

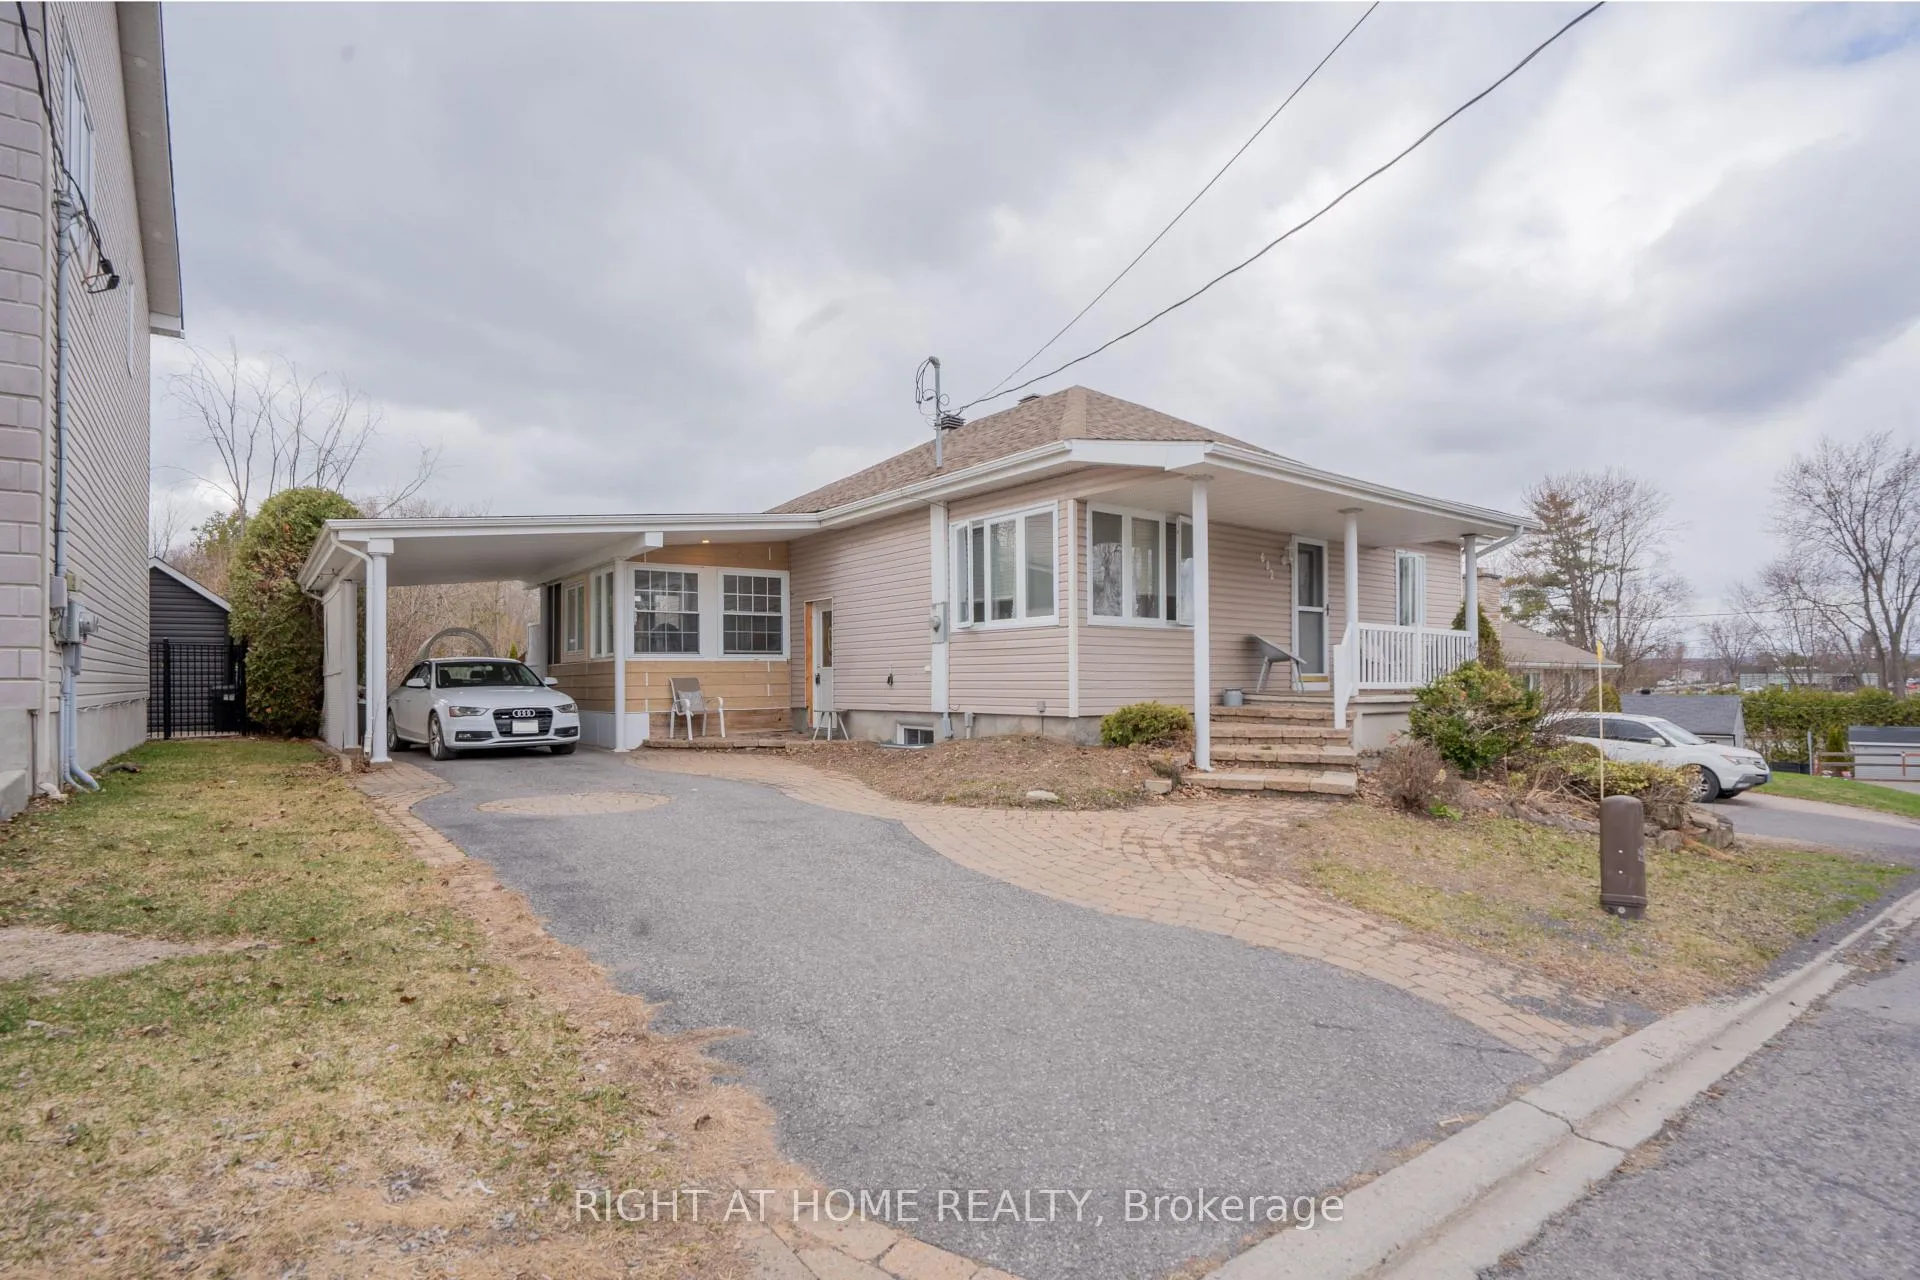
682 Henri Circle
682 Henri Circle
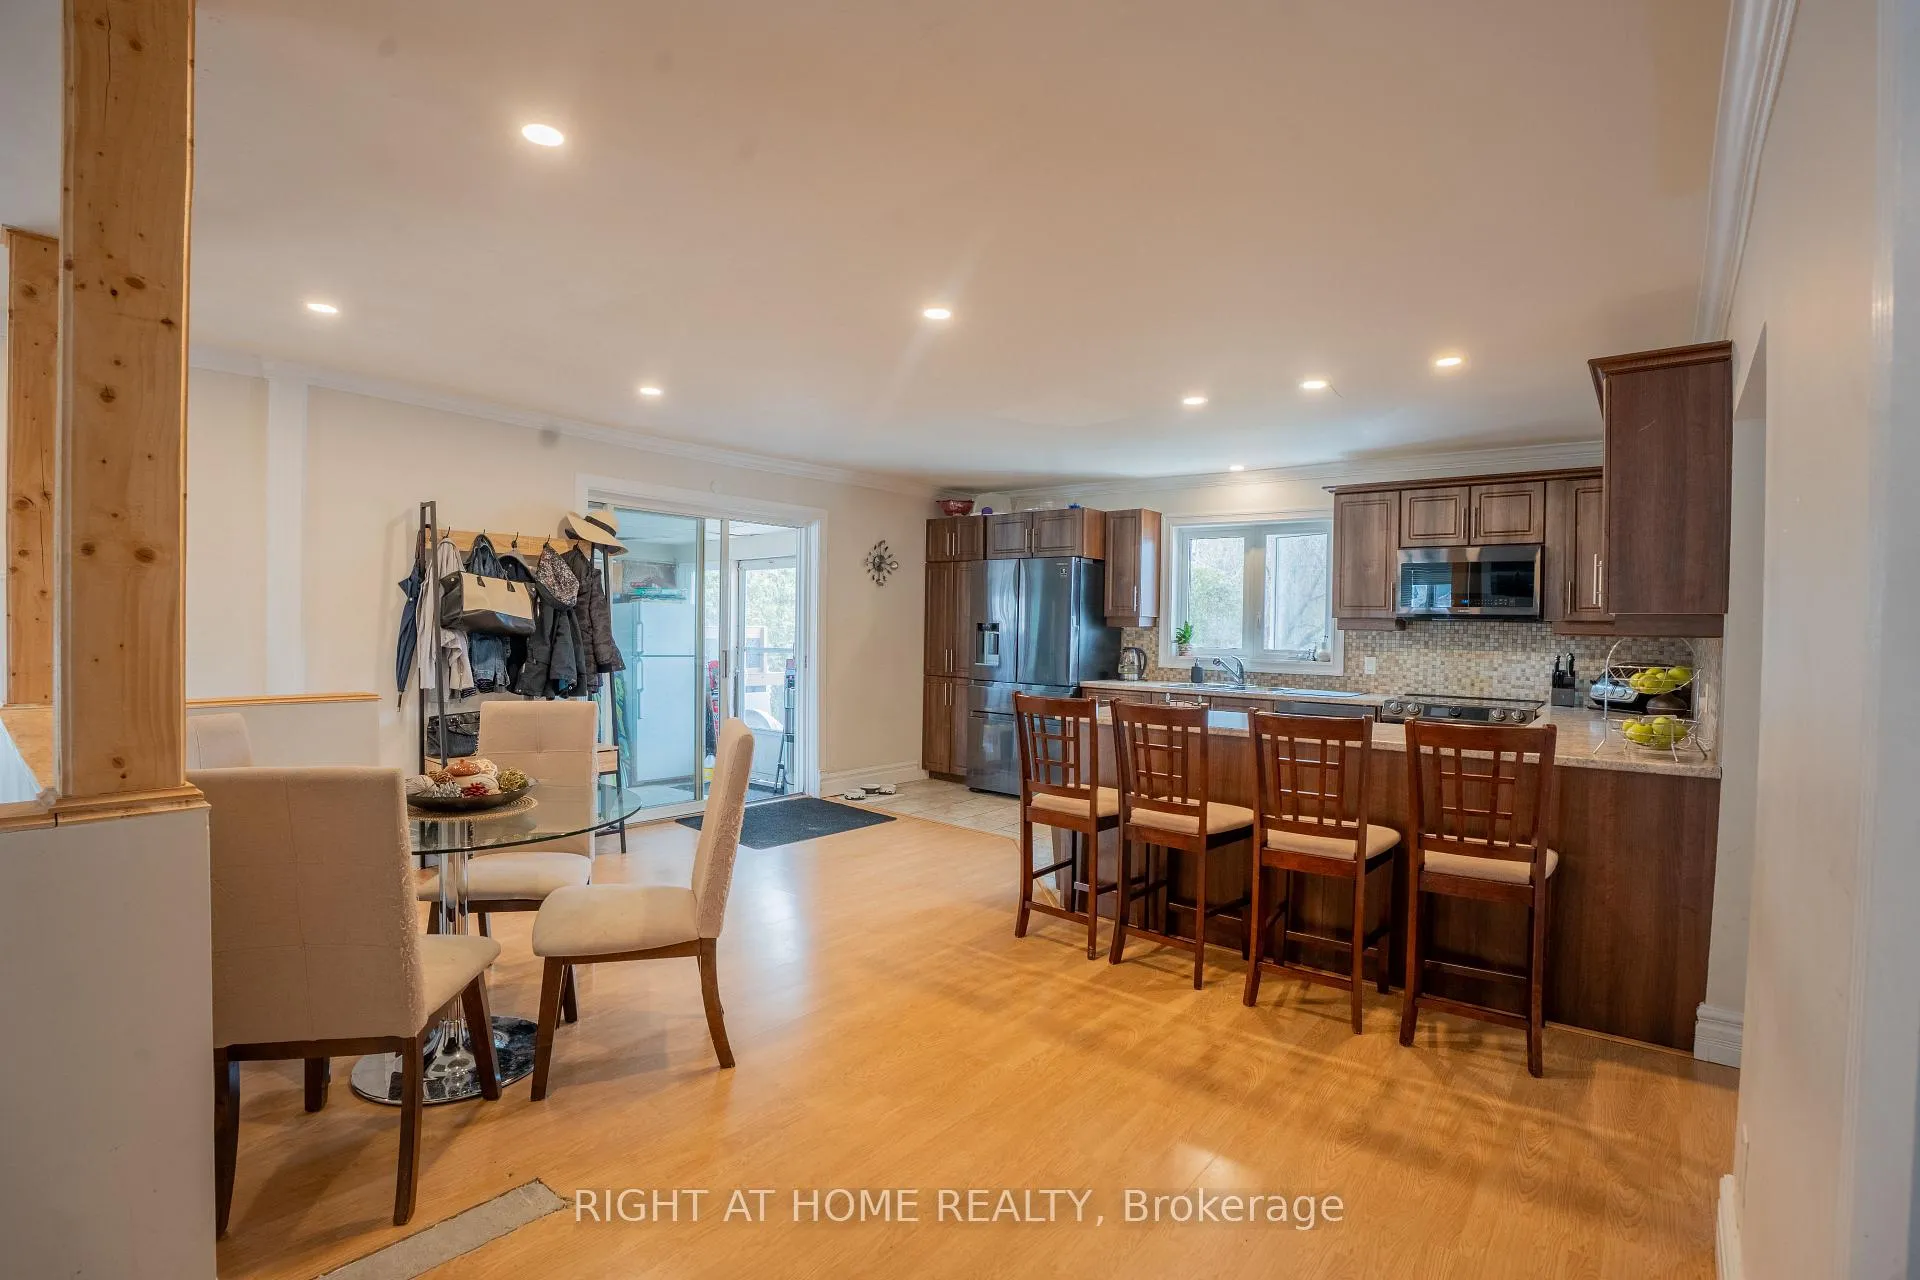 See all 28 photos
Property history
Facts and features
- BasementFinished
- Age of home51–99 years
- Water, sewerMunicipal
- Lot shapeRectangular
- Central air
The homeDetached, Bungalow, Age 51–99 years
- Type: Detached
- Style: Bungalow
- Age: 51–99 years
- Living space: 1,100–1,500 sq ft
- Basement: Full, finished
- Waterfront: None
InsideMain level, Carpet free, central vacuum, Rooms above ground 7
- Laundry: Main level
- Features: Carpet free, central vacuum
- Rooms above ground: 7
- Rooms in the basement: 6
- Bedrooms: 2 + 2 in the basement
- Bathrooms: 2
- Kitchens: 1
- Family room: Yes
Outside and lotAluminum siding, Asphalt shingle, Concrete
- Exterior: Aluminum siding
- Roof: Asphalt shingle
- Foundation: Concrete
- Features: Landscaped, patio, porch
- Other structures: Shed
- Size: 64.99 × 130.38 ft
- Shape: Rectangular
- Zoning: R2
Parking2 Garage, Detached
- Spaces: 2 Garage
- Garage: Detached
Heating, water and powerForced air, gas, Central air, Municipal water
- Heating: Forced air, gas
- Cooling: Central air
- Water: Municipal water
- Sewer: Municipal sewer
Costs and taxesTaxes $3,742 a year, HST included in the price, Rental items None
- Taxes, 2025: $3,742 a year
- HST: HST included in the price
- Rental items: None
Included in the saleAll appliances (fridge, stove, dishwasher, microwave, washer, dryer)
- Included: All appliances (fridge, stove, dishwasher, microwave, washer, dryer)
Listing detailsX13027280, Sold, Apr 21, 2026
- MLS® number: X13027280
- Status: Sold
- Listed on: Apr 21, 2026
- Days on market: 24
- Updated: May 15, 2026
- Possession: 30-59 days
- Occupied by: Tenant
- Listing brokerage: RIGHT AT HOME REALTY
About this home
682 Henri Circle, Clarence-Rockland (Town of Rockland), ON K4K 1C4
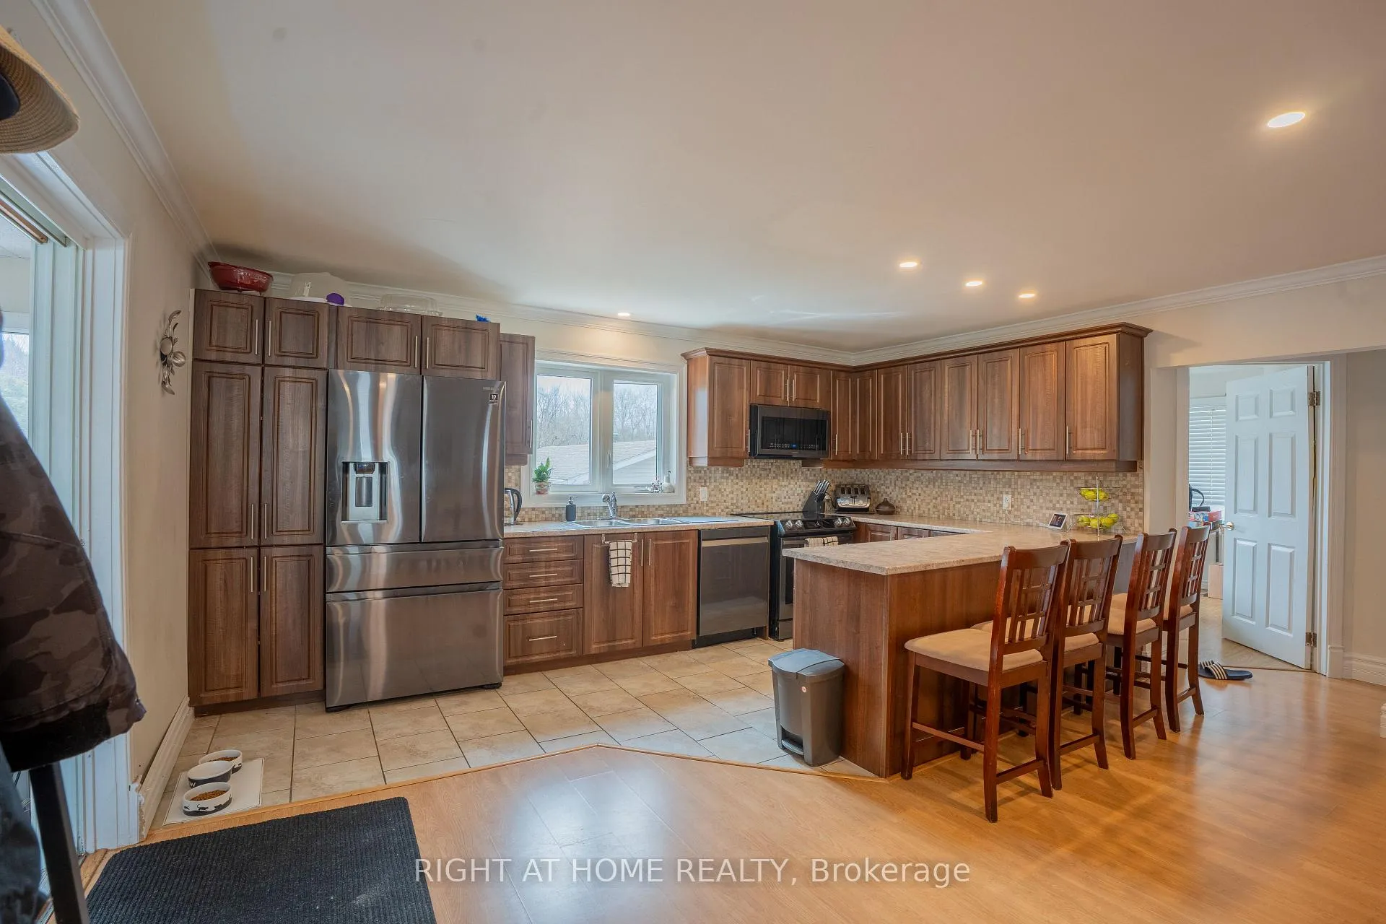
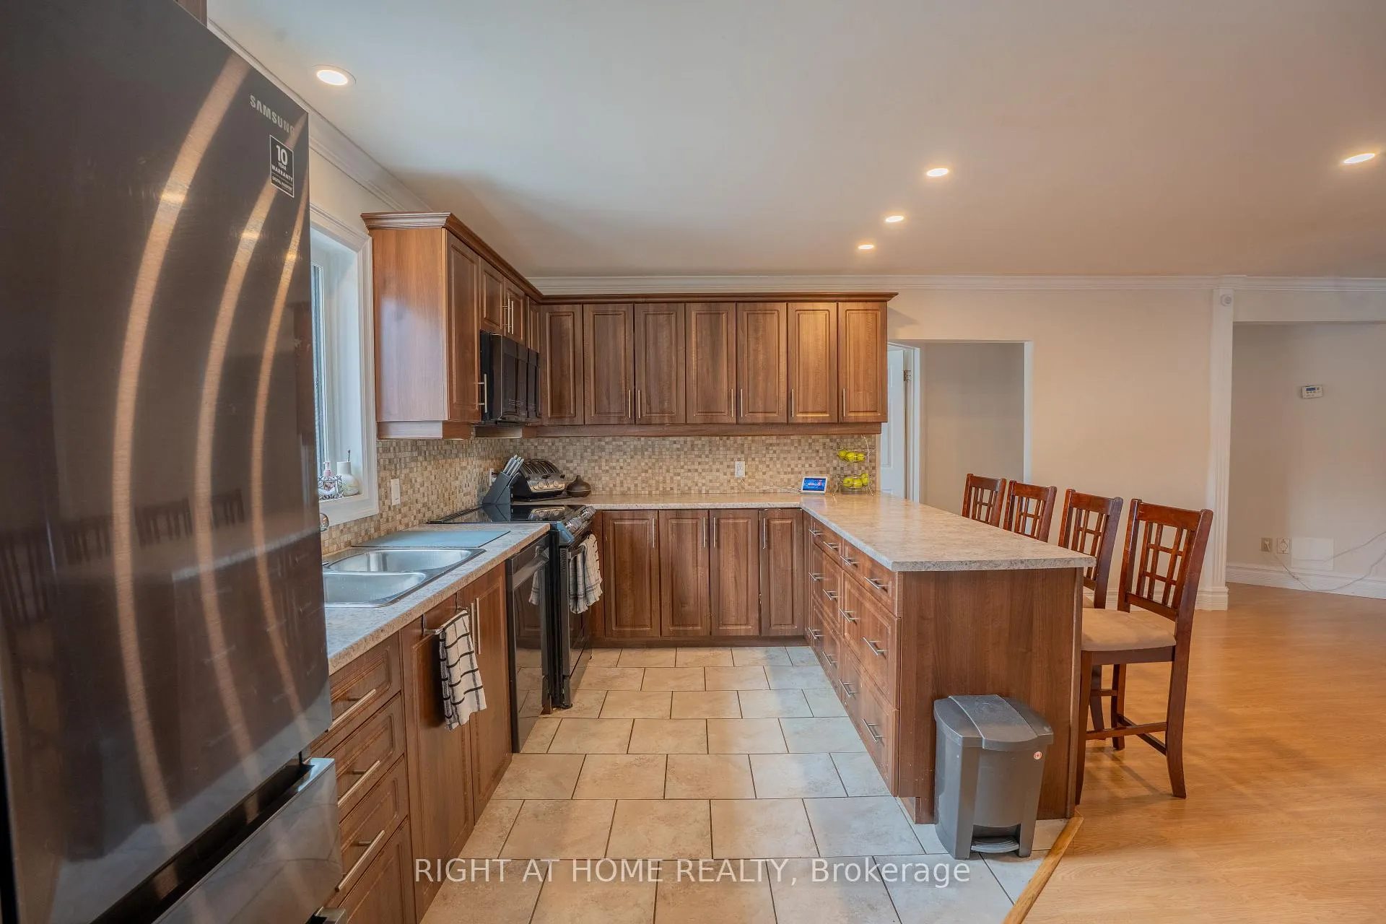
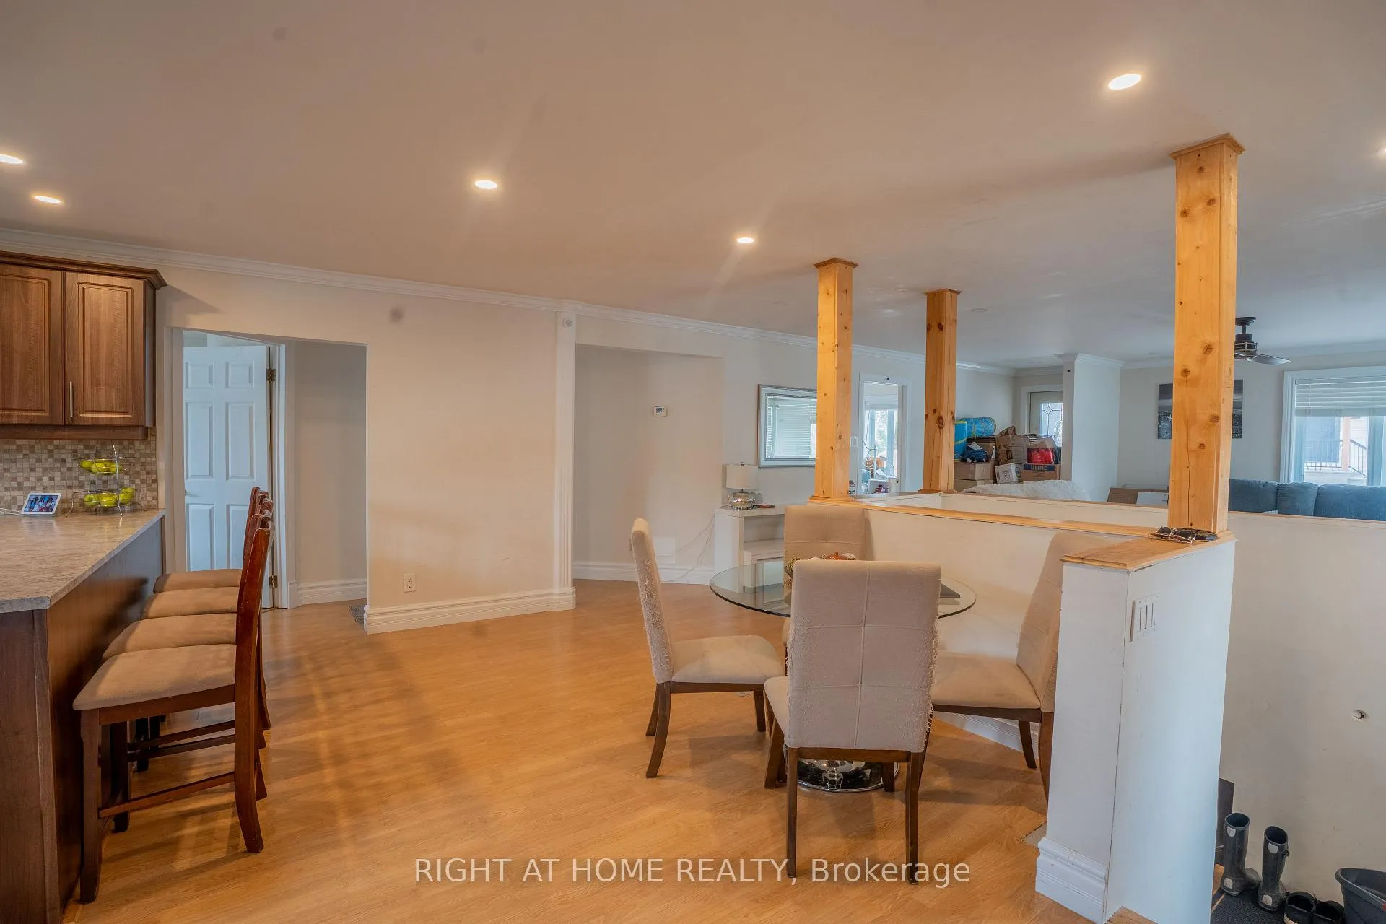
Turnkey 2+2 bedroom, 2 full bath bungalow with dual driveways and oversized detached garage in Rockland! Don't miss this well-maintained, move-in ready home offering comfort, flexibility, and future potential. Ideal for first-time buyers, investors, or downsizers, it delivers a functional layout with room to grow. The bright, open-concept main floor features an updated kitchen (2018) that flows into the dining and living areas, creating a great space for both everyday living and entertaining. Pot lights (2021) add a modern touch throughout, while two generously sized bedrooms are positioned beside a spacious 5-piece bathroom and convenient main-floor laundry. The fully finished basement adds even more versatility, with a massive rec room, two additional bedrooms, a full bathroom (2020), updated flooring (2021), and plenty of storage. With a separate rear entrance already in place, this level is well suited for an in-law suite or future income unit. Step outside to a 3-season sunroom off the kitchen, leading to a back bbq deck and terrace that overlook a landscaped backyard. Complete with a natural gas BBQ line (2021), it's an inviting space for relaxing or hosting summer gatherings. Parking is easy with two separate driveways offering space for 6+ vehicles, including a carport. The insulated 32' x 17' detached garage is a standout feature, ideal for a workshop, hobby space, or keeping vehicles protected year-round. Major updates include roof (2020), A/C (2021), newer PVC windows, updated paint (2021), and front porch railing (2021), providing added peace of mind. Set in a quiet pocket of Rockland within walking distance to restaurants, shops, and everyday amenities, this home offers both convenience and lifestyle. A versatile property with income potential and room to grow. Book your showing today.
Ask about this home
A HOMEH agent will answer your questions about this home.
Around this home
Daily convenience, out of 100, from the distances below
Schools nearby
School rating, out of 10.
Helpful calculators
Your HOMEH agent

"Priced 4% over the Hestimate. I would see it this week."