

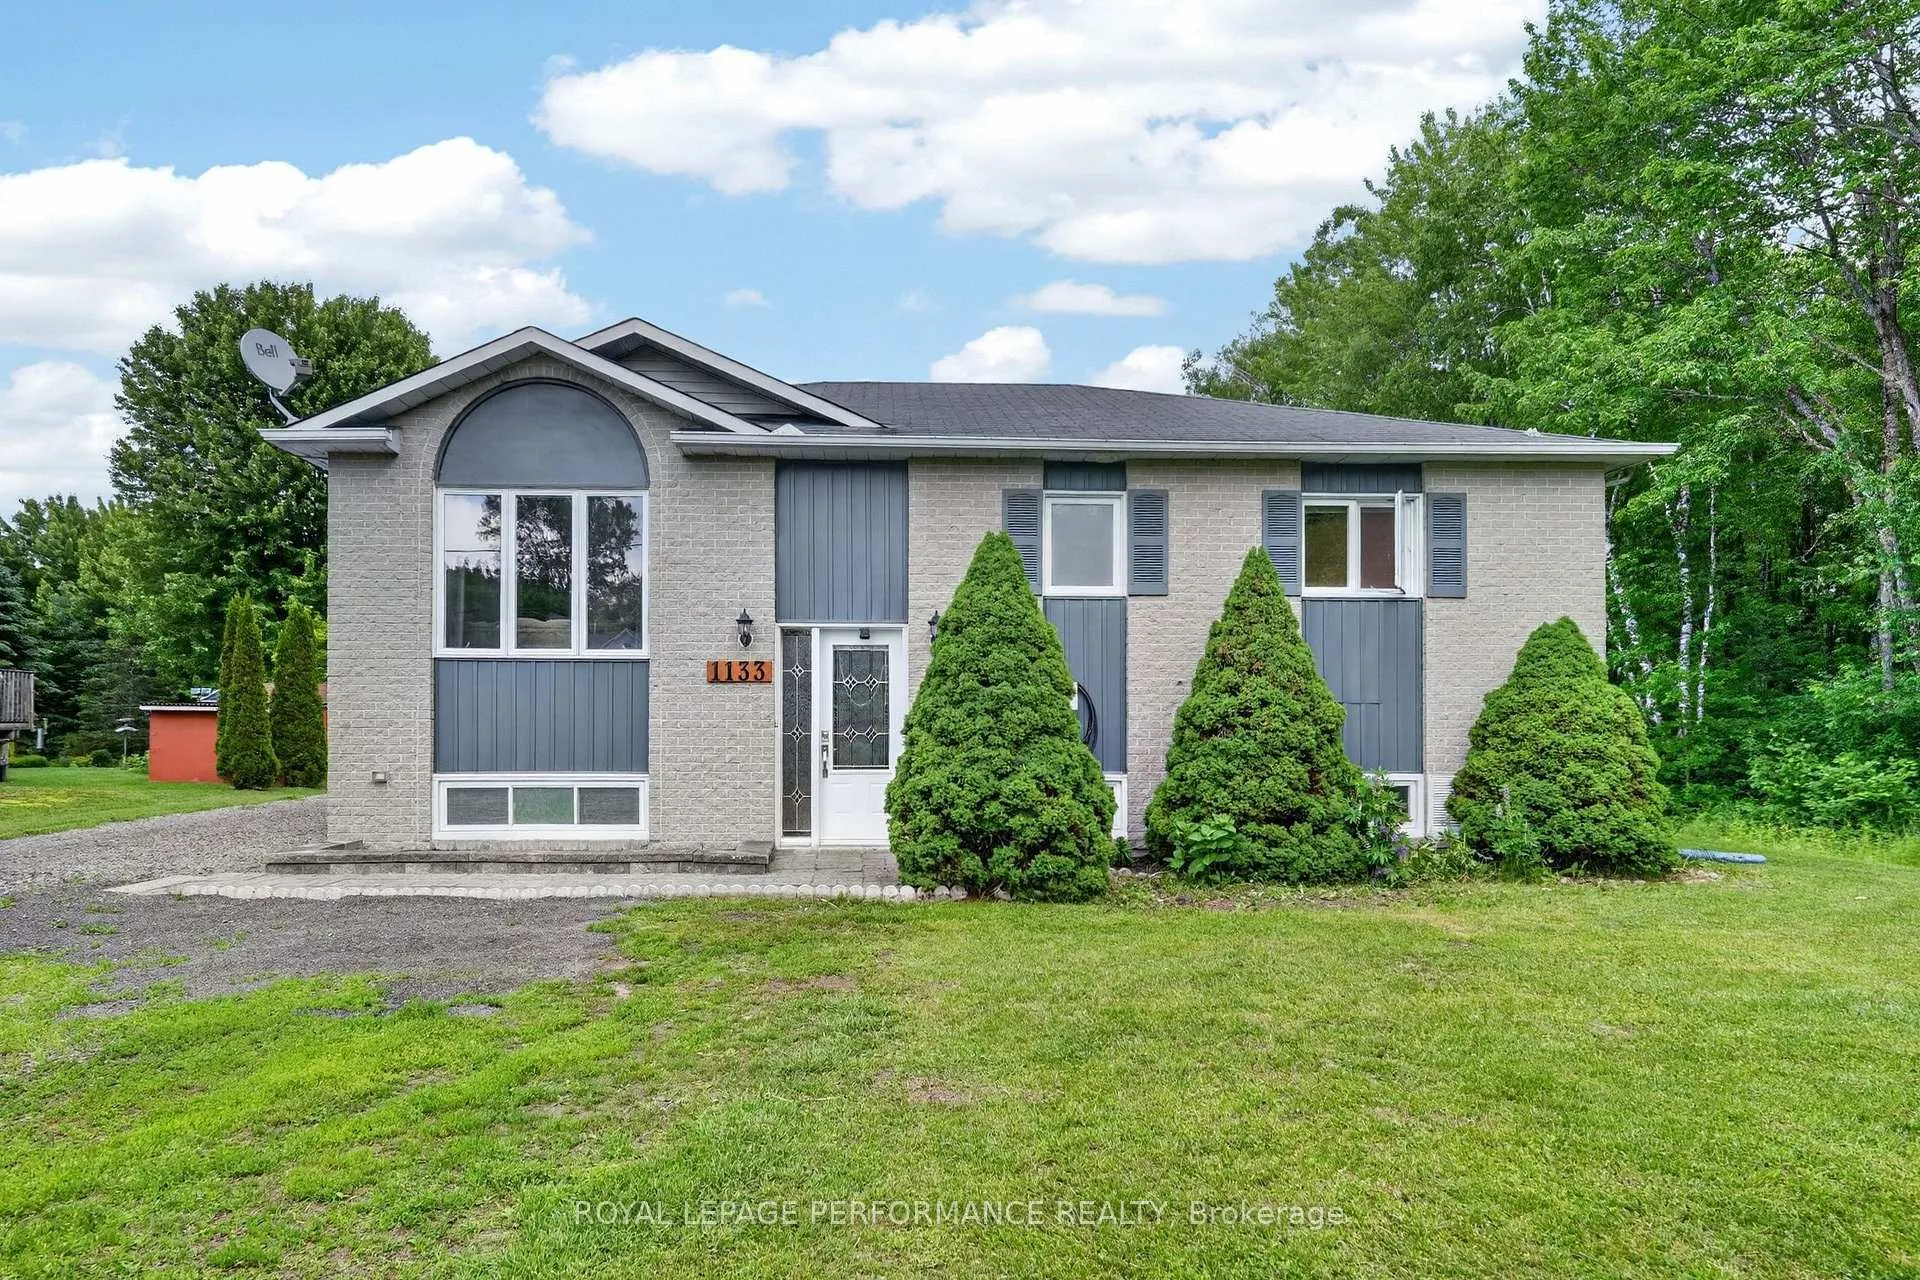
1133 Hickory Street
1133 Hickory Street
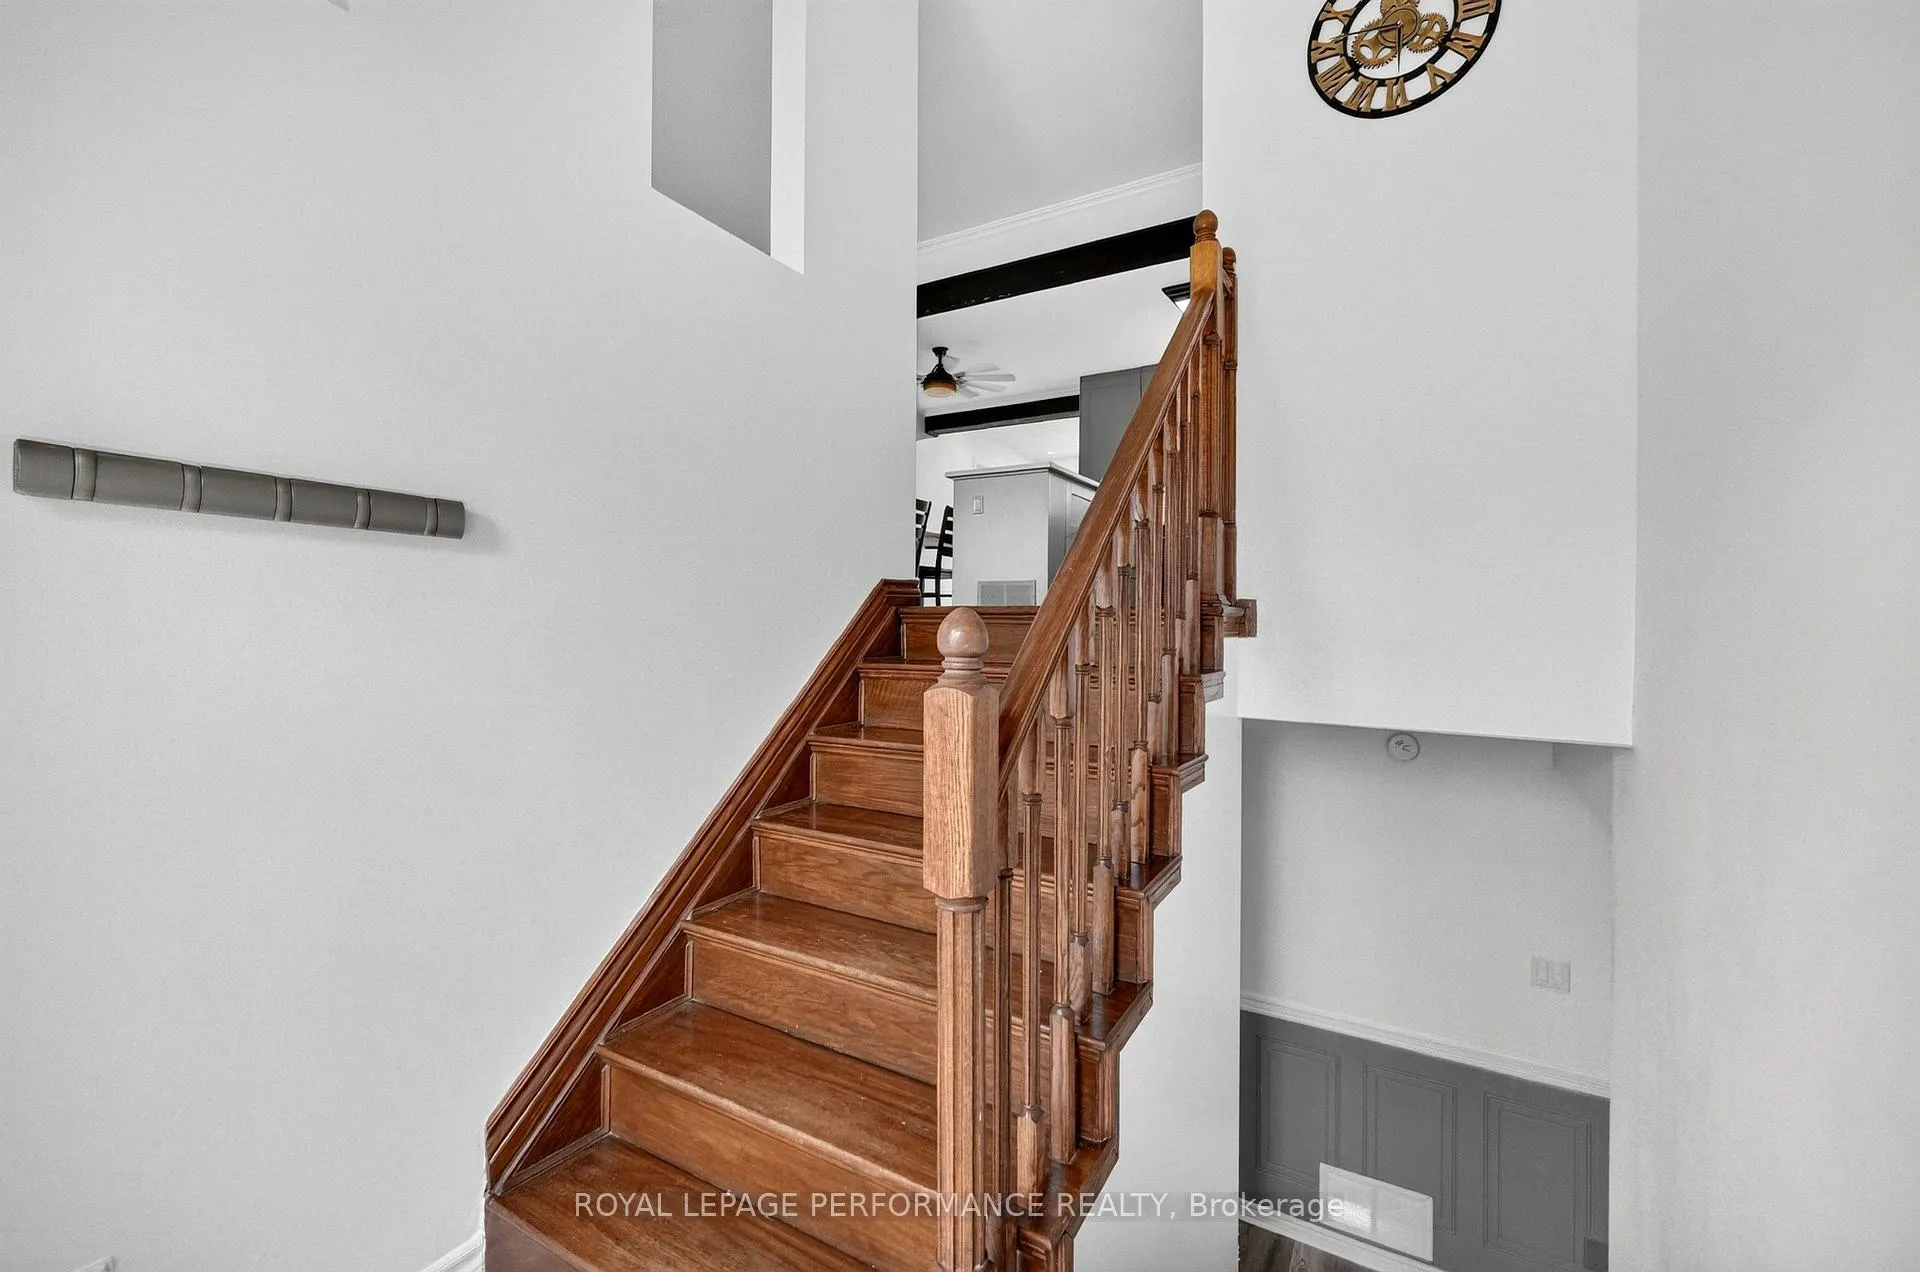 See all 49 photos
Property history
Facts and features
- BasementFinished
- Water, sewerWell, septic
- HeatingForced air
- CoolingCentral air
- Central air
The homeDetached, Bungalow-raised, 700–1,100 sq ft
- Type: Detached
- Style: Bungalow-raised
- Living space: 700–1,100 sq ft
- Basement: Finished
InsideLower level, Other, Rooms above ground 10
- Laundry: Lower level
- Features: Other
- Rooms above ground: 10
- Bedrooms: 4
- Bathrooms: 2
- Kitchens: 1
Outside and lotBrick, other, Asphalt shingle, Concrete
- Exterior: Brick, other
- Roof: Asphalt shingle
- Foundation: Concrete
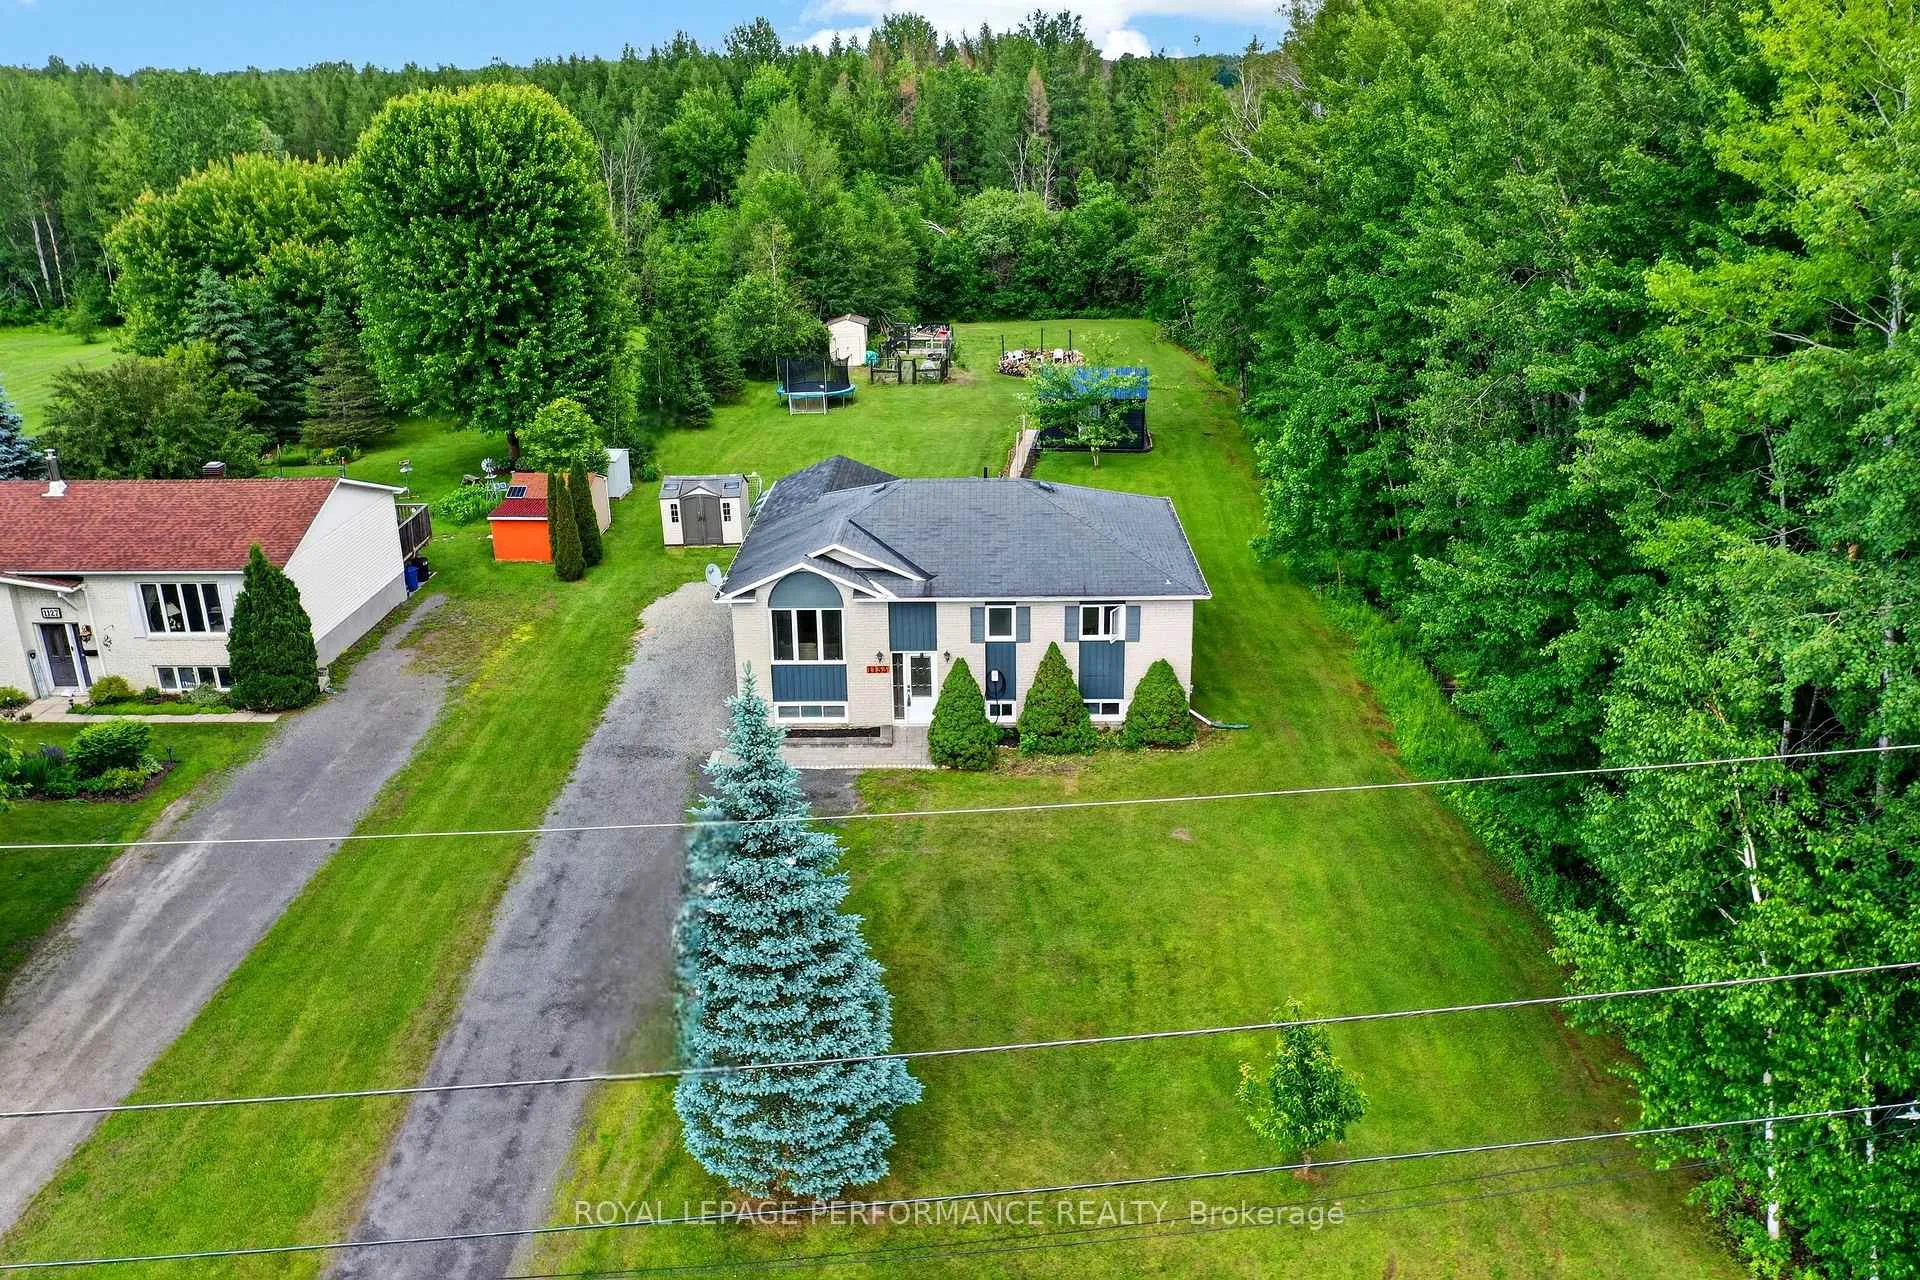
- Size: 98.88 × 326.17 ft
Parking6 Parking
- Spaces: 6 Parking
Heating, water and powerForced air, gas, Central air, Well
- Heating: Forced air, gas
- Cooling: Central air
- Water: Well
- Sewer: Septic
Costs and taxesTaxes $4,445 a year, HST included in the price, Gas hot water tank, tannin remover & iron remover rented with enercare at $87.50/month
- Taxes, 2026: $4,445 a year
- HST: HST included in the price
- Rental items: Gas hot water tank, tannin remover & iron remover rented with enercare at $87.50/month
Included in the saleFridge, gas stove, hoodfan, dishwasher, washer & dryer, Not included None
- Included: Fridge, gas stove, hoodfan, dishwasher, washer & dryer
- Not included: None
Listing detailsX13454216, Sold, Jun 17, 2026
- MLS® number: X13454216
- Status: Sold
- Listed on: Jun 17, 2026
- Days on market: 40
- Updated: Jul 27, 2026
- Possession: 60-89 days
- Occupied by: Owner
- Listing brokerage: ROYAL LEPAGE PERFORMANCE REALTY
About this home
1133 Hickory Street, Clarence-Rockland (Clarence/Rockland Twp), ON K4K 1K9
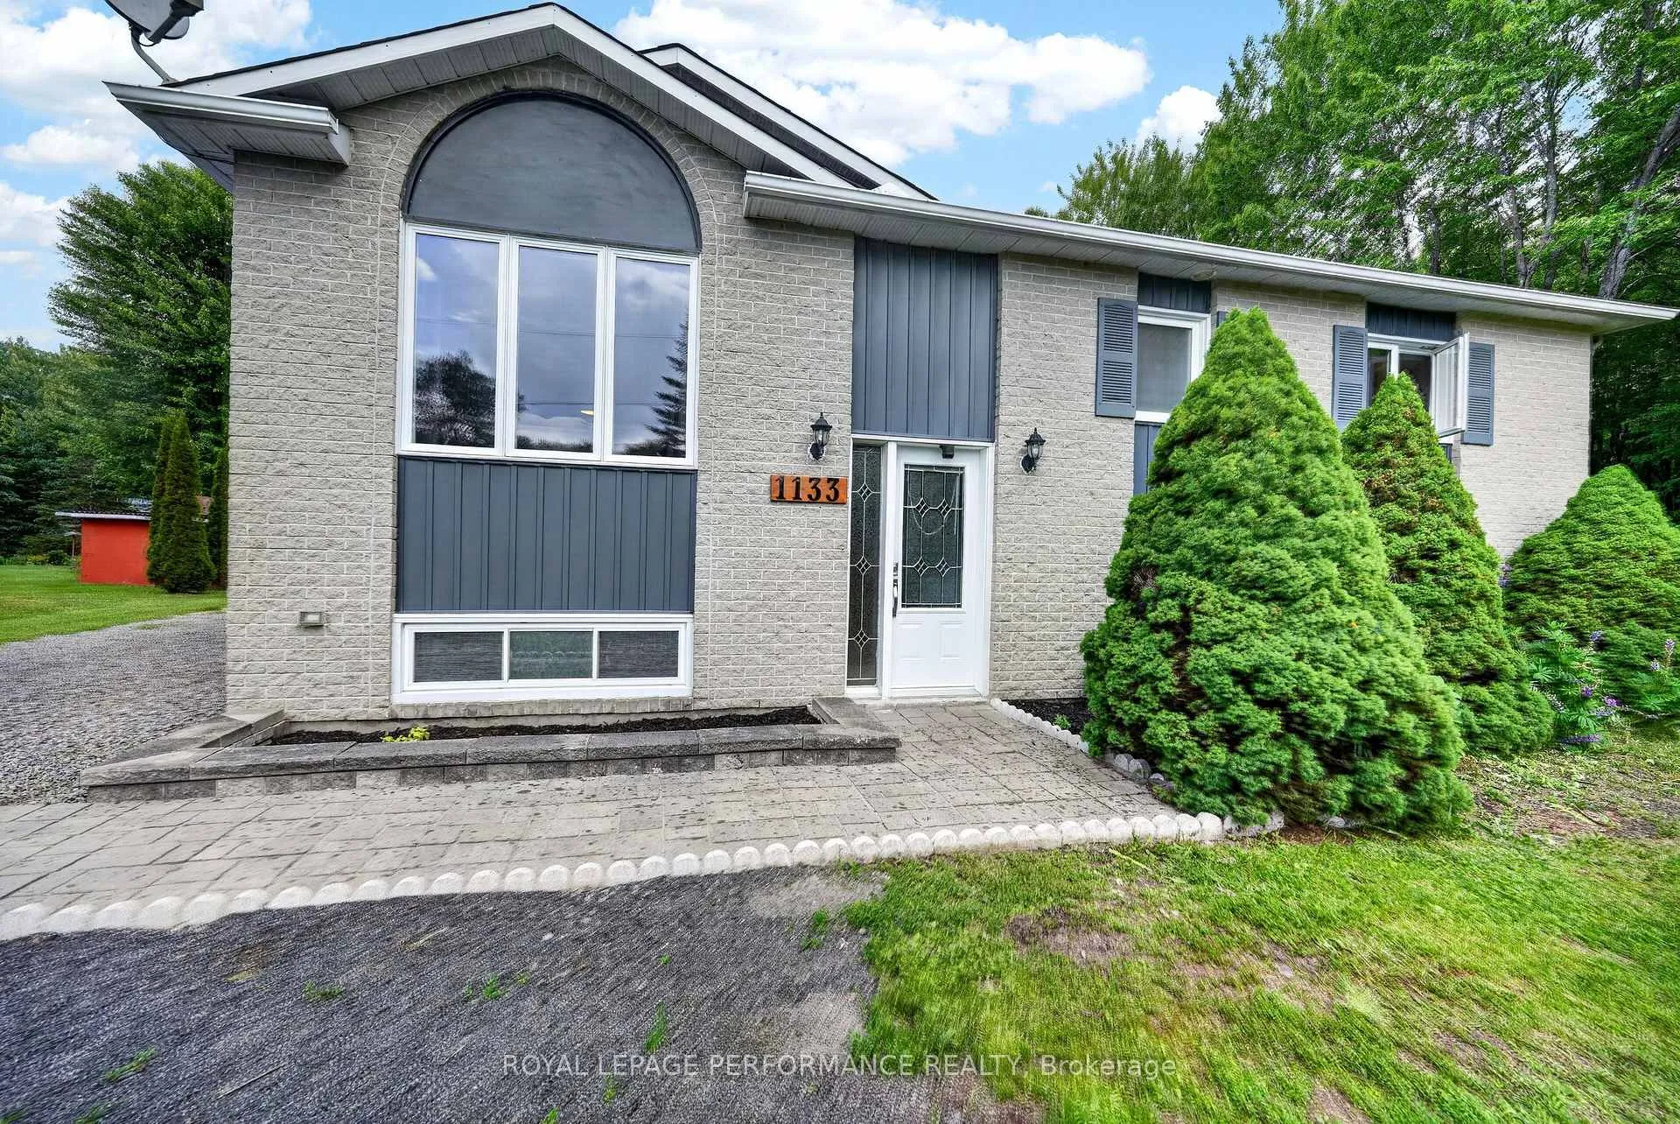
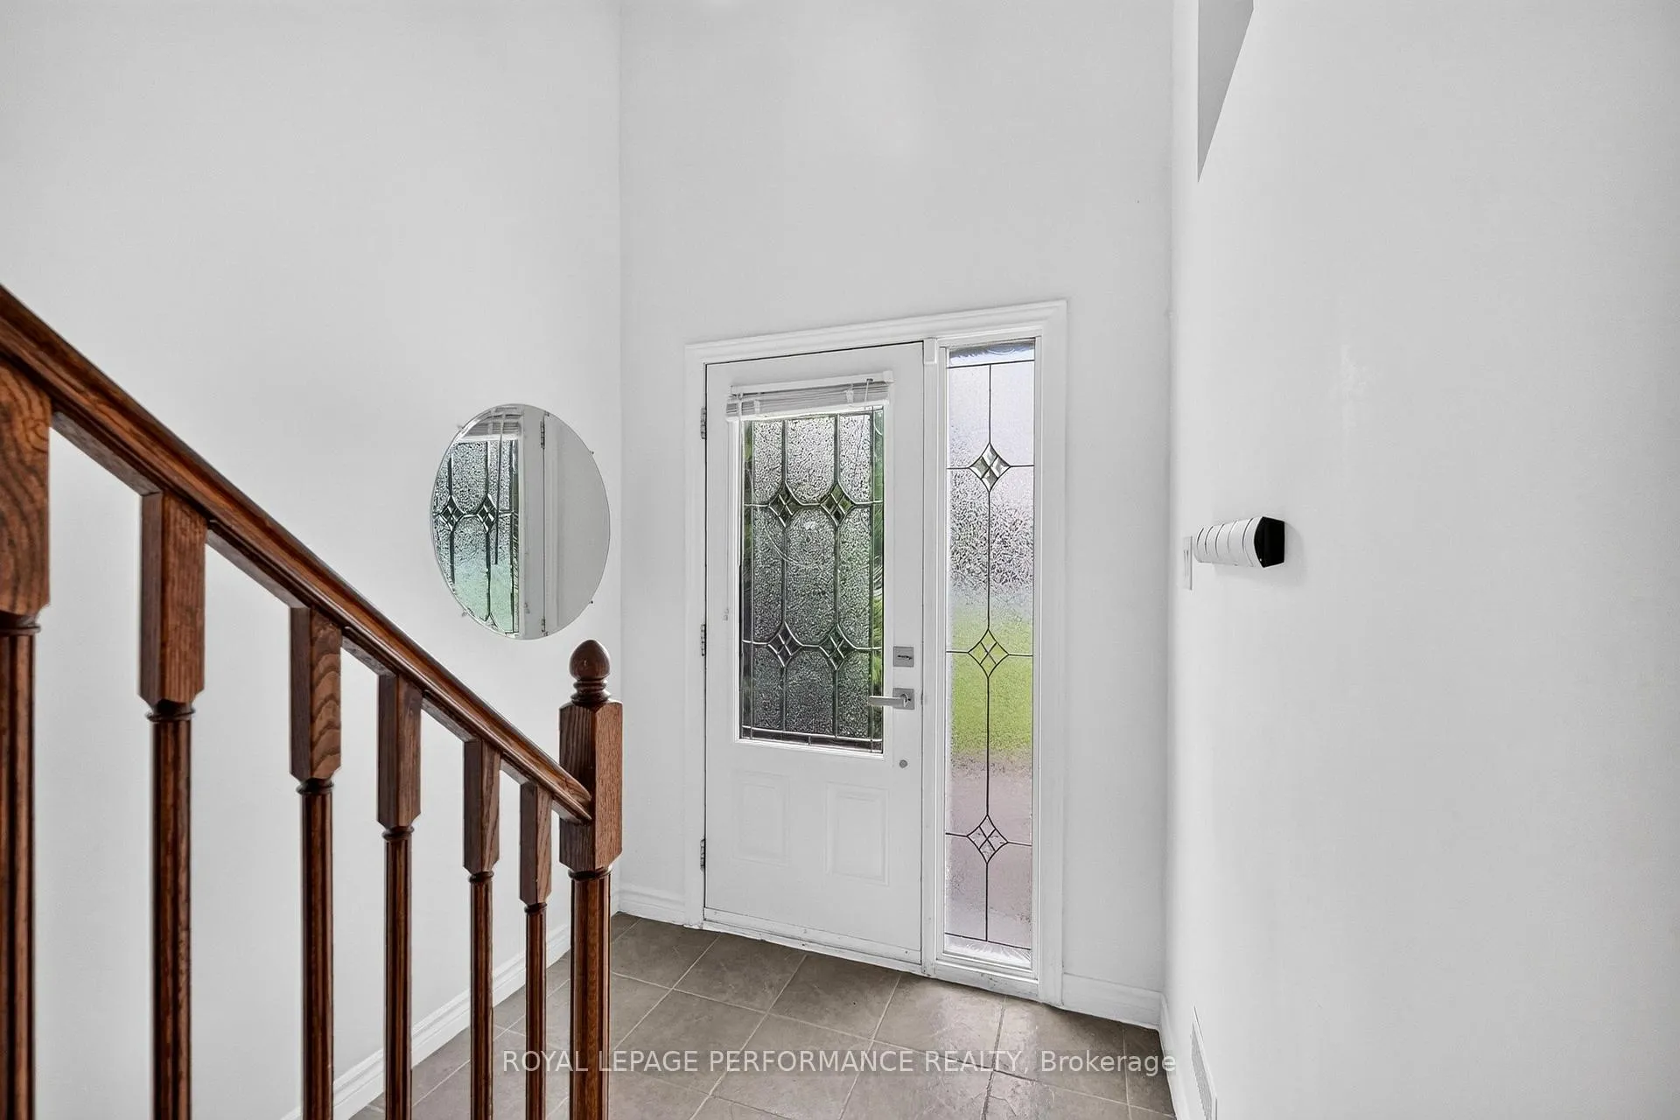
Welcome to this beautifully maintained 4-bedroom, 2-bathroom high-ranch detached home, ideally situated at the end of a quiet cul-de-sac on a picturesque 0.75-acre lot. Offering the perfect blend of comfort, privacy, and modern updates, this property is surrounded by nature and provides a peaceful retreat while remaining close to everyday conveniences. The bright and inviting main level is filled with natural light from every angle and features a spacious living room, dining room, updated kitchen (2022), and a stunning mudroom addition completed in 2021. The upper level also offers a generous primary bedroom, two additional well-sized bedrooms, and a beautifully renovated bathroom featuring a double vanity and modern finishes (2024). The lower level provides exceptional additional living space with a large family room, a legal fourth bedroom (2025), a renovated 3-piece bathroom (2024), laundry area, and ample storage space. Step outside to your private OASIS backyard where nature, tranquility, and privacy come together. Enjoy the expansive deck overlooking the beautifully treed property, providing the perfect setting for outdoor dining, entertaining guests, or simply relaxing and taking in the peaceful surroundings. The property features a temperature-controlled outdoor shed with AC (2024), offering a versatile space for a home office, hobby room, gaming retreat. Equipped with a dedicated 50-amp EV charging outlet, ideal for fast and convenient electric vehicle charging at home. With 0.75 acres of land, there is plenty of room to enjoy outdoor activities and create your own backyard paradise. Situated in a quiet family-friendly setting, this home is just minutes from schools, parks, shopping, restaurants, recreation facilities, and all of Rockland's everyday amenities. Enjoy the privacy of country living without sacrificing convenience, with Ottawa only a short commute away. Full Property Features & Upgrades list available. Don't miss out, book your showing today!
Ask about this home
A HOMEH agent will answer your questions about this home.
Around this home
Helpful calculators
Your HOMEH agent

"I would see it this week."