

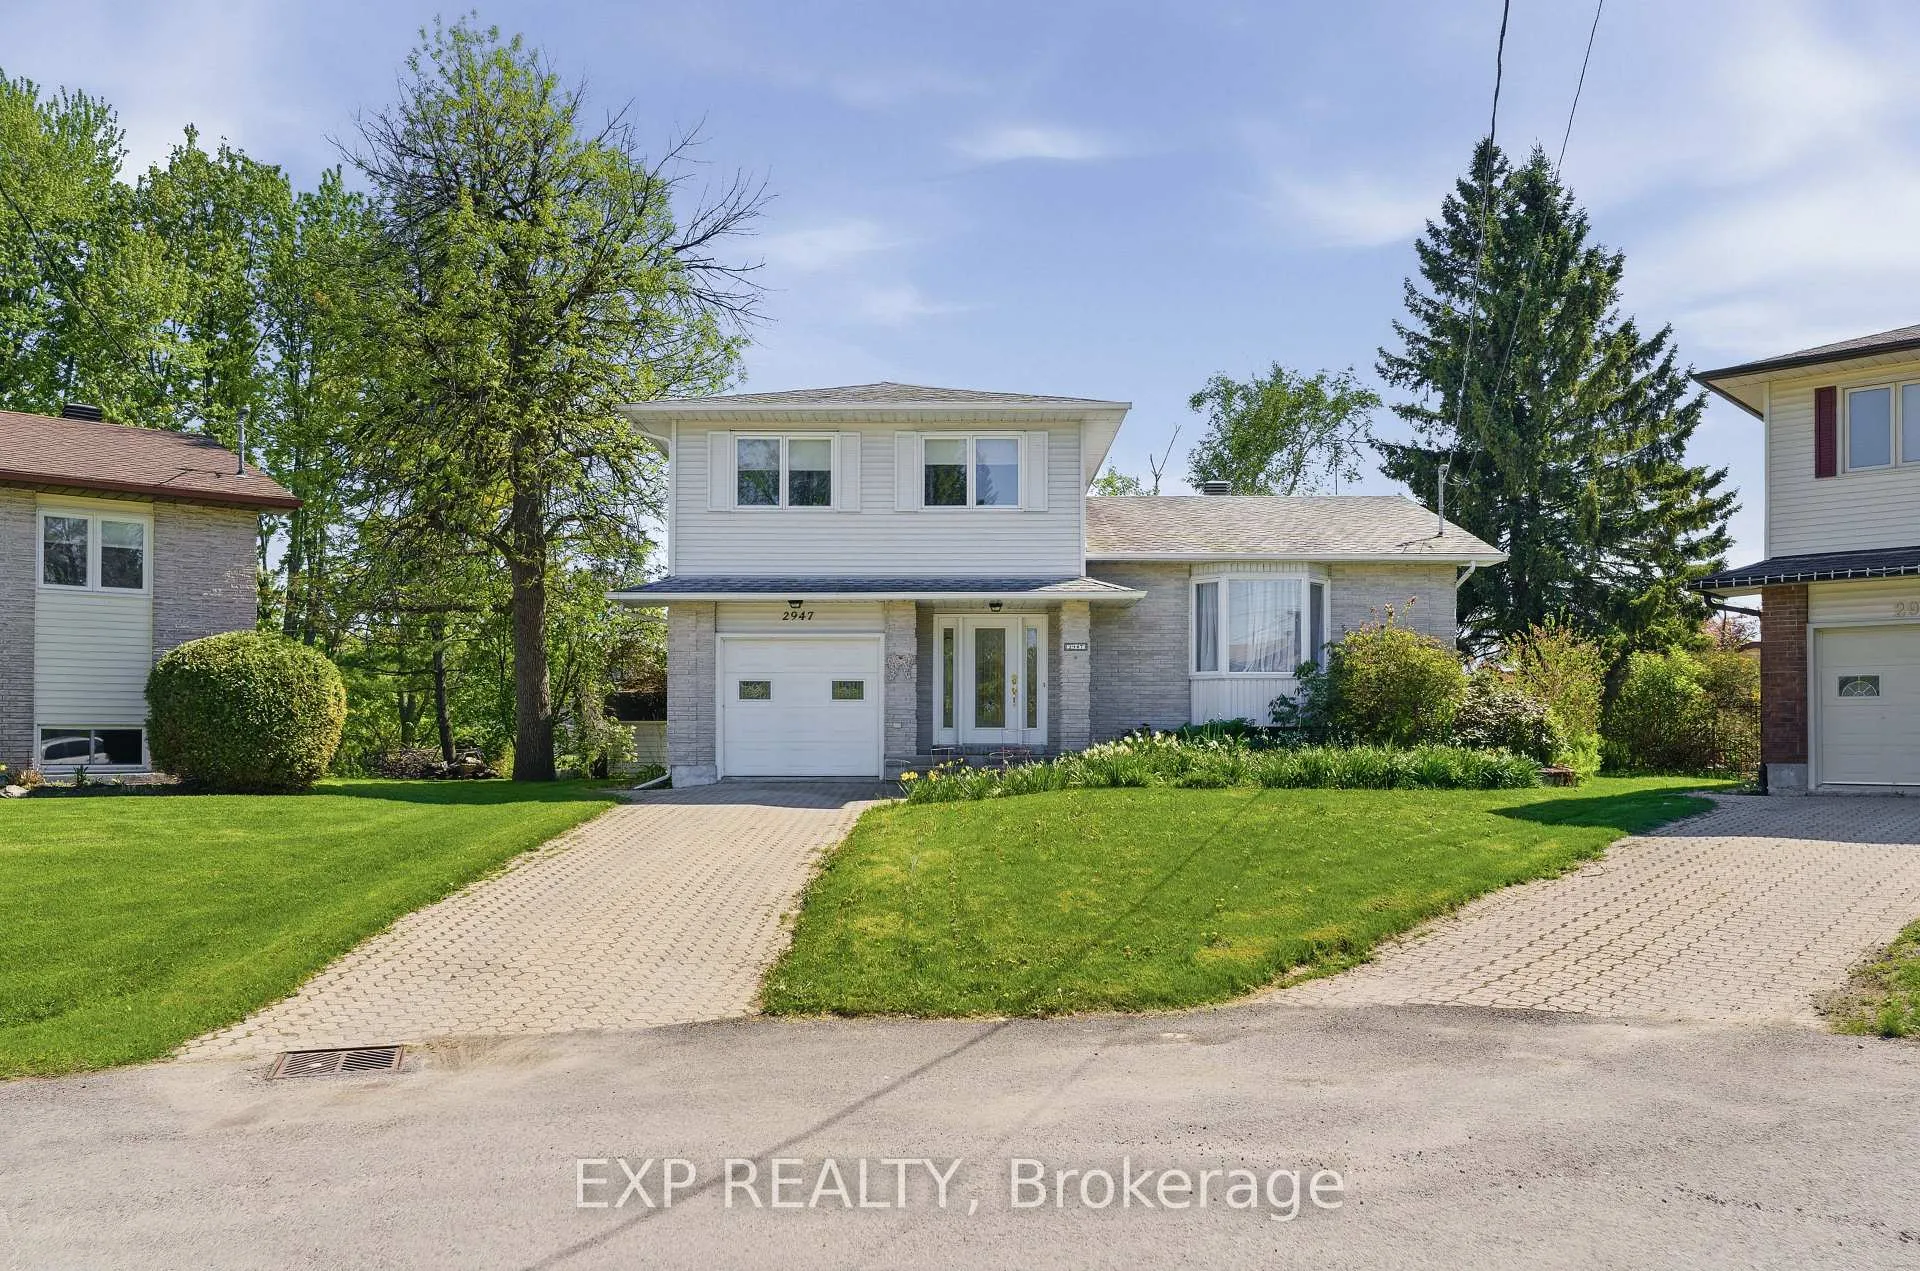
2947 Fontaine Place
2947 Fontaine Place
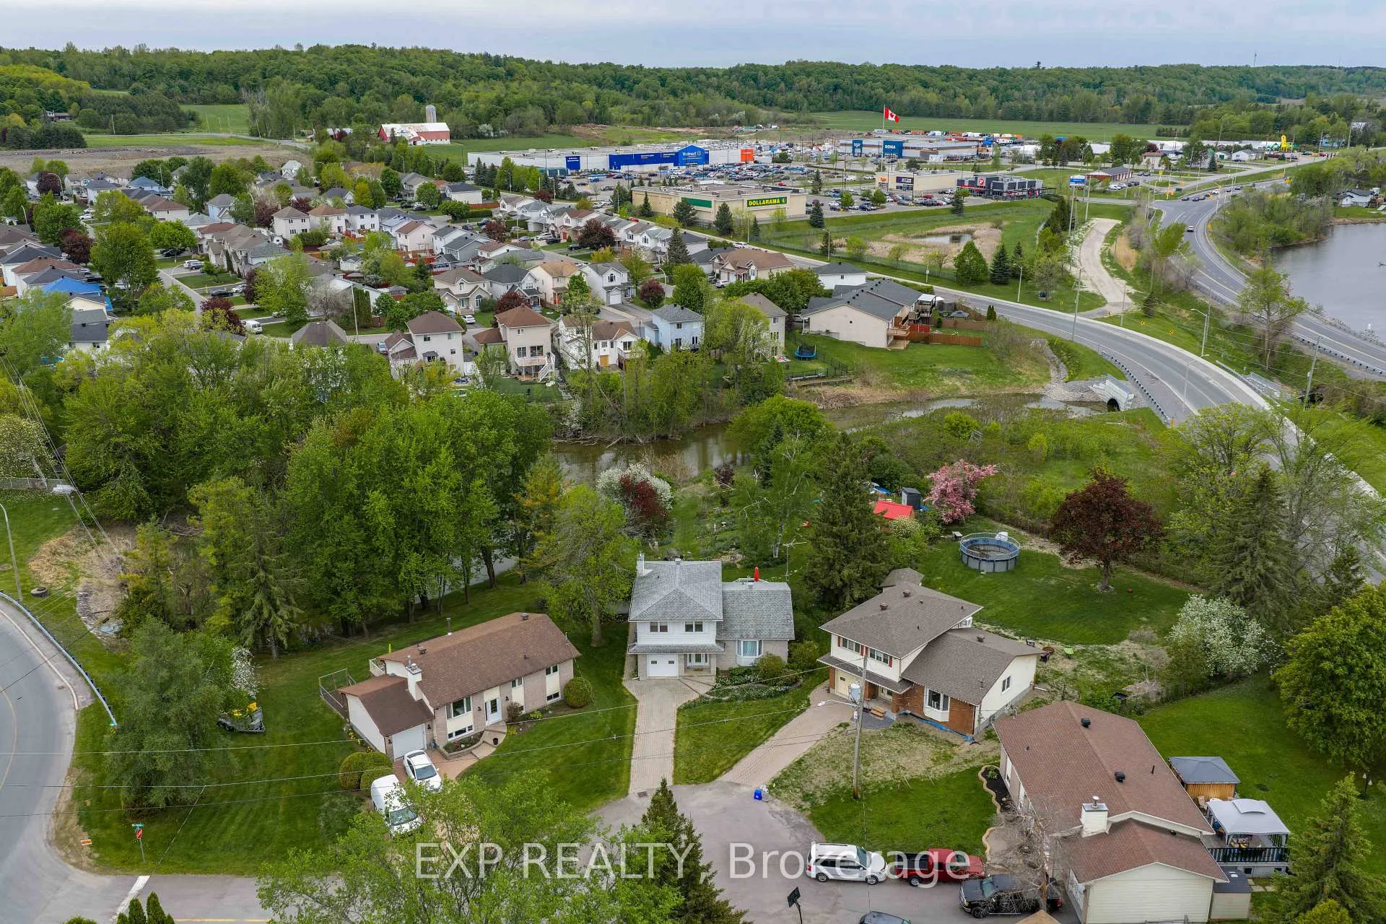
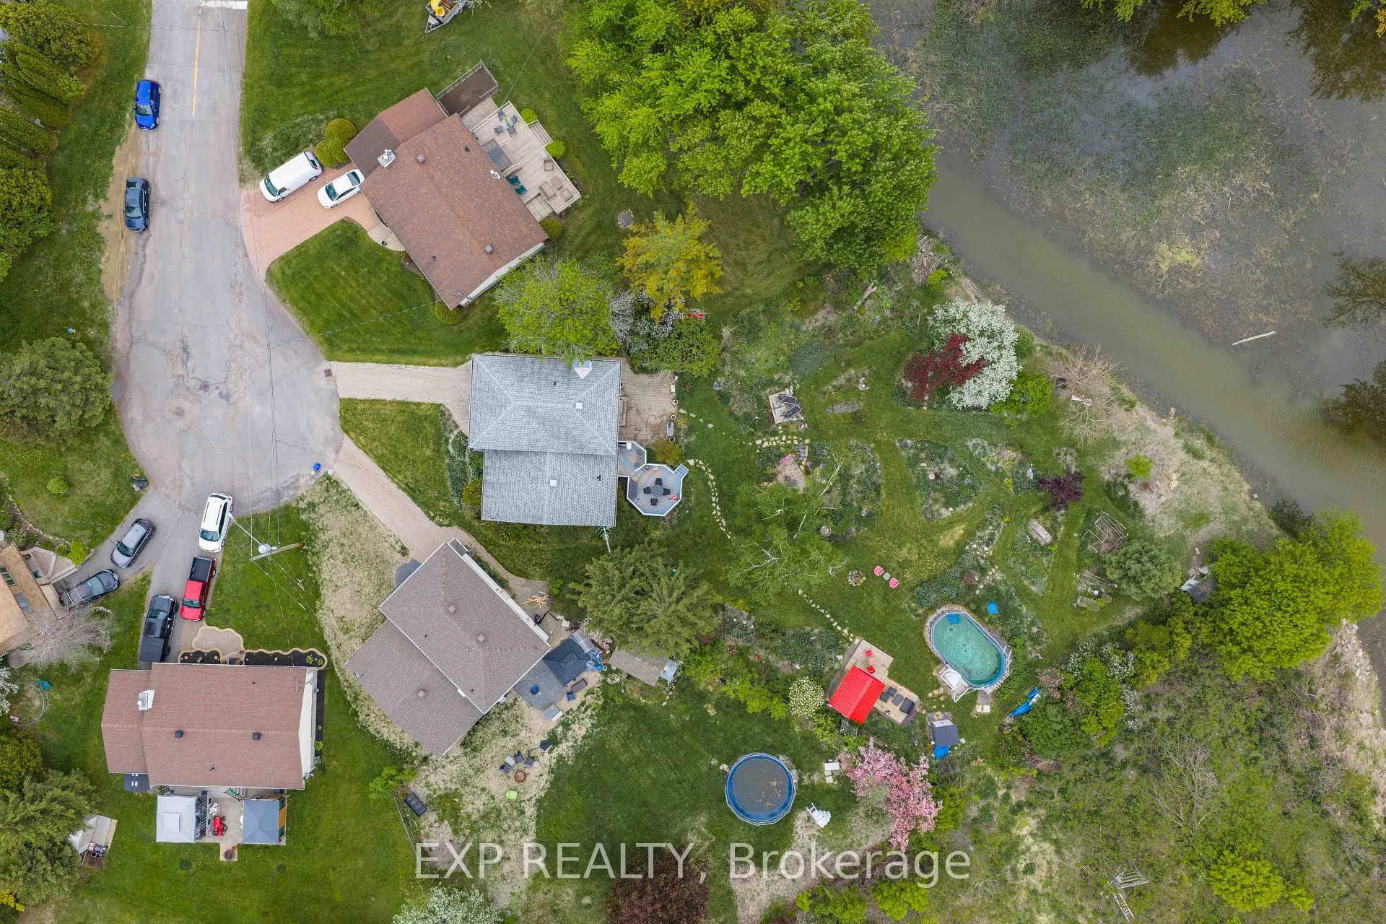
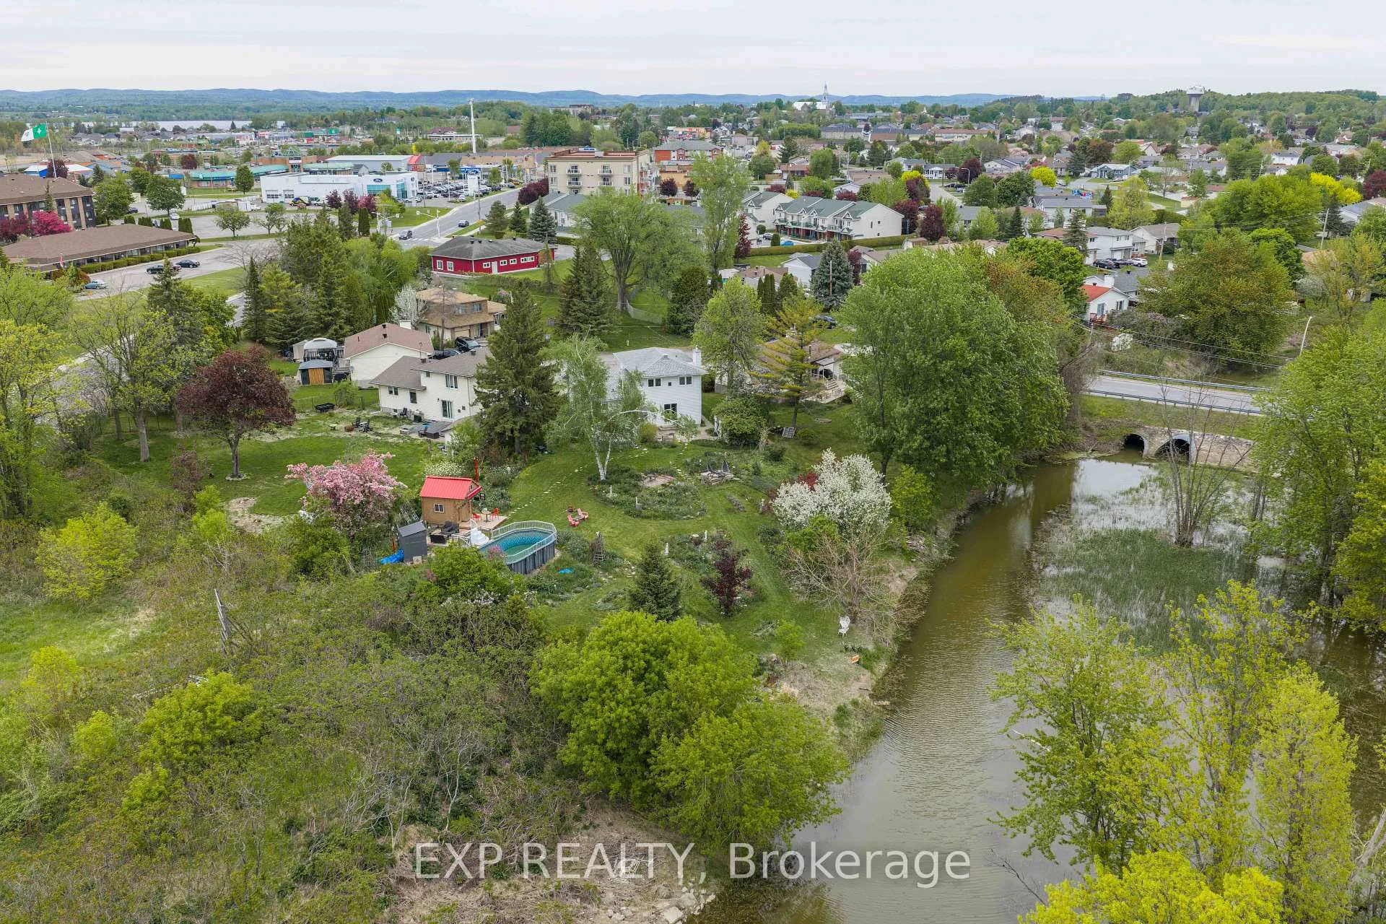
 See all 47 photos
Property history
- $699,900ExpiredList: 2026-06-15|End: 2026-09-30|107 daysX13446298
- $724,900TerminatedList: 2026-05-25|End: 2026-06-15|21 daysX13170448
Facts and features
- BasementFull
- Age of home31–50 years
- Price per sq ft~$400
- Water, sewerMunicipal
- Fireplace
- Central air
- Waterfront
- Pool
The homeDetached, Sidesplit, Age 31–50 years
- Type: Detached
- Style: Sidesplit
- Age: 31–50 years
- Living space: 1,500–2,000 sq ft
- Basement: Full
- Special designation: Other
- Waterfront: Direct
InsideFireplace Yes, natural gas, Lower level, Other, water heater, air exchanger, auto garage door remote
- Fireplace: Yes, natural gas
- Laundry: Lower level
- Features: Other, water heater, air exchanger, auto garage door remote
- Rooms above ground: 11
- Rooms in the basement: 6
- Bedrooms: 3 + 1 in the basement
- Bathrooms: 3
- Kitchens: 1
- Family room: Yes
Outside and lotVinyl siding, brick veneer, Asphalt shingle, Poured concrete
- Exterior: Vinyl siding, brick veneer
- Roof: Asphalt shingle
- Foundation: Poured concrete
- Pool: Above ground
- Size: 37.04 × 182.83 ft
- Zoning: Residential
Parking1 Garage, Attached
- Spaces: 1 Garage
- Garage: Attached
Heating, water and powerForced air, gas, Central air, Municipal water
- Heating: Forced air, gas
- Cooling: Central air
- Water: Municipal water
- Sewer: Municipal sewer
- Natural gas: Yes
- Hydro: Yes
- Cable: Available
- Telephone: Available
Costs and taxesTaxes $4,403 a year, HST included in the price, Rental items None
- Taxes, 2026: $4,403 a year
- HST: HST included in the price
- Rental items: None
Included in the saleWasher, dryer, oven, fridge, dishwasher, backyard pub, pool, sheds, Some of the back yard statues are to be kept by the seller
- Included: Washer, dryer, oven, fridge, dishwasher, backyard pub, pool, sheds
- Not included: Some of the back yard statues are to be kept by the seller
Listing detailsX13446298, Expired, Jun 15, 2026
- MLS® number: X13446298
- Status: Expired
- Listed on: Jun 15, 2026
- Days on market: 107
- Updated: Sep 30, 2026
- Possession: Flexible
- Occupied by: Owner
- Listing brokerage: eXp Realty
About this home
2947 Fontaine Place, Clarence-Rockland (Town of Rockland), ON K4K 1A6
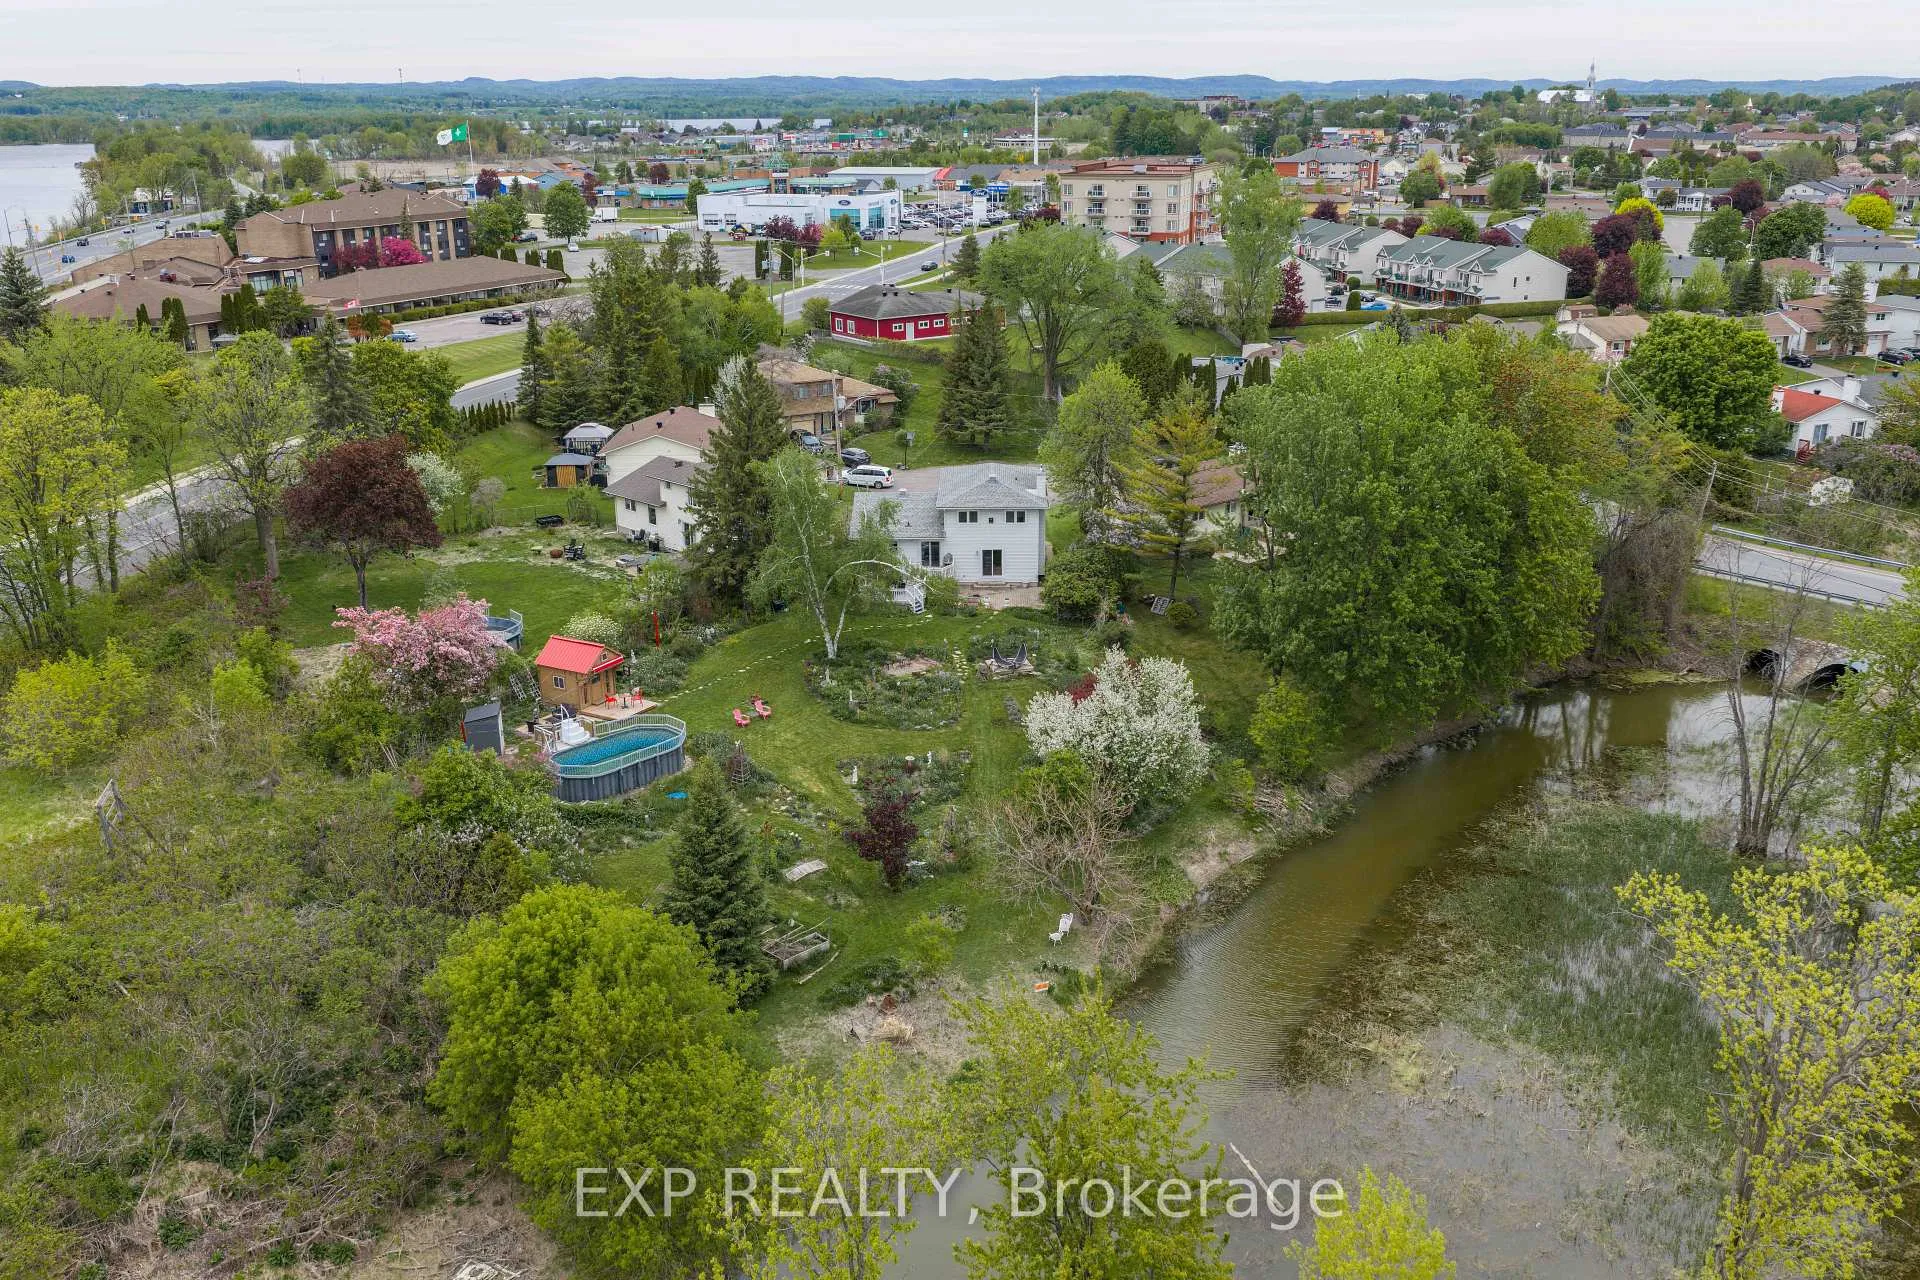
Escape to Country Living in the Heart of Rockland! Bienvenue à la vie en campagne au coeur de Rockland! Discover this beautifully updated 3+1 bedroom home at 2947 Fontaine Place - where modern sophistication meets peaceful riverside living, all while enjoying full city services. Nestled on a spectacular pie-shaped ravine lot with coveted southern exposure, this property shines with its standout, low-maintenance backyard oasis. This natural paradise features a thoughtfully designed ecosystem of perennials and flowering plants that bloom in waves throughout the seasons, offering ever-changing beauty with almost zero effort. Enjoy direct creek frontage and effortless access to the Ottawa River - perfect for launching a kayak or small watercraft and embracing the best of nature right at your doorstep. Inside, the home impresses with premium finishes and thoughtful upgrades. Highlights include prefinished hardwood floors, granite countertops, a designer kitchen with a generous center island, a spacious primary suite with walk-in closet and spa-like ensuite, a cozy gas fireplace, a convenient main-floor powder room, and a fully finished basement complete with an additional bedroom, full bath, and dedicated home cinema area. Recent updates ensure peace of mind and lasting value: Roof (2013) Attic insulation R-50 (2015) Patio doors (2016) Gas furnace + A/C (2014) Hot water tank (2020) Pool (2020)...and many more. All appliances are included. This motivated seller is ready to move - don't miss this opportunity to own a true rare find in Rockland. Contact Mathieu Jacques today at 343-596-9322 or [email protected] to schedule your private showing and experience this exceptional property firsthand.
Ask about this home
A HOMEH agent will answer your questions about this home.
Around this home
Daily convenience, out of 100, from the distances below
Schools nearby
School rating, out of 10.
Helpful calculators
Your HOMEH agent

"I would see it this week."