

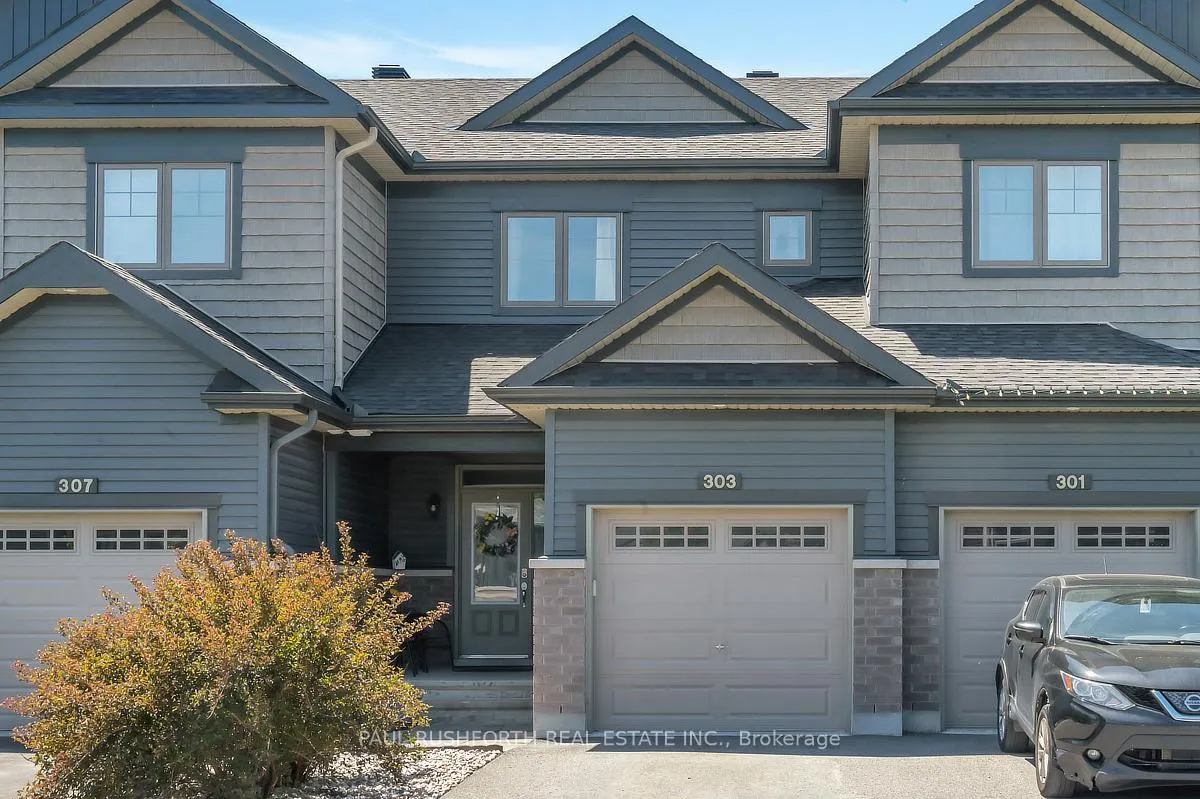
303 Rue De L Etang Road
303 Rue De L Etang Road
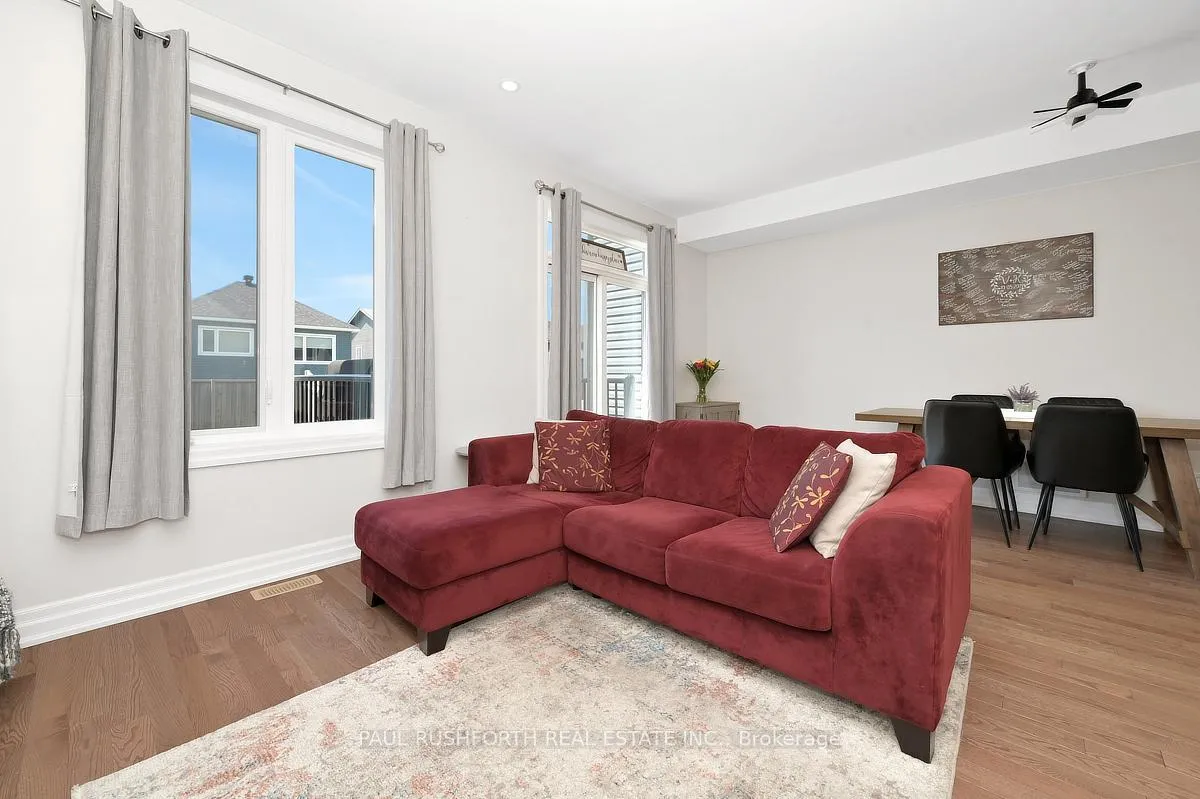 See all 29 photos
Property history
Facts and features
- BasementFinished
- Water, sewerMunicipal
- HeatingForced air
- CoolingCentral air
- Central air
The homeFreehold Townhouse, 2-storey, 1,100–1,500 sq ft
- Type: Freehold Townhouse
- Style: 2-storey
- Living space: 1,100–1,500 sq ft
- Basement: Full, finished
InsideAuto garage door remote, water heater, Rooms above ground 6, Rooms in the basement 2
- Features: Auto garage door remote, water heater
- Rooms above ground: 6
- Rooms in the basement: 2
- Bedrooms: 3
- Bathrooms: 3
- Kitchens: 1
Outside and lotBrick, aluminum siding, Asphalt shingle, Poured concrete
- Exterior: Brick, aluminum siding
- Roof: Asphalt shingle
- Foundation: Poured concrete
- Size: 20.01 × 118.11 ft
Parking1 Garage, Attached, Inside entry
- Spaces: 1 Garage
- Garage: Attached
- Driveway: Inside entry
Heating, water and powerForced air, gas, Central air, Municipal water
- Heating: Forced air, gas
- Cooling: Central air
- Water: Municipal water
- Sewer: Municipal sewer
Costs and taxesTaxes $4,476 a year, HST included in the price, Tankless water heater
- Taxes, 2025: $4,476 a year
- HST: HST included in the price
- Rental items: Tankless water heater
Included in the saleFridge, stove, dishwasher, microwave/hood fan, washer, dryer, window coverings, Not included None
- Included: Fridge, stove, dishwasher, microwave/hood fan, washer, dryer, window coverings
- Not included: None
Listing detailsX13437084, Sold, Jun 12, 2026
- MLS® number: X13437084
- Status: Sold
- Listed on: Jun 12, 2026
- Days on market: 19
- Updated: Jul 1, 2026
- Possession: Flexible
- Occupied by: Owner
- Listing brokerage: PAUL RUSHFORTH REAL ESTATE INC.
About this home
303 Rue De L Etang Road, Clarence-Rockland (Town of Rockland), ON K4K 0K1
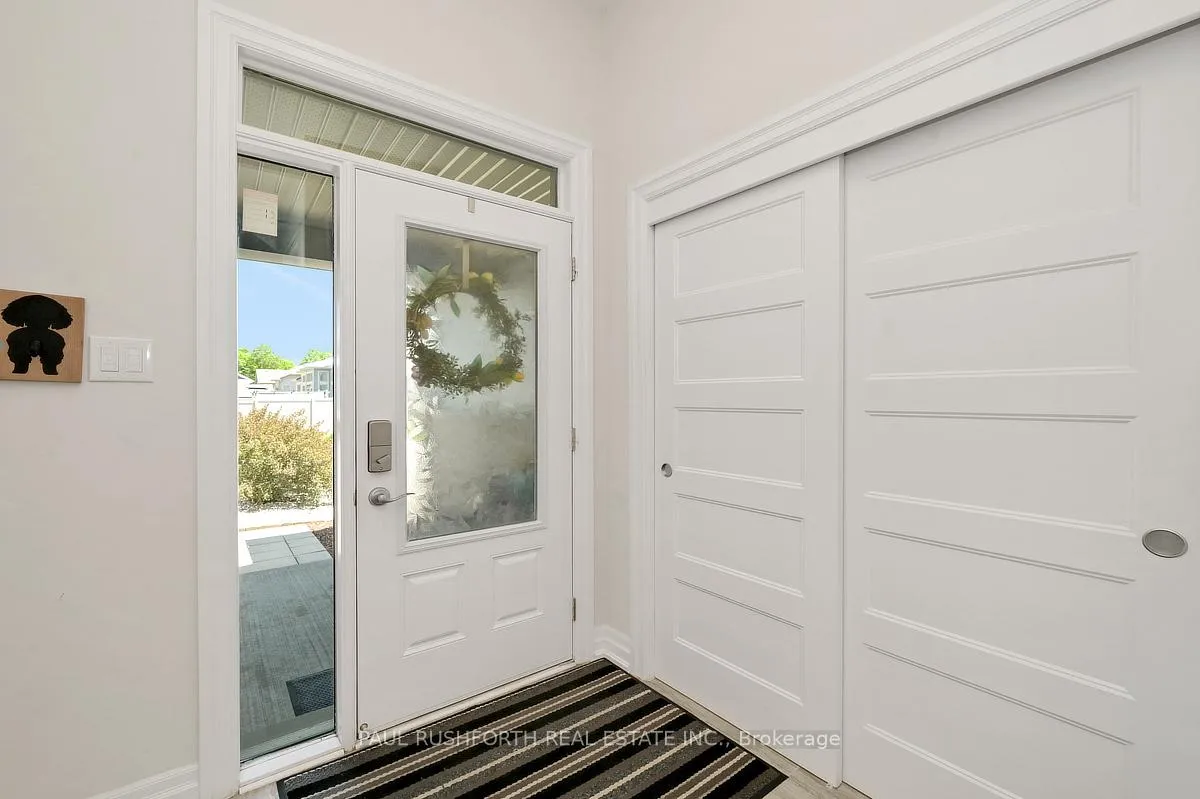
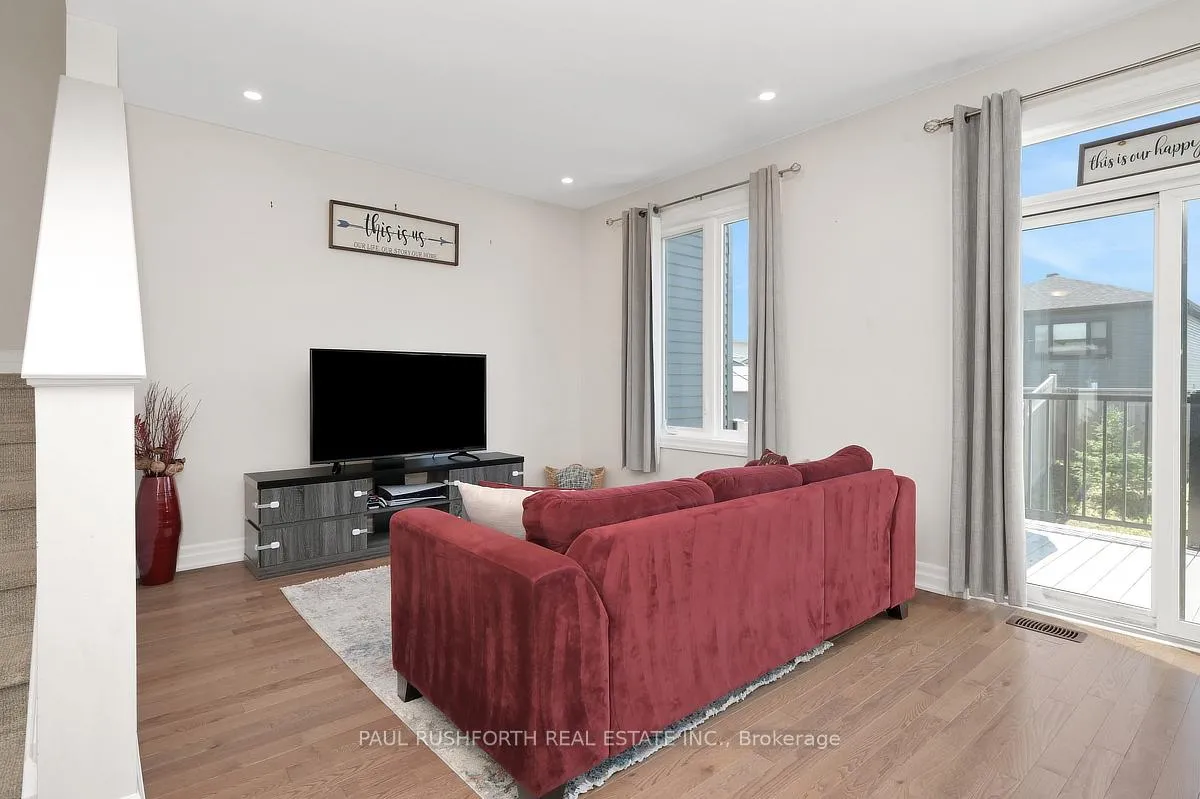
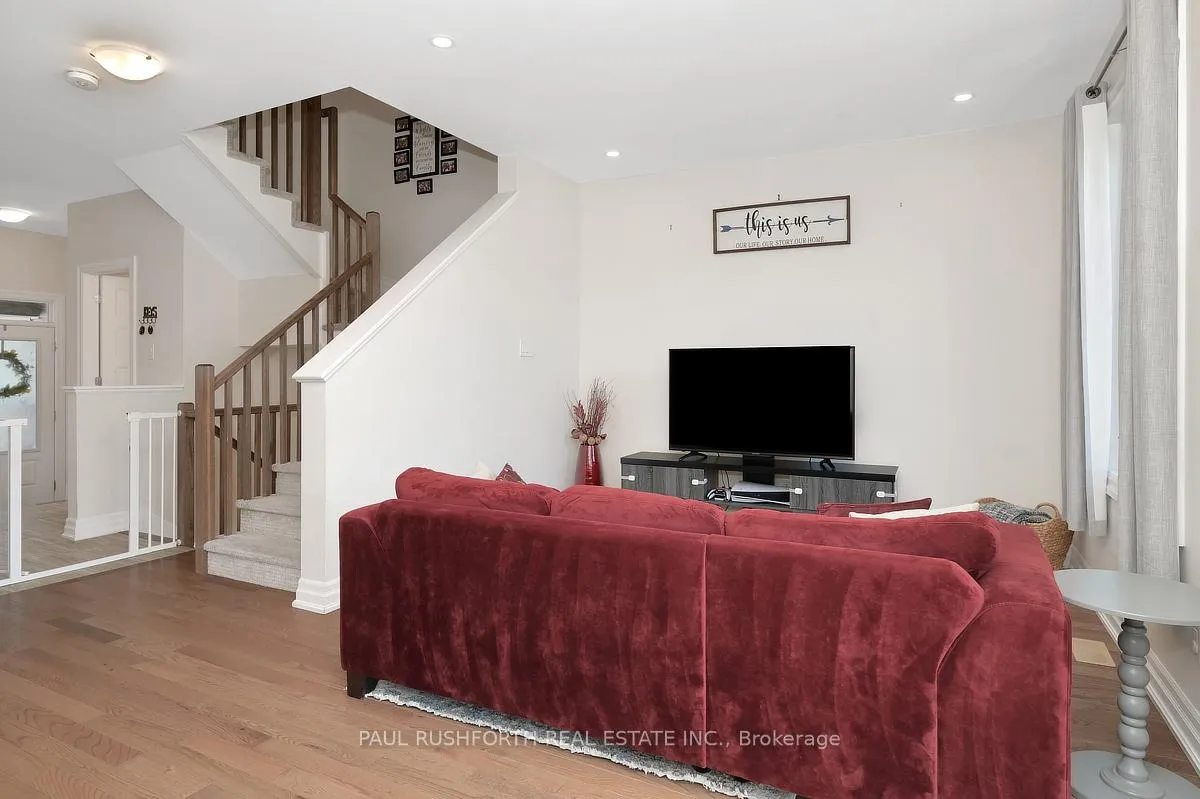
Welcome to this beautiful 3 bedroom, 2.5 bathroom townhome, with builder upgrades, nestled in the thriving and highly sought after community of Rockland. Designed with both style and functionality in mind, this home offers an inviting open concept layout highlighted by rich oak hardwood flooring throughout the main level. The chef inspired kitchen serves as the heart of the home, featuring quality finishes, ample cabinetry, and seamless flow into the dining and living areas, making it perfect for both everyday living and entertaining. Upstairs, you'll find three generously sized bedrooms, including a spacious primary retreat complete with a 4 piece ensuite featuring dual vanities. An additional full bathroom provides convenience for family and guests alike. The fully finished lower level offers a warm and versatile space ideal for a recreation room, home office, gym, while also providing plenty of additional storage space. Outside, enjoy the privacy of a fully fenced backyard, perfect for children, pets, and summer gatherings. Combining modern upgrades, comfortable living spaces, and exceptional value, this is an outstanding opportunity to enjoy a rich lifestyle at an affordable price in one of Rockland's fastest growing communities.
Ask about this home
A HOMEH agent will answer your questions about this home.
Around this home
Daily convenience, out of 100, from the distances below
Schools nearby
School rating, out of 10.
Helpful calculators
Your HOMEH agent

"I would see it this week."