

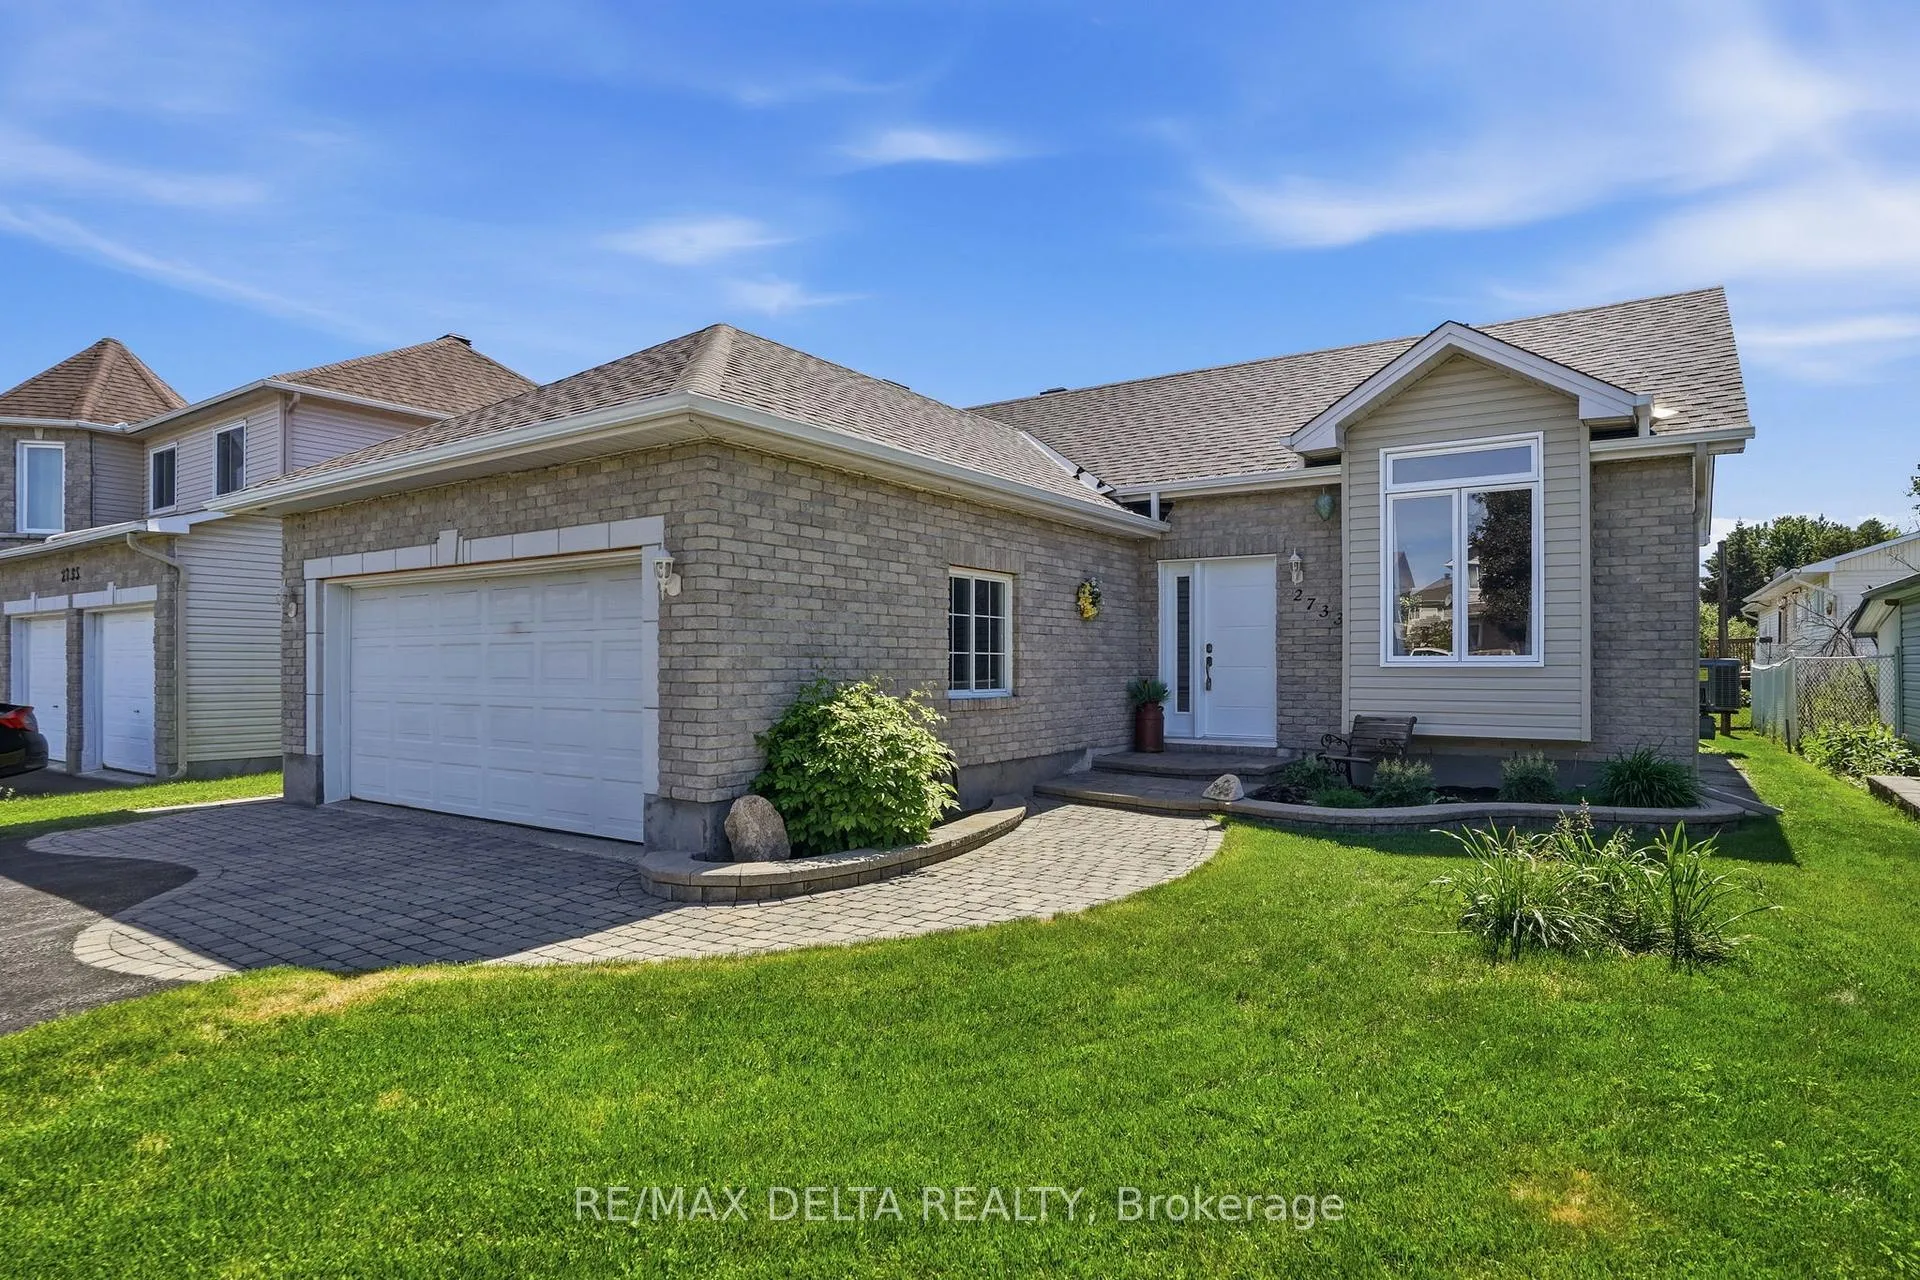
2733 Sylvain Street
2733 Sylvain Street
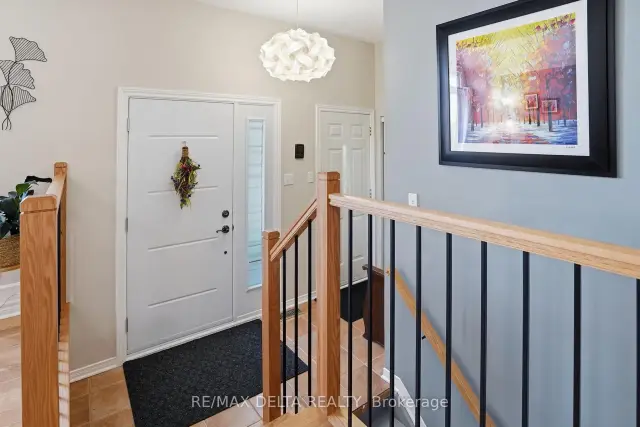 See all 37 photos
Property history
Facts and features
- BasementFinished
- Age of home16–30 years
- Water, sewerMunicipal
- Lot shapeRectangular
- Fireplace
- Central air
The homeDetached, Bungalow, Age 16–30 years
- Type: Detached
- Style: Bungalow
- Age: 16–30 years
- Living space: 700–1,100 sq ft
- Basement: Finished
InsideFireplace Yes, natural gas, Lower level, Carpet free, central vacuum, air exchanger, auto garage door remote, primary bedroom - main floor
- Fireplace: Yes, natural gas
- Laundry: Lower level
- Features: Carpet free, central vacuum, air exchanger, auto garage door remote, primary bedroom - main floor
- Rooms above ground: 12
- Bedrooms: 2 + 1 in the basement
- Bathrooms: 2
- Kitchens: 1
- Family room: Yes
Outside and lotVinyl siding, brick, Asphalt shingle, Concrete
- Exterior: Vinyl siding, brick
- Roof: Asphalt shingle
- Foundation: Concrete
- Features: Landscaped, lawn sprinkler system
- Other structures: Garden shed
- Size: 49.86 × 101.95 ft
- Shape: Rectangular
- Zoning: R1-10
Parking2 Garage, Attached
- Spaces: 2 Garage
- Garage: Attached
Heating, water and powerForced air, gas, Central air, Municipal water
- Heating: Forced air, gas
- Cooling: Central air
- Water: Municipal water
- Sewer: Municipal sewer
- Natural gas: Yes
- Hydro: Yes
Costs and taxesTaxes $4,153 a year, HST included in the price, Hot water tank
- Taxes, 2025: $4,153 a year
- HST: HST included in the price
- Rental items: Hot water tank
Included in the saleFridge, stove, dryer. washer and dishwasher sold "as is", all drapes & blinds, all electrical light fixtures, all shelving in garage and in basement, Drapes in principal bedroom and in basement bedroom.
- Included: Fridge, stove, dryer. washer and dishwasher sold "as is", all drapes & blinds, all electrical light fixtures, all shelving in garage and in basement
- Not included: Drapes in principal bedroom and in basement bedroom.
NearbyCul de sac/dead end
- Close to: Cul de sac/dead end
Listing detailsX13424600, Sold, Jun 10, 2026
- MLS® number: X13424600
- Status: Sold
- Listed on: Jun 10, 2026
- Days on market: 79
- Updated: Aug 28, 2026
- Possession: 60-89 days
- Occupied by: Owner
- Listing brokerage: RE/MAX DELTA REALTY
About this home
2733 Sylvain Street, Clarence-Rockland (Town of Rockland), ON K4K 1S6
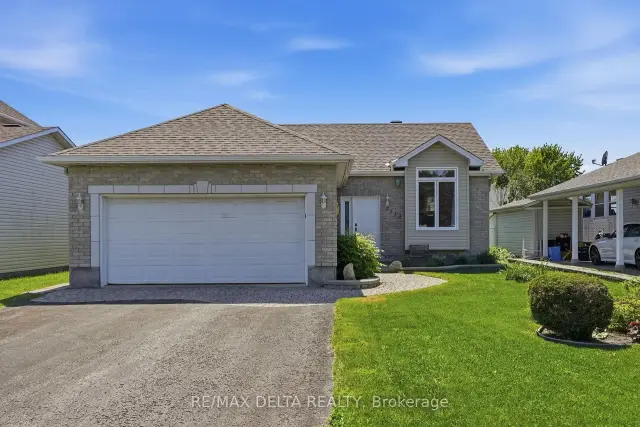
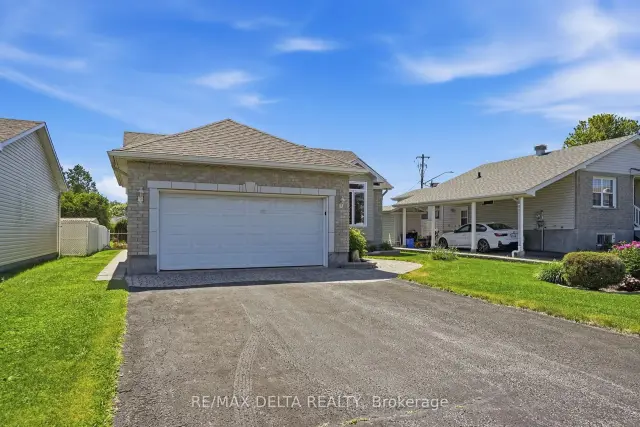
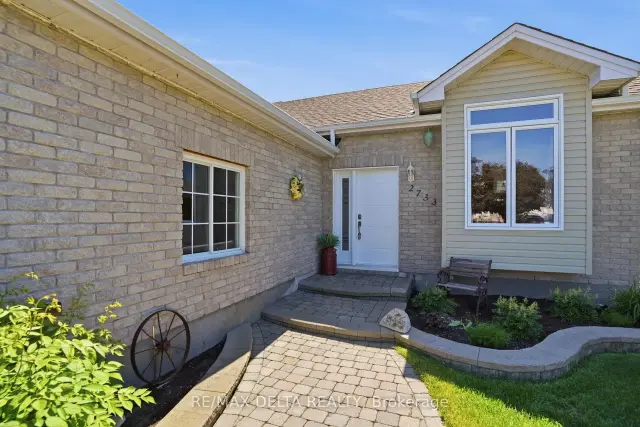
Superbly maintained 2+1 bedroom, 2 bathroom carpet-free bungalow nestled on a quiet cul-de-sac in Rockland. This inviting home features a bright living room with hardwood flooring and a soaring cathedral ceiling. The modern kitchen offers quartz countertops, a stylish new backsplash, and an eating area with patio door access to a large sunroom featuring retractable windows for extended seasonal enjoyment. The spacious primary bedroom boasts hardwood floors and a walk-in closet, while the secondary bedroom offers attractive, low-maintenance wood flooring. The beautifully renovated main bathroom (2021) includes a corner shower and relaxing soaker tub. The finished lower level provides a huge family room with laminate flooring and a cozy freestanding gas fireplace, a generous size laundry room with access to extensive storage space, a third bedroom, and a convenient 3-piece bathroom perfect for guests, teens, or extended family. Outside, enjoy the dream backyard complete with a storage shed, garden area, and plenty of room to relax or entertain. Not to forget the sprinkler system in front yard. A double attached insulated & drywalled garage offers ample space for vehicles, tools, and recreational equipment. Pride of ownership is evident throughout this exceptional property.
Ask about this home
A HOMEH agent will answer your questions about this home.
Around this home
Daily convenience, out of 100, from the distances below
Schools nearby
School rating, out of 10.
Helpful calculators
Your HOMEH agent

"Priced 5% over the Hestimate. I would see it this week."