

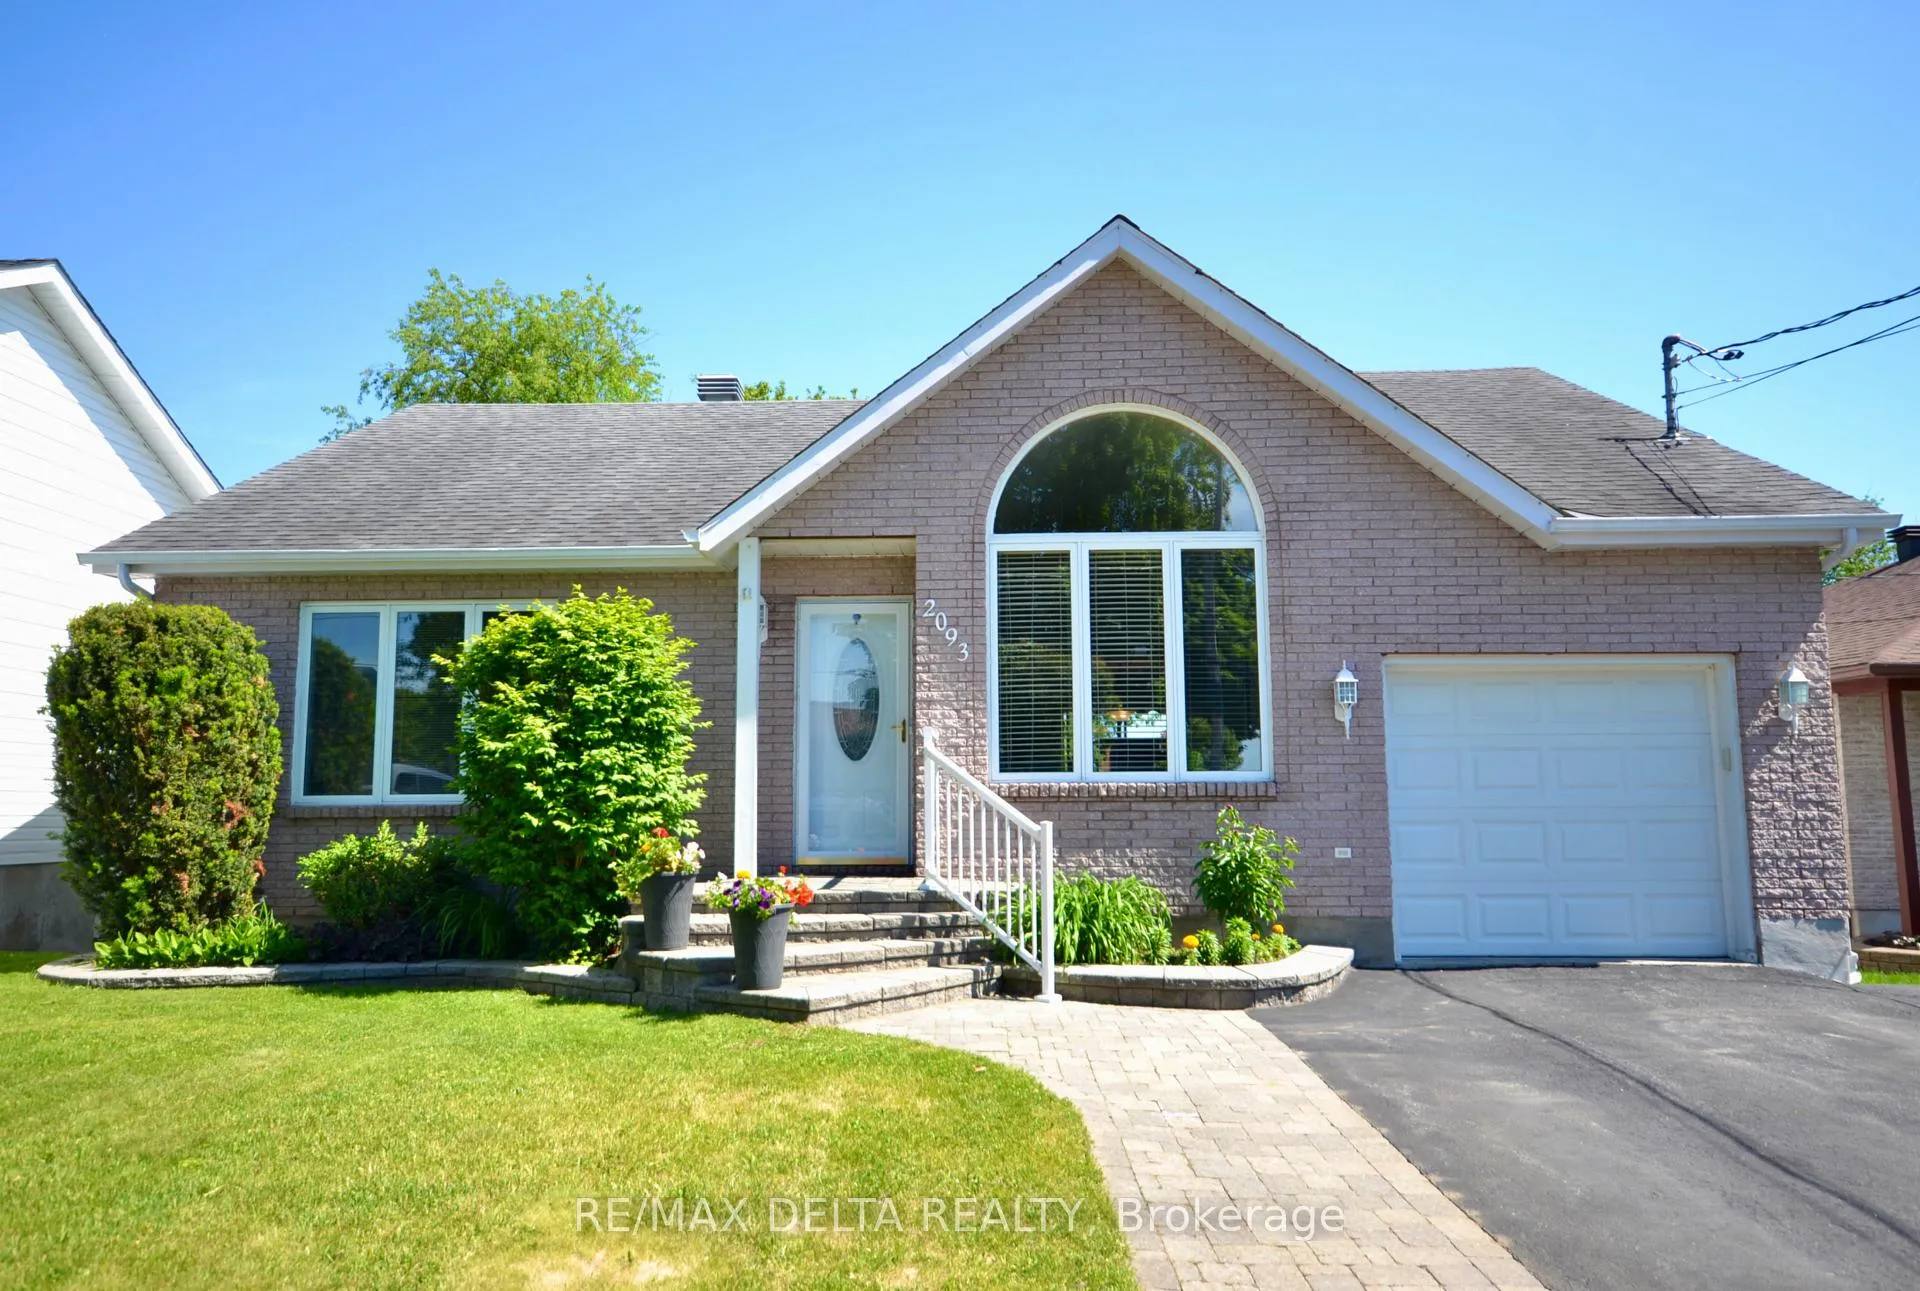
2093 Woods Street
2093 Woods Street
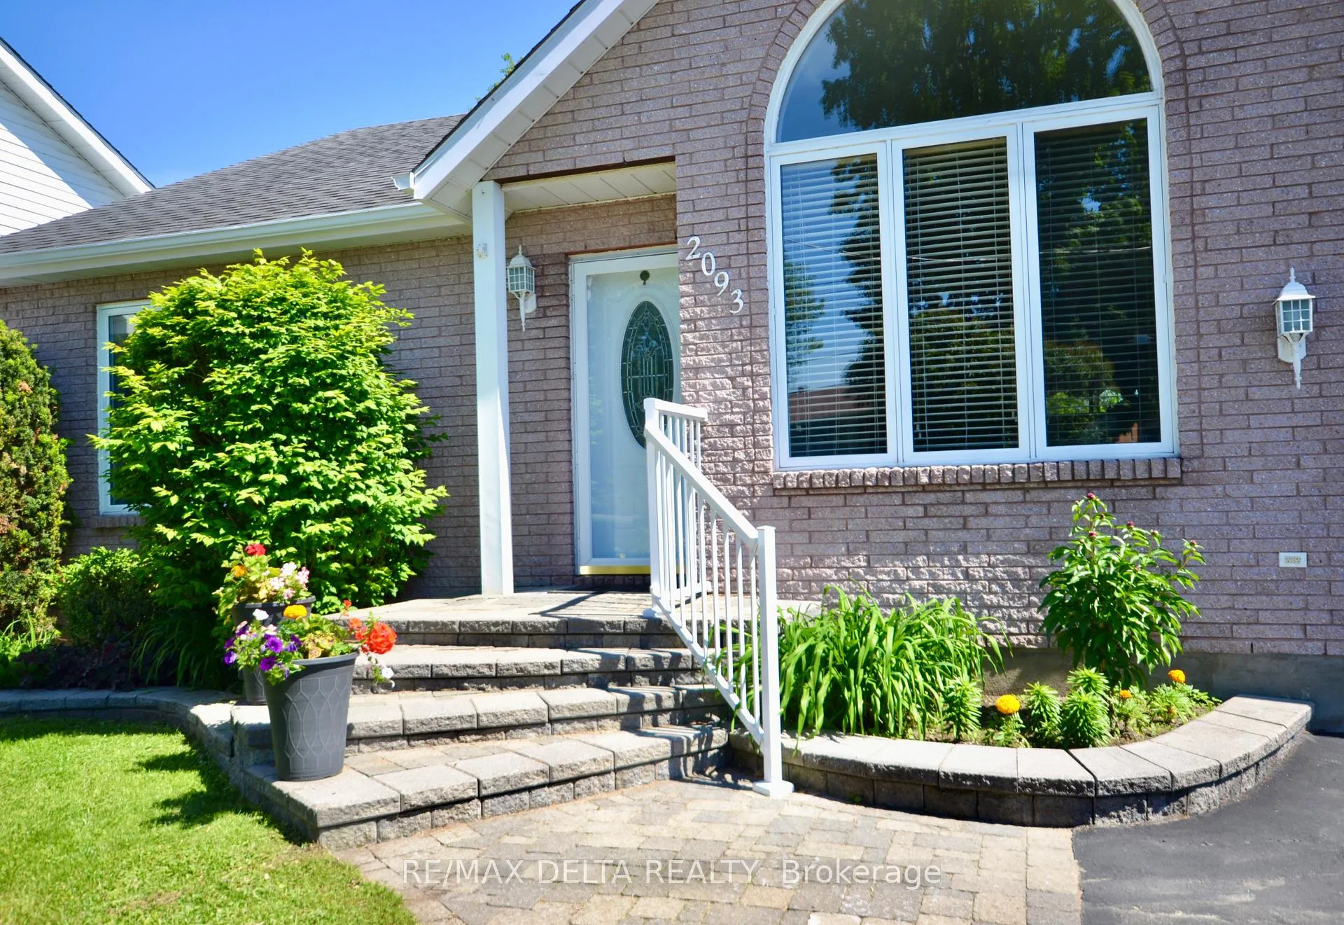
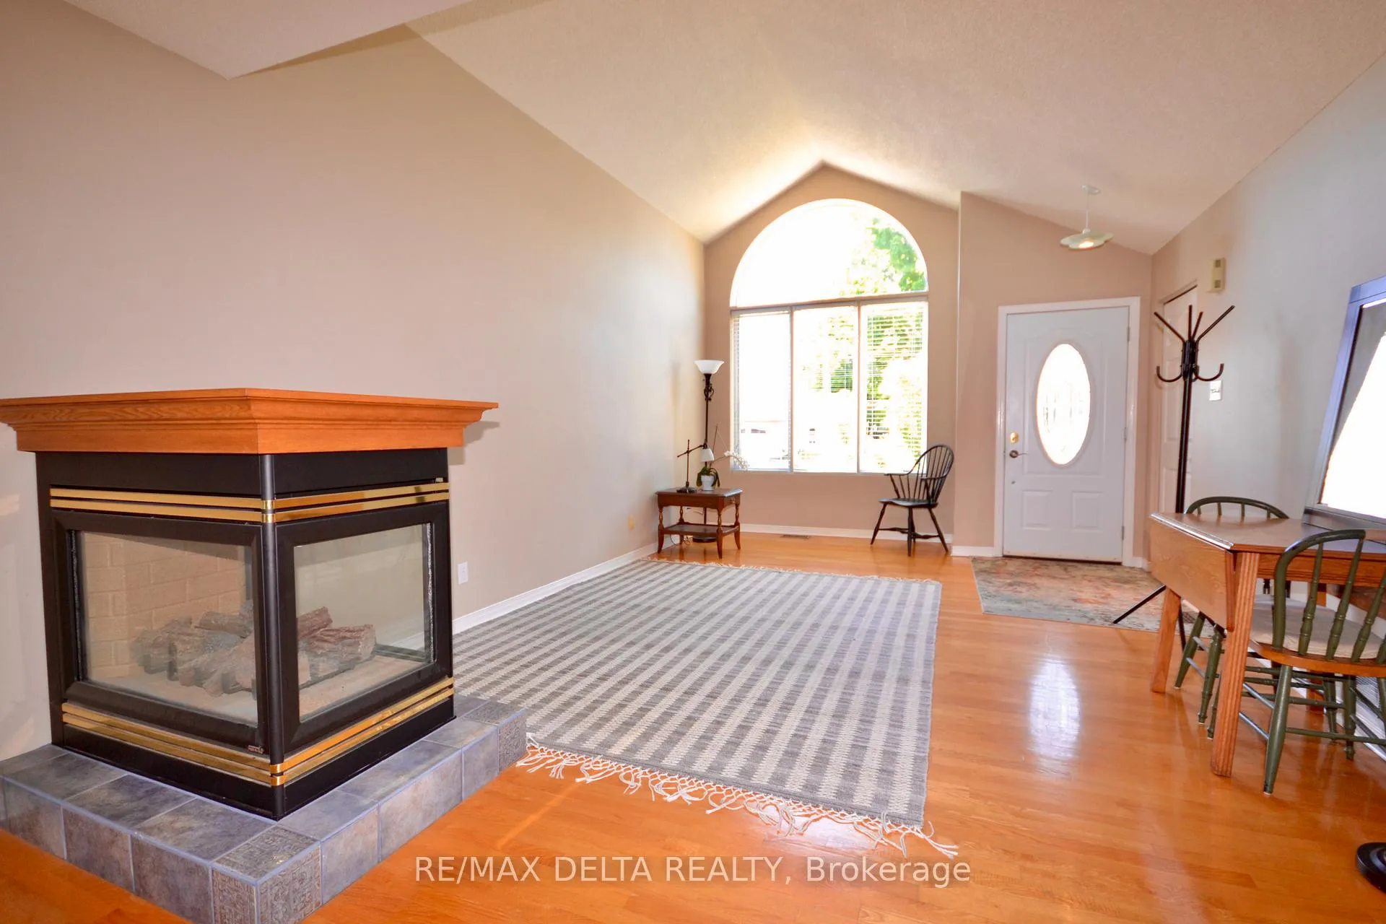
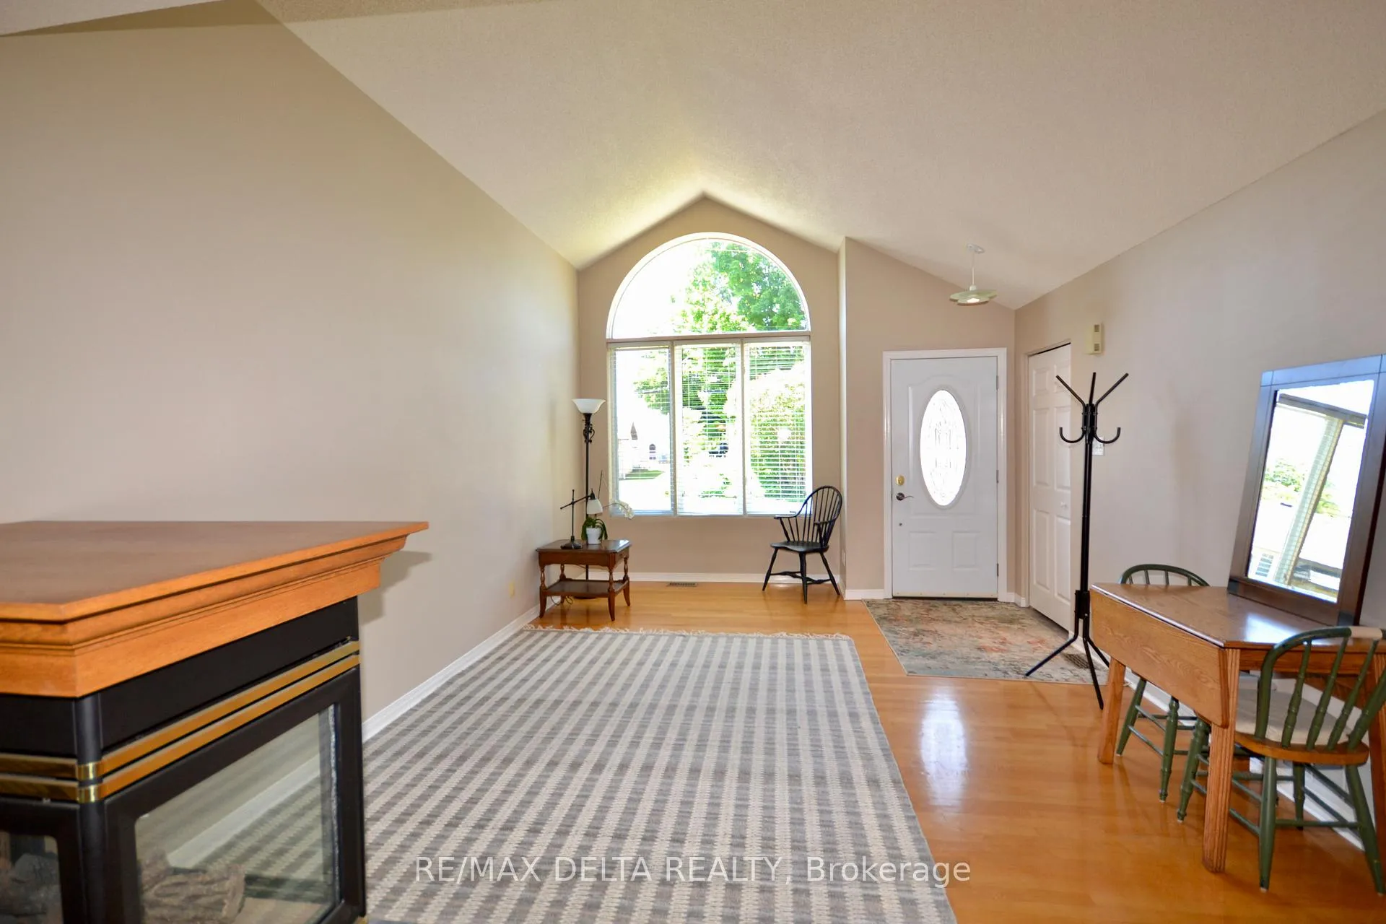
 See all 31 photos
Property history
Facts and features
- BasementWalk-out
- Age of home31–50 years
- Water, sewerMunicipal
- HeatingForced air
- Fireplace
- Central air
The homeDetached, Bungalow, Age 31–50 years
- Type: Detached
- Style: Bungalow
- Age: 31–50 years
- Living space: 1,100–1,500 sq ft
- Basement: Finished with walk-out
- View: Garden
InsideFireplace Yes, natural gas, Air exchanger, central vacuum, storage, Rooms above ground 11
- Fireplace: Yes, natural gas
- Features: Air exchanger, central vacuum, storage
- Rooms above ground: 11
- Bedrooms: 4
- Bathrooms: 2
- Kitchens: 1
- Family room: Yes
Outside and lotBrick, vinyl siding, Asphalt shingle, Poured concrete
- Exterior: Brick, vinyl siding
- Roof: Asphalt shingle
- Foundation: Poured concrete
- Features: Awnings, deck, landscaped, privacy
- Size: 50 × 179.53 ft
Parking1 Garage, Attached
- Spaces: 1 Garage
- Garage: Attached
Heating, water and powerForced air, gas, Central air, Municipal water
- Heating: Forced air, gas
- Cooling: Central air
- Water: Municipal water
- Sewer: Municipal sewer
Costs and taxesTaxes $4,579 a year, HST included in the price, Hot water tank
- Taxes, 2025: $4,579 a year
- HST: HST included in the price
- Rental items: Hot water tank
Included in the saleFridge, stove, dishwasher, washer, dryer,
- Included: Fridge, stove, dishwasher, washer, dryer,
Listing detailsX13424054, Sold, Jun 10, 2026
- MLS® number: X13424054
- Status: Sold
- Listed on: Jun 10, 2026
- Days on market: 36
- Updated: Jul 16, 2026
- Possession: 30-59 days
- Occupied by: Owner
- Listing brokerage: RE/MAX DELTA REALTY
About this home
2093 Woods Street, Clarence-Rockland (Town of Rockland), ON K4K 1H7
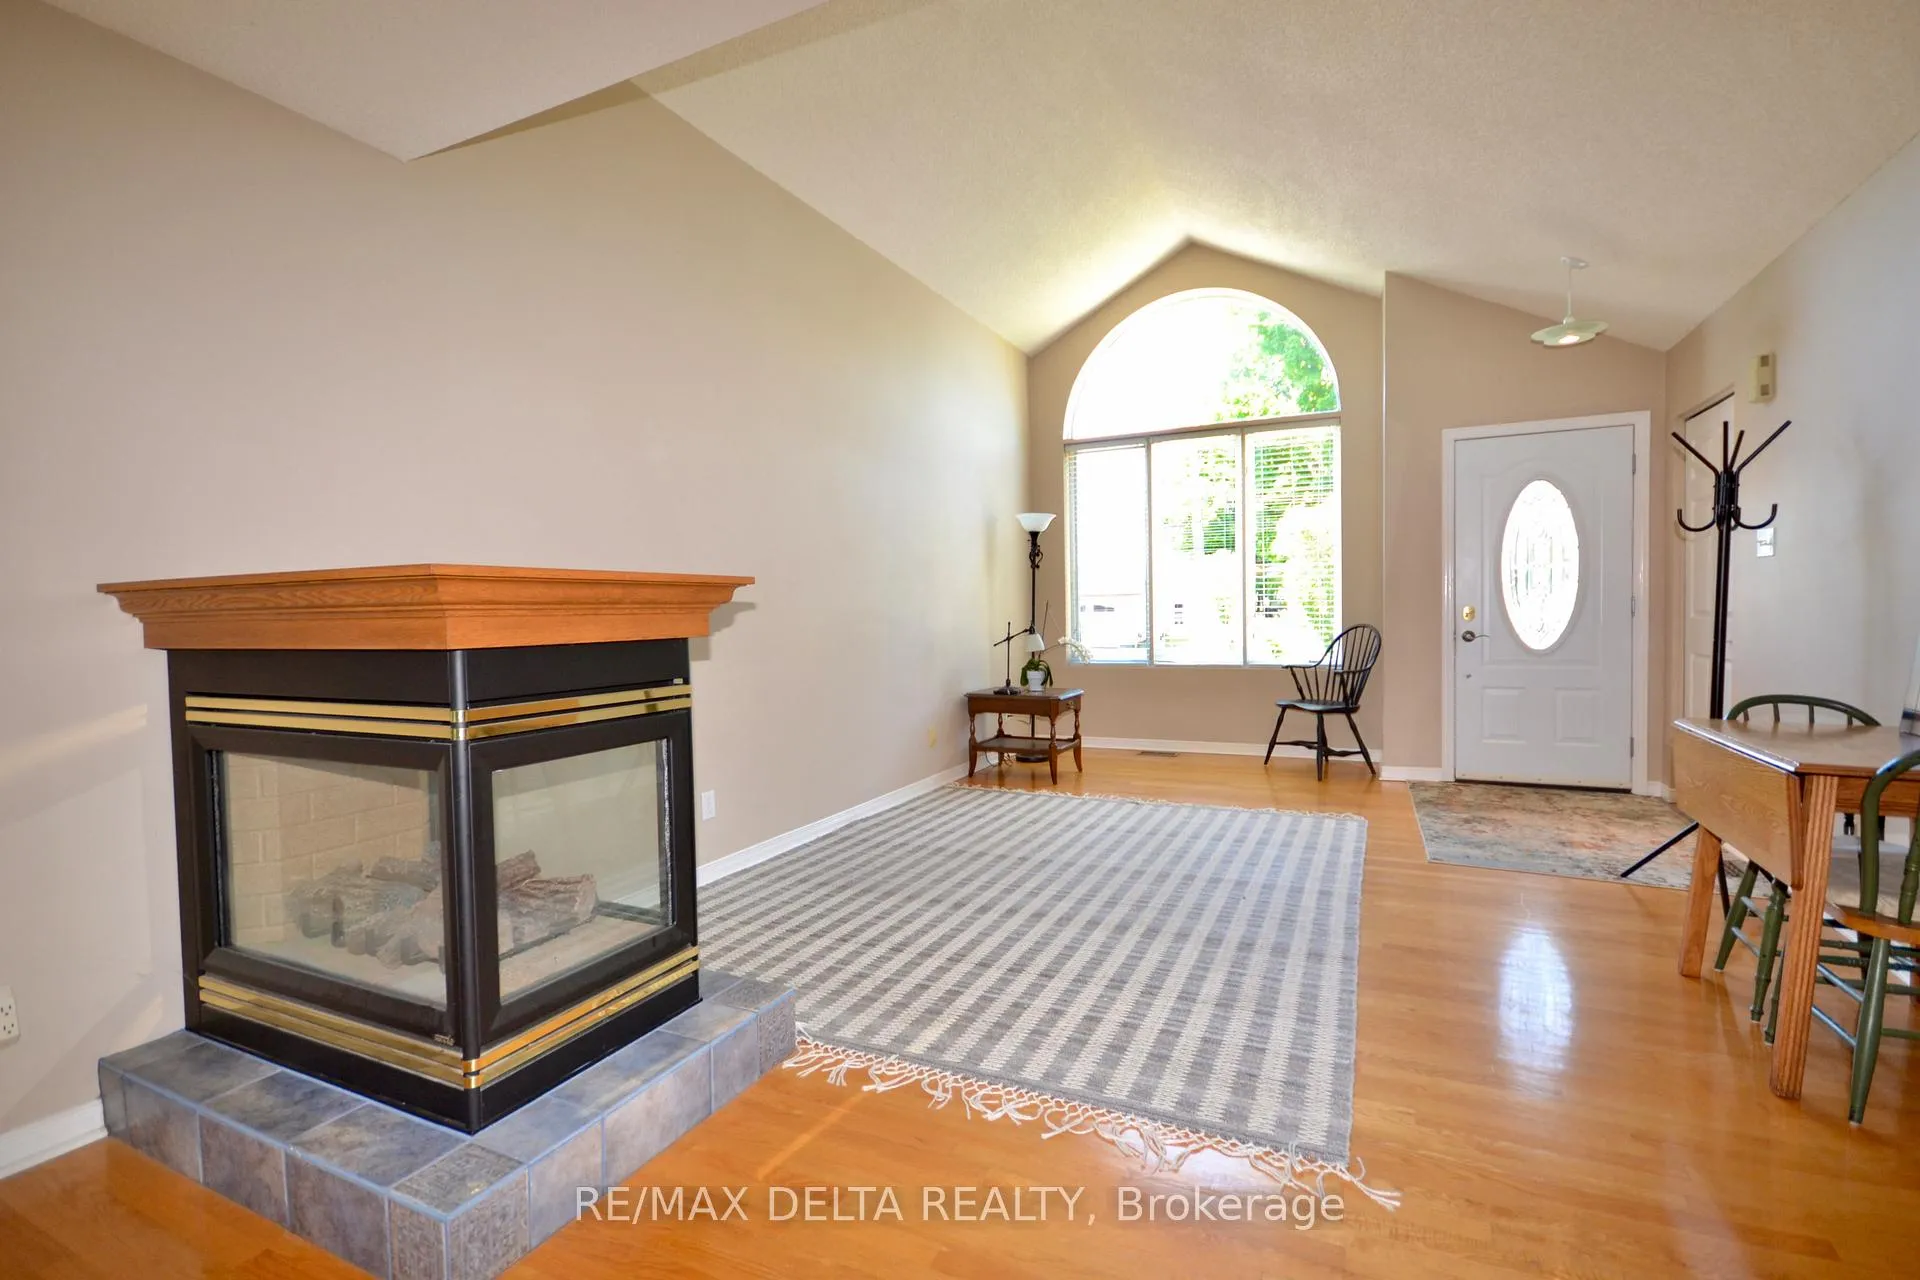
Lovely Bungalow conveniently located within walking distance to Parc du Moulin on the Ottawa River. This home features an open concept design with cathedral ceilings and a large front window allowing plenty of light, beautiful double sided N\G fireplace in the living and dining area, spacious kitchen with plenty of cabinetry, island and SS appliances, dining area with access to deck overlooking the amazing yard, gleaming hardwood floors, 3 good size bedrooms with the primary bedroom having double closet space, 4 pcs bath on main with soaker tub and shower, inside entry to garage, lower level boast a spacious family room with N/G fireplace, possibility of a 4th bedroom and office/den, great 3 pcs bath, utility / workshop area, lots of storage space, walkout to a huge landscaped fenced back yard idea for entertaining and family gatherings, very private cedar hedge, driveway with some interlock, central vacuum, Furnace and A\C 2021, Roof 2012, close to all amenities won't disappoint.
Ask about this home
A HOMEH agent will answer your questions about this home.
Around this home
Daily convenience, out of 100, from the distances below
Schools nearby
School rating, out of 10.
Helpful calculators
Your HOMEH agent

"I would see it this week."