

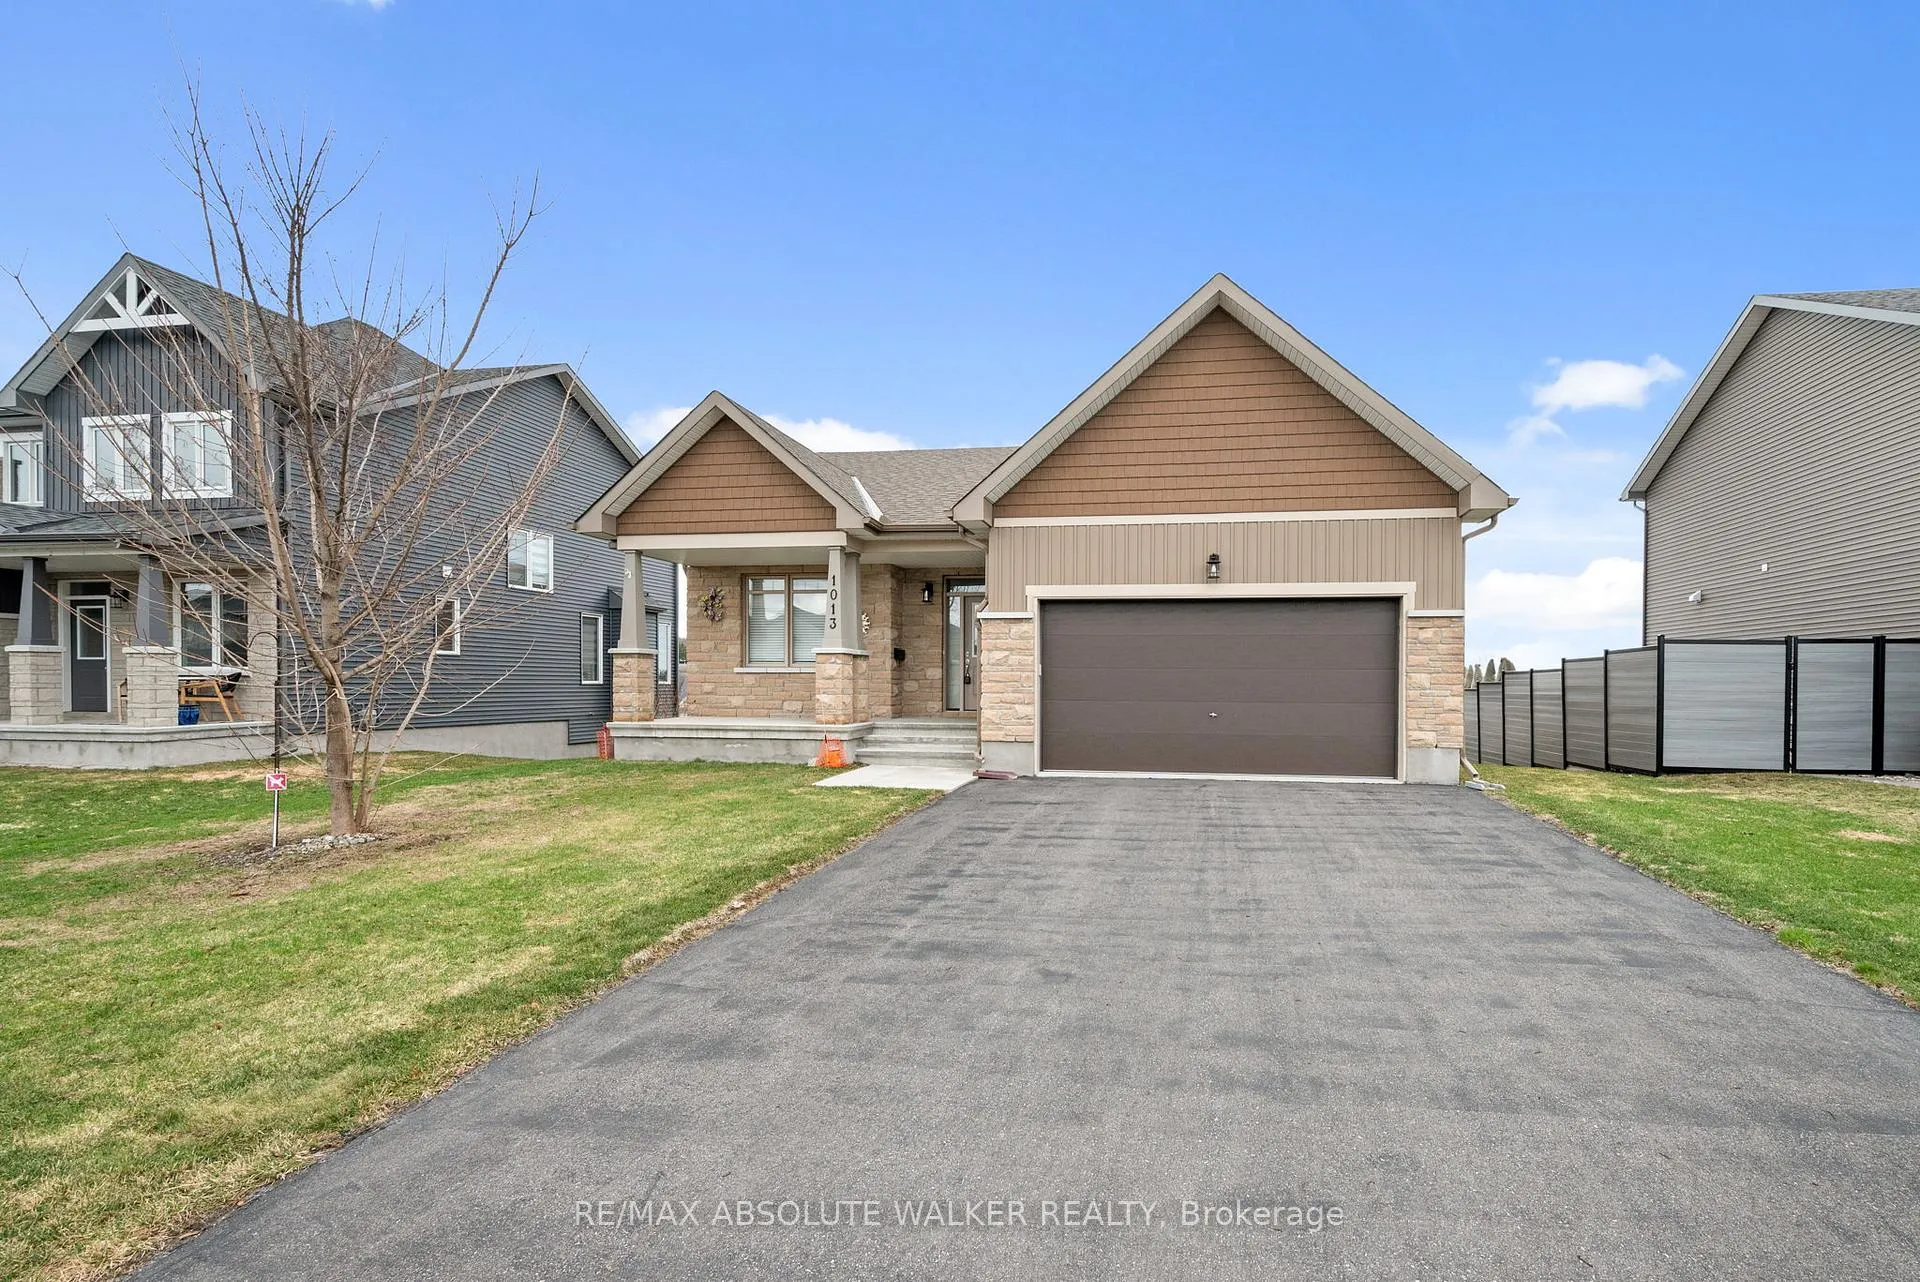
1013 Diamond Street
1013 Diamond Street
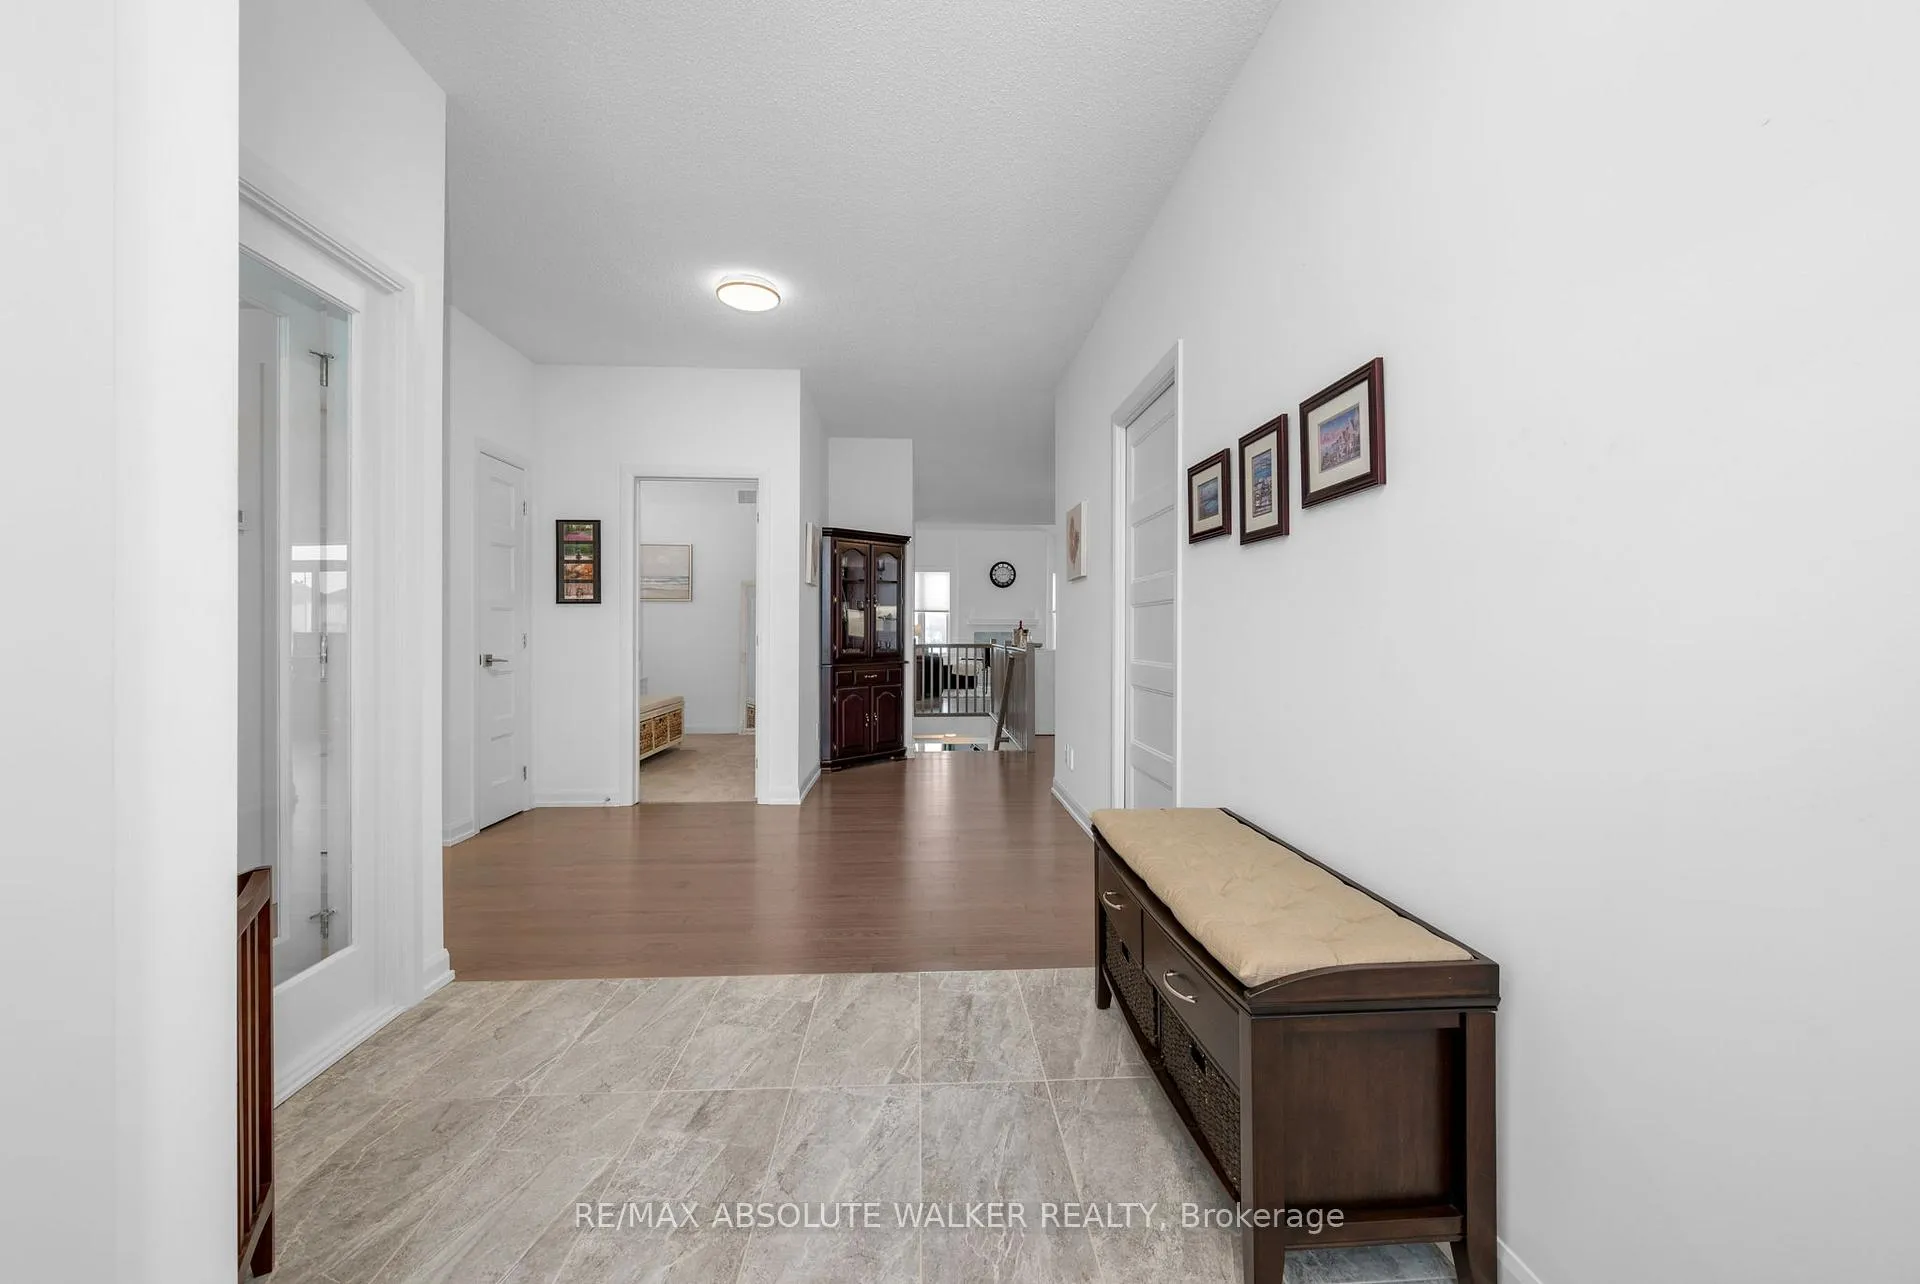 See all 35 photos
Property history
Facts and features
- BasementFinished
- Age of home0–5 years
- Water, sewerMunicipal
- Lot shapeRectangular
- Fireplace
- Central air
The homeDetached, Bungalow, Age 0–5 years
- Type: Detached
- Style: Bungalow
- Age: 0–5 years
- Living space: 1,500–2,000 sq ft
- Basement: Full, finished
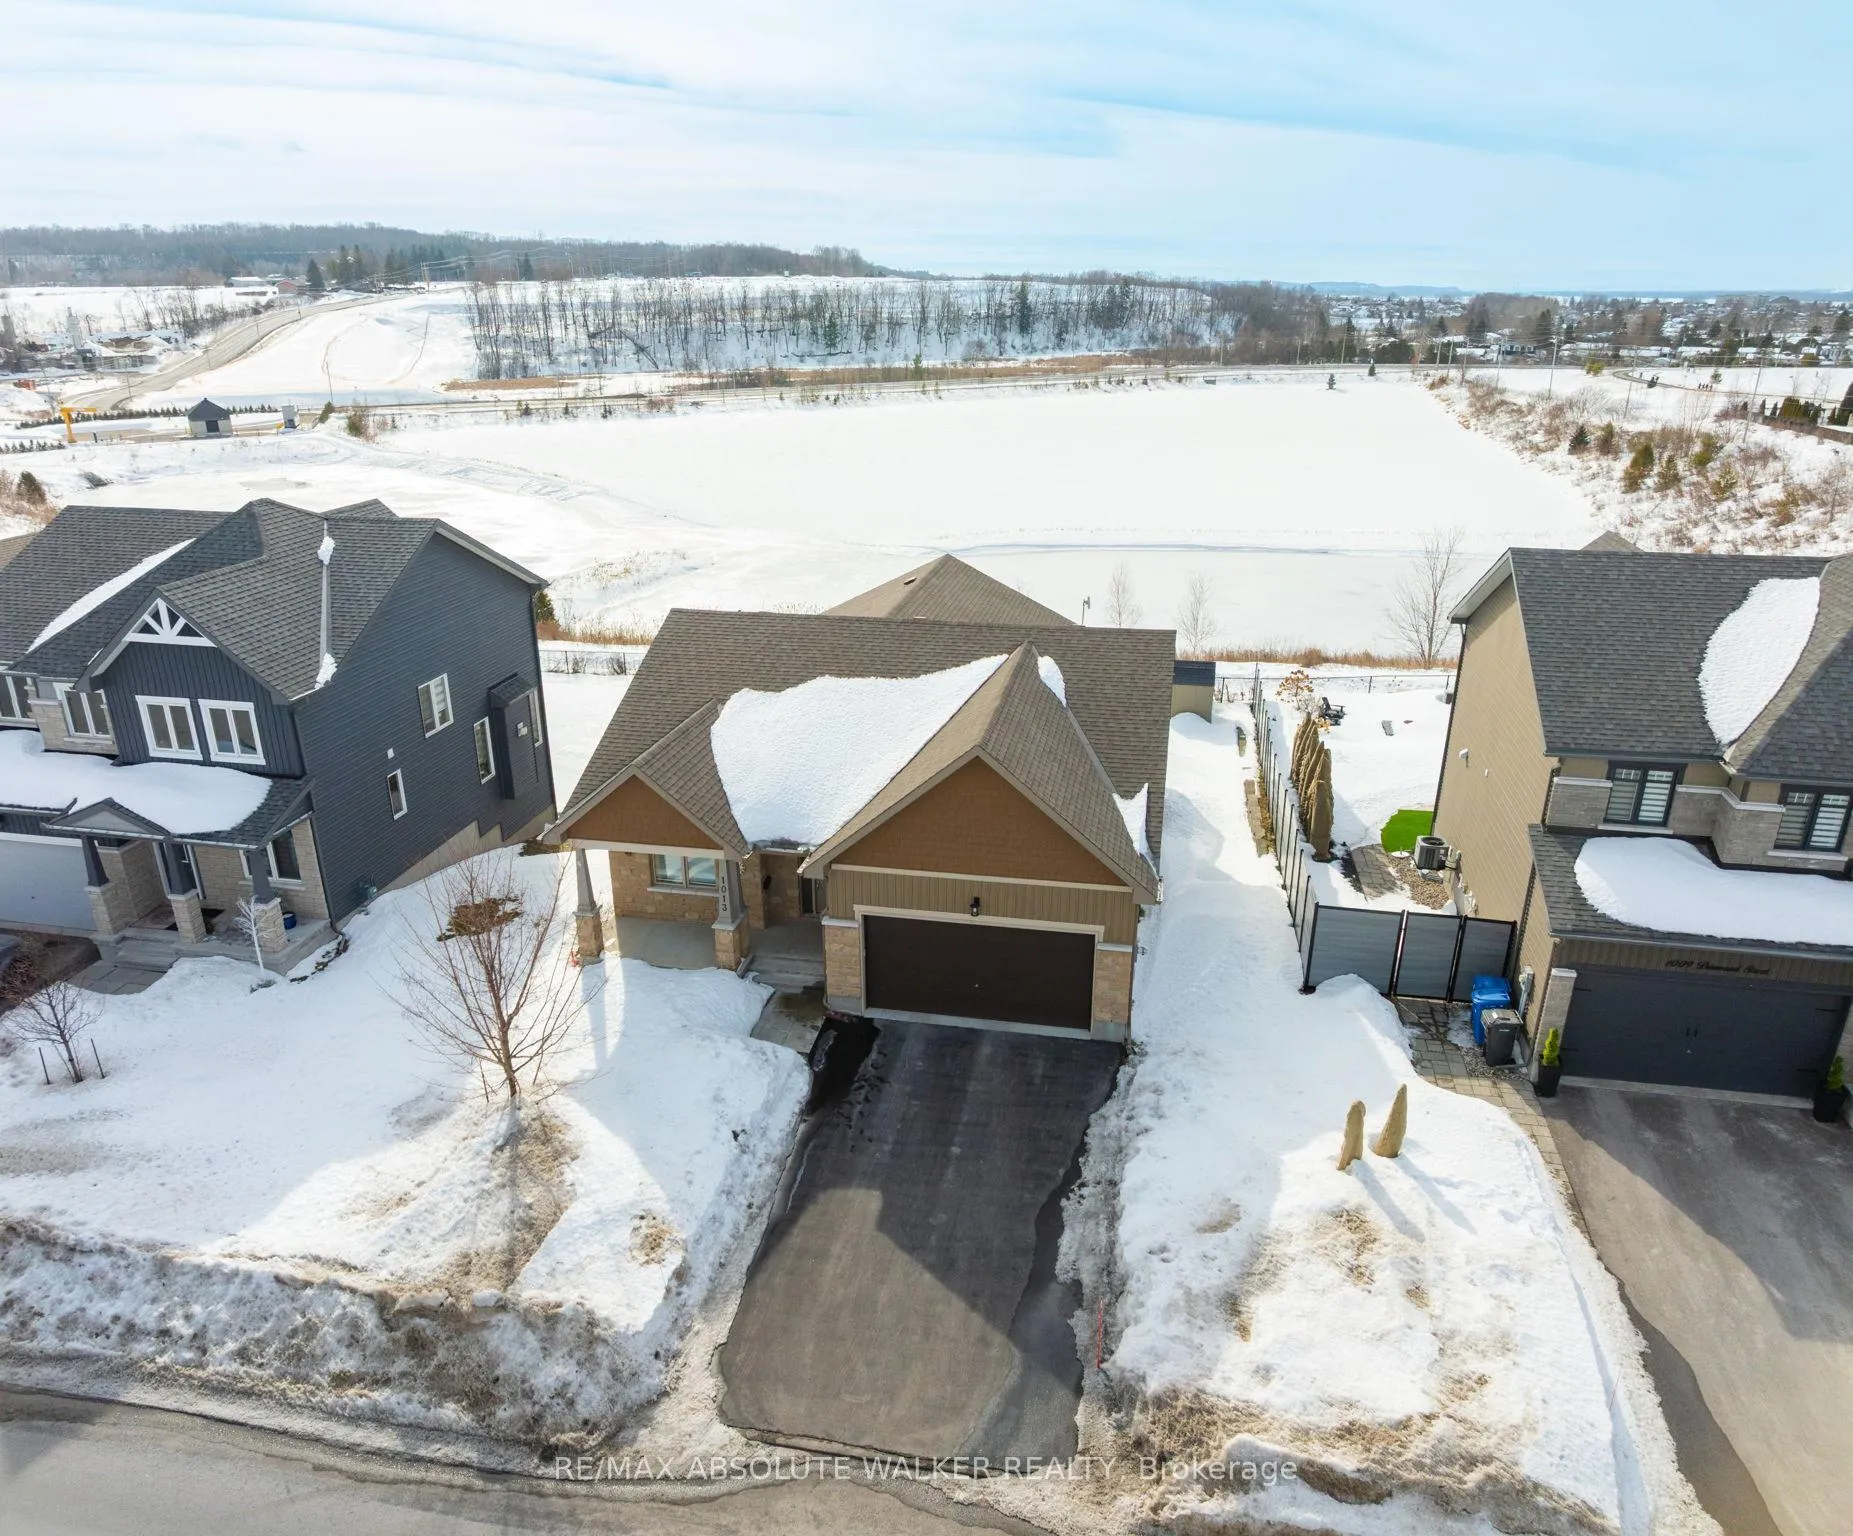
- View: Pond, water
InsideFireplace Yes, natural gas, Main level, Air exchanger, generator - partial
- Fireplace: Yes, natural gas
- Laundry: Main level
- Features: Air exchanger, generator - partial
- Security: Carbon monoxide detectors, smoke detector
- Rooms above ground: 8
- Rooms in the basement: 5
- Bedrooms: 3 + 1 in the basement
- Bathrooms: 3
- Kitchens: 1
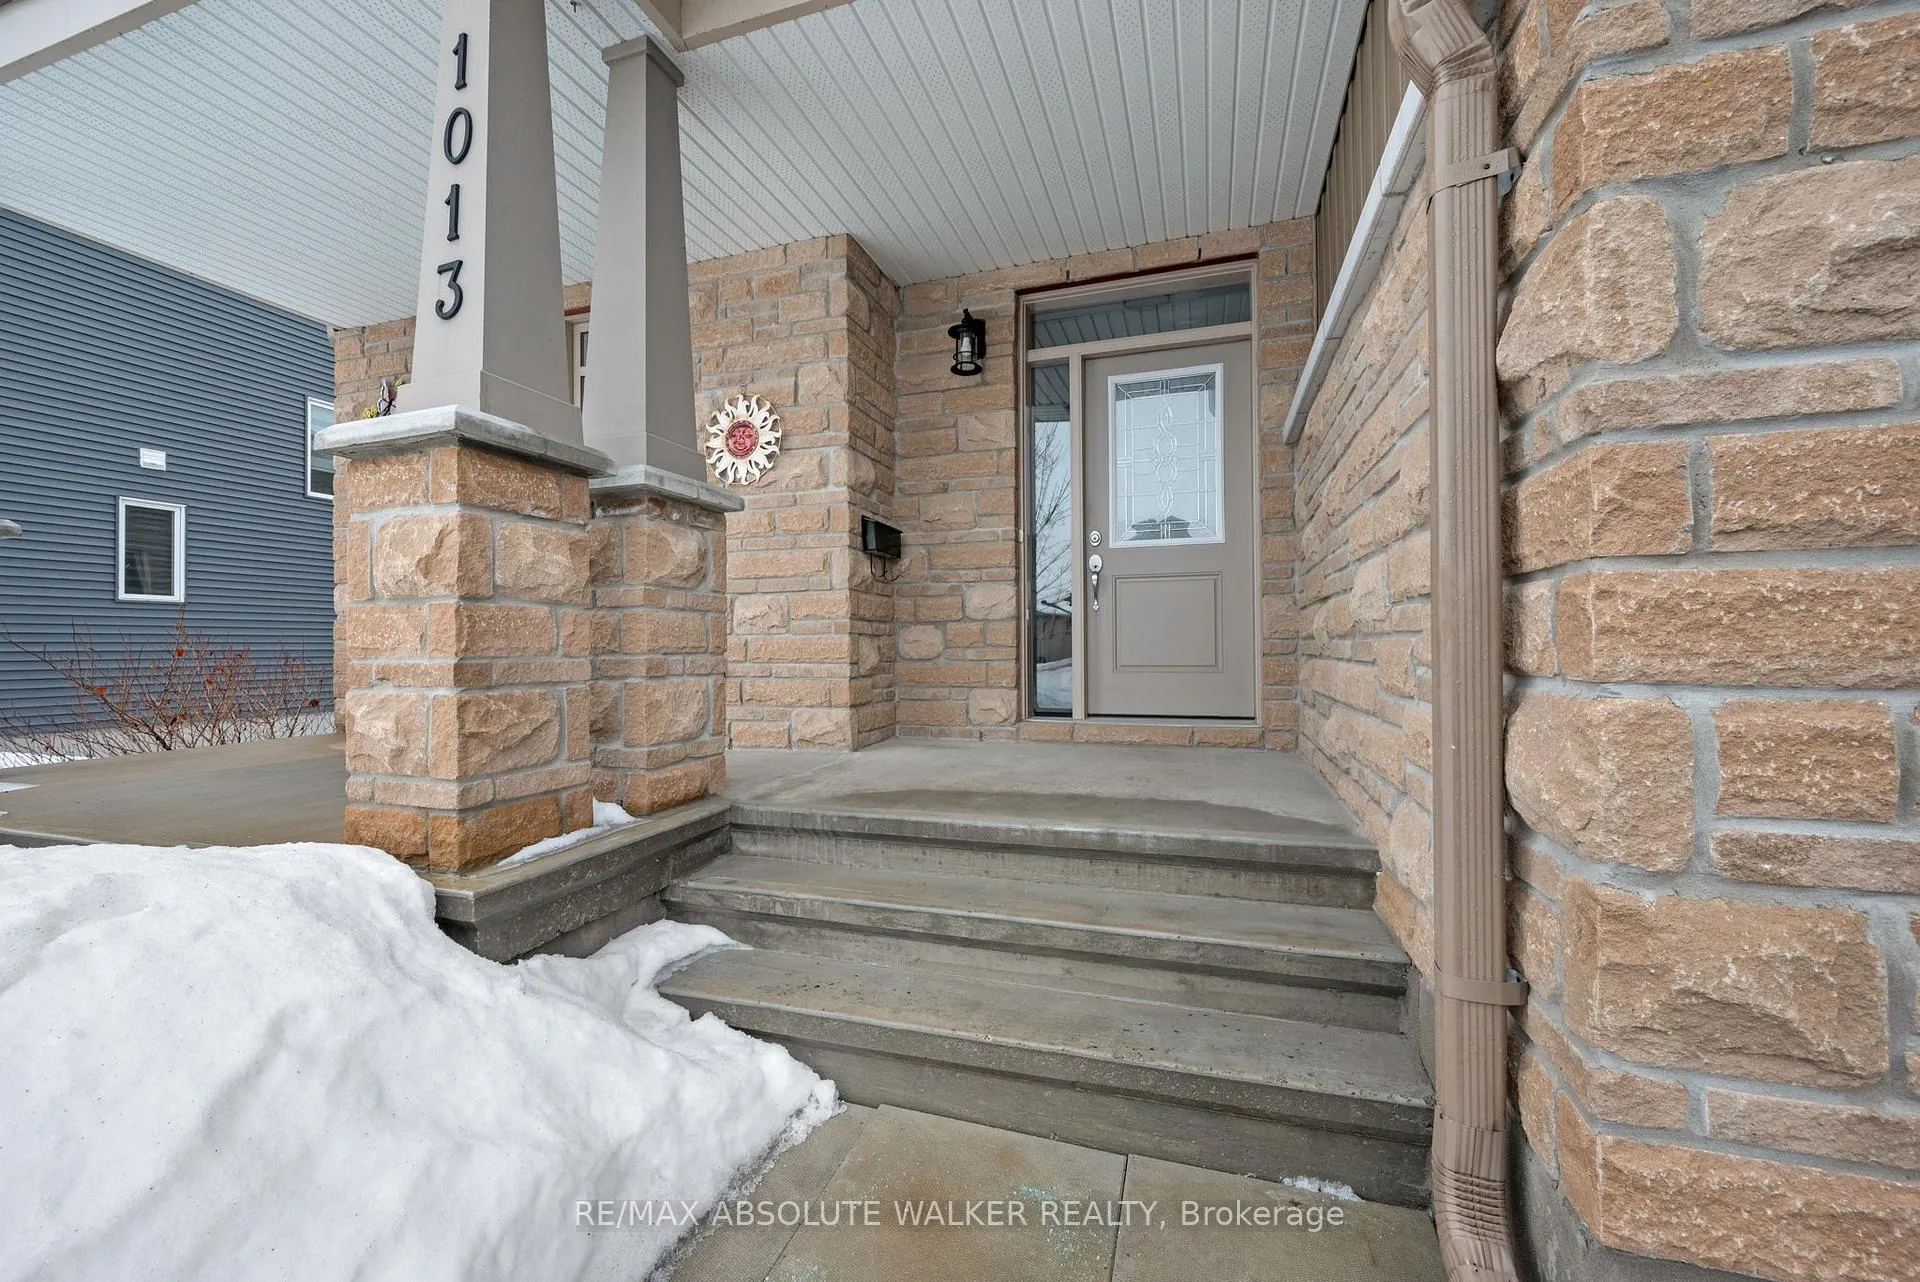
Outside and lotBrick front, vinyl siding, Asphalt shingle, Poured concrete
- Exterior: Brick front, vinyl siding
- Roof: Asphalt shingle
- Foundation: Poured concrete
- Features: Deck
- Other structures: Gazebo, shed
- Size: 59.9 × 123.18 ft
- Shape: Rectangular
Parking2 Garage, Attached
- Spaces: 2 Garage
- Garage: Attached
Heating, water and powerForced air, gas, Central air, Municipal water
- Heating: Forced air, gas
- Cooling: Central air
- Water: Municipal water
- Sewer: Municipal sewer
Costs and taxesTaxes $7,191 a year, HST included in the price, Hot water tank
- Taxes, 2025: $7,191 a year
- HST: HST included in the price
- Rental items: Hot water tank
Included in the saleWasher, dryer, refrigerator, stove, dishwasher, microwave/hoodfan, garage door opener and remotes, all window coverings, blinds, drapes and rods, Chest freezer in basement
- Included: Washer, dryer, refrigerator, stove, dishwasher, microwave/hoodfan, garage door opener and remotes, all window coverings, blinds, drapes and rods
- Not included: Chest freezer in basement
NearbyLibrary, park, school
- Close to: Library, park, school
Listing detailsX13425148, Sold, Jun 10, 2026
- MLS® number: X13425148
- Status: Sold
- Listed on: Jun 10, 2026
- Days on market: 33
- Updated: Jul 13, 2026
- Possession: Flexible
- Occupied by: Owner
- Listing brokerage: RE/MAX ABSOLUTE WALKER REALTY
About this home
1013 Diamond Street, Clarence-Rockland (Clarence/Rockland Twp), ON K4K 0H7
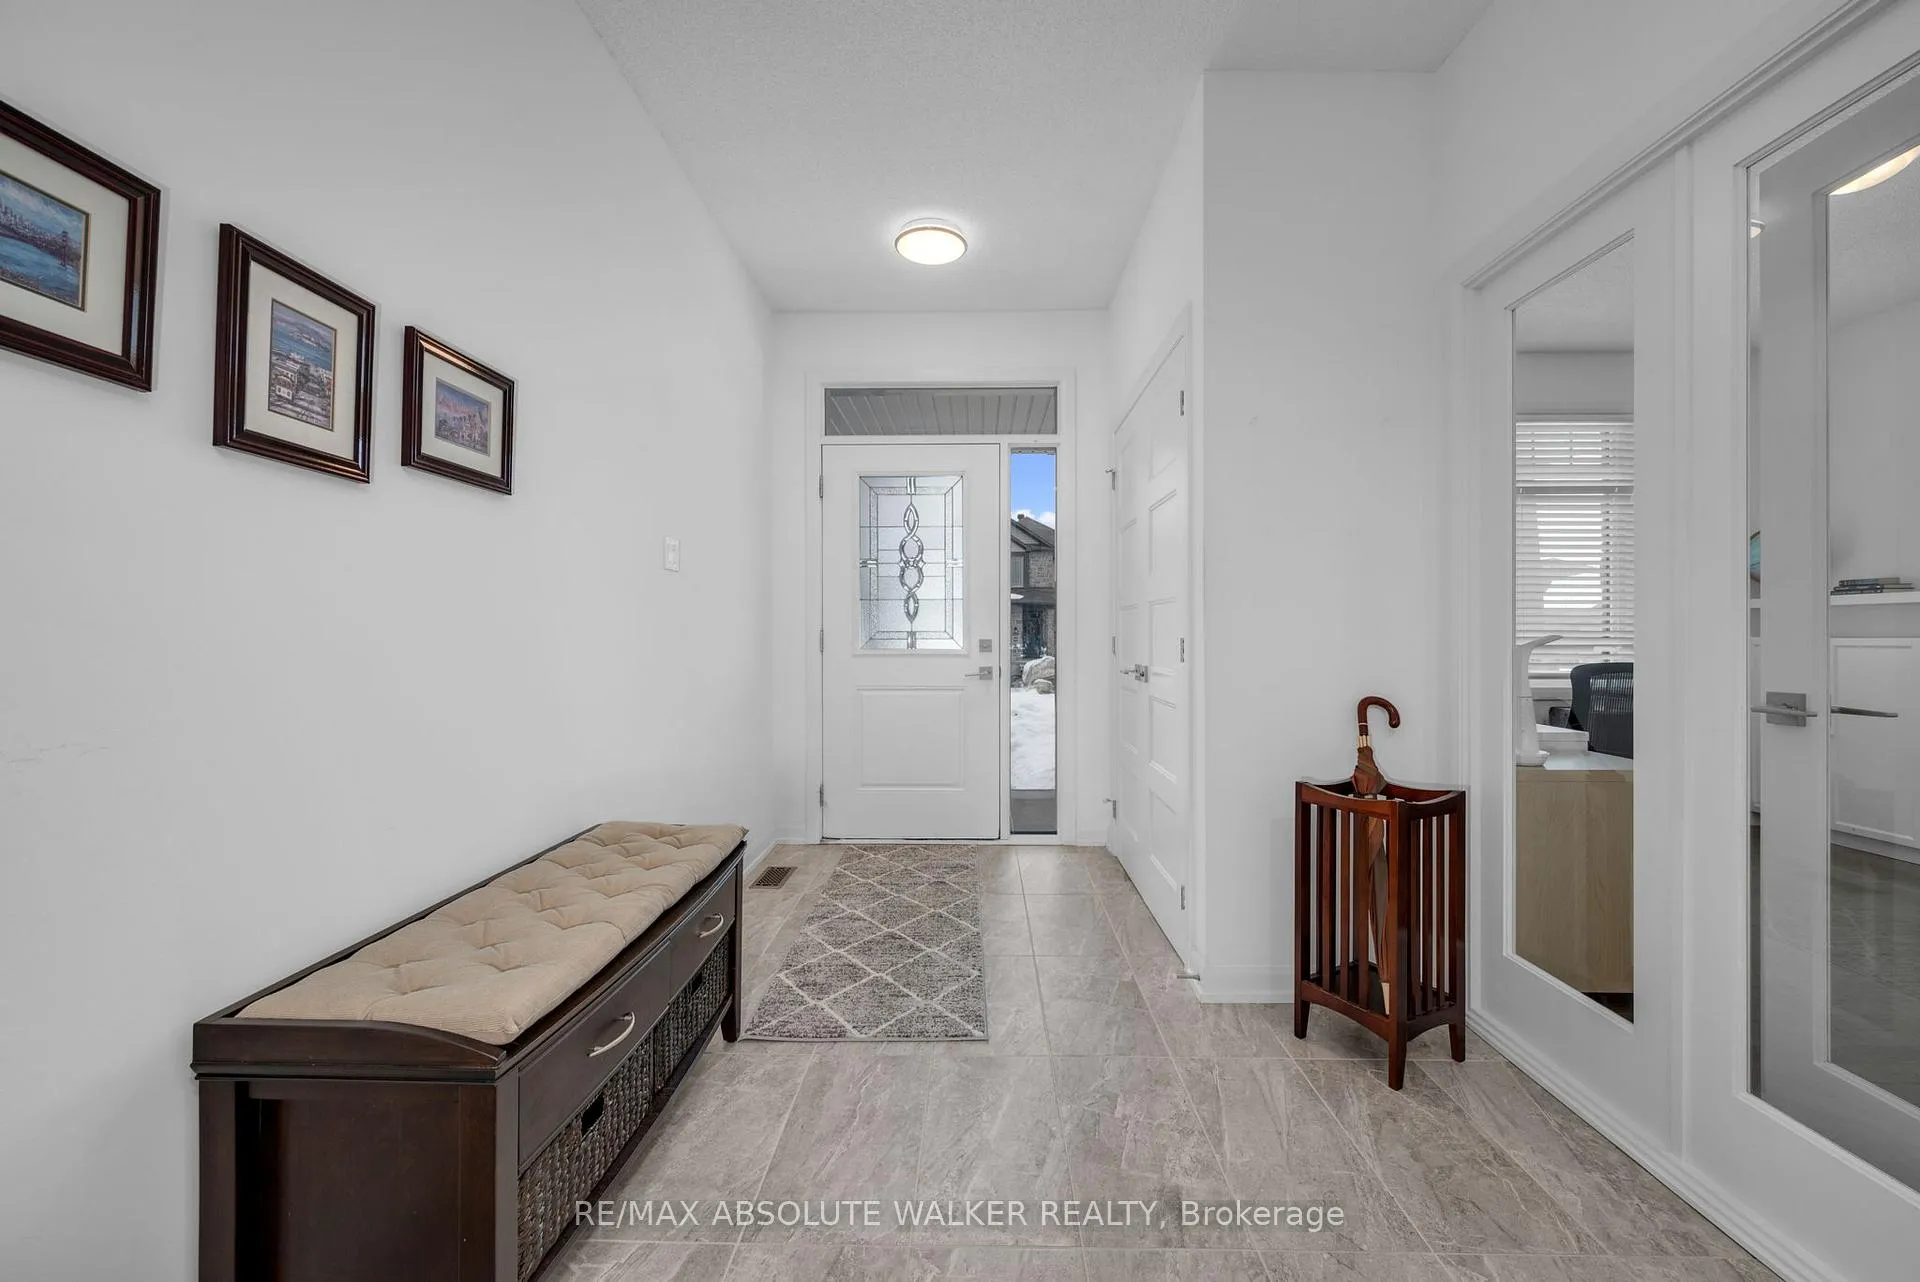
Discover comfort, space, and style in this beautifully appointed 3+1 bedroom, 3-bathroom bungalow set on an extra-large lot backing onto a peaceful pond. The bright, open-concept main level welcomes you with a spacious living and dining area and a modern kitchen featuring a large island-perfect for entertaining or for the kids to enjoy breakfast before school-along with a walk-in pantry and a mudroom with direct access to the double car garage for added organization and efficiency. The primary suite offers a relaxing retreat with its own private ensuite, while two additional bedrooms and a second full bathroom complete the main floor, making it ideal for families or downsizers alike. The fully finished walkout basement expands the living space with a generous rec room, fourth bedroom, and an additional full bathroom, plus a large storage room that can easily double as a workshop or tool space. Step outside to your private backyard oasis, perfect for gatherings, gardening, or quiet evenings overlooking the water. A GenerLink transfer switch installed directly on the hydro meter provides a safe and convenient connection for a portable generator during power outages, while the extended driveway adds everyday convenience. Located in the heart of Morris Village, this home combines the serenity of pond-side living with close proximity to schools, parks, recreation, and all the amenities along Laurier Street, offering a rare balance of comfort, privacy, and nature in the heart of Rockland.
Ask about this home
A HOMEH agent will answer your questions about this home.
Around this home
Daily convenience, out of 100, from the distances below
Schools nearby
School rating, out of 10.
Helpful calculators
Your HOMEH agent

"Priced 1% over the Hestimate. I would see it this week."