

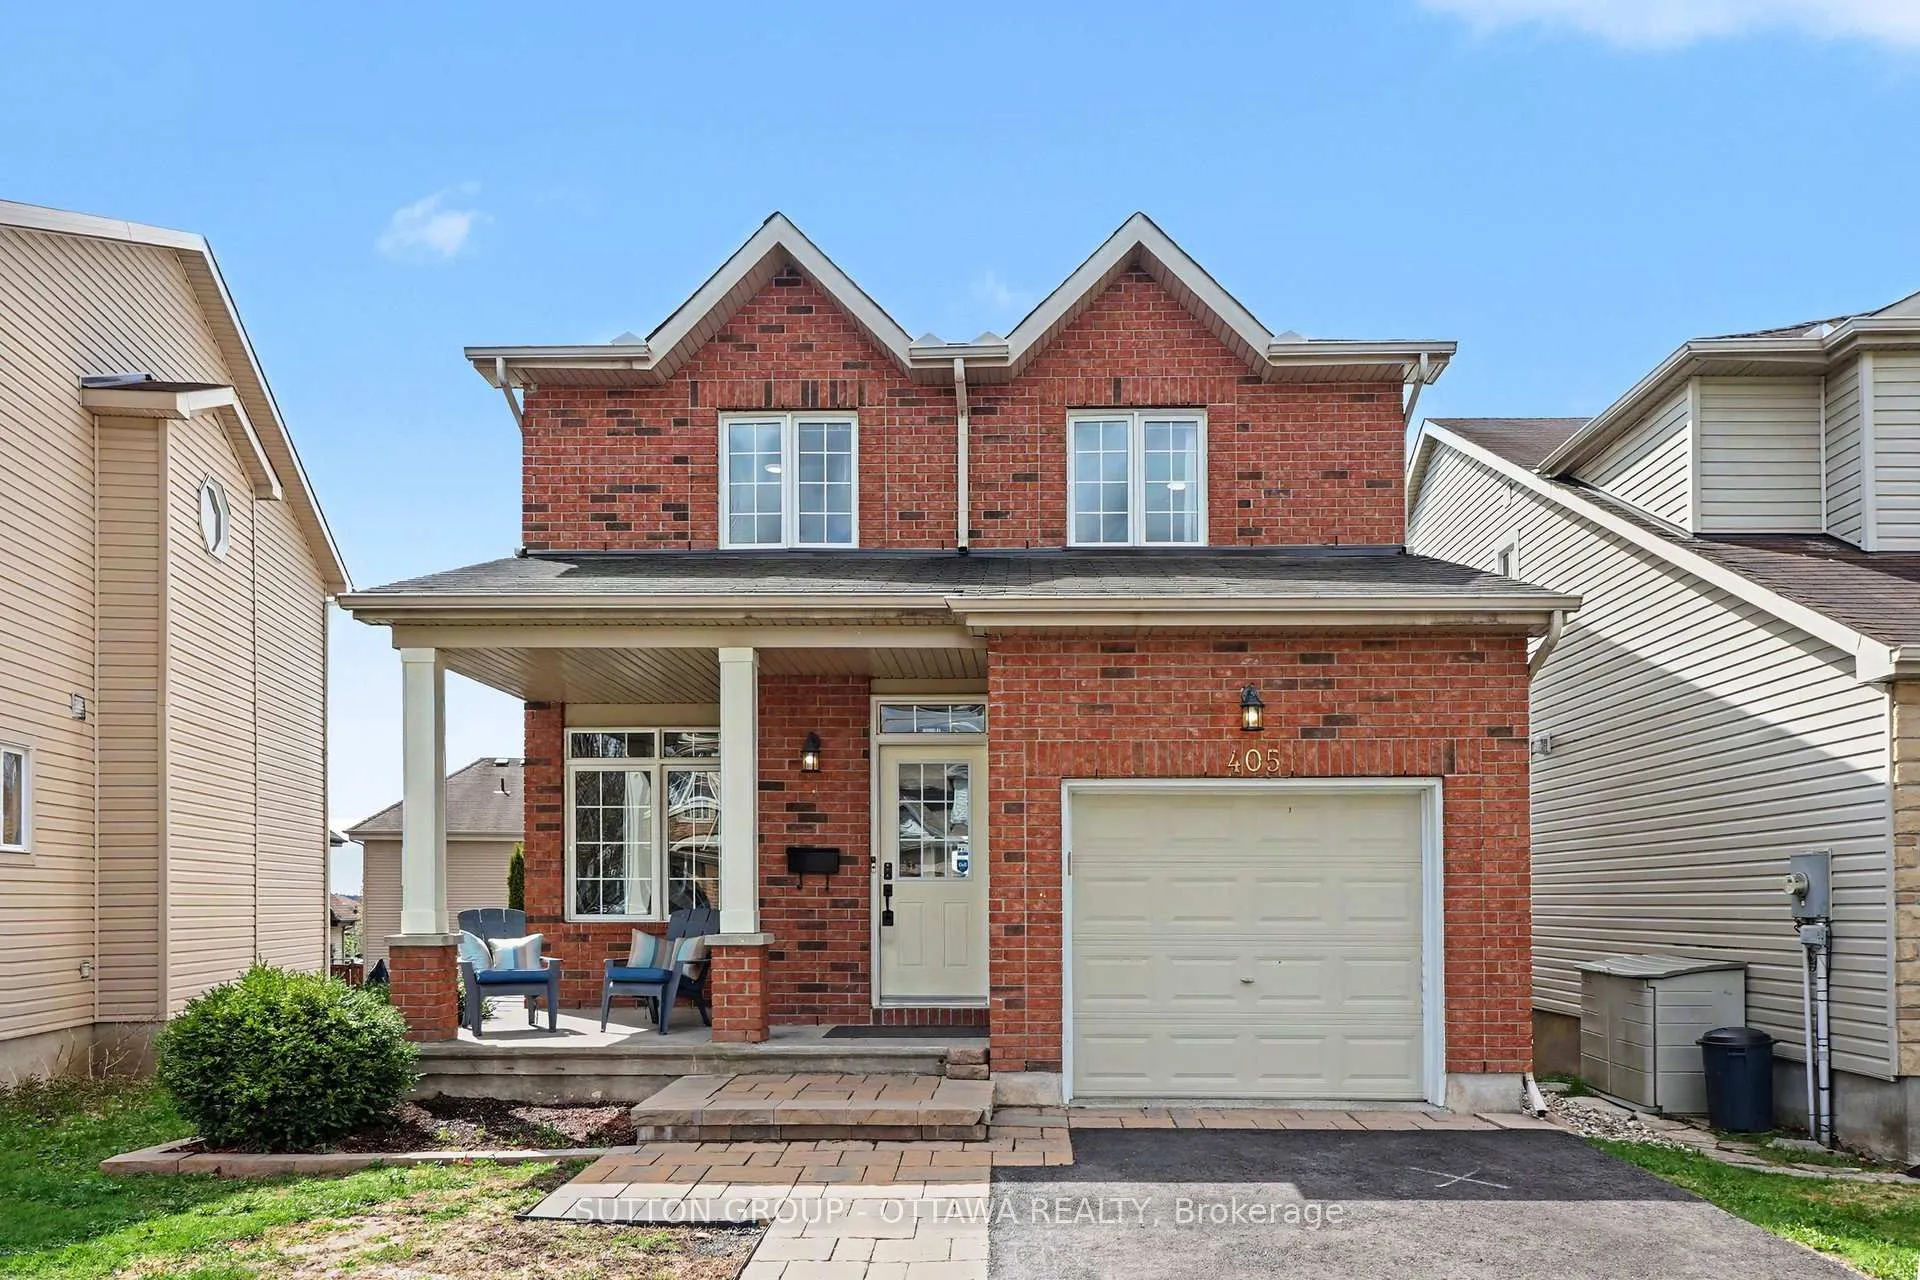
405 Crystal Court
405 Crystal Court
 See all 26 photos
Property history
Facts and features
- BasementWalk-out
- Water, sewerMunicipal
- HeatingForced air
- CoolingCentral air
- Fireplace
- Central air
- Pool
The homeDetached, 2-storey, 1,100–1,500 sq ft
- Type: Detached
- Style: 2-storey
- Living space: 1,100–1,500 sq ft
- Basement: Finished with walk-out
InsideFireplace Yes, natural gas, Auto garage door remote, Rooms above ground 10
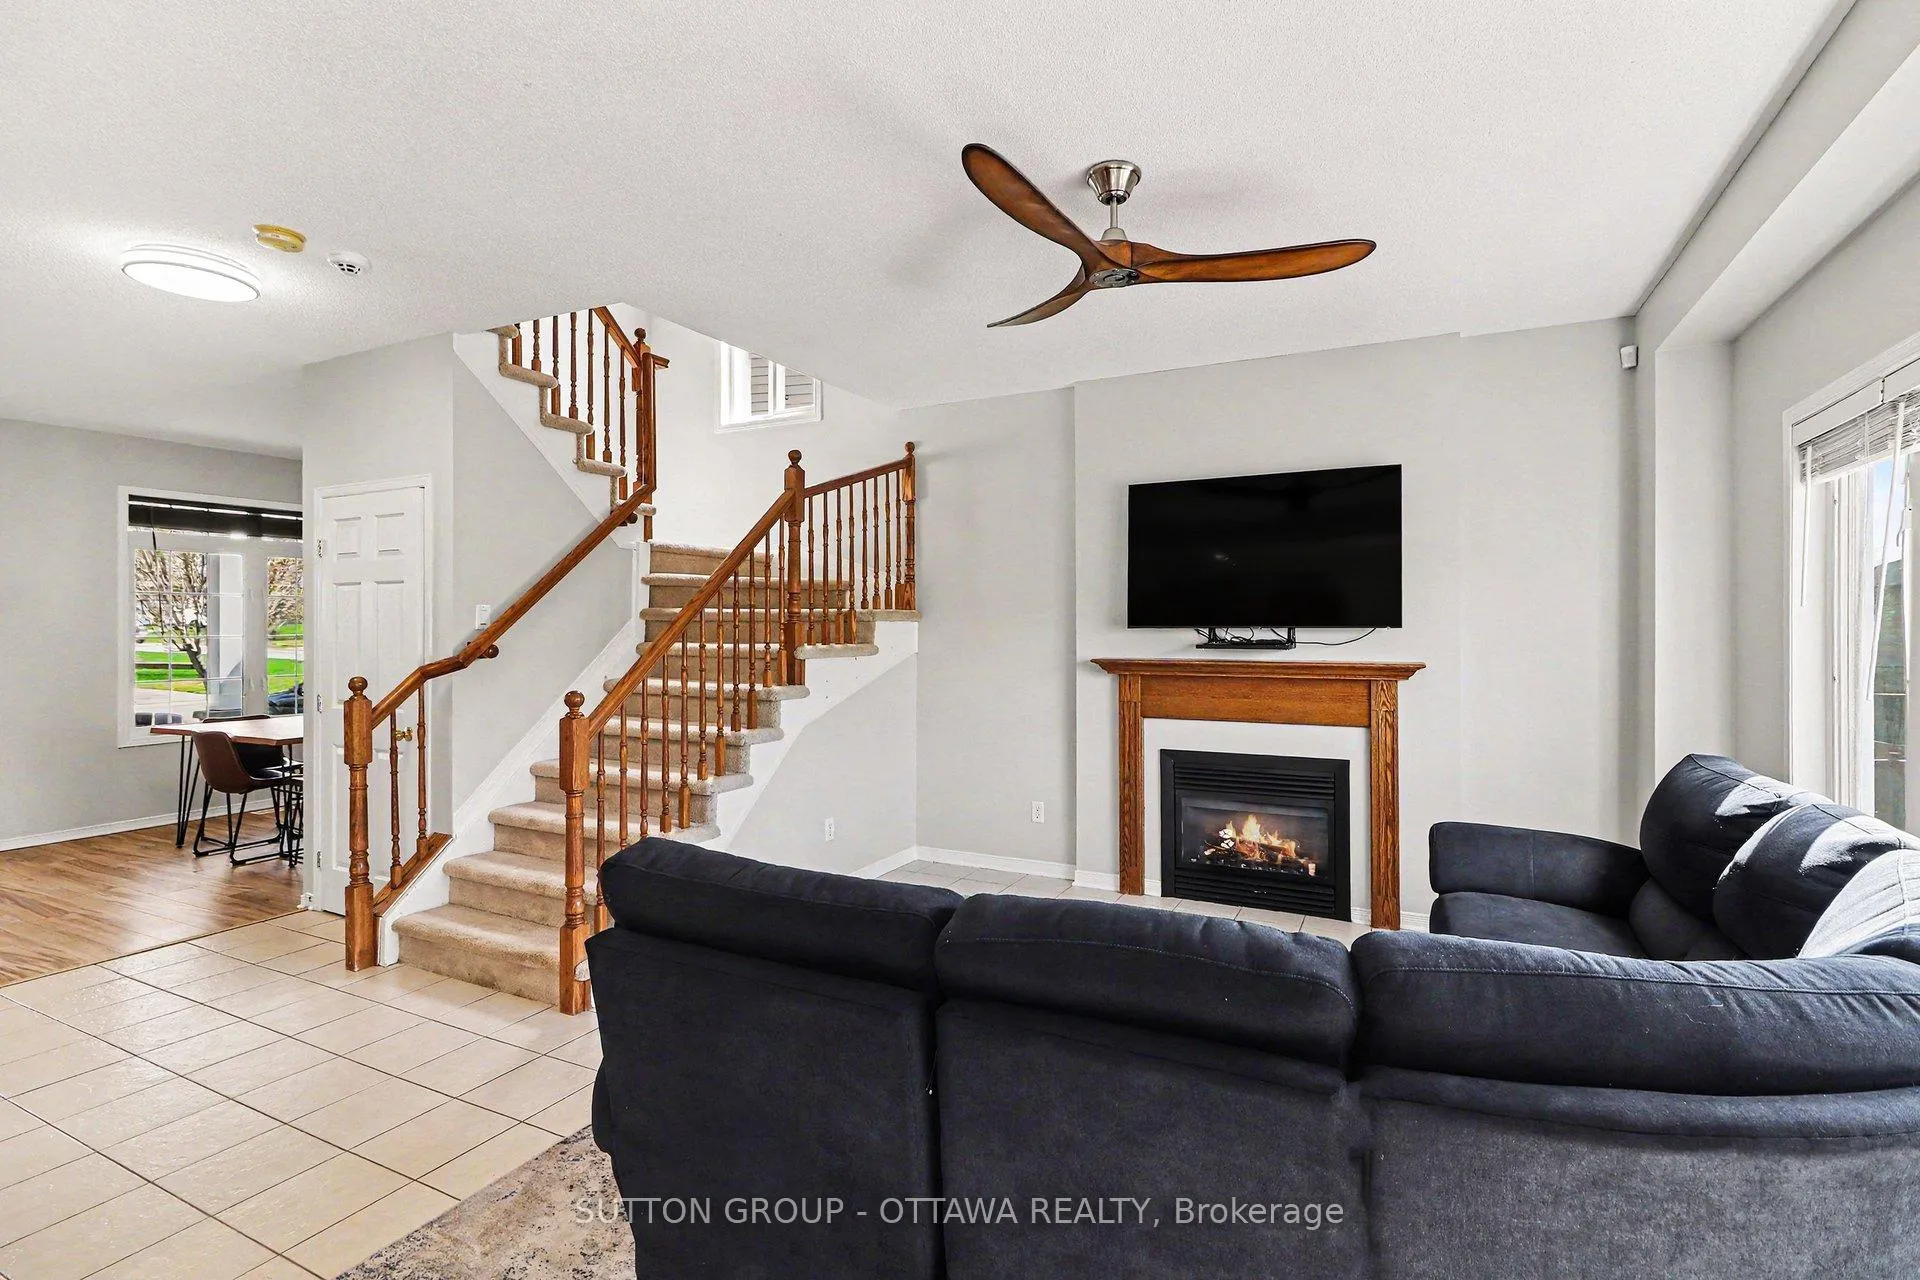
- Fireplace: Yes, natural gas
- Features: Auto garage door remote
- Rooms above ground: 10
- Bedrooms: 3
- Bathrooms: 4
- Kitchens: 1
- Family room: Yes
Outside and lotBrick, vinyl siding, Asphalt shingle, Concrete
- Exterior: Brick, vinyl siding
- Roof: Asphalt shingle
- Foundation: Concrete
- Pool: Above ground
- Other structures: Fence - full
- Size: 29.07 × 101.58 ft
Parking1 Garage, Attached, Private double
- Spaces: 1 Garage
- Garage: Attached
- Driveway: Private double
Heating, water and powerForced air, gas, Central air, Municipal water
- Heating: Forced air, gas
- Cooling: Central air
- Water: Municipal water
- Sewer: Municipal sewer
Costs and taxesTaxes $4,432 a year, HST included in the price, Furnace, a/c, water heater
- Taxes, 2026: $4,432 a year
- HST: HST included in the price
- Rental items: Furnace, a/c, water heater
- Under contract: Air conditioner, on demand water heater
Included in the saleFridge x 2 (1 in kitchen and 1 in basement utility room), stove, dishwasher, microwave oven, washer, dryer, tv wall mount in the living room, all window coverings and drapes, above ground pool and equipment related to the pool (found in the shed), central vacuum and hose attachment (as is - vacuum located in the garage, hose in utility room), bell security system (as is), storage shed in the yard., Fire place and tv stand in the basement, tv in the living room, fire pit in the yard and all patio furniture, kitchen storage cupboard by the patio door that is free standing with coffee machines on it.
- Included: Fridge x 2 (1 in kitchen and 1 in basement utility room), stove, dishwasher, microwave oven, washer, dryer, tv wall mount in the living room, all window coverings and drapes, above ground pool and equipment related to the pool (found in the shed), central vacuum and hose attachment (as is - vacuum located in the garage, hose in utility room), bell security system (as is), storage shed in the yard.
- Not included: Fire place and tv stand in the basement, tv in the living room, fire pit in the yard and all patio furniture, kitchen storage cupboard by the patio door that is free standing with coffee machines on it.
NearbyFenced yard, park, school
- Close to: Fenced yard, park, school
Listing detailsX13430434, Sold, Jun 11, 2026
- MLS® number: X13430434
- Status: Sold
- Listed on: Jun 11, 2026
- Days on market: 55
- Updated: Aug 5, 2026
- Possession: 2026-07-31 / Flexible
- Occupied by: Owner
- Listing brokerage: SUTTON GROUP - OTTAWA REALTY
About this home
405 Crystal Court, Clarence-Rockland (Town of Rockland), ON K4K 0A1
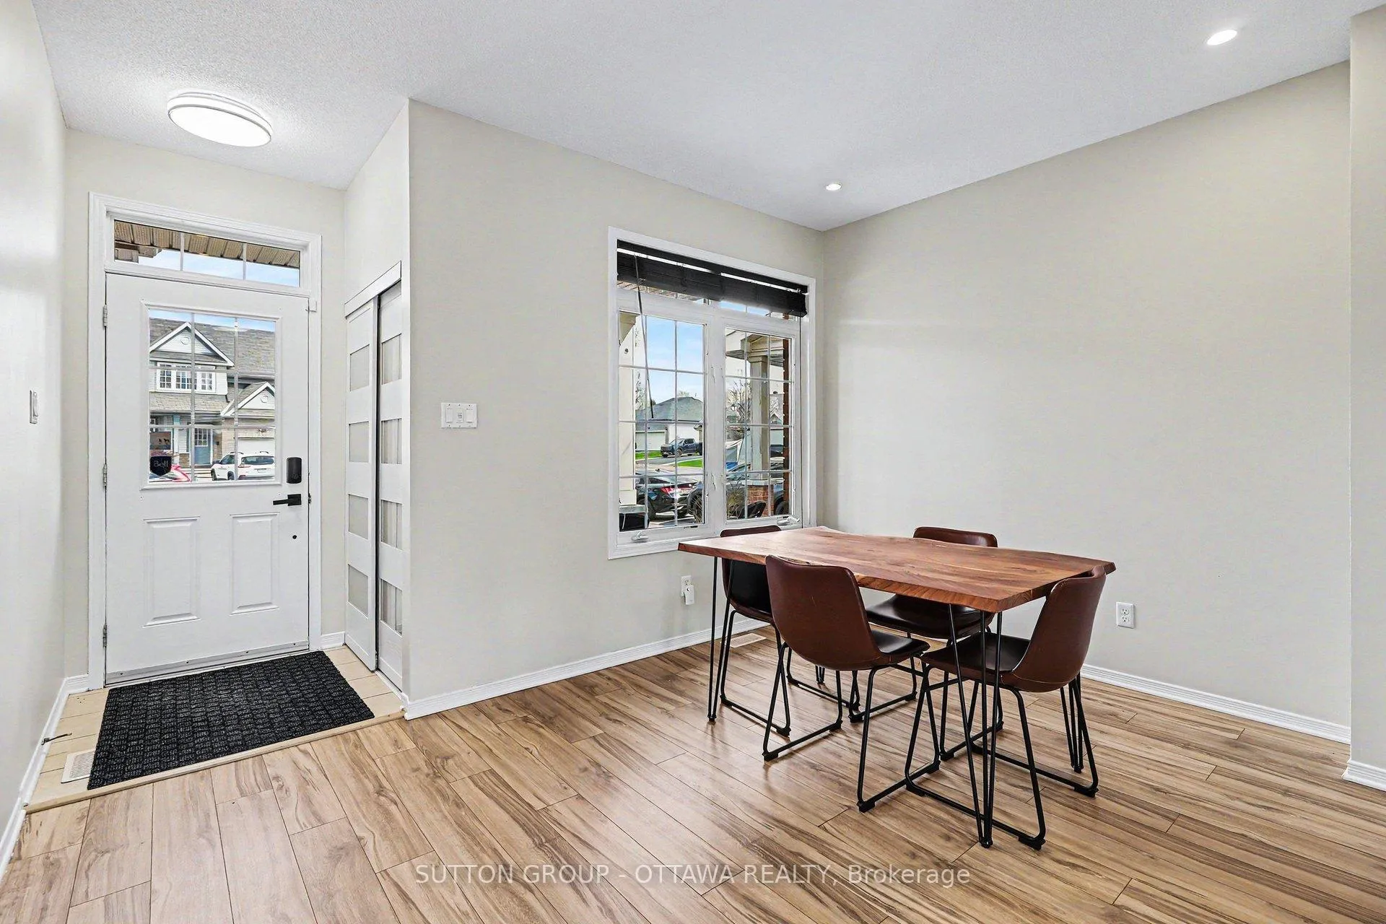
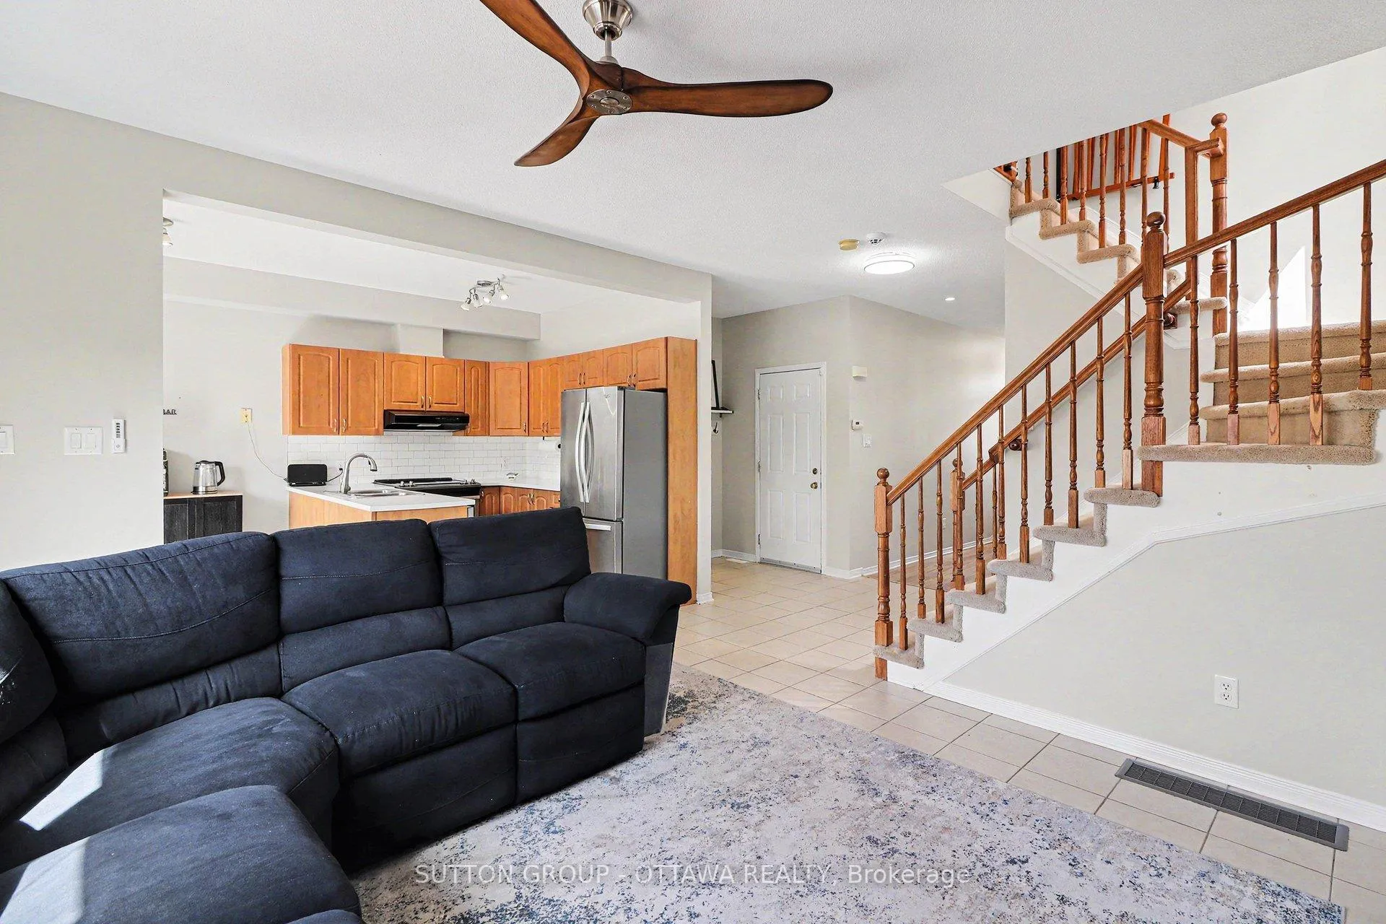
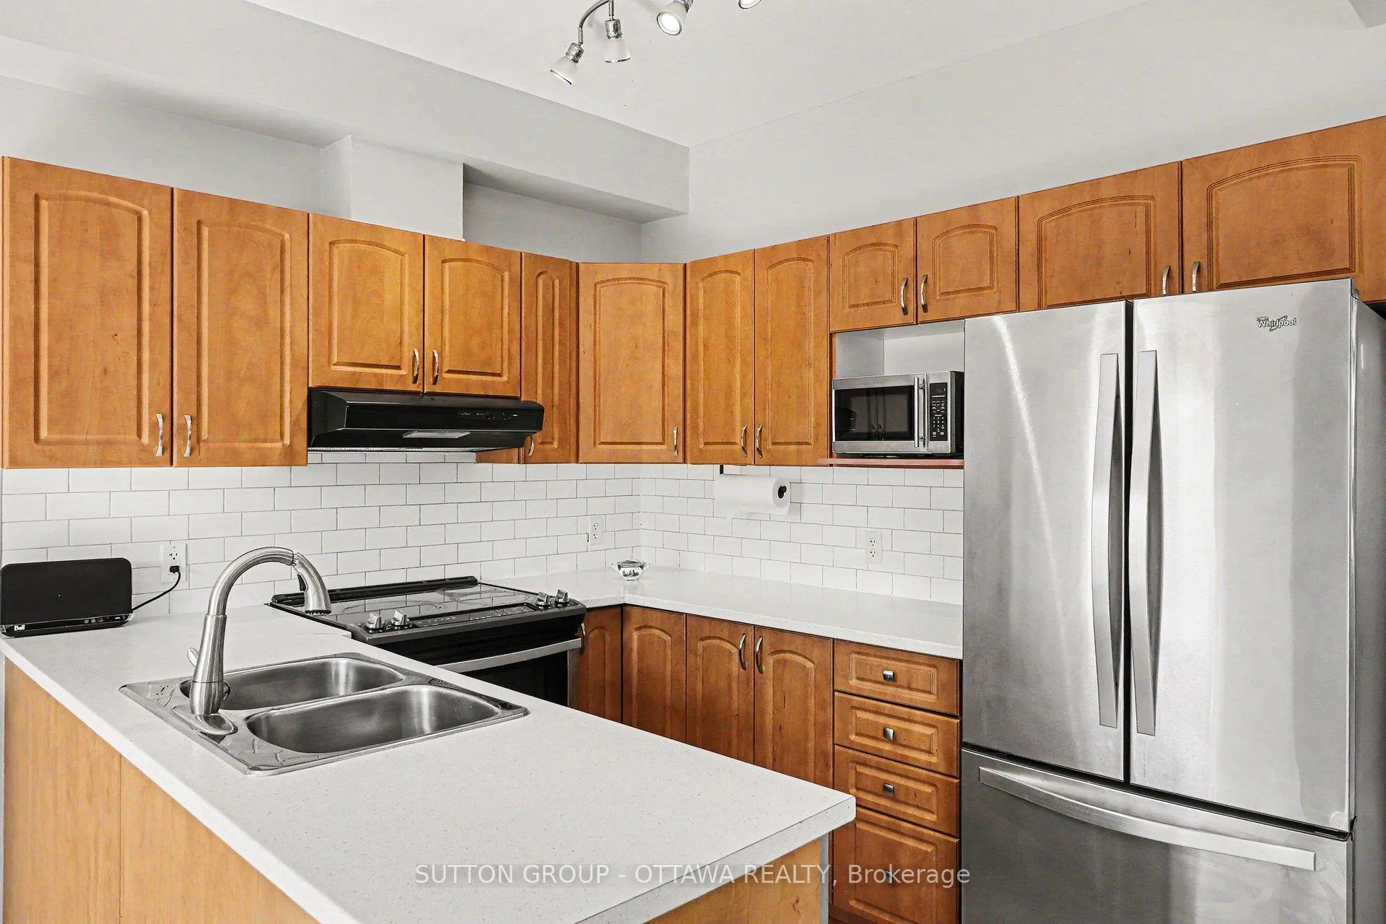
In the heart of highly sought-after neighbourhood of Morris Village, 405 Crystal Court is a 3-bedroom, 4-bath detached home, perfect for growing families and those who love to entertain! Set on an exceptional lot, this property offers an expansive, fully fenced backyard that truly stands out. Enjoy summer to the fullest with your above-ground pool (2022), easy walkout basement access, and a spacious outdoor setup designed for gatherings, kids at play, and relaxed evenings with friends. Recent exterior upgrades include a repaved driveway, interlock walkway, and newly installed stone stairs providing seamless access to the backyard. Inside, the home is bright and inviting, featuring an open-concept main floor with generous natural light, high ceilings, a functional eat-in kitchen with stainless steel appliances, updated counter tops, and a modern back splash. Step out from the kitchen onto the elevated balcony, a perfect bonus space for morning coffee or evening unwinding overlooking your beautiful yard. The cozy living room with gas fireplace, a powder room and a formal dining area complete the main level. Upstairs, you'll find a spacious primary bedroom with walk-in closet and private ensuite, along with two additional well-sized bedrooms and a full bath. Finished walkout basement adds incredible versatility, offering a large family room, full bathroom, and direct access to the backyard, ideal for entertaining, a play area, or multi-generational living. A rare combination of space, updates, and outdoor lifestyle, this is a home your family can truly grow into!
Ask about this home
A HOMEH agent will answer your questions about this home.
Around this home
Daily convenience, out of 100, from the distances below
Schools nearby
School rating, out of 10.
Helpful calculators
Your HOMEH agent

"Priced 1% over the Hestimate. I would see it this week."