

1225 Campeau Crescent
1225 Campeau Crescent
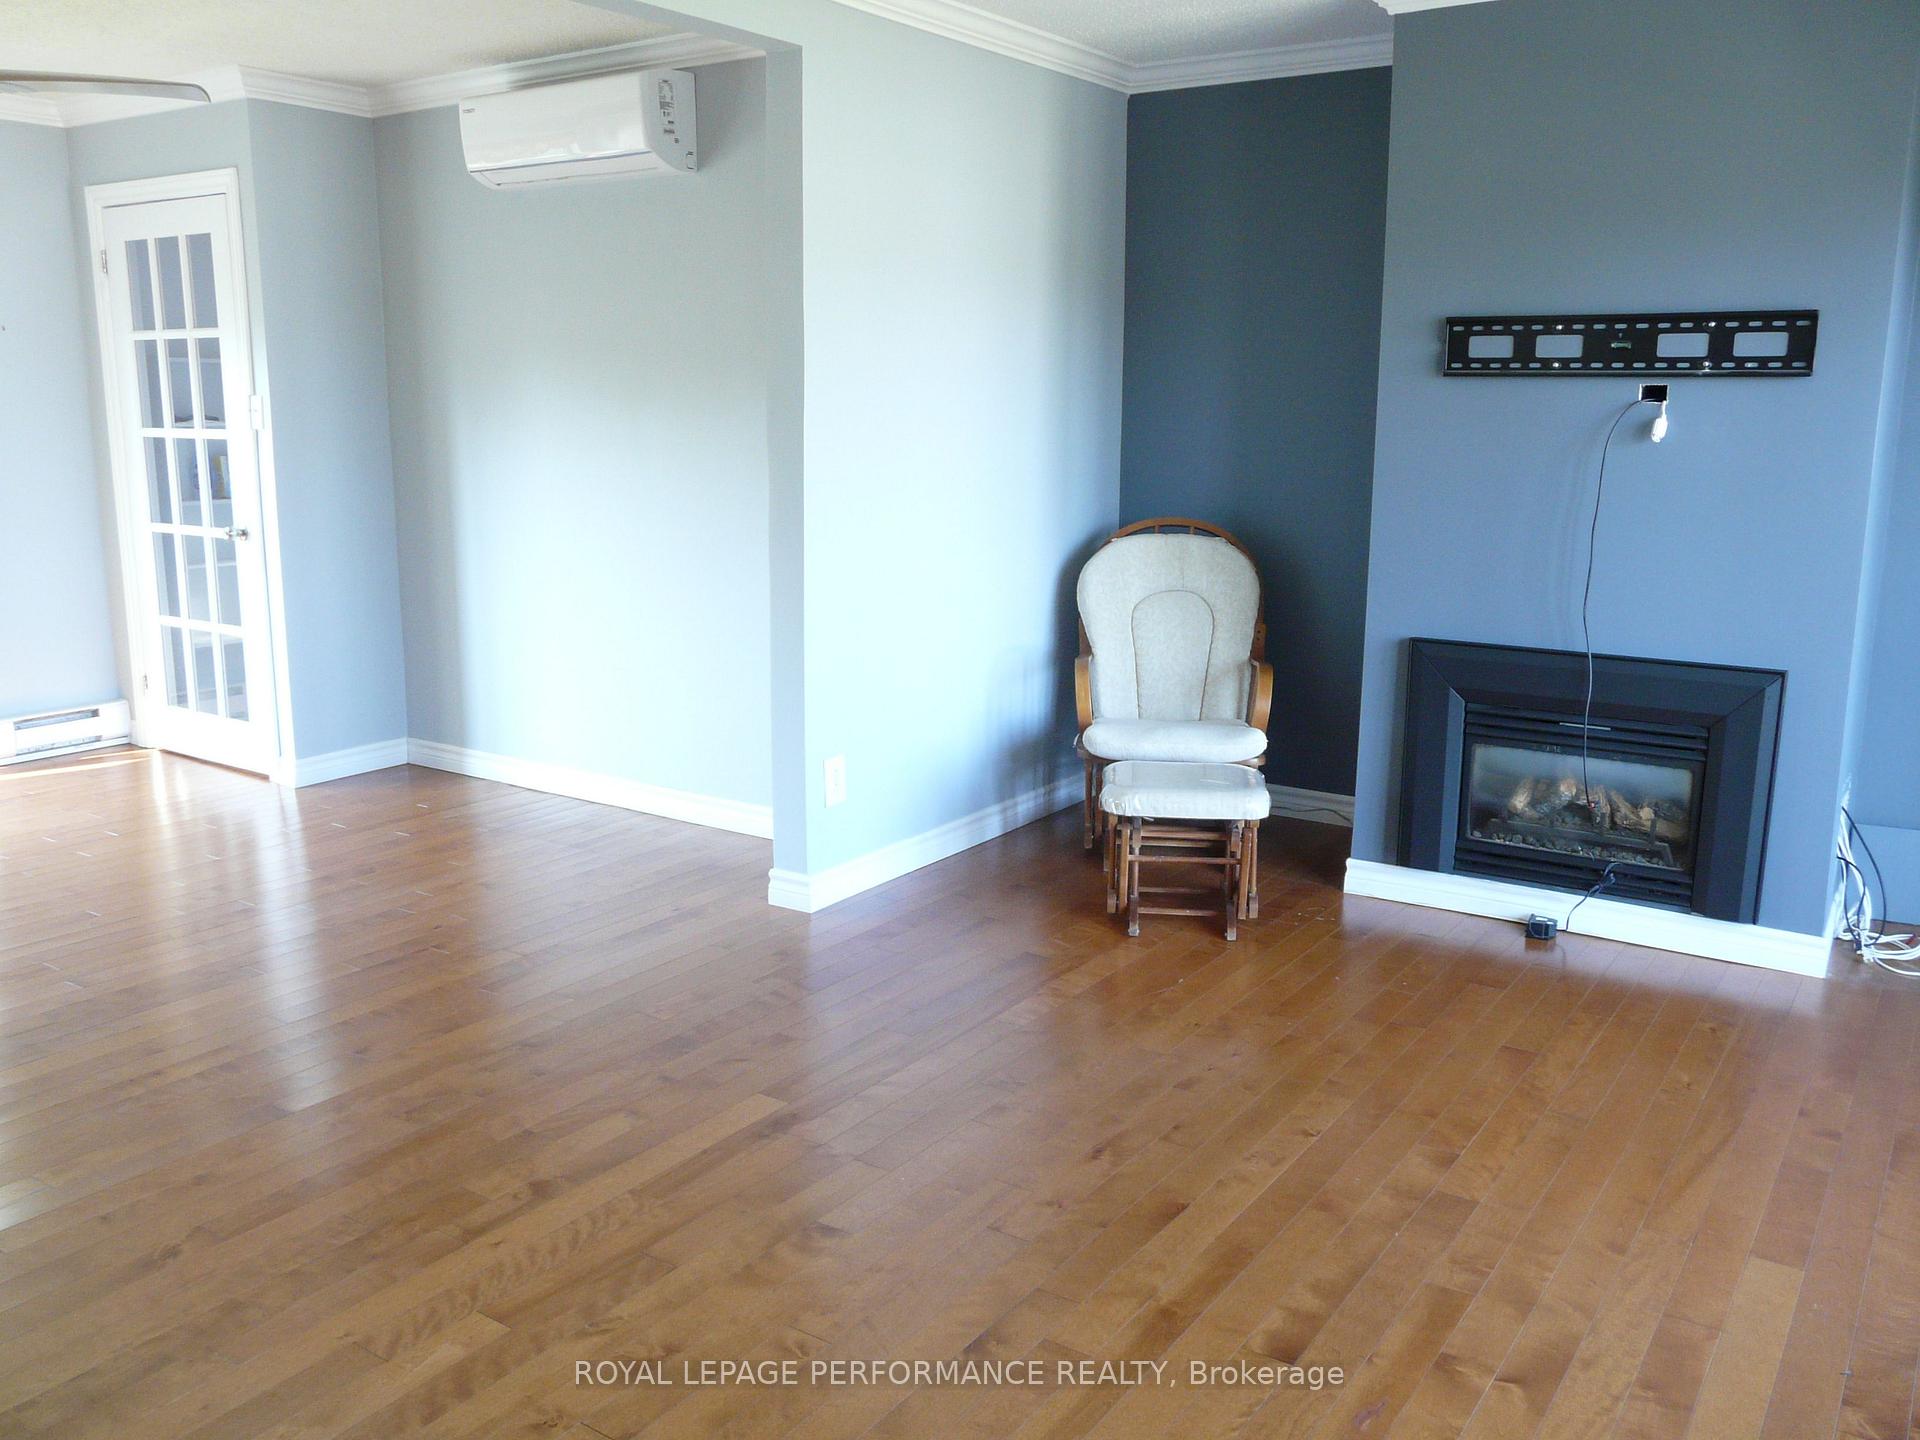 See all 22 photos
Property history
Facts and features
- BasementFinished
- Water, sewerMunicipal
- Lot shapeRectangular
- HeatingHeat pump
- Second kitchen
- Fireplace
- Central air
The homeDetached, Bungalow, 700–1,100 sq ft
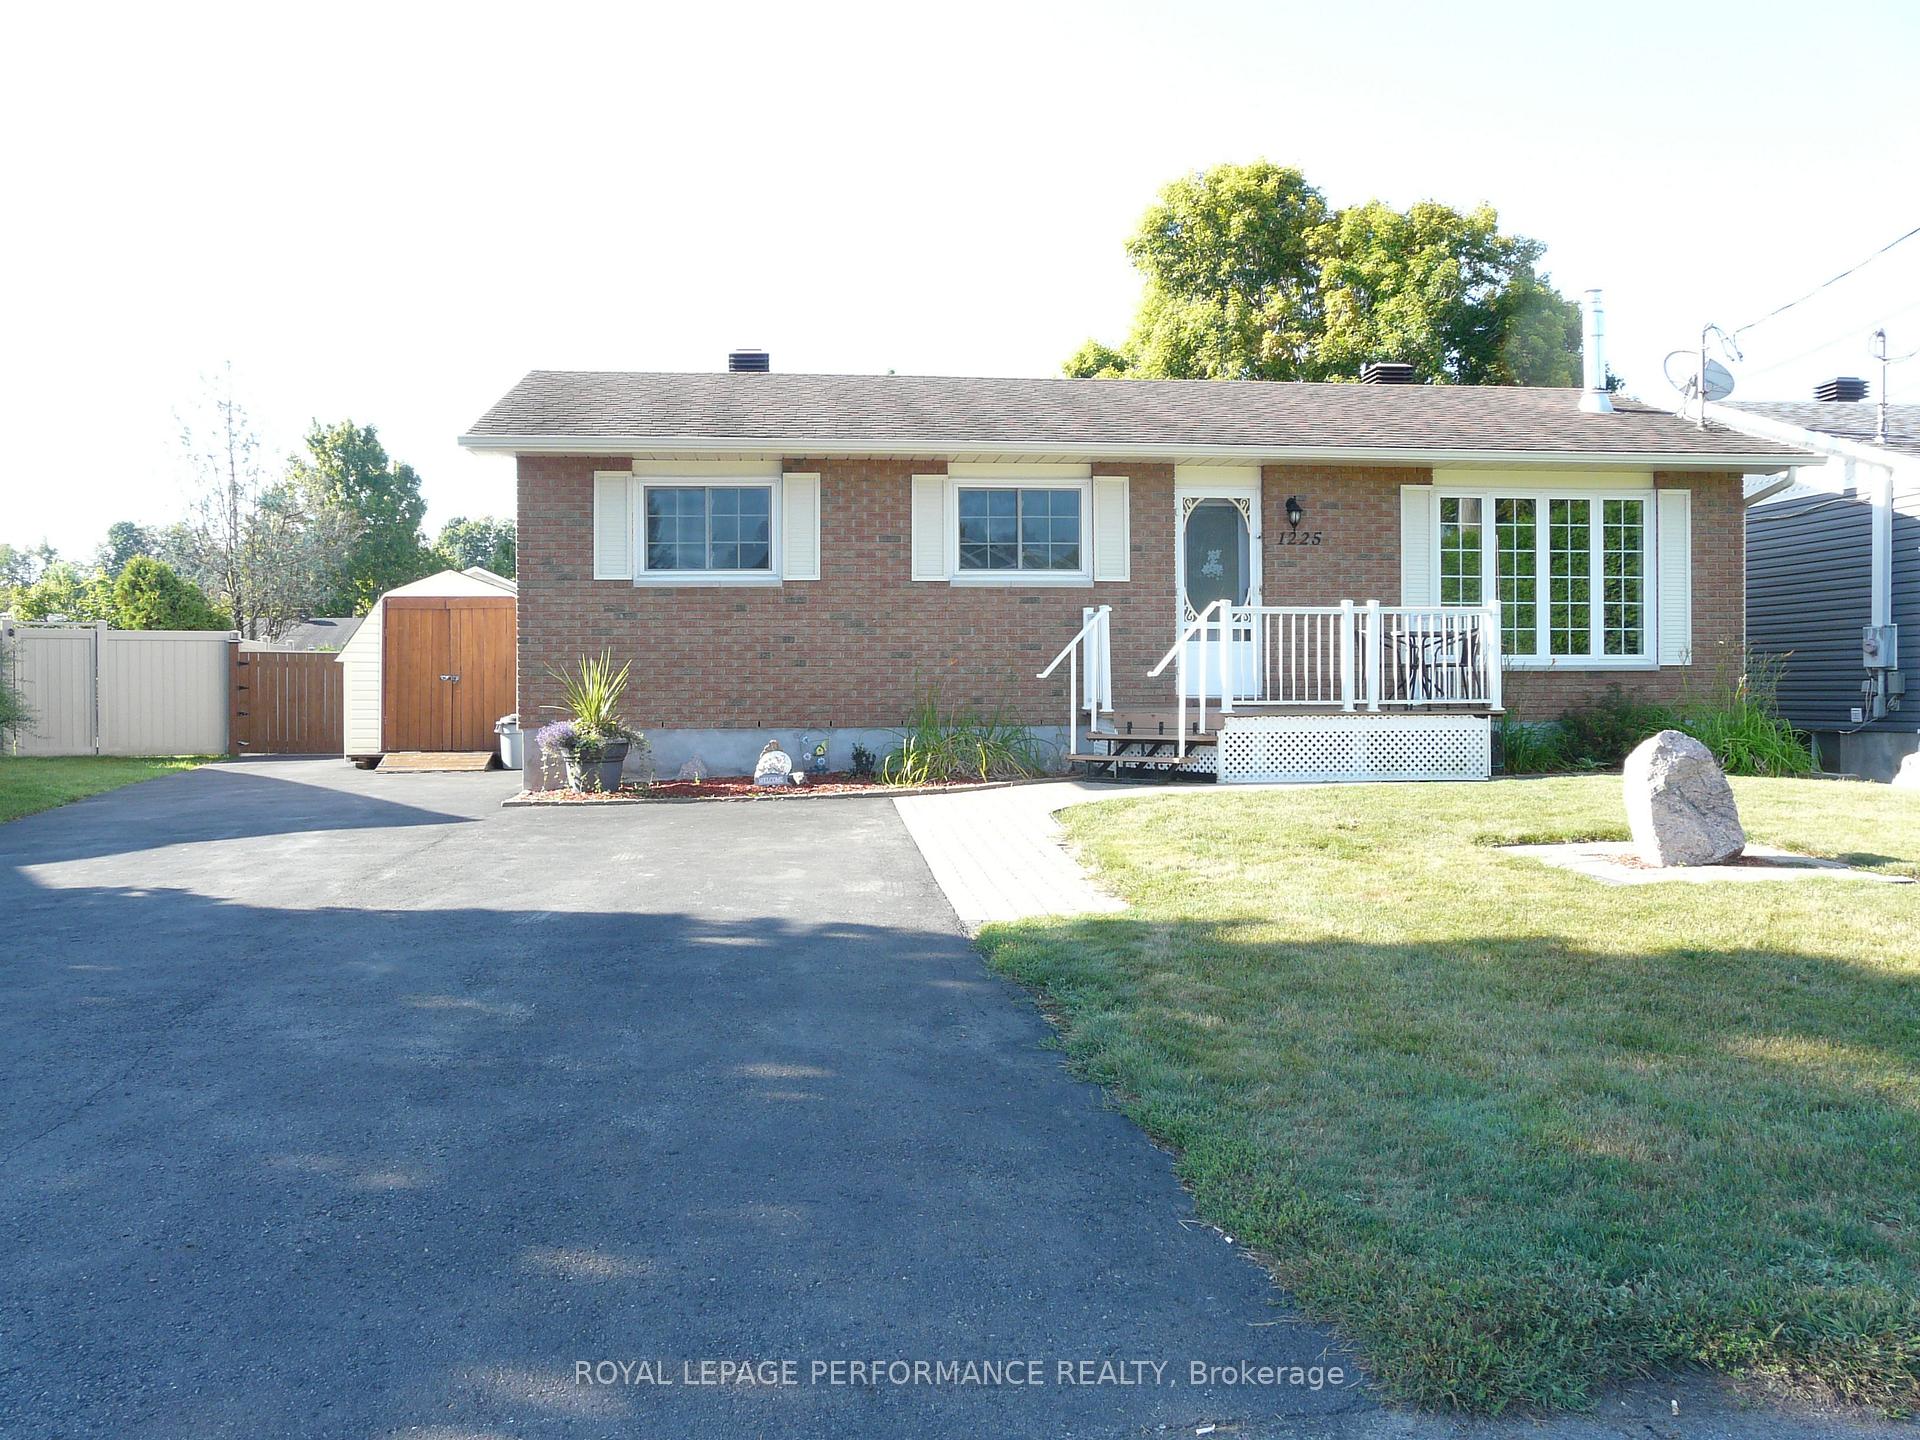
- Type: Detached
- Style: Bungalow
- Living space: 700–1,100 sq ft
- Basement: Finished
- Waterfront: None
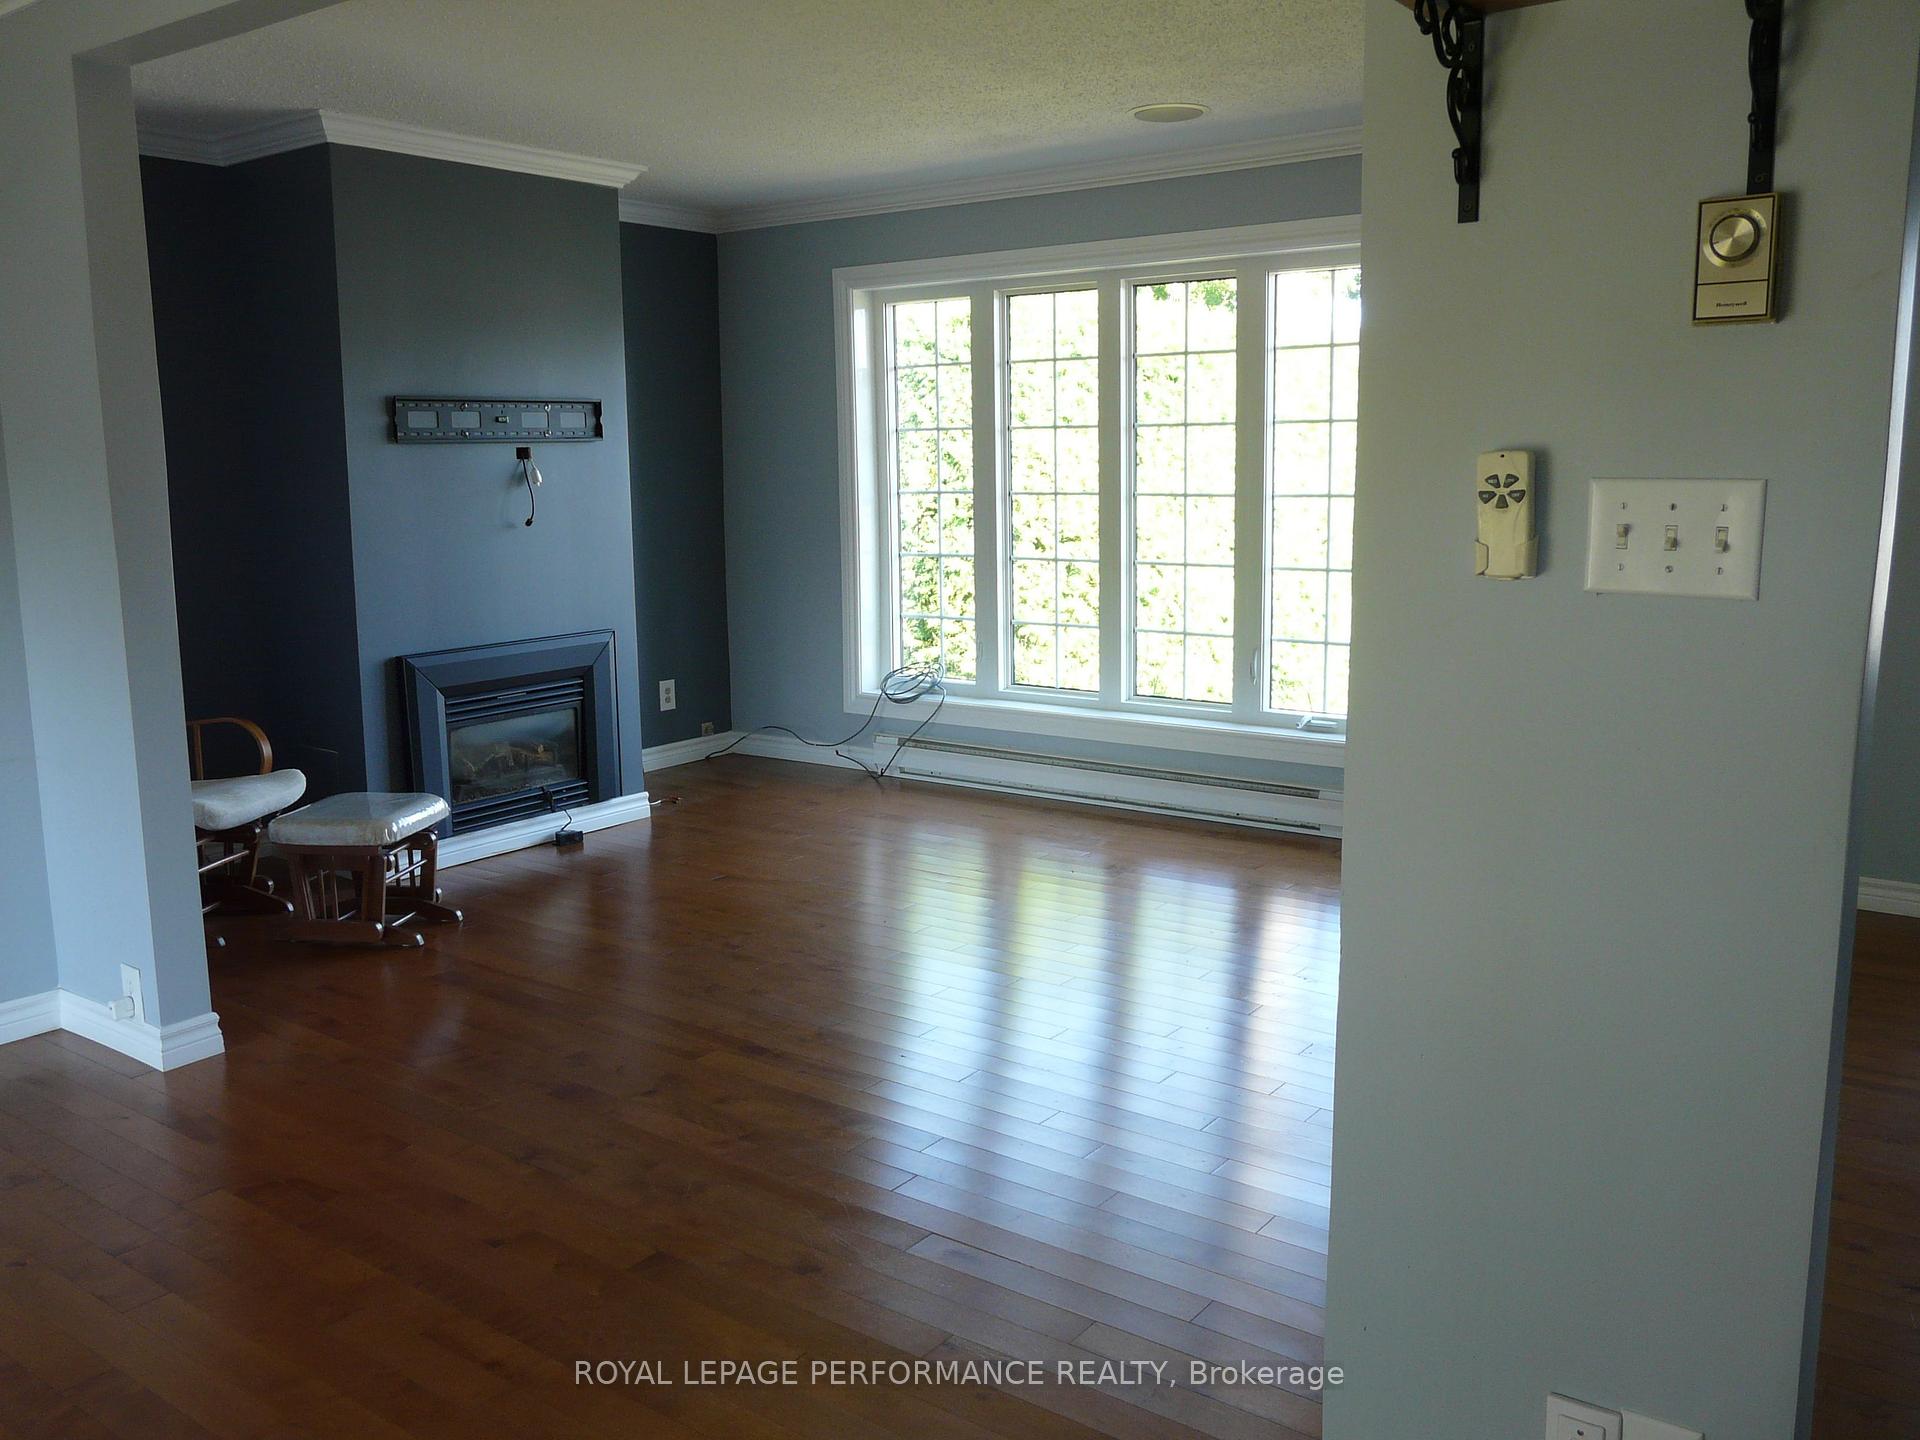
InsideFireplace Yes, natural gas, Lower level, Carpet free
- Fireplace: Yes, natural gas
- Laundry: Lower level
- Features: Carpet free
- Rooms above ground: 7
- Rooms in the basement: 5
- Bedrooms: 3 + 1 in the basement
- Bathrooms: 2
- Kitchens: 2
Outside and lotBrick front, vinyl siding, Asphalt shingle, Concrete
- Exterior: Brick front, vinyl siding
- Roof: Asphalt shingle
- Foundation: Concrete
- Features: Deck
- Size: 56.02 × 110 ft
- Shape: Rectangular
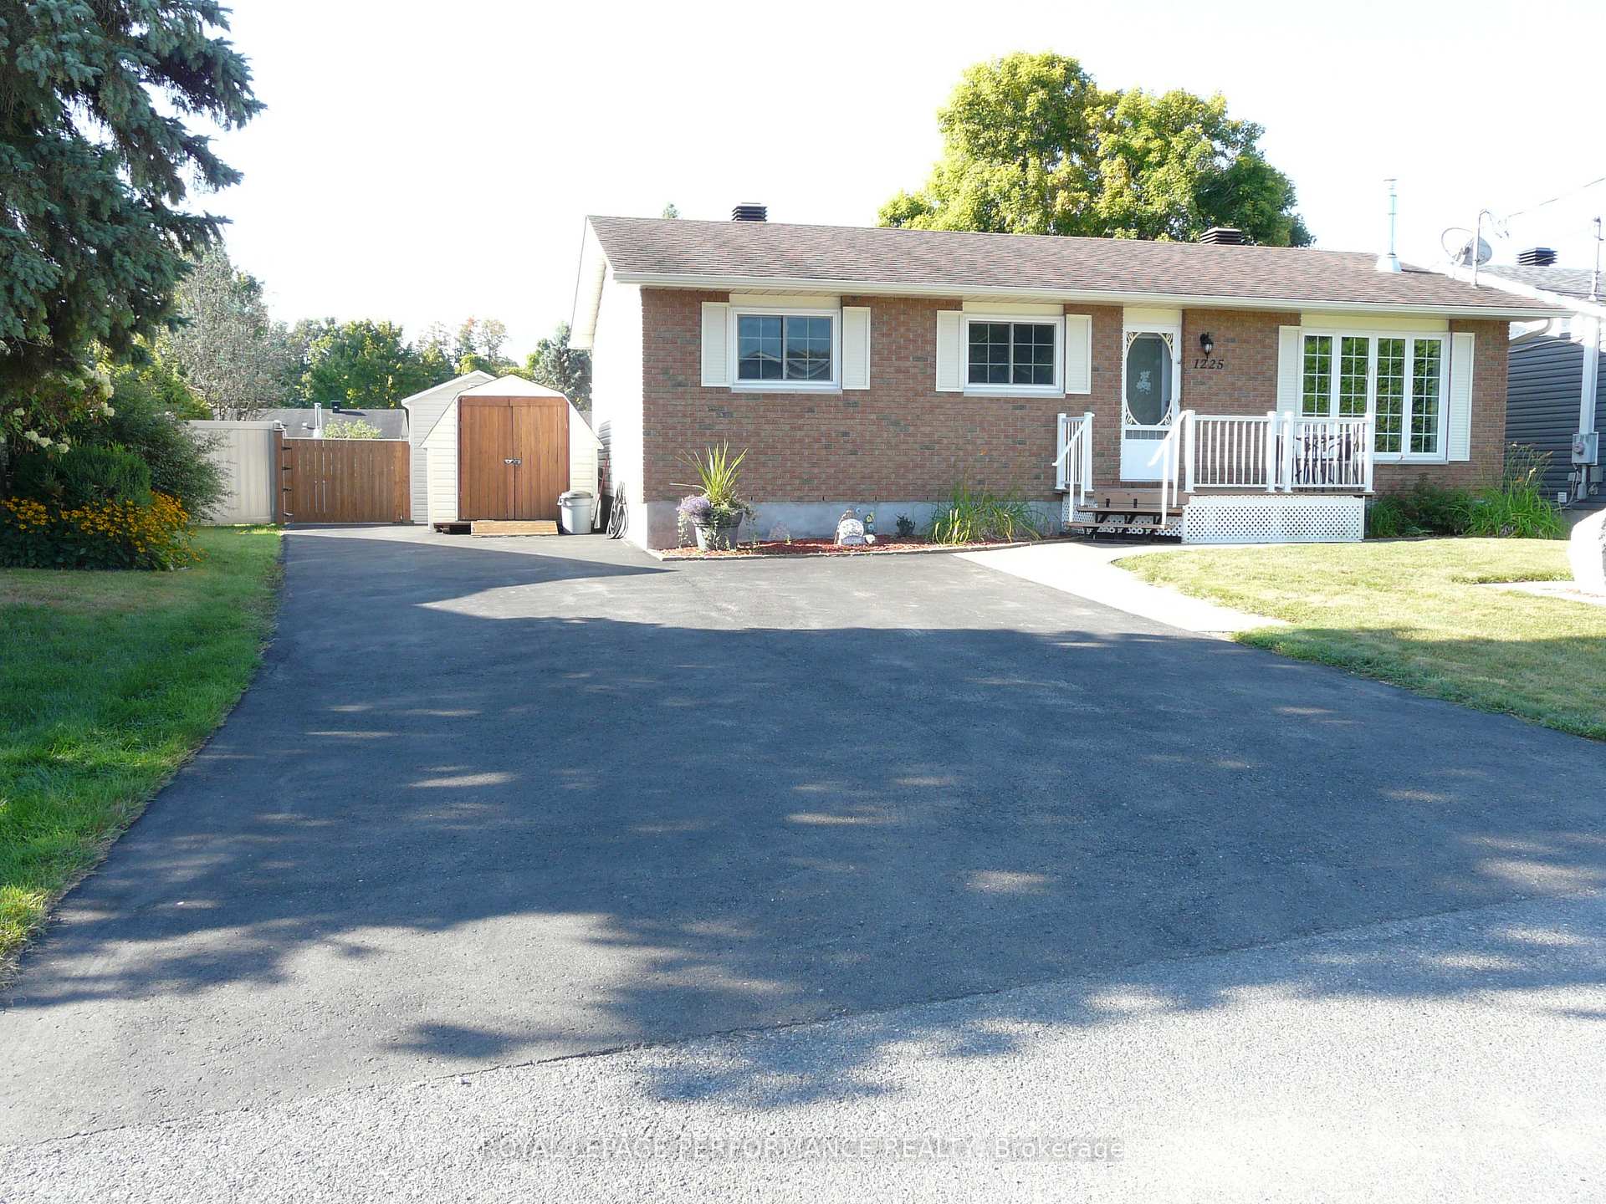
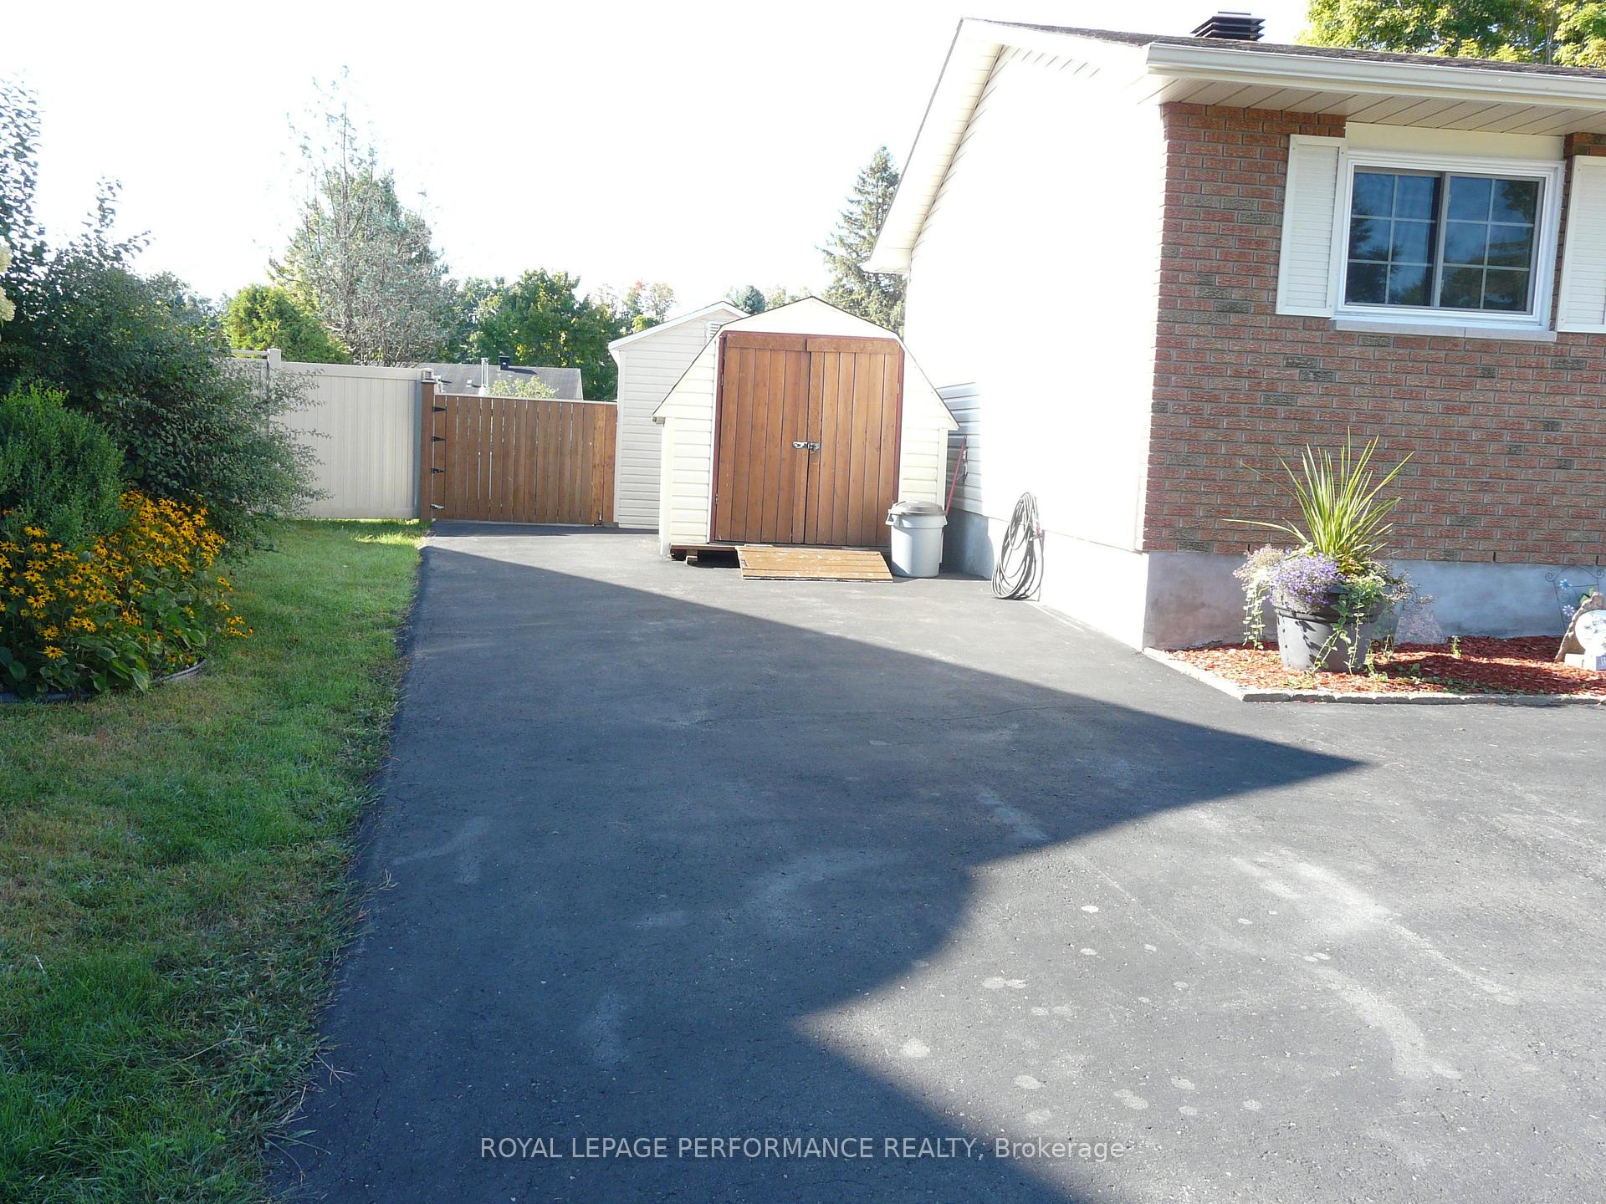
Parking5 Parking
- Spaces: 5 Parking
Heating, water and powerHeat pump, electric, Central air, Municipal water
- Heating: Heat pump, electric
- Cooling: Central air
- Water: Municipal water
- Sewer: Municipal sewer
Costs and taxesTaxes $3,626 a year, HST included in the price
- Taxes, 2025: $3,626 a year
- HST: HST included in the price
Listing detailsX12372378, Sold, Aug 31, 2025
- MLS® number: X12372378
- Status: Sold
- Listed on: Aug 31, 2025
- Days on market: 16
- Updated: Sep 16, 2025
- Possession: 2025-09-19 / Immediate
- Occupied by: Vacant
- Listing brokerage: ROYAL LEPAGE PERFORMANCE REALTY
About this home
1225 Campeau Crescent, Clarence-Rockland (Town of Rockland), ON K4K 1B6
Cozy, upgraded 3+1 bedroom bungalow located in the heart of Rockland. Upgrades include kitchen cabinets and countertops, hardwood floors throughout main level, both main level and lower level bathrooms are 3 pieces. Living room has a gas burning fireplace to take off the winter chill. Bright sun filled dining room area with patio door access to south facing deck. Fully finished basement area complete with kitchen, spacious recreation room area as well as a fourth bedroom, workshop and laundry area. Main level also has a newer split system heat pump for air conditioning and economical heating. Beautiful south facing fully fenced backyard on a slightly irregular lot. includes large and smaller garden shed. 17 X 16 feet sundeck with natural gas hookup for BBQ. Includes wall cabinets in main bathroom, 2 fridges, stove, dishwasher, microwave hood fan, washer, dryer, ceiling fan and mirror in hallway. Upgraded roof shingles and 2 maximum vents
Ask about this home
A HOMEH agent will answer your questions about this home.
Around this home
Daily convenience, out of 100, from the distances below
Schools nearby
School rating, out of 10.
Helpful calculators
Your HOMEH agent

"I would see it this week."