

2677 Chamberland Street
2677 Chamberland Street
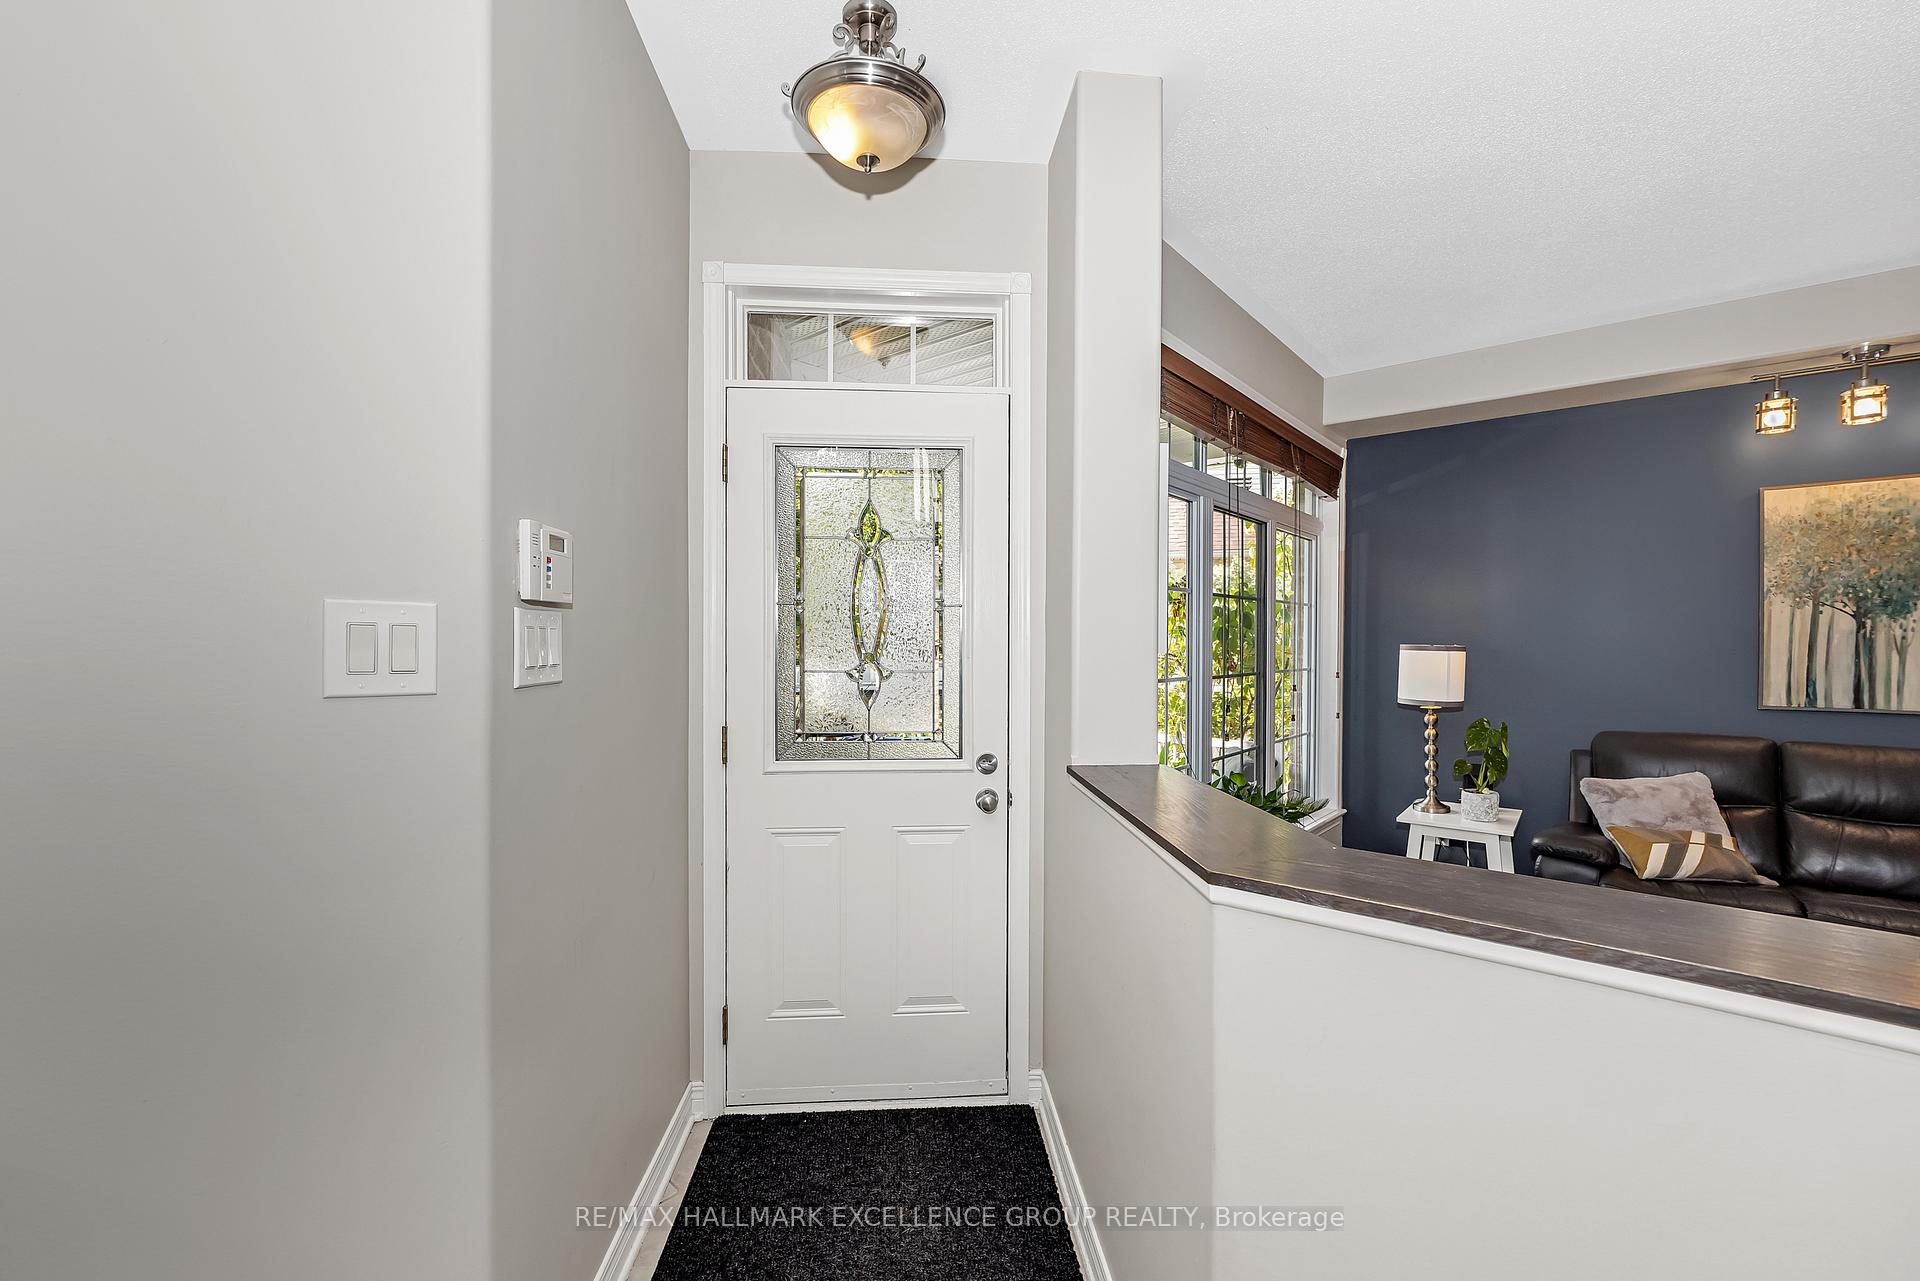 See all 50 photos
Property history
- $789,900TerminatedList: 2025-08-13|End: 2025-09-05|23 daysX12343284
Facts and features
- BasementFinished
- Price per sq ft~$351
- Water, sewerMunicipal
- Lot shapePie
- Hardwood floors
- Fireplace
- Central air
- Pool
The homeDetached, 2-storey, 2,000–2,500 sq ft
- Type: Detached
- Style: 2-storey
- Living space: 2,000–2,500 sq ft
- Basement: Full, finished
InsideFireplace Yes, family room, rec room, natural gas, Tile, Hardwood, Lower level
- Fireplace: Yes, family room, rec room, natural gas
- Flooring: Tile, Hardwood
- Laundry: Lower level
- Features: Auto garage door remote, carpet free
- Rooms above ground: 8
- Rooms in the basement: 3
- Bedrooms: 3 + 1 in the basement
- Bathrooms: 4
- Kitchens: 1
- Family room: Yes
Outside and lotStone, vinyl siding, Asphalt shingle, Poured concrete
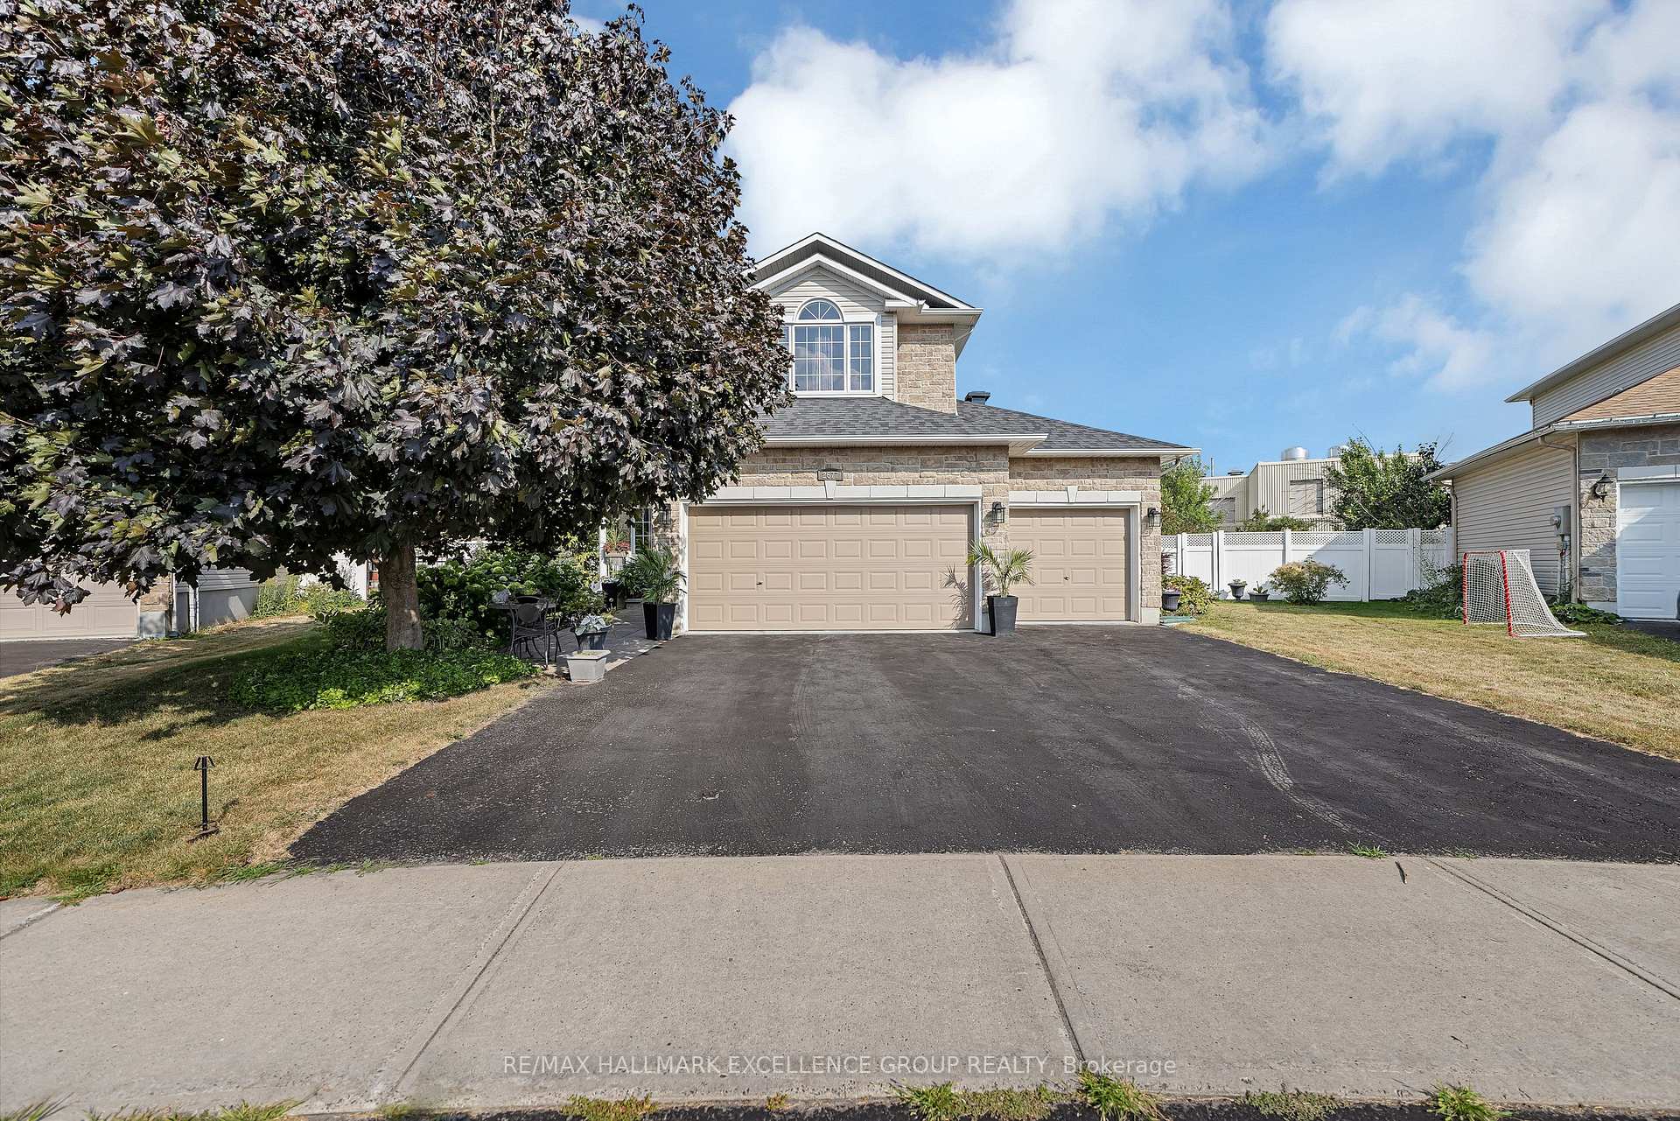
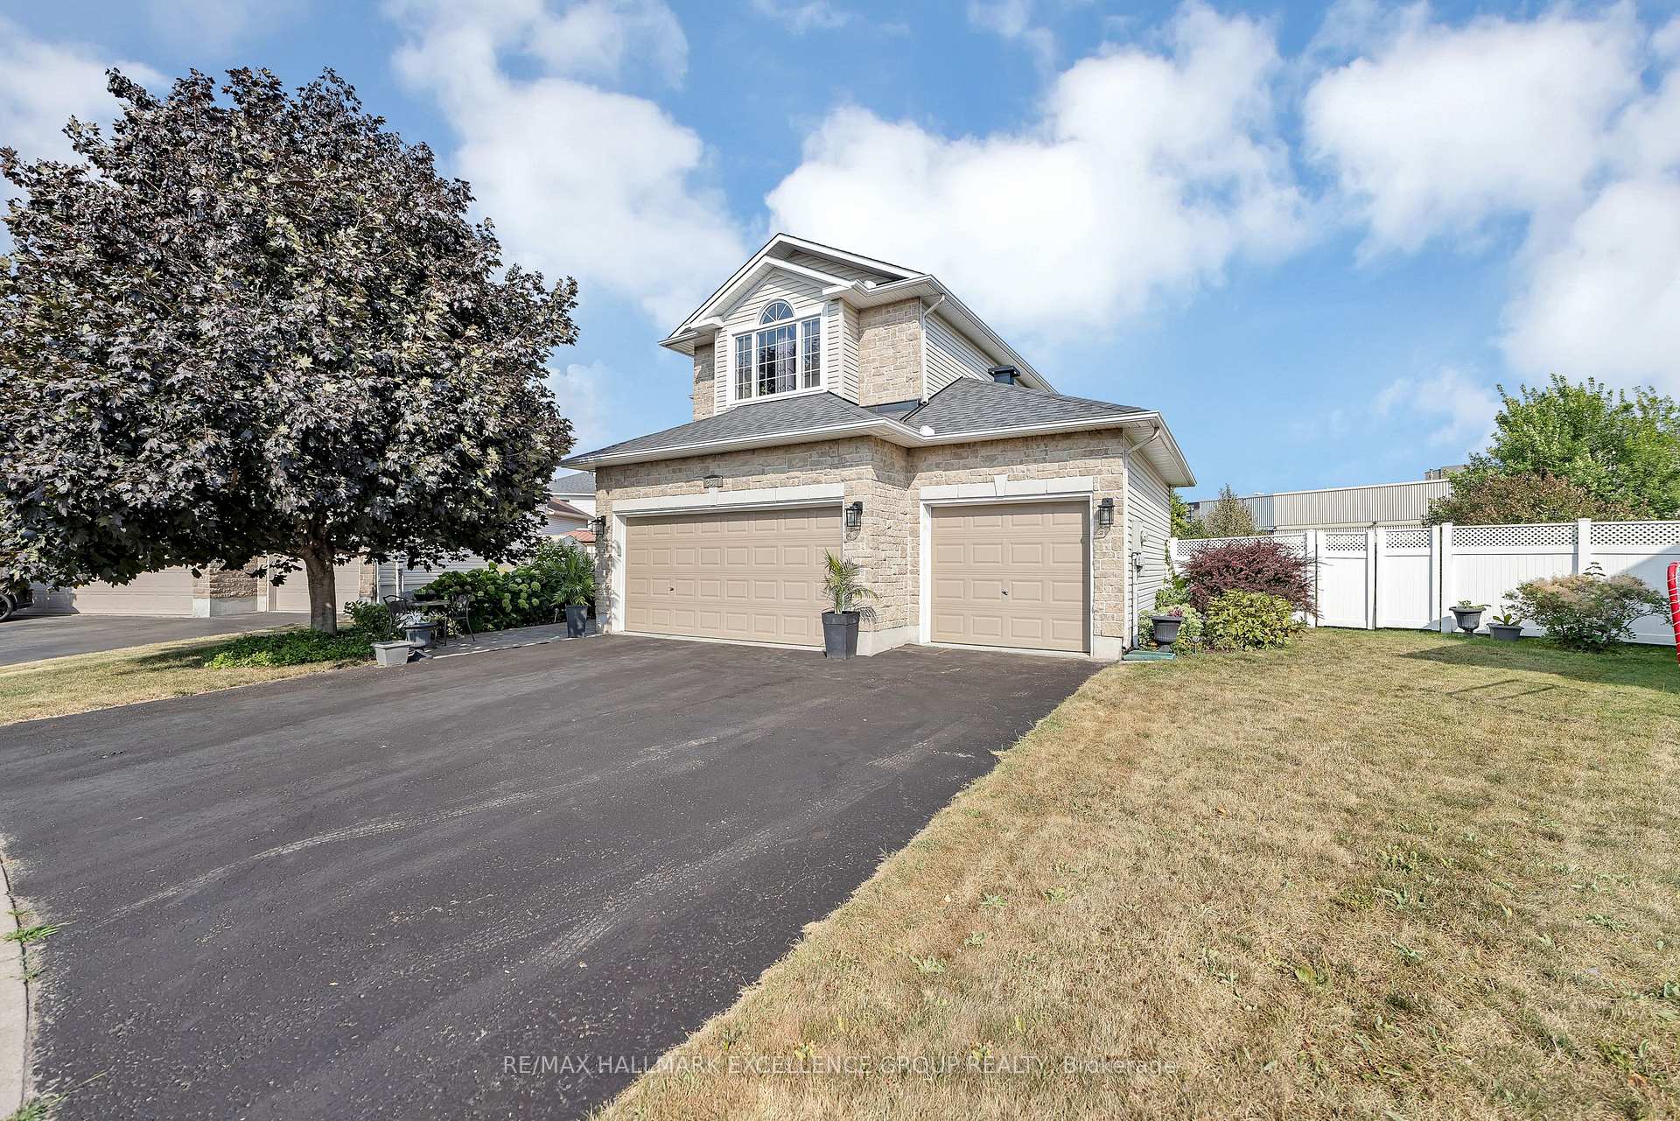
- Exterior: Stone, vinyl siding
- Roof: Asphalt shingle
- Foundation: Poured concrete
- Pool: Above ground
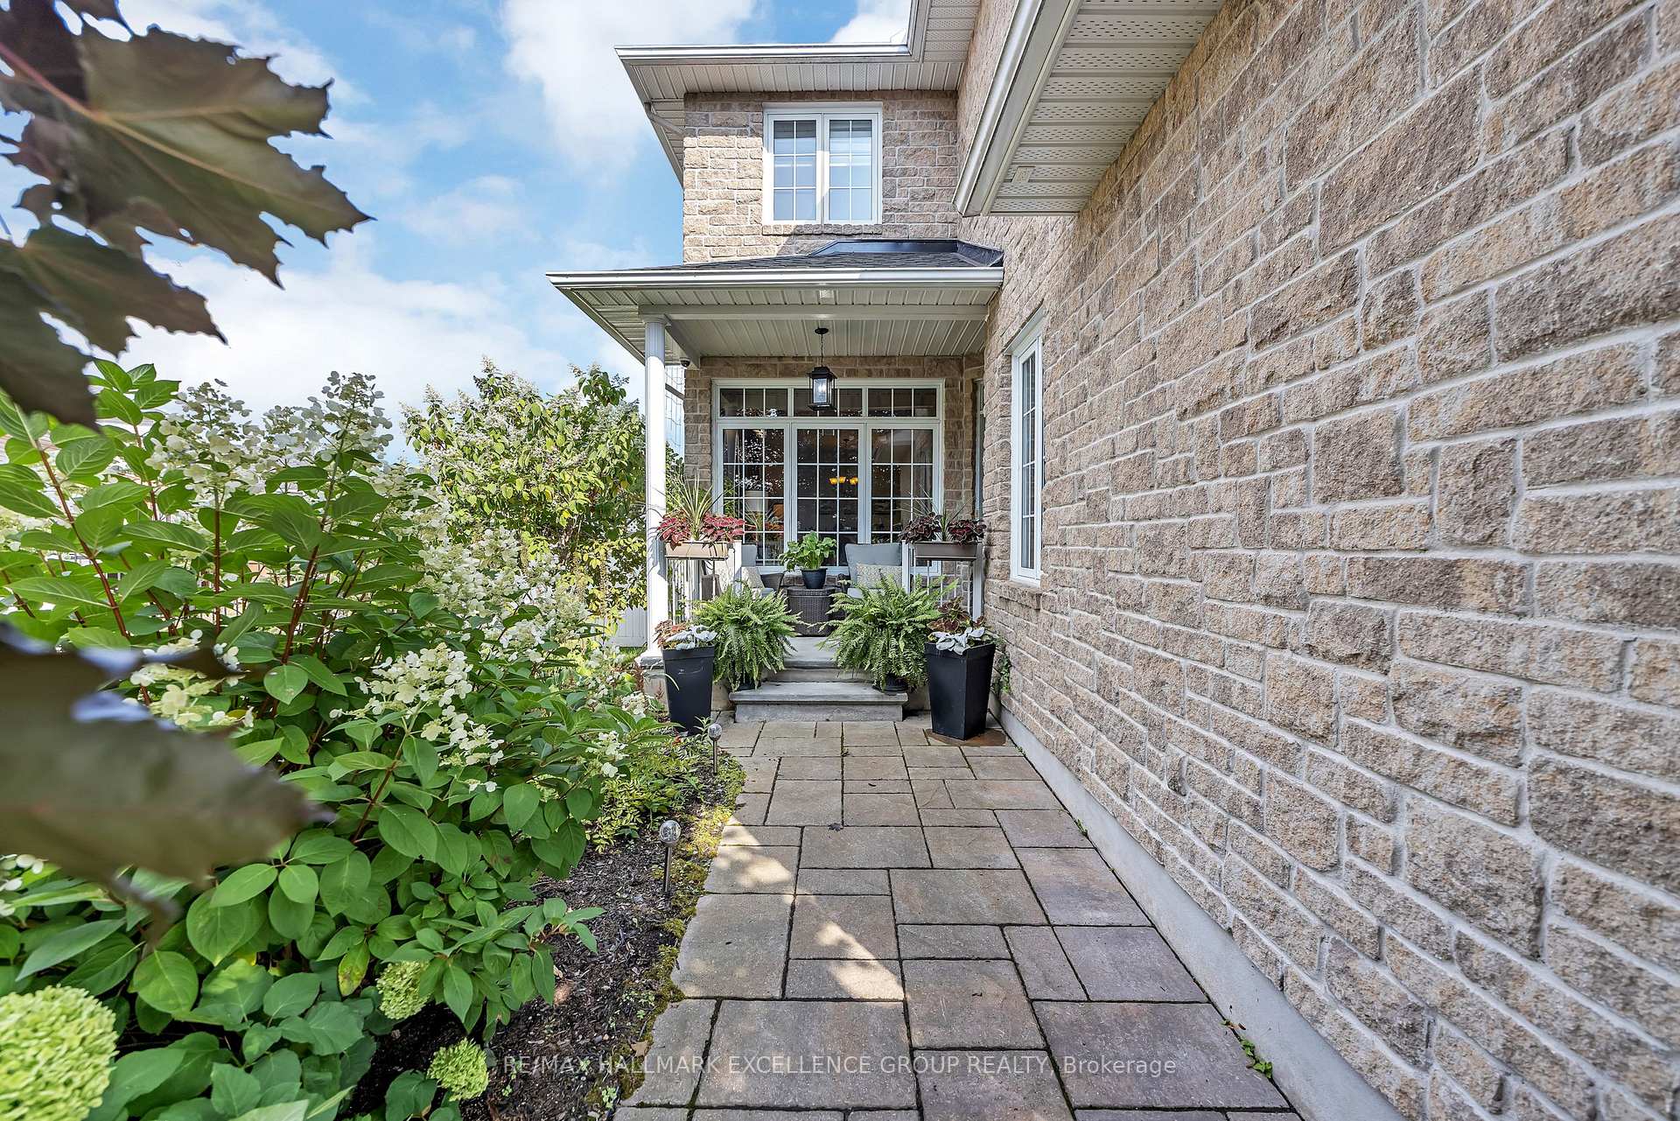
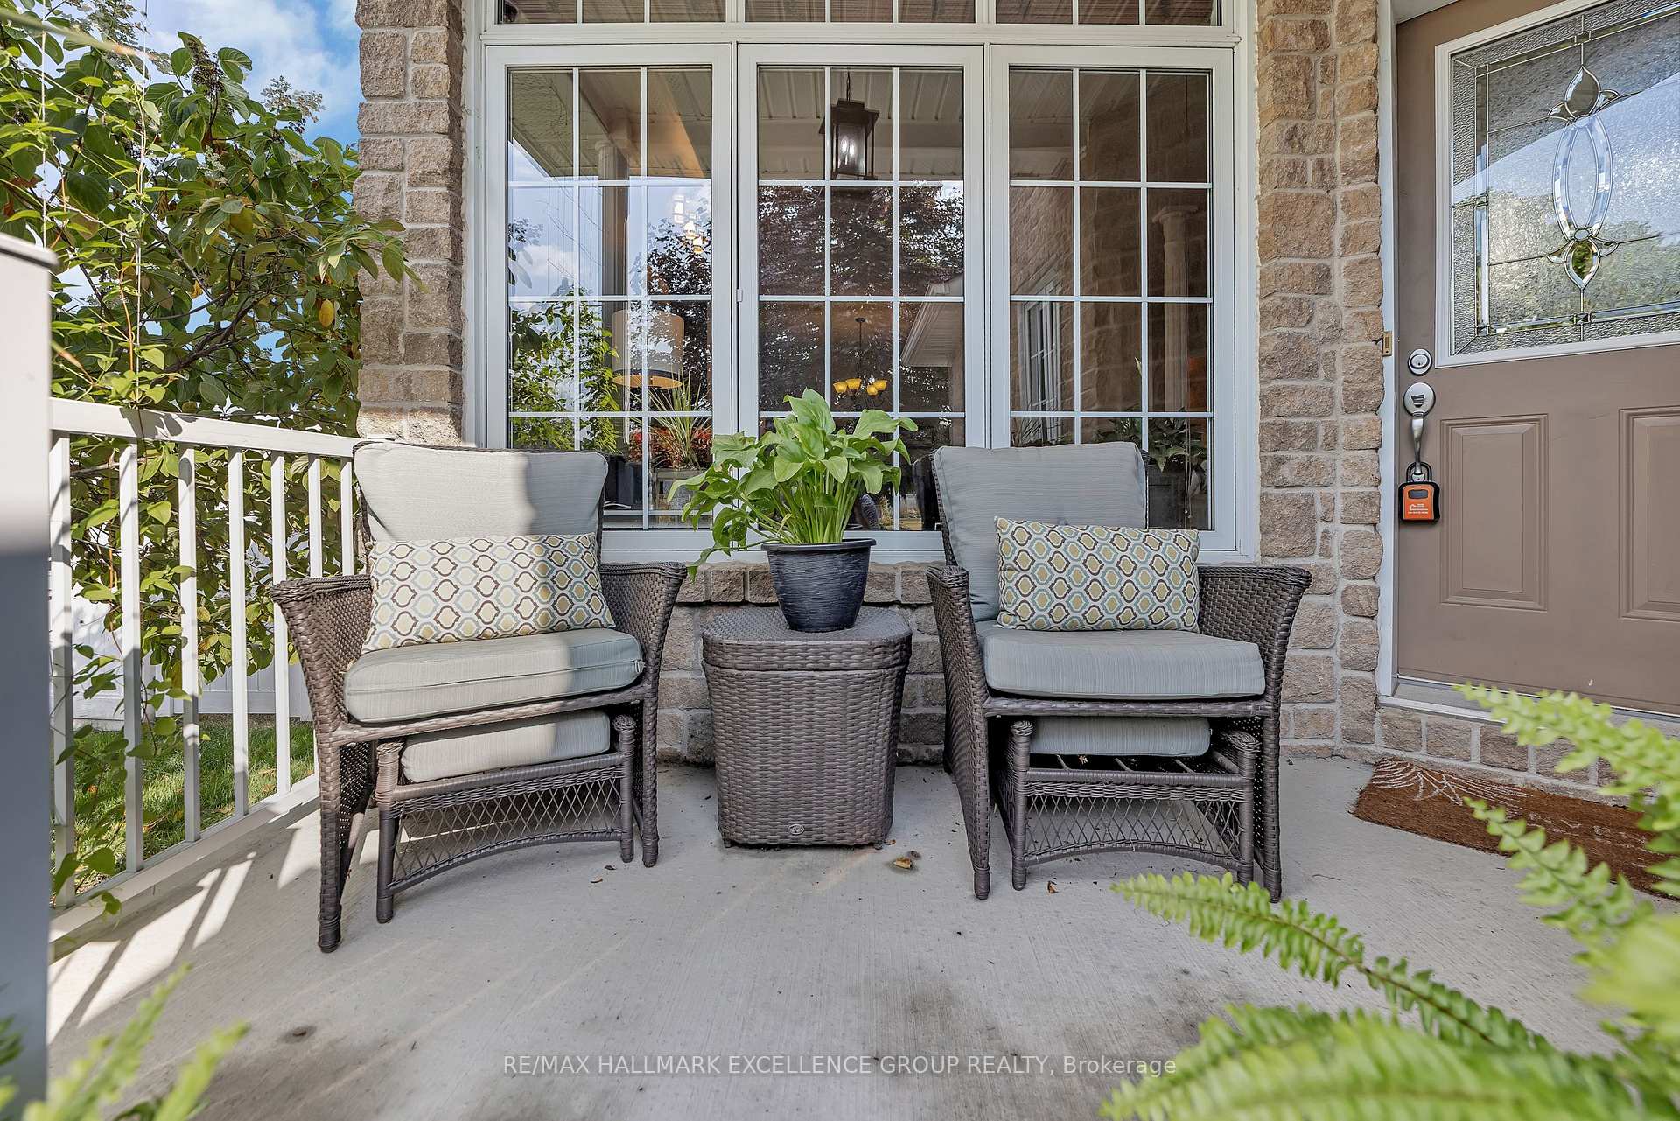
- Features: Landscaped, patio, porch
- Other structures: Fence - full
- Size: 43.01 × 128.51 ft
- Shape: Pie
- Zoning: Residential
Parking3 Garage, Attached, Private, inside entry
- Spaces: 3 Garage
- Garage: Attached
- Driveway: Private, inside entry
Heating, water and powerForced air, gas, Central air, Municipal water
- Heating: Forced air, gas
- Cooling: Central air
- Water: Municipal water
- Sewer: Municipal sewer
- Natural gas: Yes
- Hydro: Yes
- Cable: Yes
- Telephone: Yes
Costs and taxesTaxes $6,195 a year, HST included in the price, Hot water tank (reliance)
- Taxes, 2025: $6,195 a year
- HST: HST included in the price
- Rental items: Hot water tank (reliance)
- Under contract: Hot water heater
Included in the saleRefrigerator, stove, hood fan, dishwasher, washer & dryer, all light fixtures, all window coverings (blinds, drapes,drapery tracks) central air conditioning, automatic garage door opener & remote(s), pool & it's equipment., Not included None
- Included: Refrigerator, stove, hood fan, dishwasher, washer & dryer, all light fixtures, all window coverings (blinds, drapes,drapery tracks) central air conditioning, automatic garage door opener & remote(s), pool & it's equipment.
- Not included: None
NearbyFenced yard, park, golf
- Close to: Fenced yard, park, golf
Listing detailsX12343284, Terminated, Aug 13, 2025
- MLS® number: X12343284
- Status: Terminated
- Listed on: Aug 13, 2025
- Days on market: 23
- Updated: Sep 5, 2025
- Possession: Flexible
- Occupied by: Owner
- Listing brokerage: RE/MAX HALLMARK EXCELLENCE GROUP REALTY
About this home
2677 Chamberland Street, Clarence-Rockland (Town of Rockland), ON K4K 0A5
Prestigious Woodfield "Versailles" model on expansive PIE-Shaped lot. Set on a rare 0.30 acre pie shaped lot in the heart of Rockland, this impressive home offers space, privacy and exceptional features for the discerning buyer. Ideally located near Parc du Moulin, public docks, the picturesque shoreline of the Ottawa River, and just minutes from golf & amenities. You get to enjoy the perfect balance of nature and convenience. The fully fenced backyard is perfect for entertaining with an above ground pool, patio, room to play & garden. Inside, hardwood & ceramic floors flow across both the main and second levels. The thoughtful layout includes a formal living and dining rm, and an updated kitchen with breakfast area, walk-in pantry, and open flow to the family rm, complete with a cozy fireplace and soaring cathedral ceiling. Upstairs, the second floor offers 3 spacious bedrooms, including a generous primary suite with walk-in closet & 4-piece ensuite. The fully finished basement adds a 4th bedroom, 2-piece bath, laundry room, large recreation room, abundant storage, and convenient garage access. Car enthusiasts will appreciate the three garages, with staircases connecting directly to the basement and main floor. This home blends elegance, comfort, and practicality all in a prime location close to parks, riverfront, and amenities. Shingles 2023, Furnace 2020, Pool 2019 & filter 2025. 24 Hours Irrevocable on all offers.
Ask about this home
A HOMEH agent will answer your questions about this home.
Around this home
Daily convenience, out of 100, from the distances below
Schools nearby
School rating, out of 10.
Helpful calculators
Your HOMEH agent

"I would see it this week."