

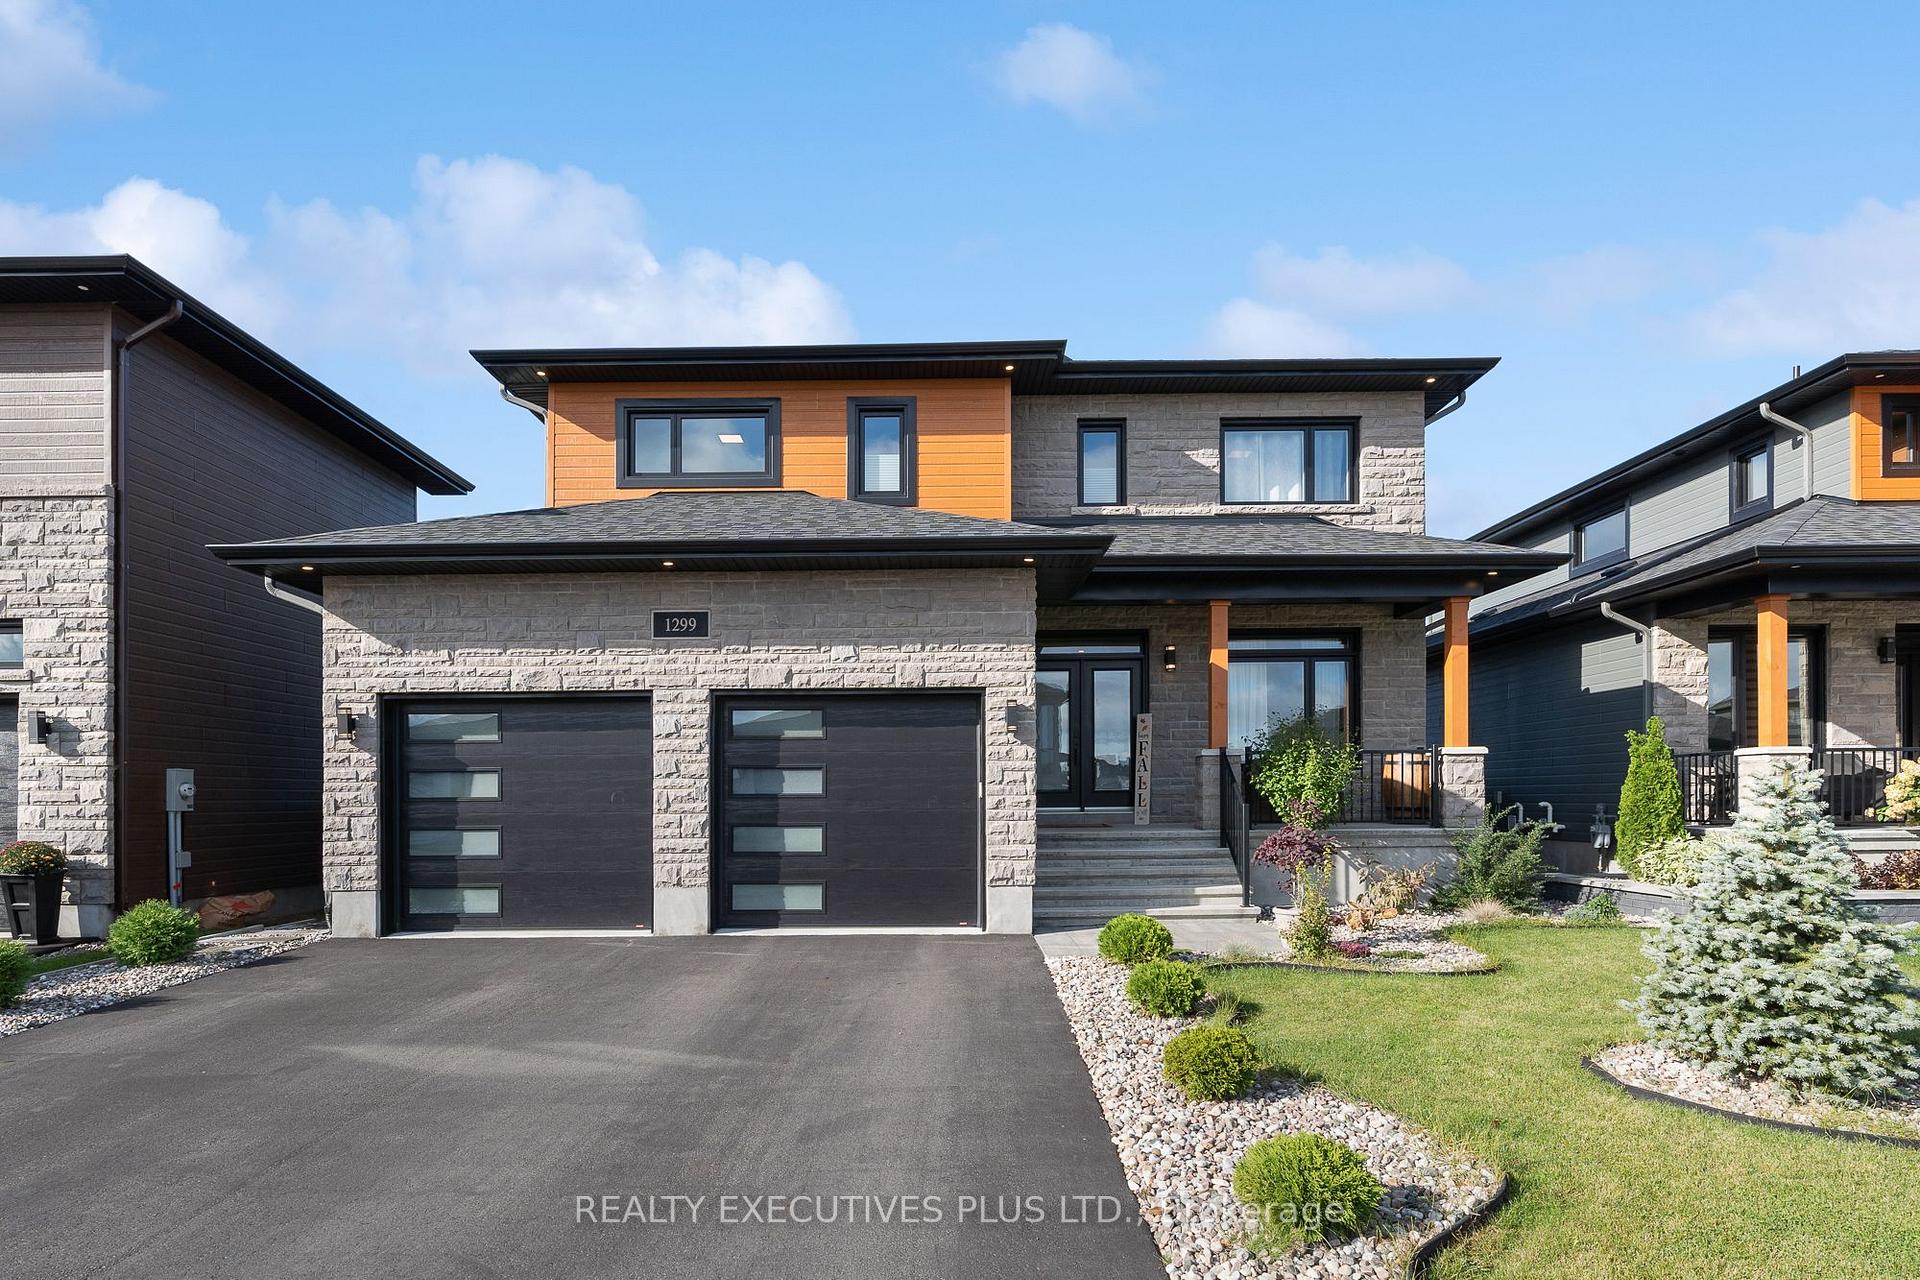
1299 Diamond Street
1299 Diamond Street
 See all 38 photos
Property history
Facts and features
- BasementFinished
- Age of home0–5 years
- Water, sewerMunicipal
- HeatingForced air
- Hardwood floors
- Fireplace
- Central air
The homeDetached, 2-storey, Age 0–5 years
- Type: Detached
- Style: 2-storey
- Age: 0–5 years
- Living space: 2,500–3,000 sq ft
- Basement: Finished
InsideFireplace Yes, living room, Hardwood, Ceramic, Air exchanger, auto garage door remote, erv/hrv, water heater owned
- Fireplace: Yes, living room
- Flooring: Hardwood, Ceramic
- Features: Air exchanger, auto garage door remote, erv/hrv, water heater owned
- Rooms above ground: 14
- Rooms in the basement: 3
- Bedrooms: 4 + 1 in the basement
- Bathrooms: 5
- Kitchens: 1
Outside and lotStone, vinyl siding, Asphalt shingle, Poured concrete
- Exterior: Stone, vinyl siding
- Roof: Asphalt shingle
- Foundation: Poured concrete
- Features: Deck, hot tub
- Other structures: Fence - full
- Size: 49.21 × 104.99 ft
- Zoning: Res
Parking2 Garage, Attached, Private
- Spaces: 2 Garage
- Garage: Attached
- Driveway: Private
Heating, water and powerForced air, gas, Central air, Municipal water
- Heating: Forced air, gas
- Cooling: Central air
- Water: Municipal water
- Sewer: Municipal sewer
Costs and taxesTaxes $6,956 a year, HST No HST, Rental items None
- Taxes, 2024: $6,956 a year
- HST: No HST
- Rental items: None
Included in the saleDishwasher, dryer, hood fan, stove, washer, air exchanger, central/built-in vacuum, drapery tracks, hot tub, hot water tank, Fridge, curtains and tv brackets
- Included: Dishwasher, dryer, hood fan, stove, washer, air exchanger, central/built-in vacuum, drapery tracks, hot tub, hot water tank
- Not included: Fridge, curtains and tv brackets
Listing detailsX12314654, Sold, Jul 30, 2025
- MLS® number: X12314654
- Status: Sold
- Listed on: Jul 30, 2025
- Days on market: 42
- Updated: Sep 10, 2025
- Possession: Flexible
- Occupied by: Owner
- Listing brokerage: REALTY EXECUTIVES PLUS LTD.
About this home
1299 Diamond Street, Clarence-Rockland (Town of Rockland), ON K4K 0M5
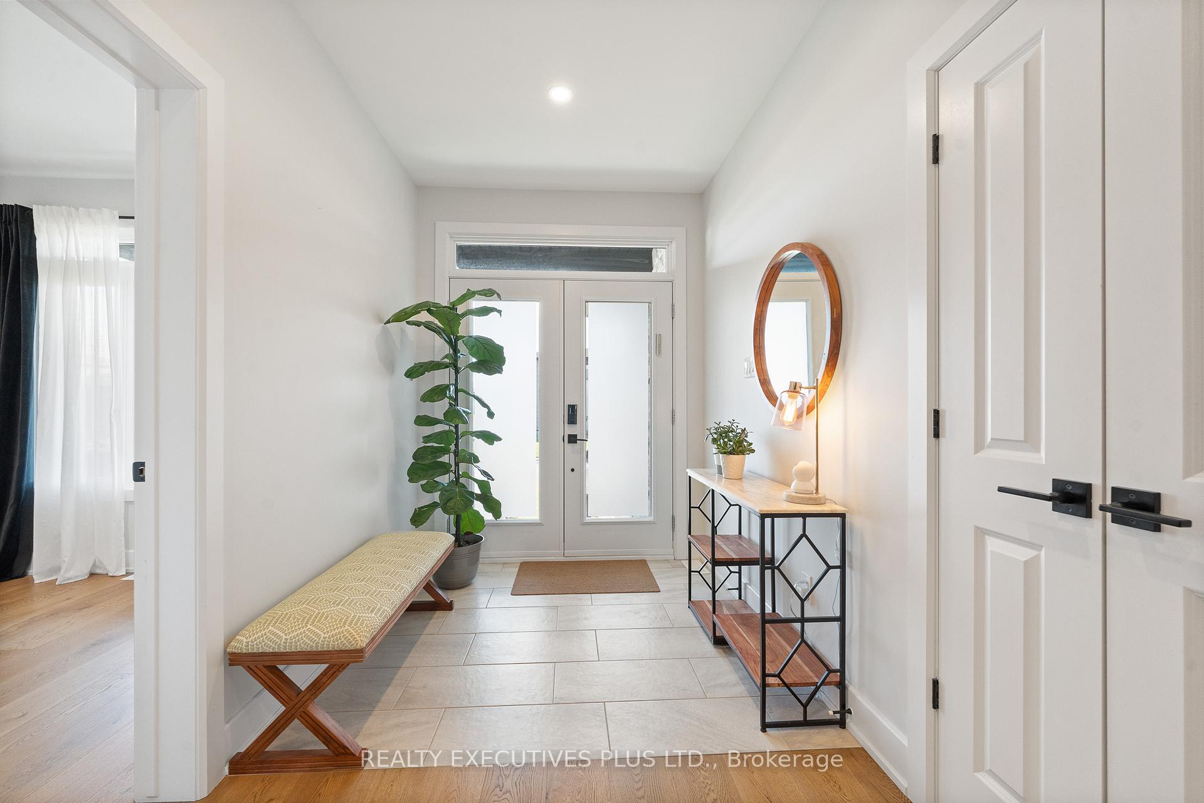
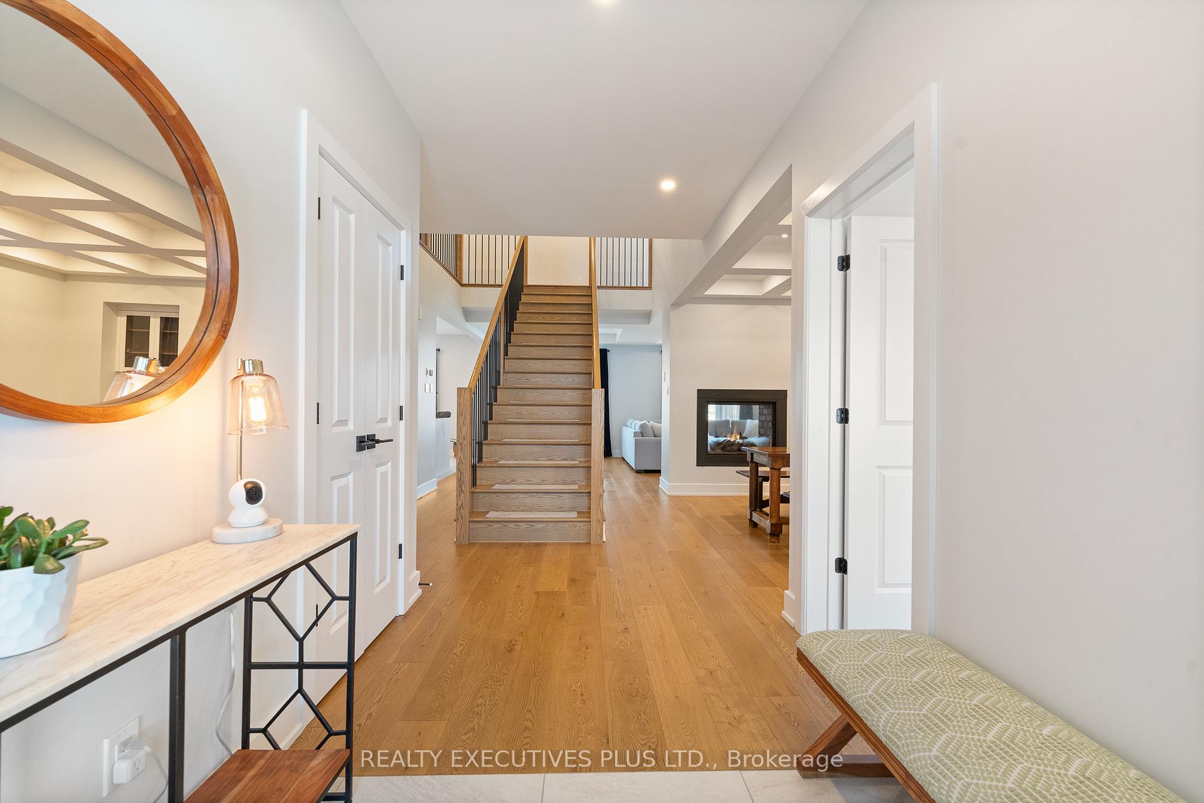
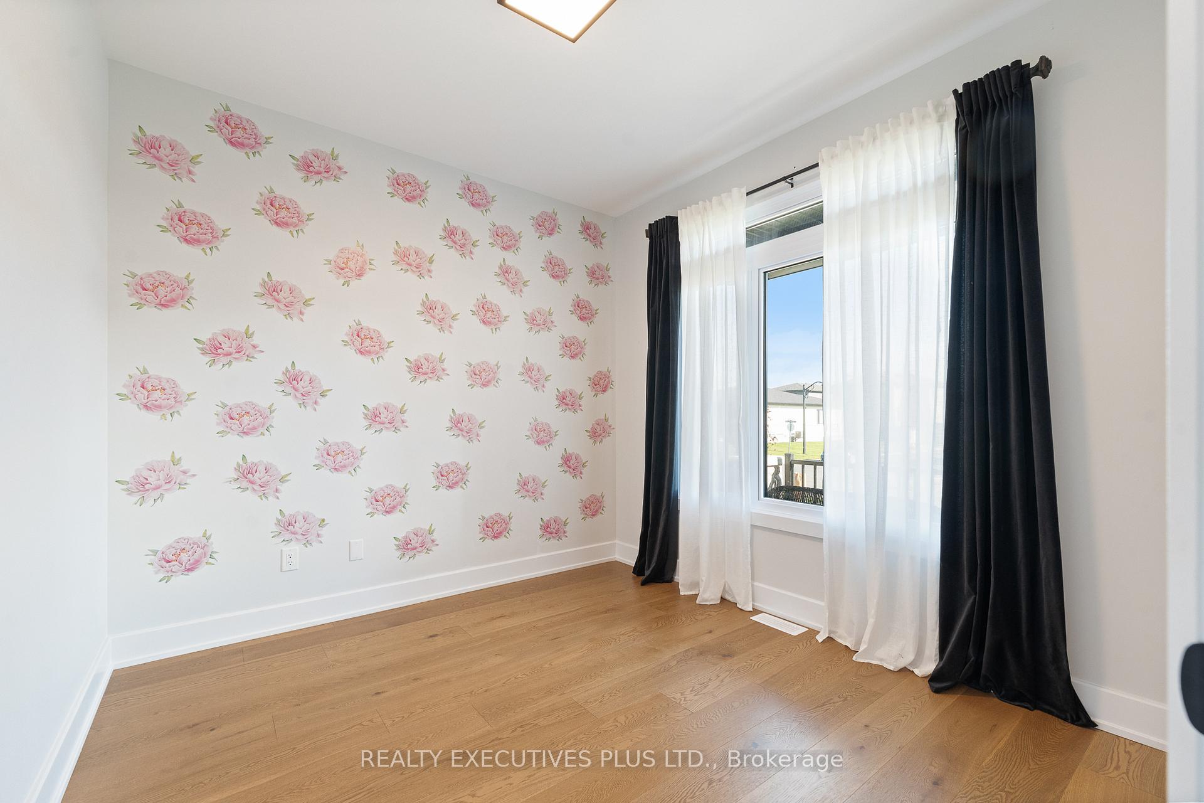
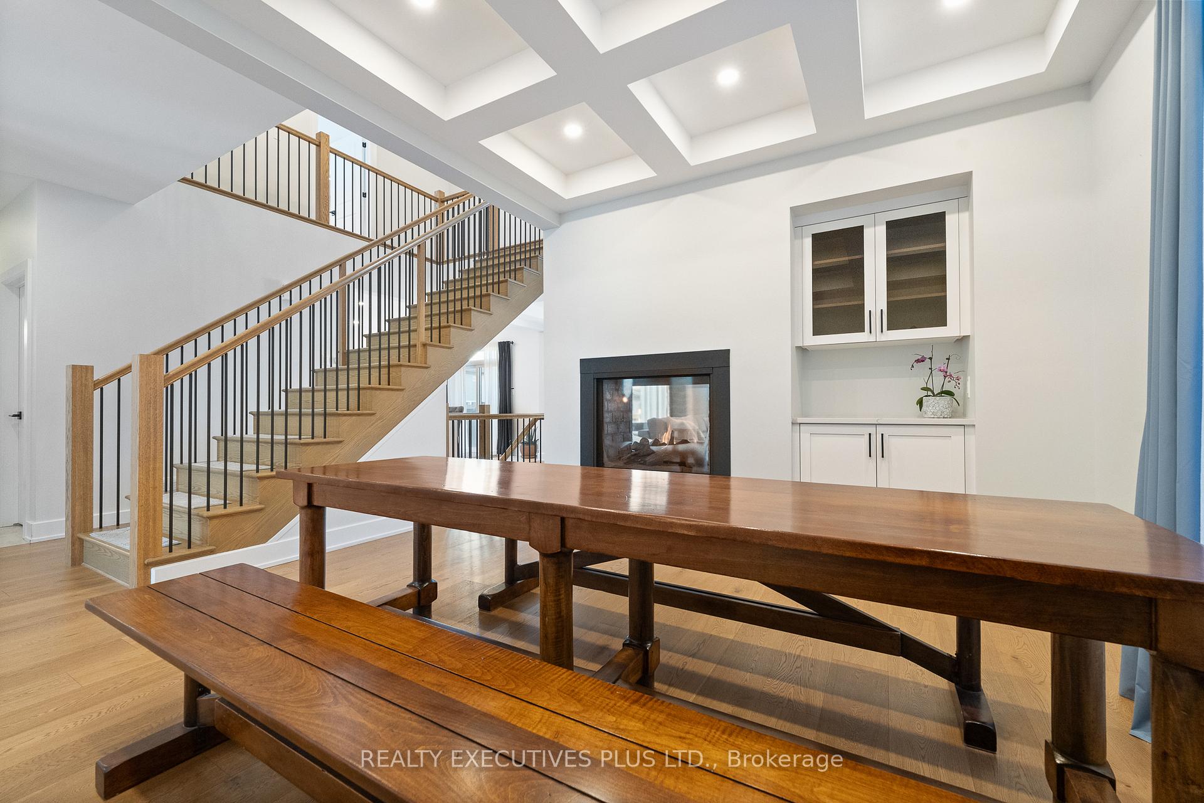
Must see 4+1 bedroom, 4.5-bath home offers modern luxury at its finest. The main floor features 9' ceilings, a spacious open-concept layout, and a chefs kitchen with Quartz countertops, a walk-in pantry, and a large island. A cozy two-sided fireplace connects the dining and living rooms, complemented by custom waffle ceilings. A private office, flooded with natural light, is conveniently located near the main entrance. Upstairs, the hardwood staircase leads toa Master suite with his & hers closets and a luxurious 5-piece ensuite. Two bedrooms share a 4-piece Jack & Jill bathroom, along with a 4th bedroom, a 3rdfull bath, and a laundry room. The professionally finished basement boasts a large family room, a 5th bedroom and bath, and plenty of storage space. The backyard is the perfect space to create your dream outdoor oasis, complete with a hot tub. Click on "More Photos" button below for floorplans. To fully appreciate this home, you must see it in person. Book your showing today.
Ask about this home
A HOMEH agent will answer your questions about this home.
Around this home
Daily convenience, out of 100, from the distances below
Schools nearby
School rating, out of 10.
Helpful calculators
Your HOMEH agent

"I would see it this week."