

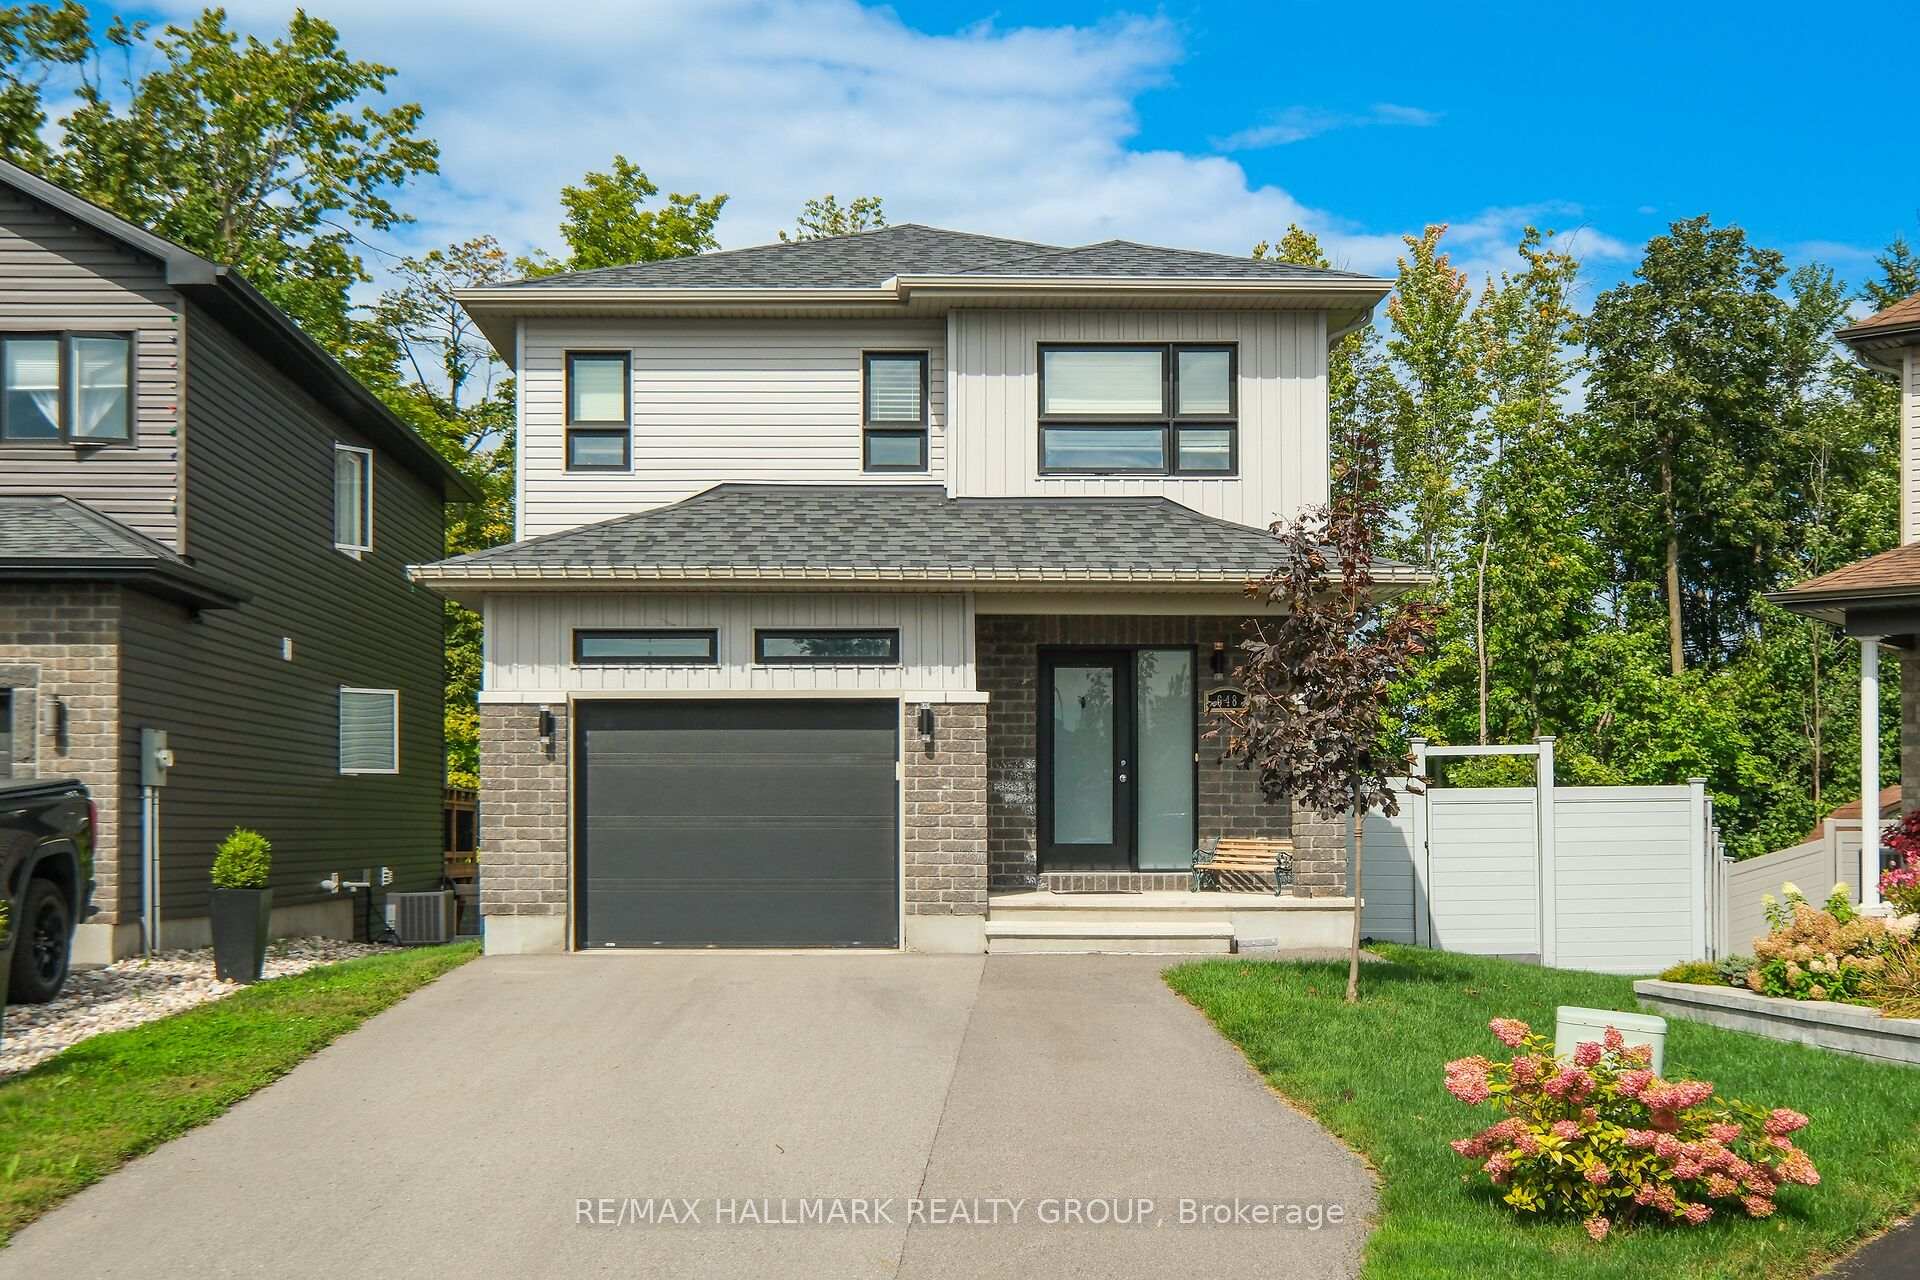
648 Robert Street
648 Robert Street
 See all 49 photos
Property history
Facts and features
- BasementWalk-out
- Water, sewerMunicipal
- Lot shapePie
- HeatingForced air
- Fireplace
- Central air
The homeDetached, 2-storey, 1,500–2,000 sq ft
- Type: Detached
- Style: 2-storey
- Living space: 1,500–2,000 sq ft
- Basement: Finished with walk-out, walk-out
- View: Park/greenbelt, trees/woods
- Waterfront: None
InsideFireplace Yes, natural gas, Main level, Rough-in bath, storage
- Fireplace: Yes, natural gas
- Laundry: Main level
- Features: Rough-in bath, storage
- Rooms above ground: 13
- Bedrooms: 3
- Bathrooms: 3
- Kitchens: 1
- Family room: Yes
Outside and lotBrick, vinyl siding, Asphalt shingle, Poured concrete
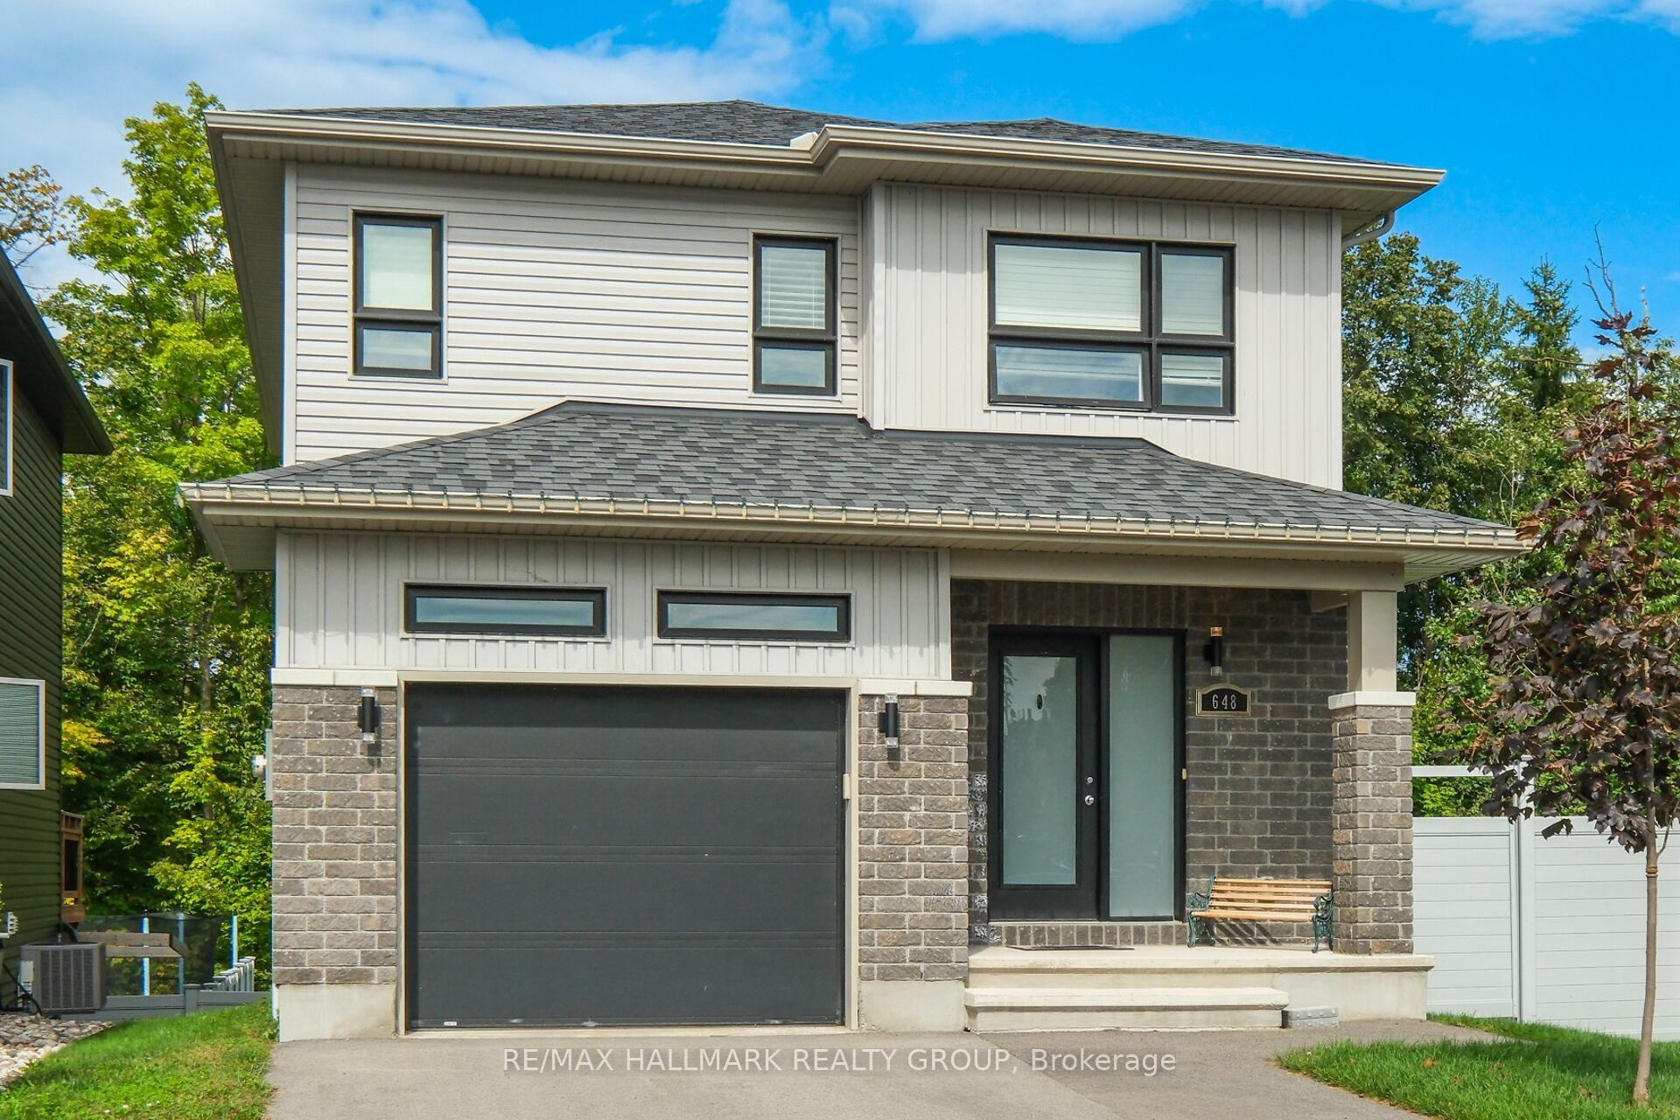
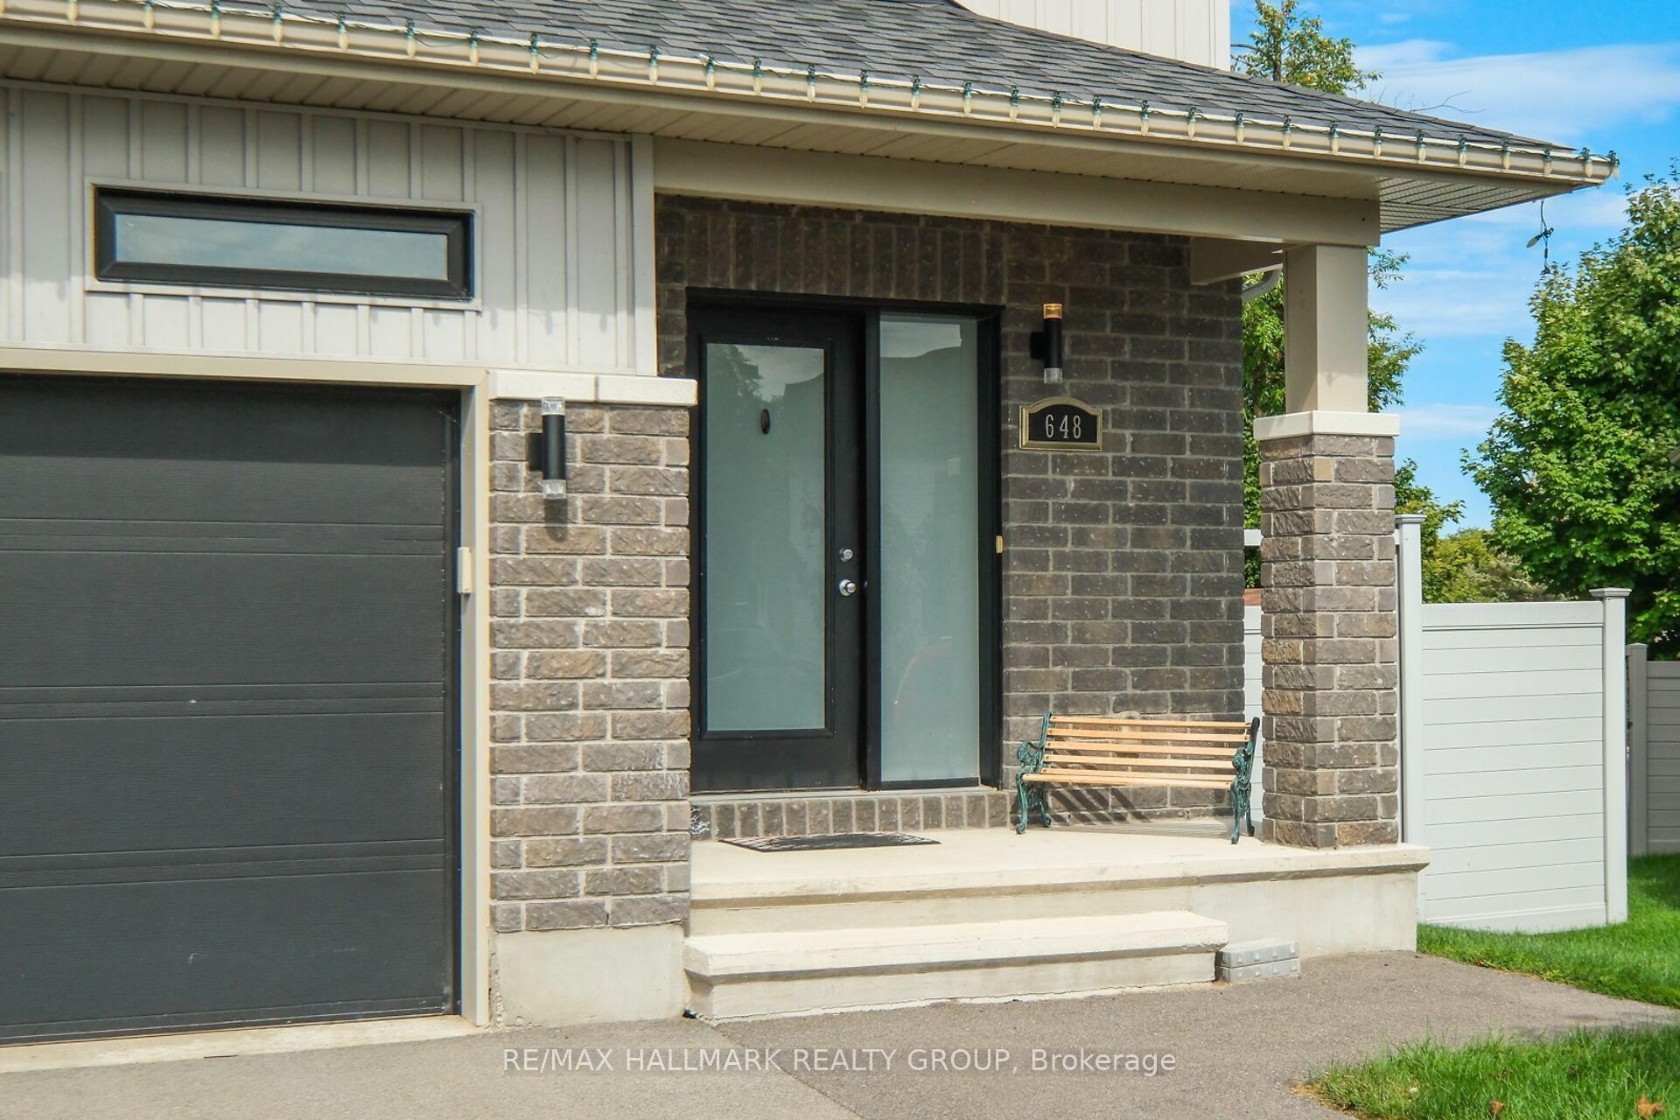
- Exterior: Brick, vinyl siding
- Roof: Asphalt shingle
- Foundation: Poured concrete
- Features: Backs on green belt, landscaped, patio, privacy
- Size: 24.89 × 135.61 ft
- Shape: Pie
- Zoning: R15
Parking1 Garage, Attached, Inside entry
- Spaces: 1 Garage
- Garage: Attached
- Driveway: Inside entry
Heating, water and powerForced air, gas, Central air, Municipal water
- Heating: Forced air, gas
- Cooling: Central air
- Water: Municipal water
- Sewer: Municipal sewer
- Natural gas: Yes
- Hydro: Yes
- Cable: Available
- Telephone: Available
Costs and taxesTaxes $4,316 a year, HST included in the price, Hot water tank
- Taxes, 2024: $4,316 a year
- HST: HST included in the price
- Rental items: Hot water tank
- Under contract: Hot water heater
Included in the saleFridge, stove, washer, dryer, dishwasher, central air, auto garage door opener and remote, lighting fixtures, blinds
- Included: Fridge, stove, washer, dryer, dishwasher, central air, auto garage door opener and remote, lighting fixtures, blinds
NearbyCul de sac/dead end, fenced yard
- Close to: Cul de sac/dead end, fenced yard
Listing detailsX12326922, Sold, Aug 6, 2025
- MLS® number: X12326922
- Status: Sold
- Listed on: Aug 6, 2025
- Days on market: 22
- Updated: Aug 28, 2025
- Possession: 2025-09-05 / Flexible
- Occupied by: Owner
- Listing brokerage: RE/MAX HALLMARK REALTY GROUP
About this home
648 Robert Street, Clarence-Rockland (Town of Rockland), ON K4K 1E8
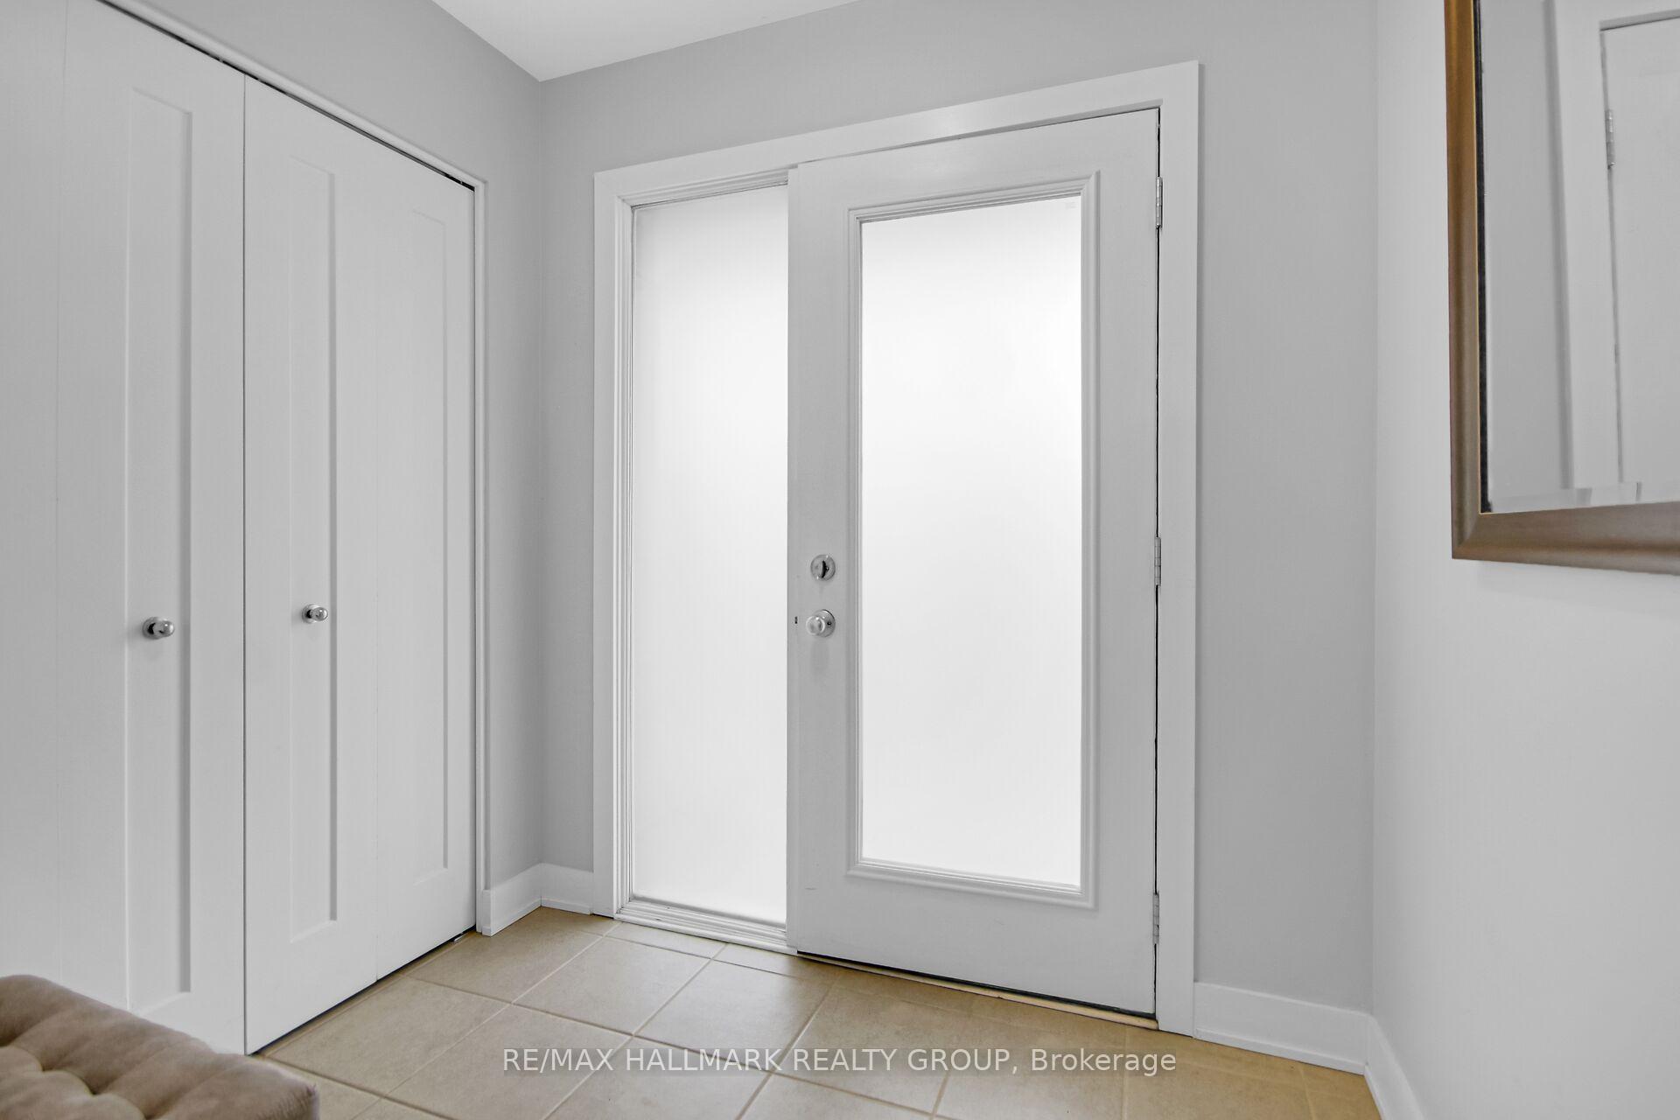
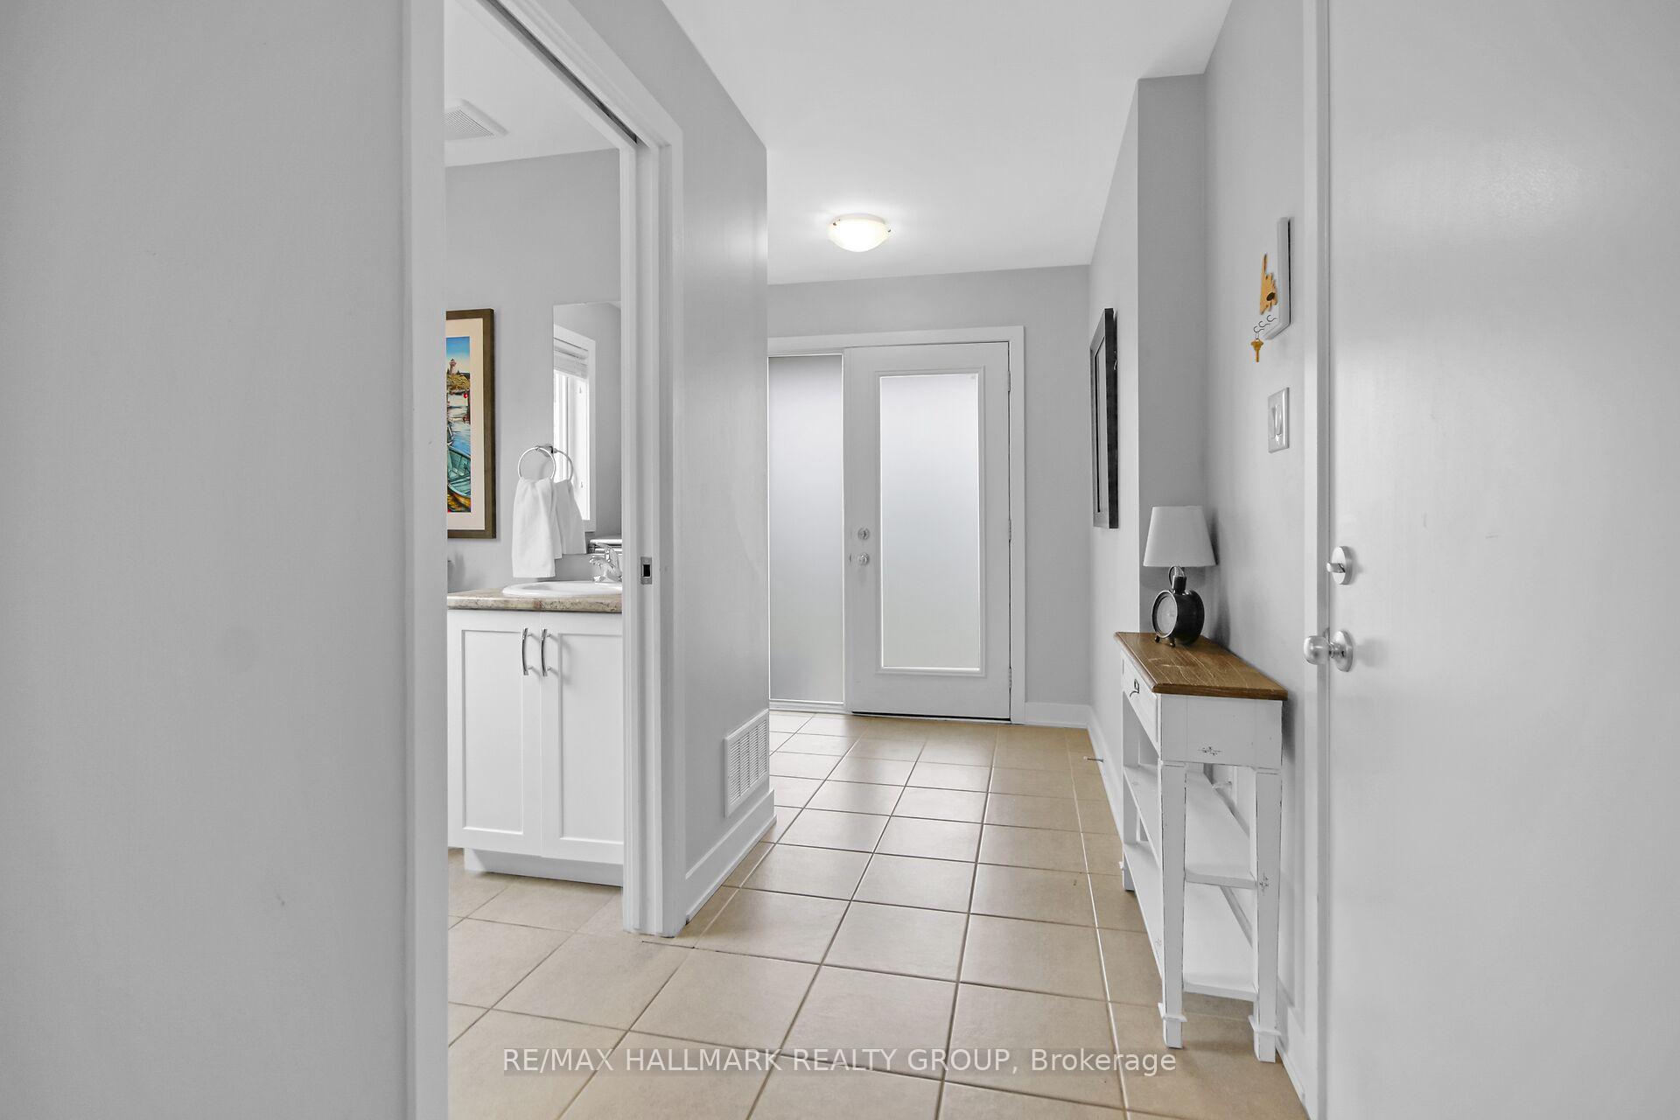
Welcome to this beautifully maintained two-storey detached home, tucked away on a quiet cul-de-sac in the heart of Rockland, a vibrant, family-friendly neighbourhood just steps from schools, restaurants, parks, and all essential amenities. Built in 2018 and lovingly cared for by its original owners, this home offers the perfect blend of modern comfort and thoughtful design. Enjoy added privacy with no rear neighbours, a fully fenced backyard, and an elegant hardscaped patio ideal for relaxing summer evenings or hosting family and friends. Step inside to discover a bright and spacious open-concept layout, featuring rich hardwood and sleek tile flooring on the main level, with soft, plush carpeting in the bedrooms for ultimate comfort. The main floor is as functional as it is stylish, offering a convenient powder room and dedicated laundry area. The fully finished walkout basement provides exceptional versatility perfect for a rec room, home office, gym, or play space. Upstairs, you'll find three generous bedrooms and two full bathrooms, including a serene primary retreat complete with a walk-in closet and a modern ensuite bathroom. From its stylish interiors to its peaceful location, this home offers comfort, convenience, and community everything you've been looking for in your next move.
Ask about this home
A HOMEH agent will answer your questions about this home.
Around this home
Daily convenience, out of 100, from the distances below
Schools nearby
School rating, out of 10.
Helpful calculators
Your HOMEH agent

"I would see it this week."