

244 Mercury Street
244 Mercury Street
 See all 5 photos
Property history
Facts and features
- BasementFinished
- Water, sewerMunicipal
- HeatingForced air
- CoolingCentral air
- Fireplace
- Central air
The homeDetached, Bungalow, 700–1,100 sq ft
- Type: Detached
- Style: Bungalow
- Living space: 700–1,100 sq ft
- Basement: Finished
InsideFireplace Yes, Central vacuum, Rooms above ground 7
- Fireplace: Yes
- Features: Central vacuum
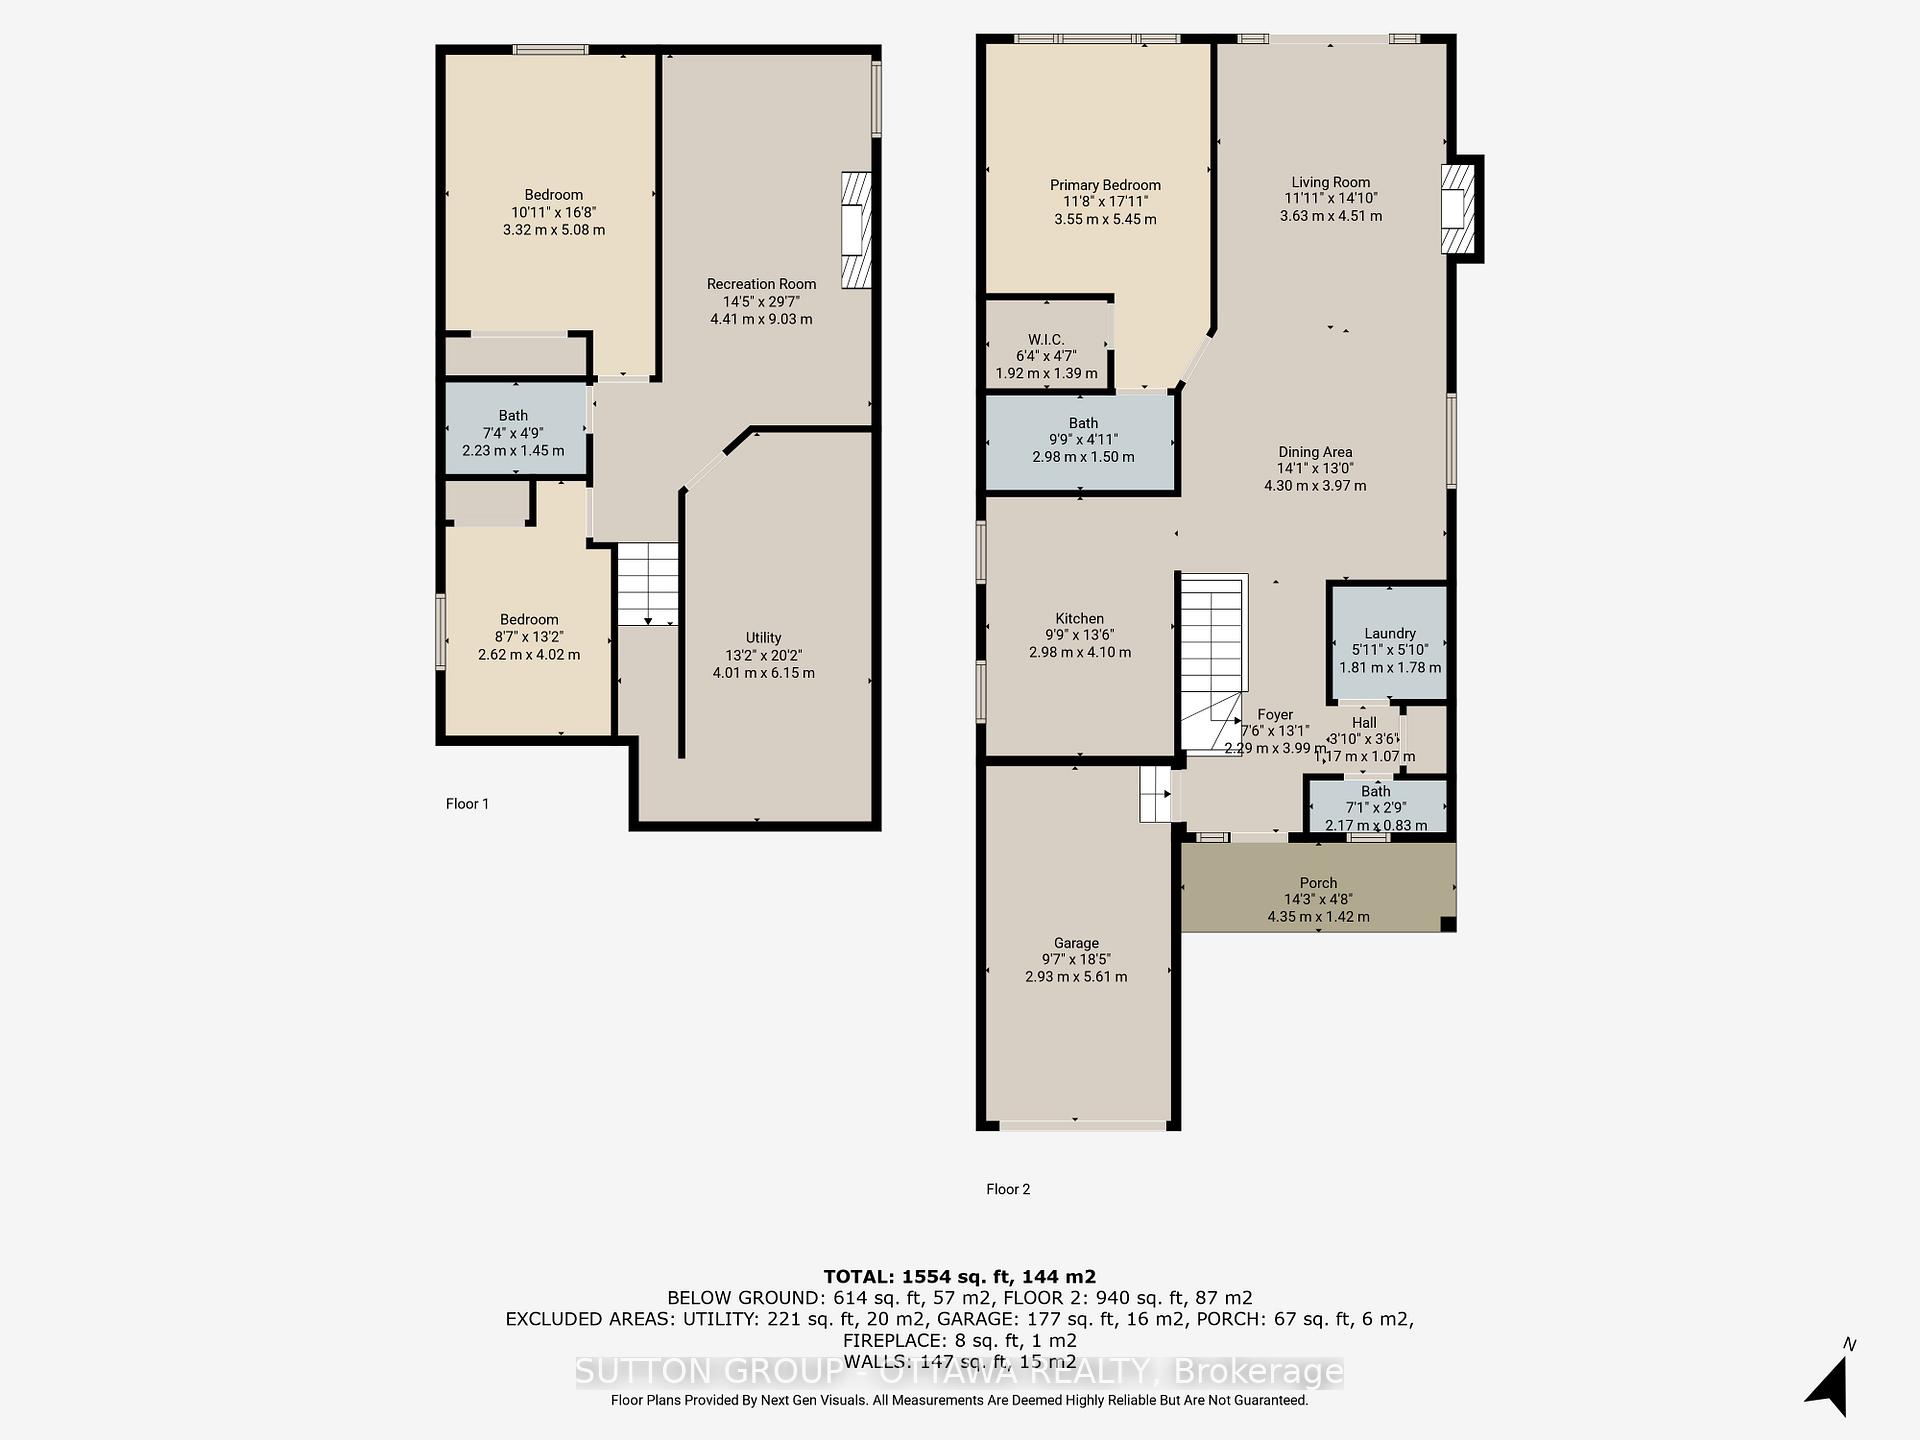
- Rooms above ground: 7
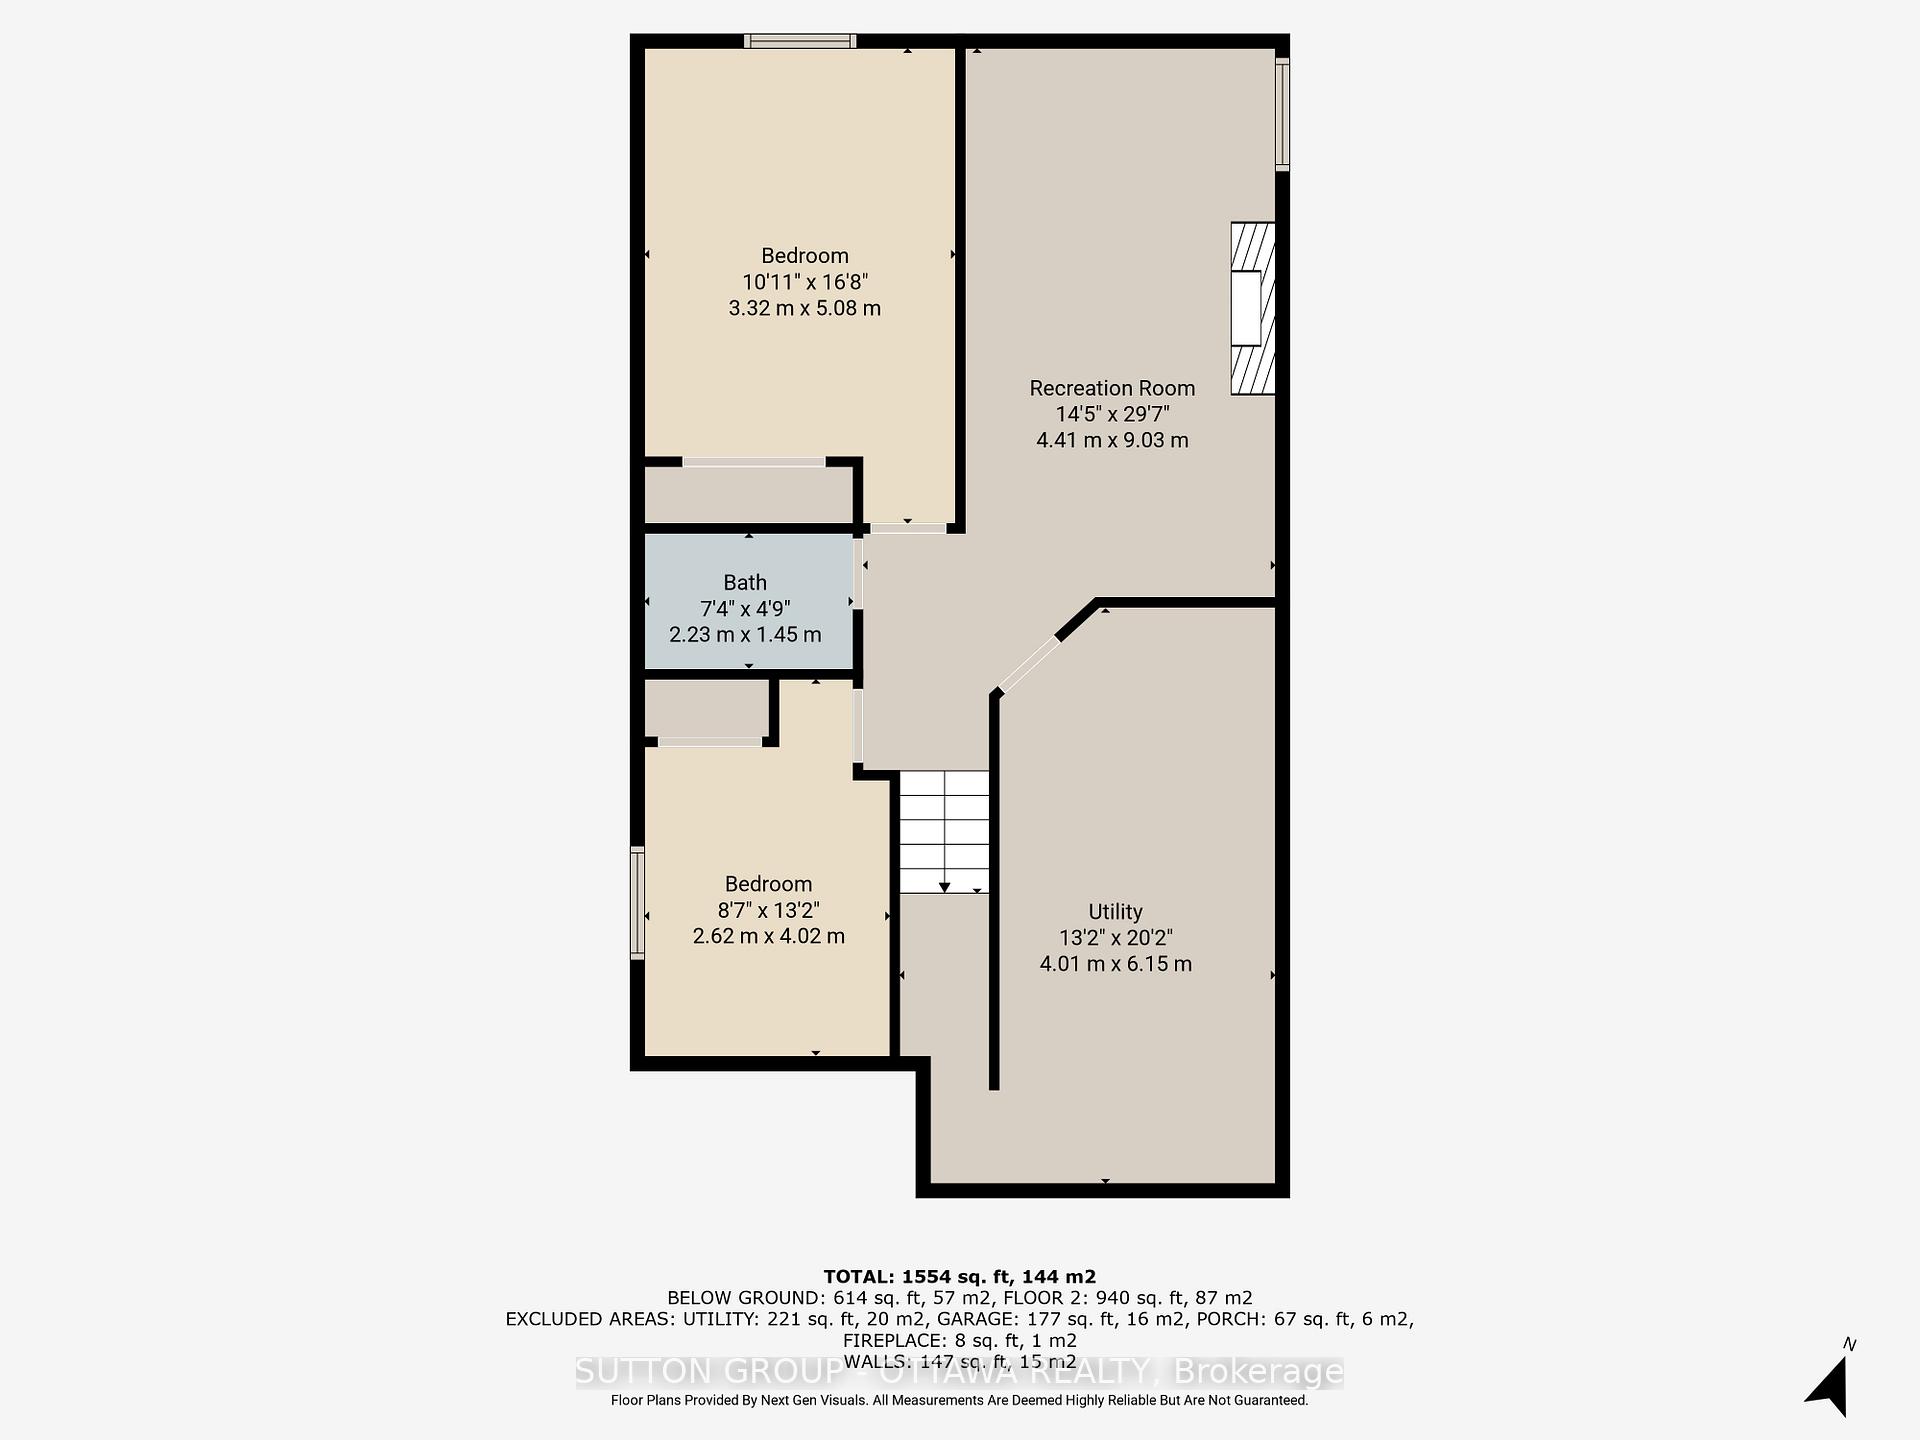
- Bedrooms: 1 + 2 in the basement
- Bathrooms: 3
- Kitchens: 1
- Family room: Yes
Outside and lotVinyl siding, stone, Asphalt shingle, Poured concrete
- Exterior: Vinyl siding, stone
- Roof: Asphalt shingle
- Foundation: Poured concrete
- Size: 26.93 × 104.84 ft
Parking1 Garage, Attached
- Spaces: 1 Garage
- Garage: Attached
Heating, water and powerForced air, gas, Central air, Municipal water
- Heating: Forced air, gas
- Cooling: Central air
- Water: Municipal water
- Sewer: Municipal sewer
Costs and taxesTaxes $3,732 a year, HST No HST, Tankless water heater
- Taxes, 2024: $3,732 a year
- HST: No HST
- Rental items: Tankless water heater
Included in the saleRefrigerator, stove, dishwasher, hood fan, washer, dryer, all window coverings, light fixtures, central vacuum and accessories
- Included: Refrigerator, stove, dishwasher, hood fan, washer, dryer, all window coverings, light fixtures, central vacuum and accessories
Listing detailsX12331536, Sold, Aug 7, 2025
- MLS® number: X12331536
- Status: Sold
- Listed on: Aug 7, 2025
- Days on market: 8
- Updated: Aug 15, 2025
- Possession: 2025-10-06 / 1-29 days
- Occupied by: Owner
- Listing brokerage: SUTTON GROUP - OTTAWA REALTY
About this home
244 Mercury Street, Clarence-Rockland (Clarence/Rockland Twp), ON K4K 0E8
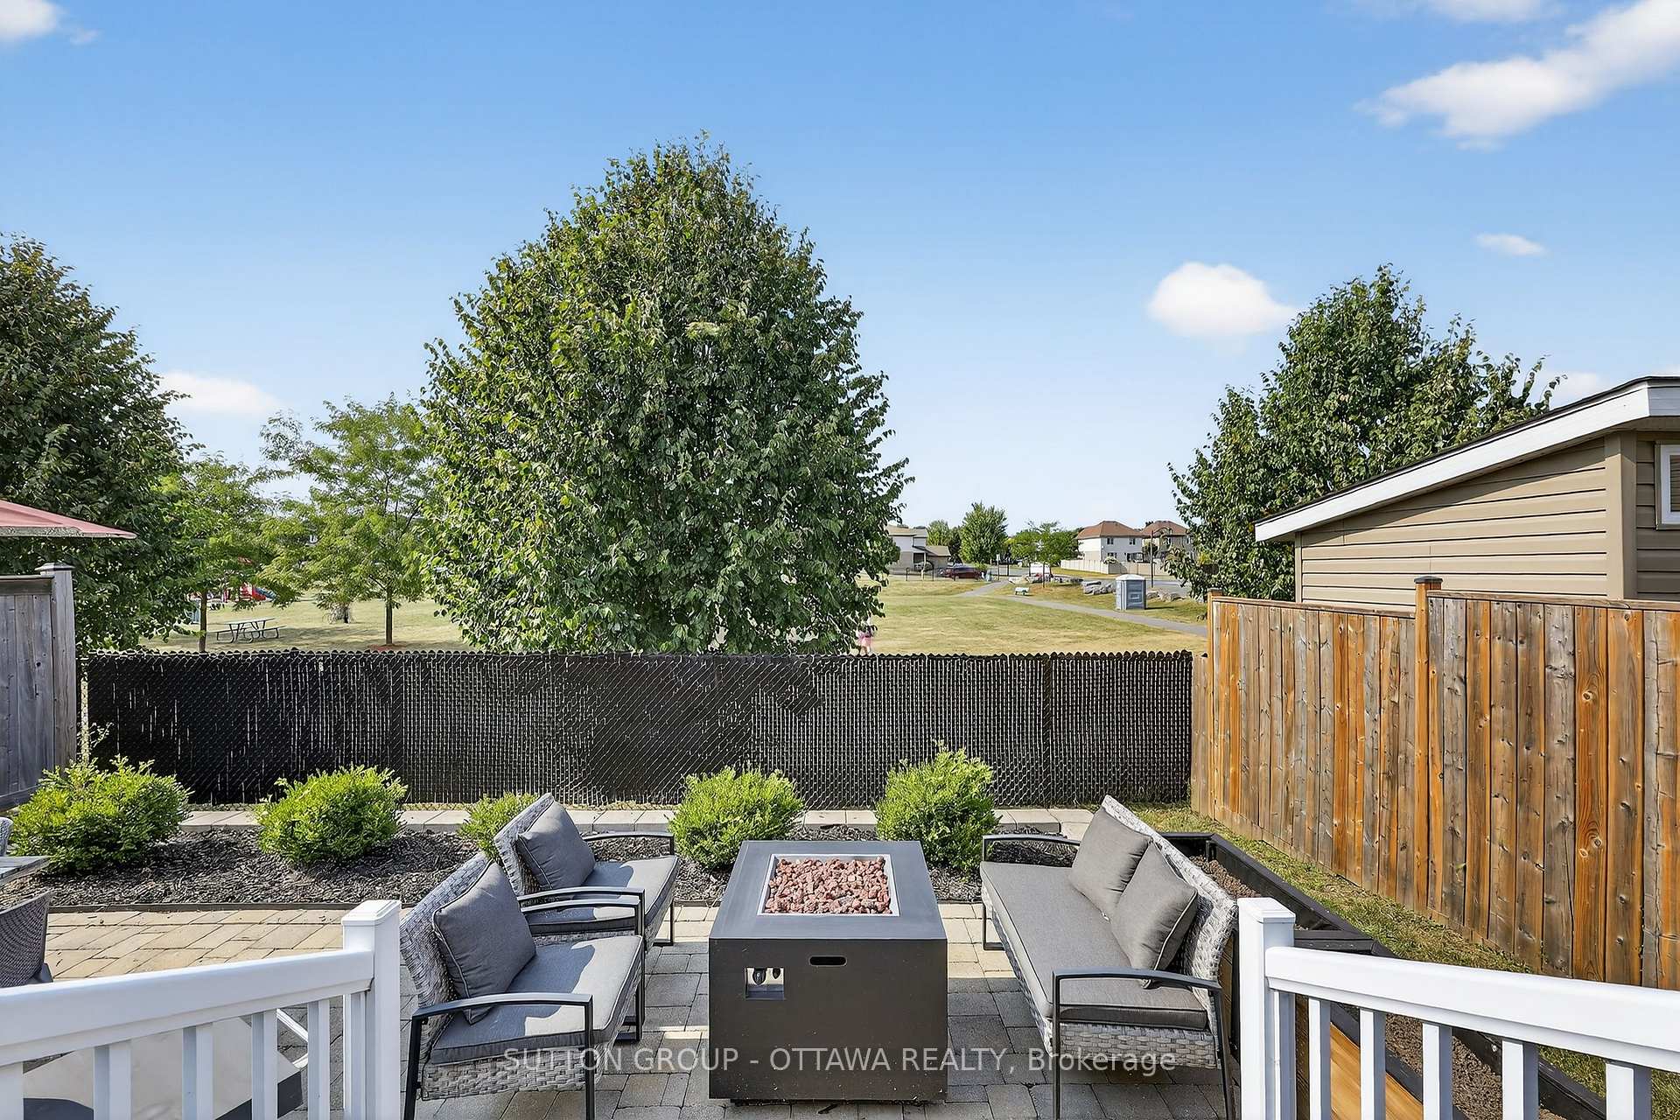
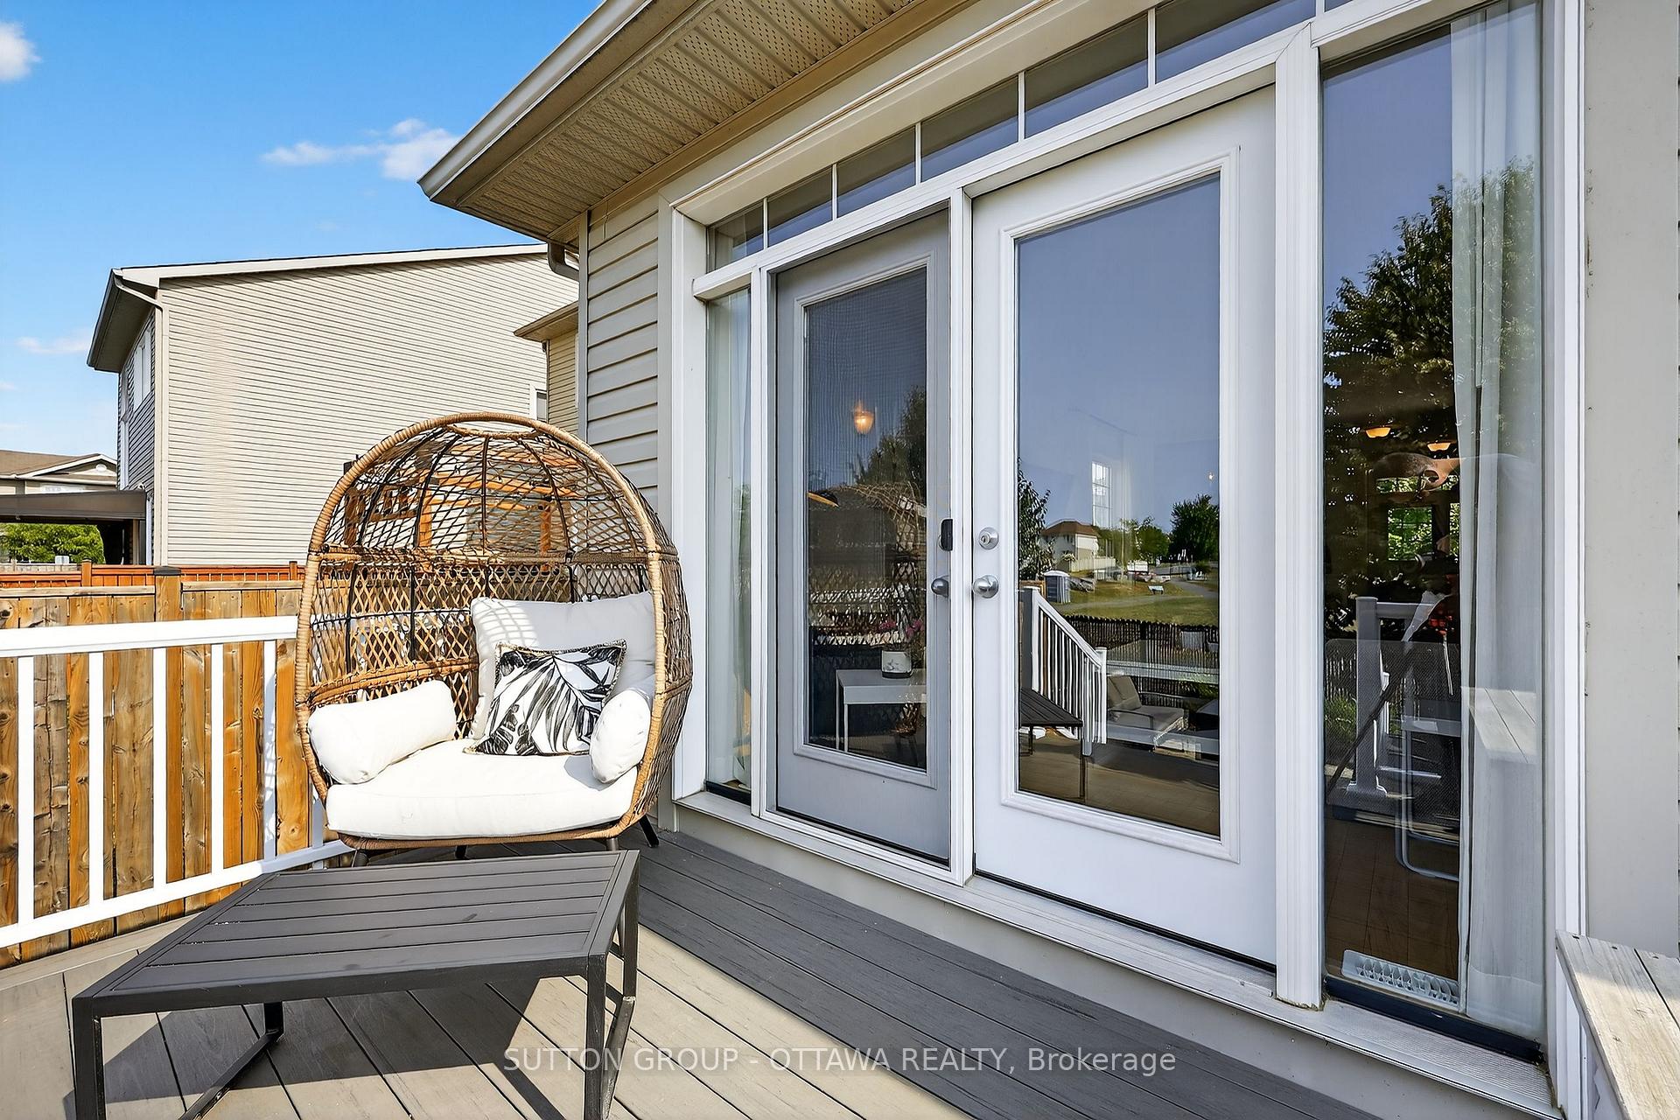
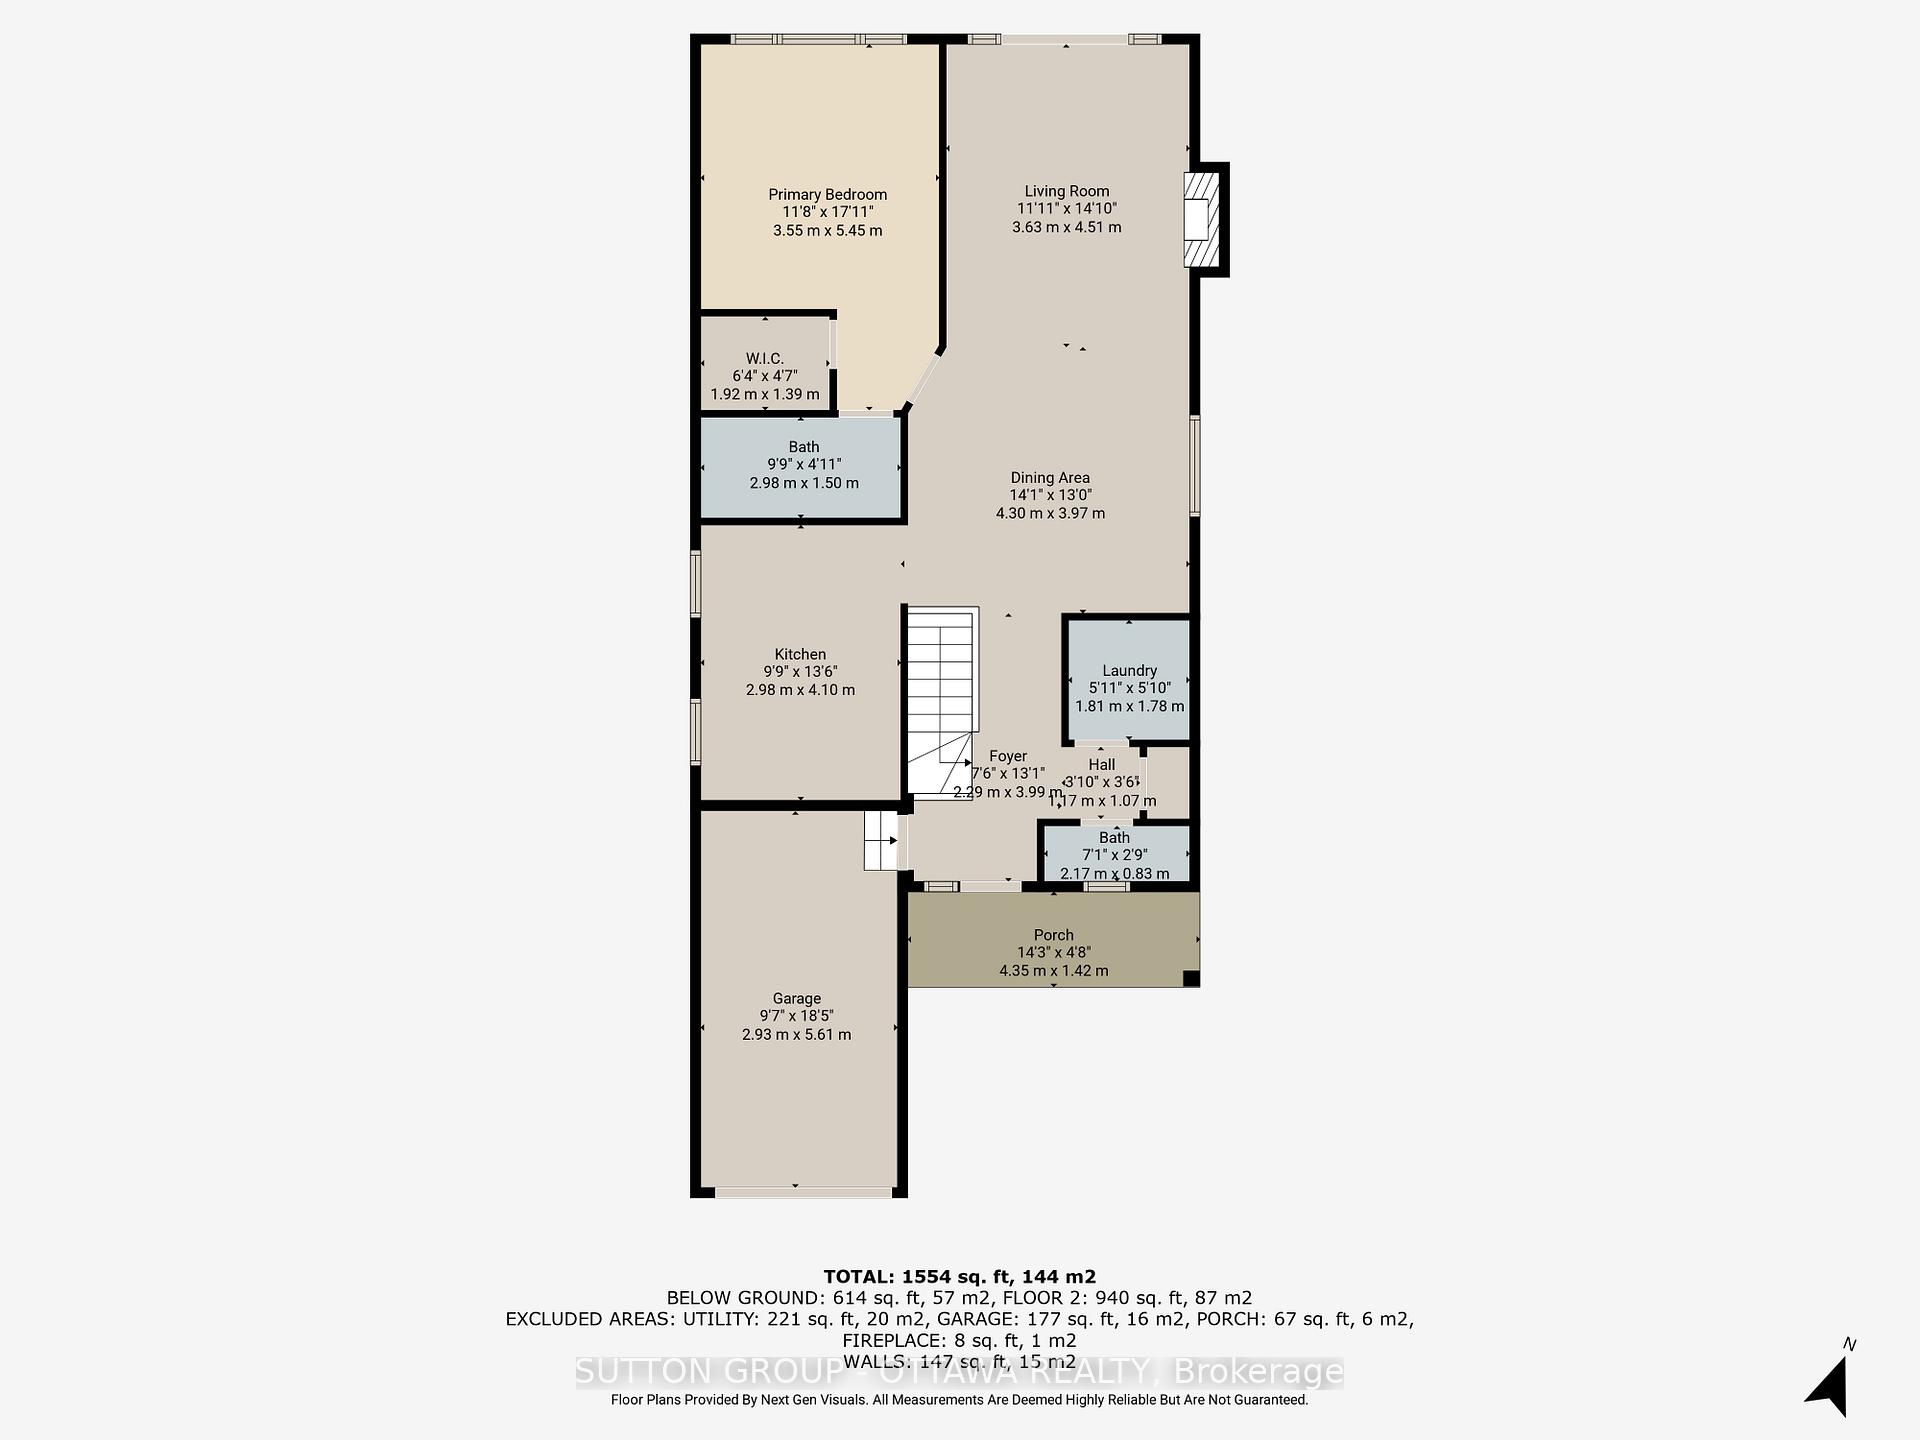
Beautifully maintained bungalow with no rear neighbours in a quiet, family-friendly area of Rockland. This home welcomes you with 9-foot ceilings, large transom windows, and hardwood floors that create a bright and open main level. The layout is ideal with a functional kitchen and dining space, a comfortable living room with a natural gas fireplace, and a spacious primary bedroom complete with a walk-in closet and private ensuite.The fully finished lower level offers great flexibility with two additional bedrooms, a full bathroom, and a large family room featuring a second gas fireplace. Perfect setup for guests, kids, or just relaxing.Outside, you'll find a landscaped backyard with a PVC deck and interlock patio offering low maintenance. Additional features include main floor laundry, an attached garage with inside entry, central air, tankless hot water, and central vacuum.This home works beautifully for someone downsizing who still wants space when the kids or grandkids visit. It also suits young families looking for a layout with the primary bedroom on the main floor and separate bedrooms and bath below. Move-in ready and well cared for throughout.
Ask about this home
A HOMEH agent will answer your questions about this home.
Around this home
Daily convenience, out of 100, from the distances below
Schools nearby
School rating, out of 10.
Helpful calculators
Your HOMEH agent

"I would see it this week."