

2316 Rollin Road
2316 Rollin Road
 See all 33 photos
Property history
Facts and features
- BasementFull
- Water, sewerWell, septic
- HeatingForced air
- CoolingCentral air
- Fireplace
- Central air
The homeDetached, 2-storey, 2,500–3,000 sq ft
- Type: Detached
- Style: 2-storey
- Living space: 2,500–3,000 sq ft
- Basement: Full
InsideFireplace Yes, wood, Main level, Carpet free, primary bedroom - main floor
- Fireplace: Yes, wood
- Laundry: Main level
- Features: Carpet free, primary bedroom - main floor
- Rooms above ground: 14
- Bedrooms: 4
- Bathrooms: 4
- Kitchens: 1
- Family room: Yes
Outside and lotHardboard, vinyl siding, Asphalt shingle, Concrete block
- Exterior: Hardboard, vinyl siding
- Roof: Asphalt shingle
- Foundation: Concrete block
- Features: Hot tub, built-in-bbq, landscaped, privacy, porch enclosed
- Size: 200 × 300 ft
Parking2 Garage, Attached
- Spaces: 2 Garage
- Garage: Attached
Heating, water and powerForced air, propane, Central air, Well
- Heating: Forced air, propane
- Cooling: Central air
- Water: Well
- Sewer: Septic
Costs and taxesTaxes $3,856 a year, HST included in the price, Propane tanks
- Taxes, 2024: $3,856 a year
- HST: HST included in the price
- Rental items: Propane tanks
Included in the saleFridge, stove, microwave, washer, dryer, hood fan, window coverings and blinds, hot tub, shed, bbq in concrete countertop, Not included None
- Included: Fridge, stove, microwave, washer, dryer, hood fan, window coverings and blinds, hot tub, shed, bbq in concrete countertop
- Not included: None
Listing detailsX12342798, Sold, Aug 13, 2025
- MLS® number: X12342798
- Status: Sold
- Listed on: Aug 13, 2025
- Days on market: 26
- Updated: Sep 8, 2025
- Possession: Flexible
- Occupied by: Owner
- Listing brokerage: RIGHT AT HOME REALTY
About this home
2316 Rollin Road, Clarence-Rockland (Clarence/Rockland Twp), ON K0A 3N0
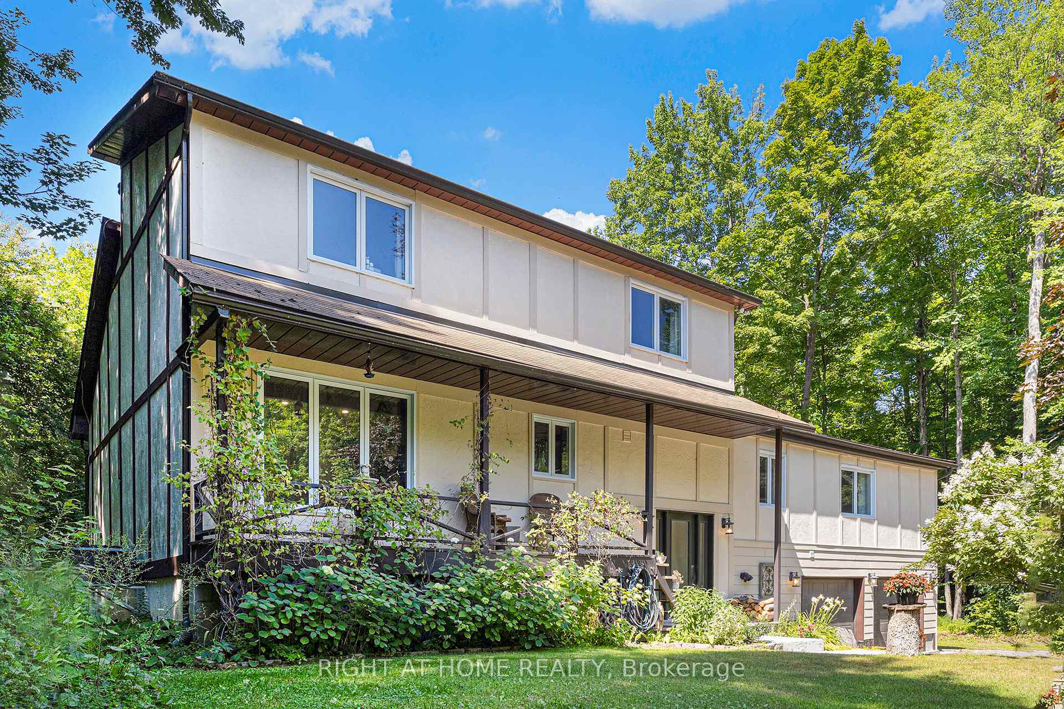
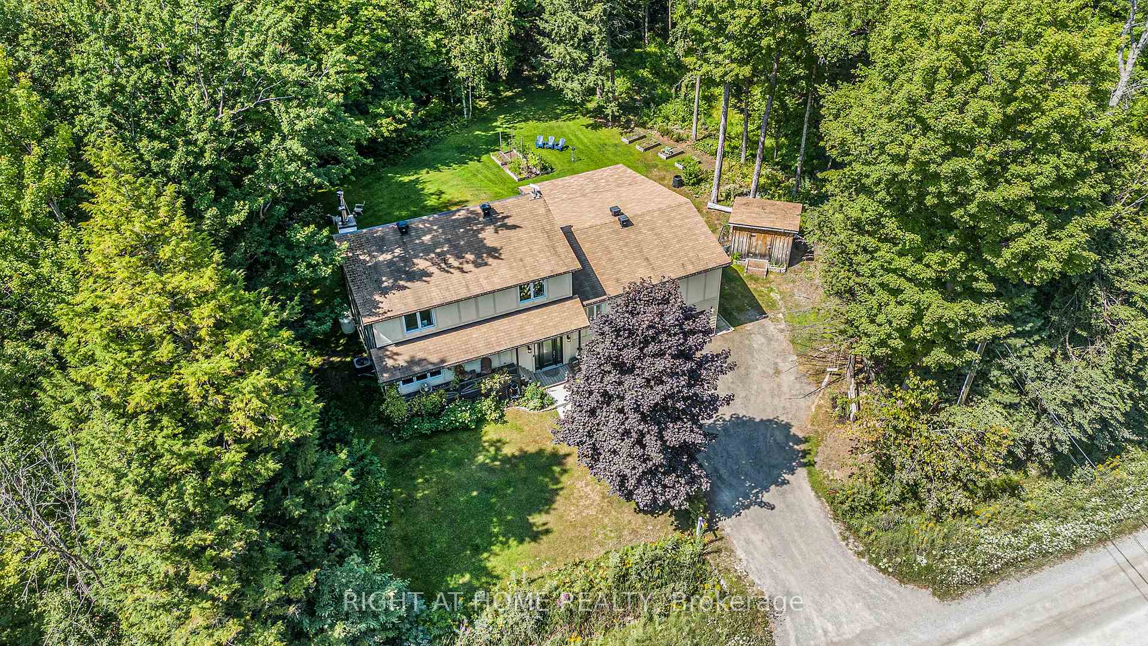
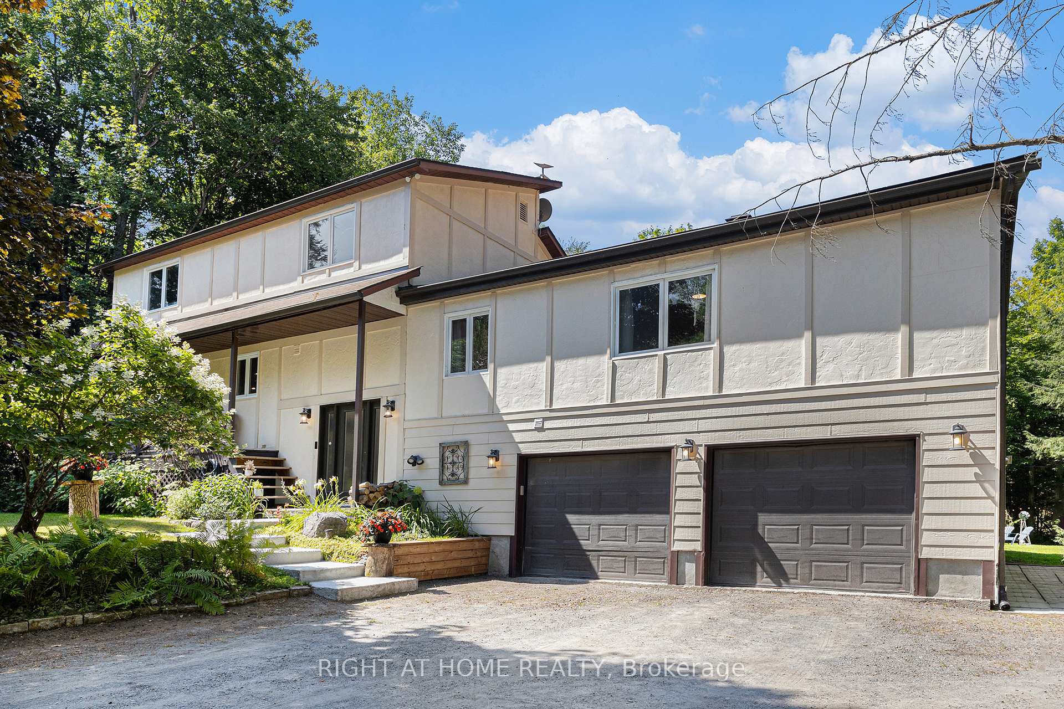
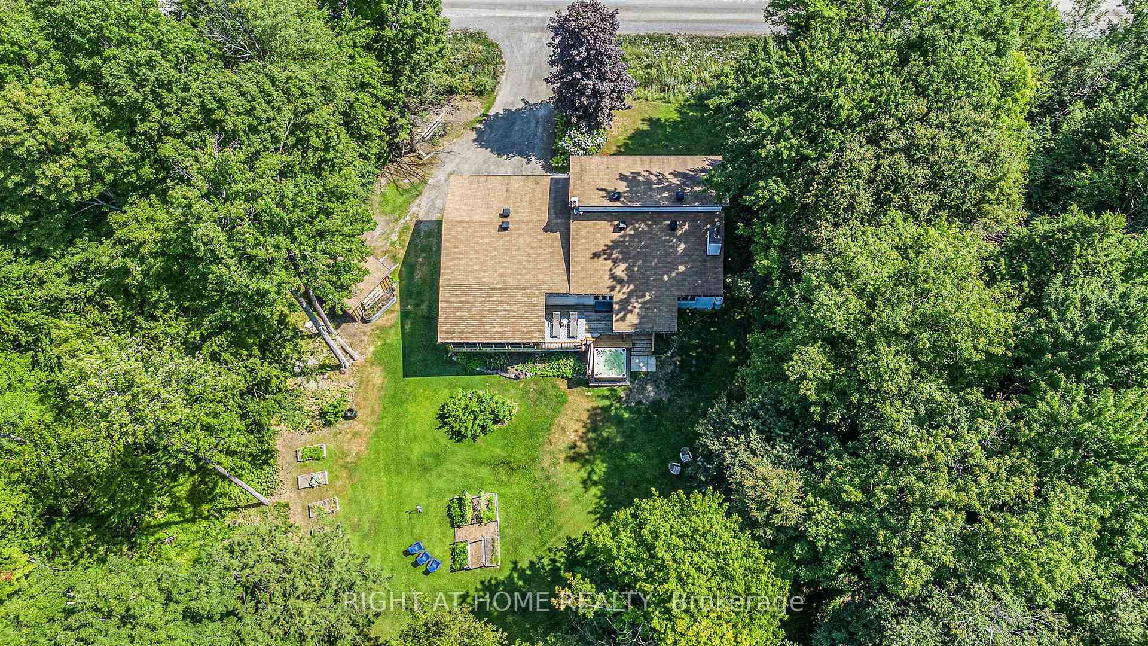
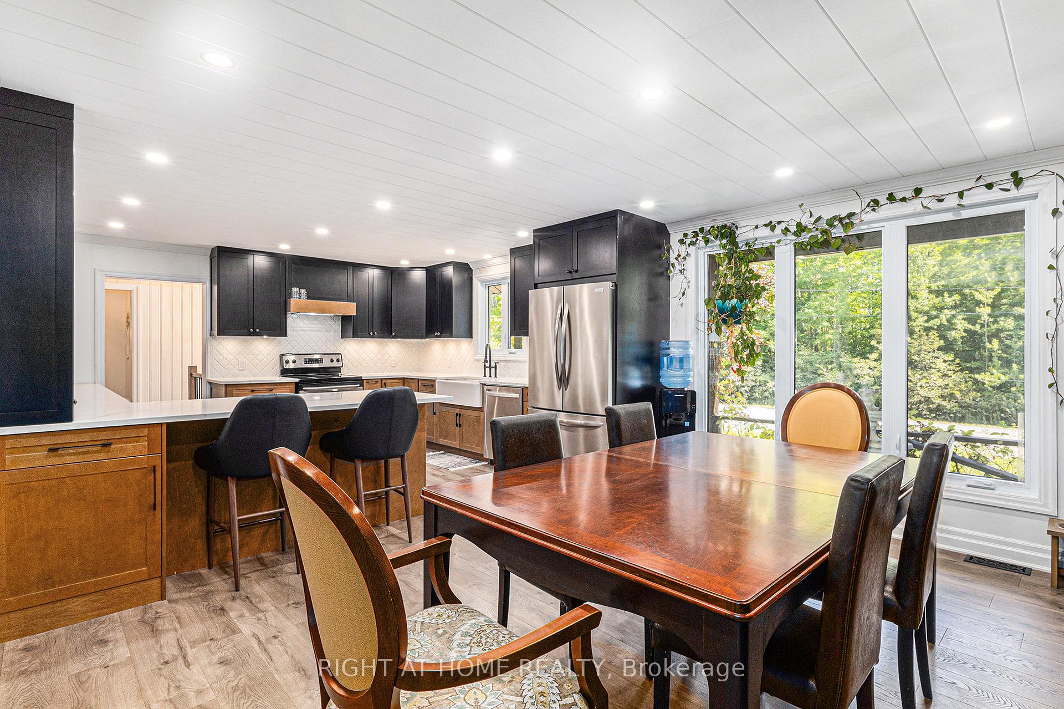
A Private Luxury Retreat Just Minutes from the City - Welcome to 2316 Rollin Road, an EXCEPTIONAL EXECUTIVE home nestled on a BREATHTAKING 1.37-acre estate, surrounded by mature trees, manicured landscaping, and the natural beauty of rural living all just 10 minutes to Rockland and under 30 minutes to Ottawa. Prepare to be impressed by this FULLY RENOVATED, 4-bedroom, 4-bathroom MASTERPIECE, offering the perfect blend of LUXURY, SPACE, and TRANQUILITY. Step inside to soaring cathedral ceilings, oversized windows, and an open-concept layout ideal for modern living. The gourmet kitchen with modern cabinetry, quartz countertops, custom backsplash, farmhouse sink and S/S appliances, dining area, and spacious living room with gorgeous wood fireplace and reclaimed wood beam mantel are seamlessly connected, designed with entertaining and family connection in mind. The main floor primary suite is a true retreat, complete with a spa-inspired ensuite, massive walk-in closet, and direct access to a stunning 3-season sunroom. An additional main floor bedroom with a 4-piece bath offers flexible use for guests or a home office, and the powder room plus a huge main floor laundry/mudroom add convenience to everyday life. Upstairs, you'll find two more generous bedrooms and a stylish full bathroom. The lower level features a large games room and a walk-in pantry. Outside, your resort-like backyard awaits with a covered deck, private hot tub, and sunroom with views of lush green space, perfect for relaxing or hosting in all seasons. The property is carpet-free, with luxury high end flooring and custom tile throughout.The showstopping 29' x 28' oversized garage offers incredible space for a workshop, long vehicles, or recreational toys. And there's a large shed, perfect for gardening tools and yard equipment. This home offers the rare opportunity to enjoy rural privacy and natural beauty, without sacrificing convenience or luxury. Must be seen to be fully appreciated.
Ask about this home
A HOMEH agent will answer your questions about this home.
Around this home
Schools nearby
School rating, out of 10.
Helpful calculators
Your HOMEH agent

"I would see it this week."