

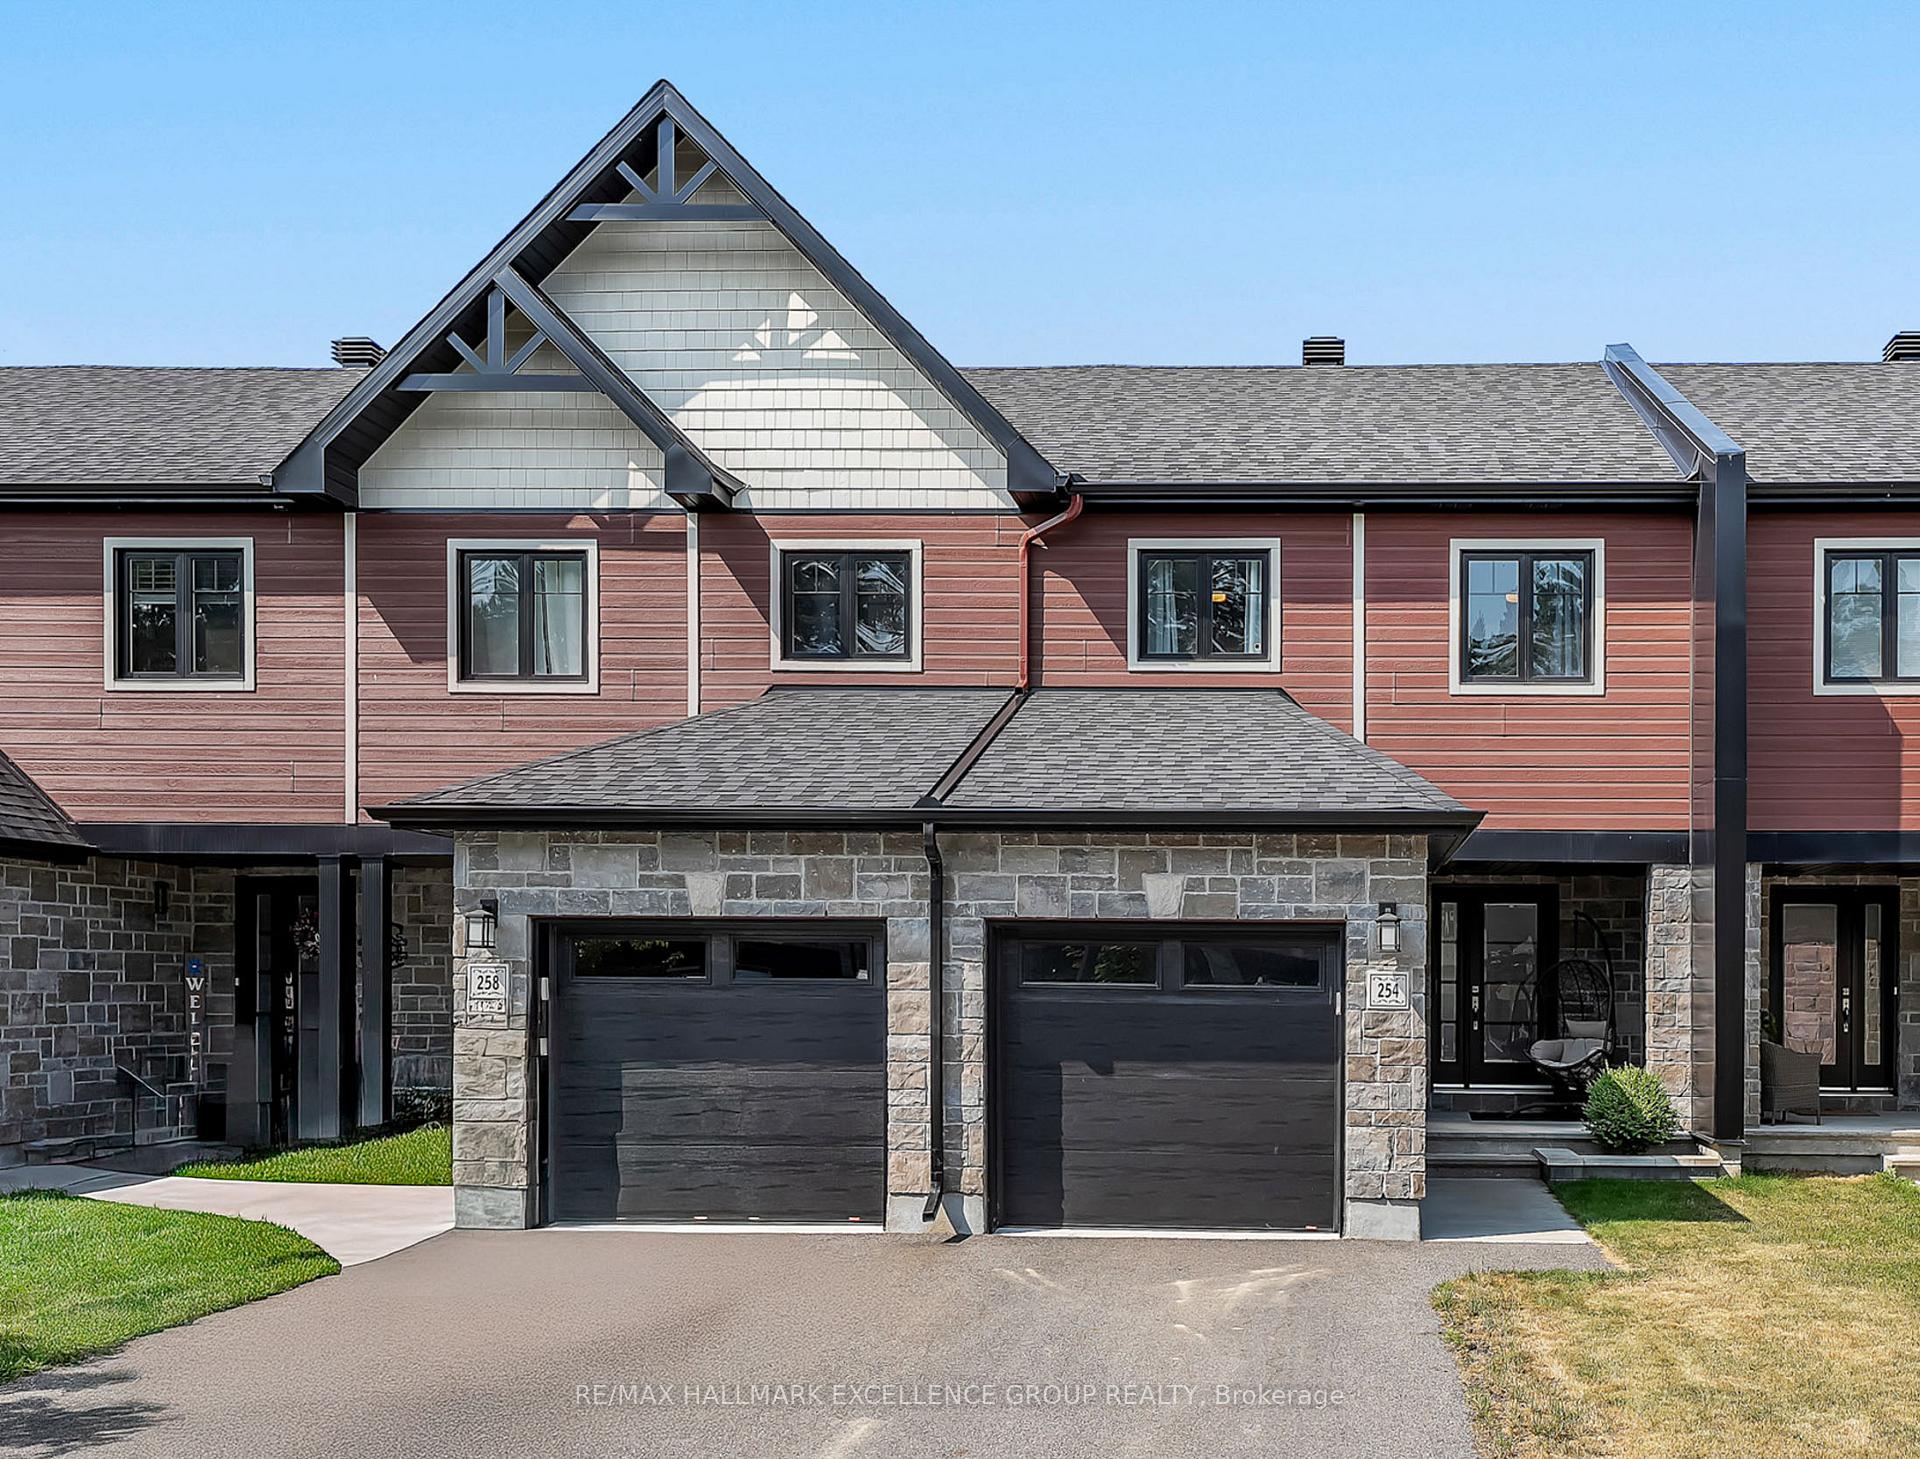
254 Dion Avenue
254 Dion Avenue
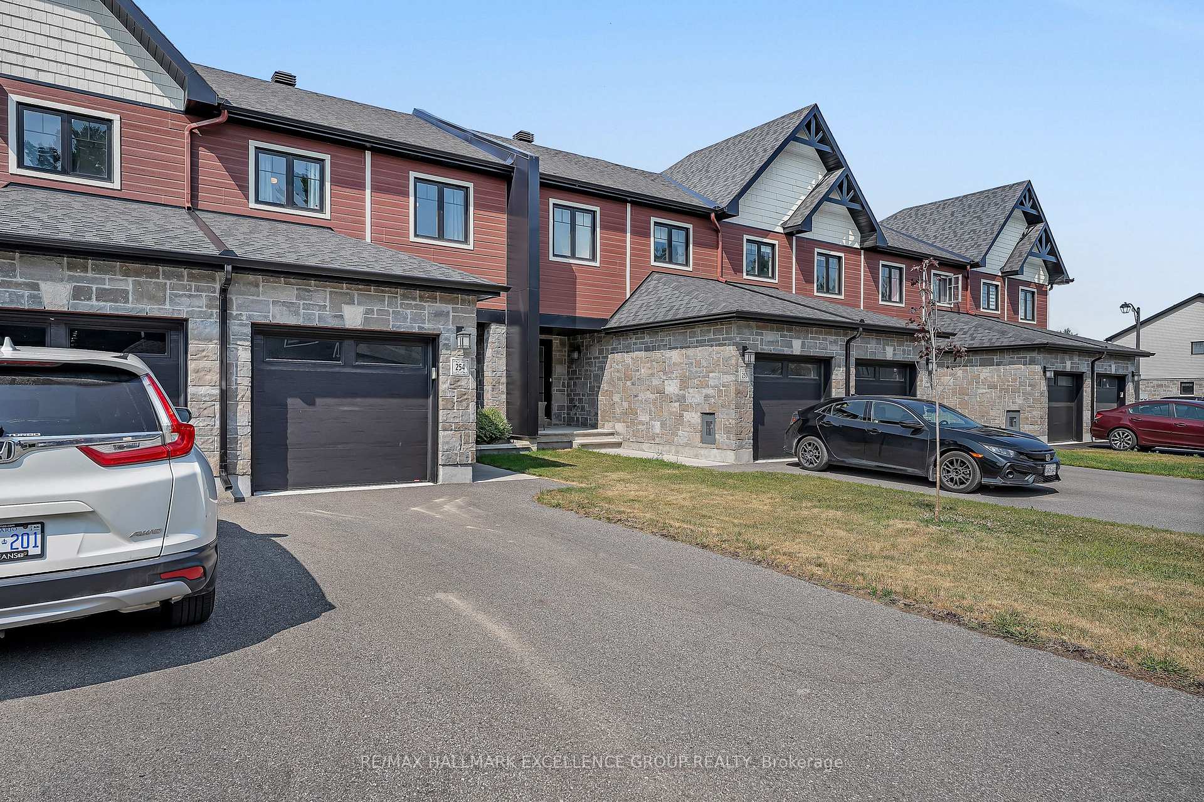
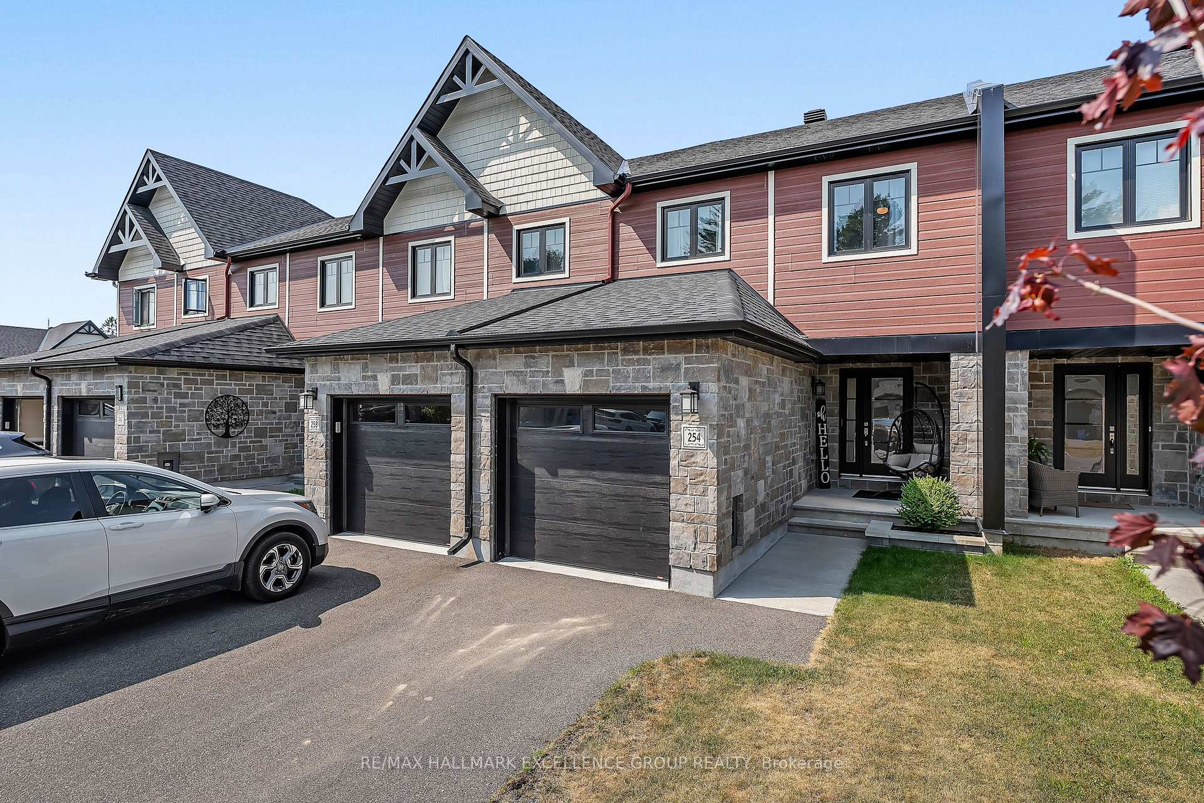
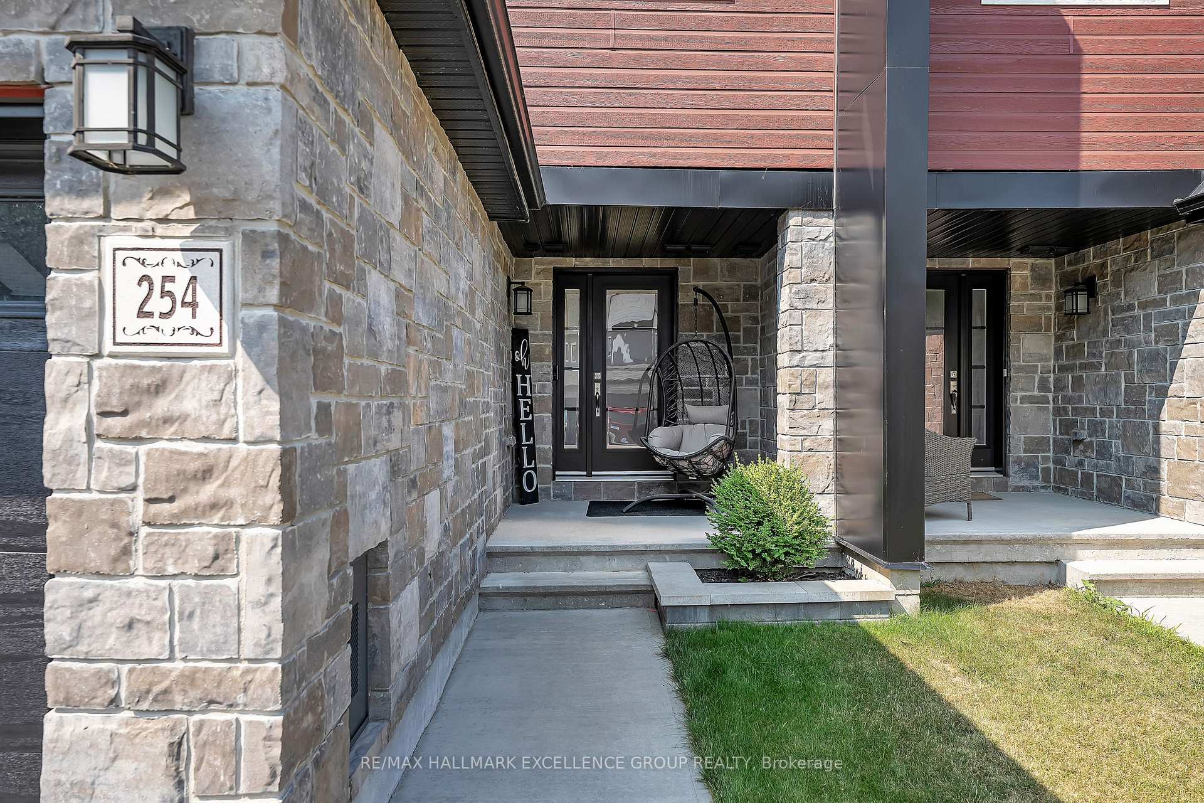
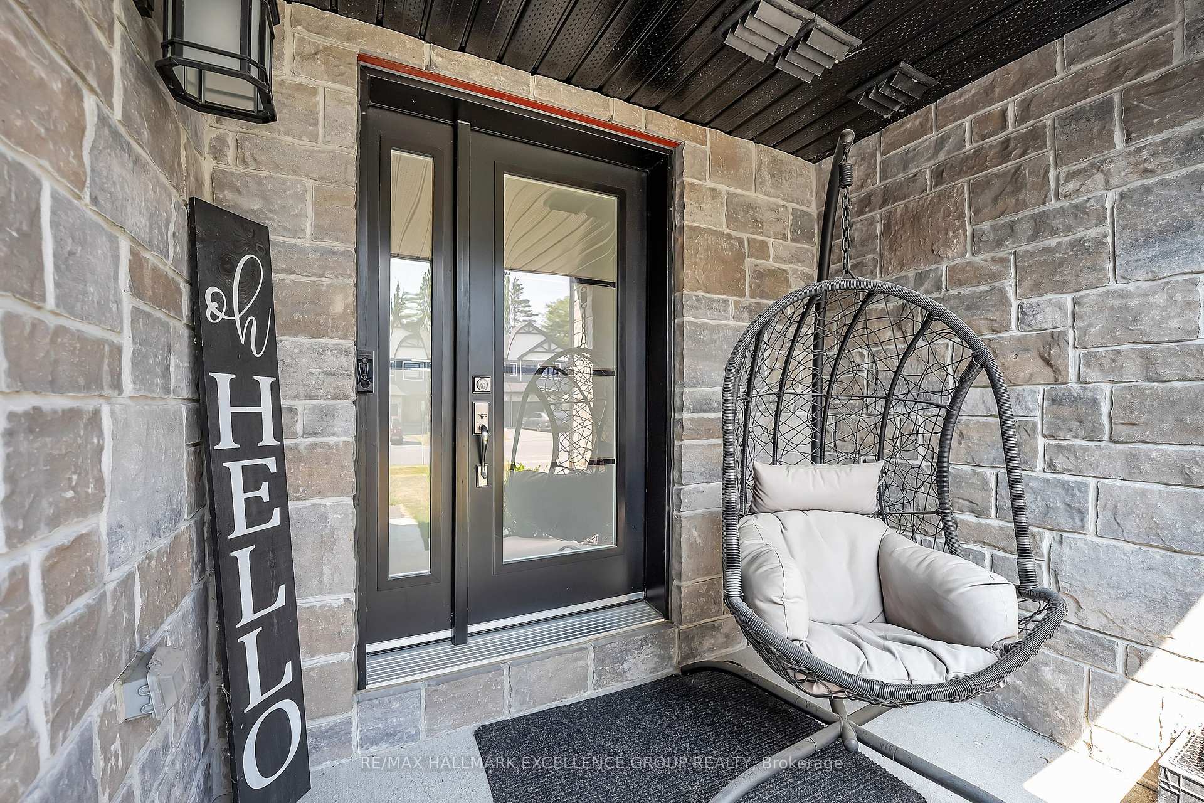 See all 45 photos
Property history
Facts and features
- BasementFinished
- Water, sewerMunicipal
- HeatingForced air
- CoolingCentral air
- Hardwood floors
- Central air
The homeFreehold Townhouse, 2-storey, 1,100–1,500 sq ft
- Type: Freehold Townhouse
- Style: 2-storey
- Living space: 1,100–1,500 sq ft
- Basement: Full, finished
InsideTile, Hardwood, Lower level, Auto garage door remote, rough-in bath
- Flooring: Tile, Hardwood
- Laundry: Lower level
- Features: Auto garage door remote, rough-in bath
- Rooms above ground: 6
- Rooms in the basement: 1
- Bedrooms: 3
- Bathrooms: 2
- Kitchens: 1
- Family room: Yes
Outside and lotStone, vinyl siding, Asphalt shingle, Poured concrete
- Exterior: Stone, vinyl siding
- Roof: Asphalt shingle
- Foundation: Poured concrete
- Features: Deck, porch
- Other structures: Fence - full
- Size: 19.98 × 102.03 ft
- Zoning: Residential R3
Parking1 Garage, Attached, Private, inside entry
- Spaces: 1 Garage
- Garage: Attached
- Driveway: Private, inside entry
Heating, water and powerForced air, gas, Central air, Municipal water
- Heating: Forced air, gas
- Cooling: Central air
- Water: Municipal water
- Sewer: Municipal sewer
- Natural gas: Yes
- Hydro: Yes
- Cable: Yes
- Telephone: Yes
Costs and taxesTaxes $4,403 a year, HST included in the price, Hot water tank
- Taxes, 2024: $4,403 a year
- HST: HST included in the price
- Rental items: Hot water tank
- Under contract: Hot water heater
Included in the saleRefrigerator, stove, hood fan/microwave, dishwasher, washer, dryer, all light fixtures, all window coverings, central air conditioning, automatic garage door opener & remote(s), furnace., Not included None
- Included: Refrigerator, stove, hood fan/microwave, dishwasher, washer, dryer, all light fixtures, all window coverings, central air conditioning, automatic garage door opener & remote(s), furnace.
- Not included: None
NearbyGolf, rec./commun.centre, park, wooded/treed, fenced yard
- Close to: Golf, rec./commun.centre, park, wooded/treed, fenced yard
Listing detailsX12480756, Sold, Oct 24, 2025
- MLS® number: X12480756
- Status: Sold
- Listed on: Oct 24, 2025
- Days on market: 17
- Updated: Nov 10, 2025
- Possession: Flexible
- Occupied by: Owner
- Listing brokerage: RE/MAX HALLMARK EXCELLENCE GROUP REALTY
About this home
254 Dion Avenue, Clarence-Rockland (Town of Rockland), ON K4K 0M2
Welcome to this stunning middle-unit townhome, showcasing pride of ownership and quality upgrades throughout! Elegant hardwood flooring graces both the main and second levels, complemented by an upgraded hardwood staircase and beautiful architectural mouldings. The bright, open-concept main floor features a stylish kitchen with cabinets extended to the ceiling, quartz countertops, upgraded lighting, and quality stainless steel appliances.Upstairs, you'll find three spacious bedrooms, including a generous primary suite with elegant wainscoting, a walk-in closet, and a luxurious main bathroom with a soaker tub and separate walk-in shower. The fully finished basement offers additional living space-perfect for a family room, home office, or gym-and includes a rough-in for a future bathroom.Enjoy outdoor living in the fully fenced backyard with a composite deck, ideal for entertaining. The furnace and air exchanger are owned (not rentals); only the hot water tank is rented.Spotless and beautifully maintained-this home is truly a pleasure to view! 24 Hours Irrevocable on all offers.
Ask about this home
A HOMEH agent will answer your questions about this home.
Around this home
Daily convenience, out of 100, from the distances below
Schools nearby
School rating, out of 10.
Helpful calculators
Your HOMEH agent

"I would see it this week."