

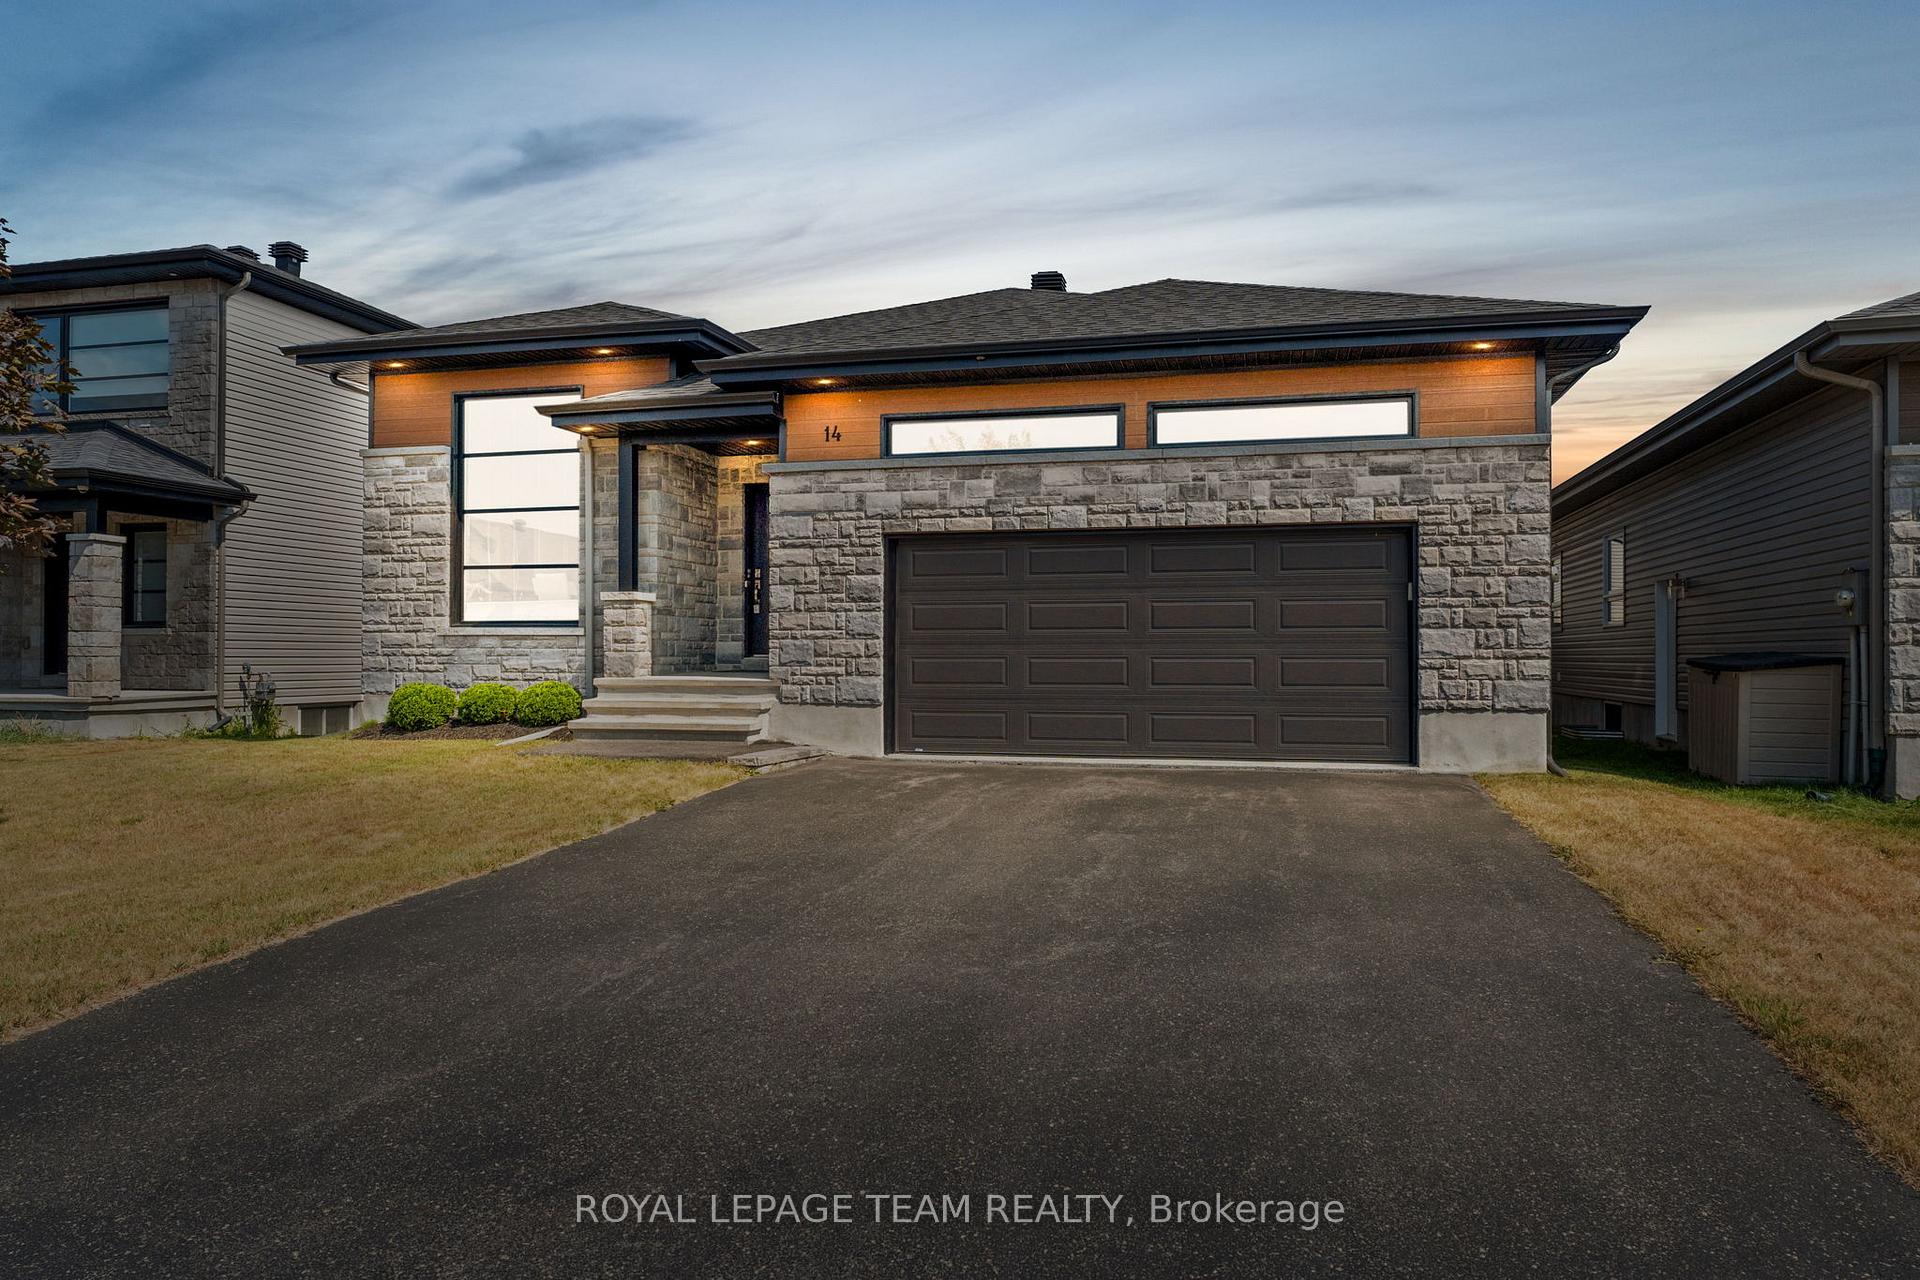
14 Granite Street
14 Granite Street
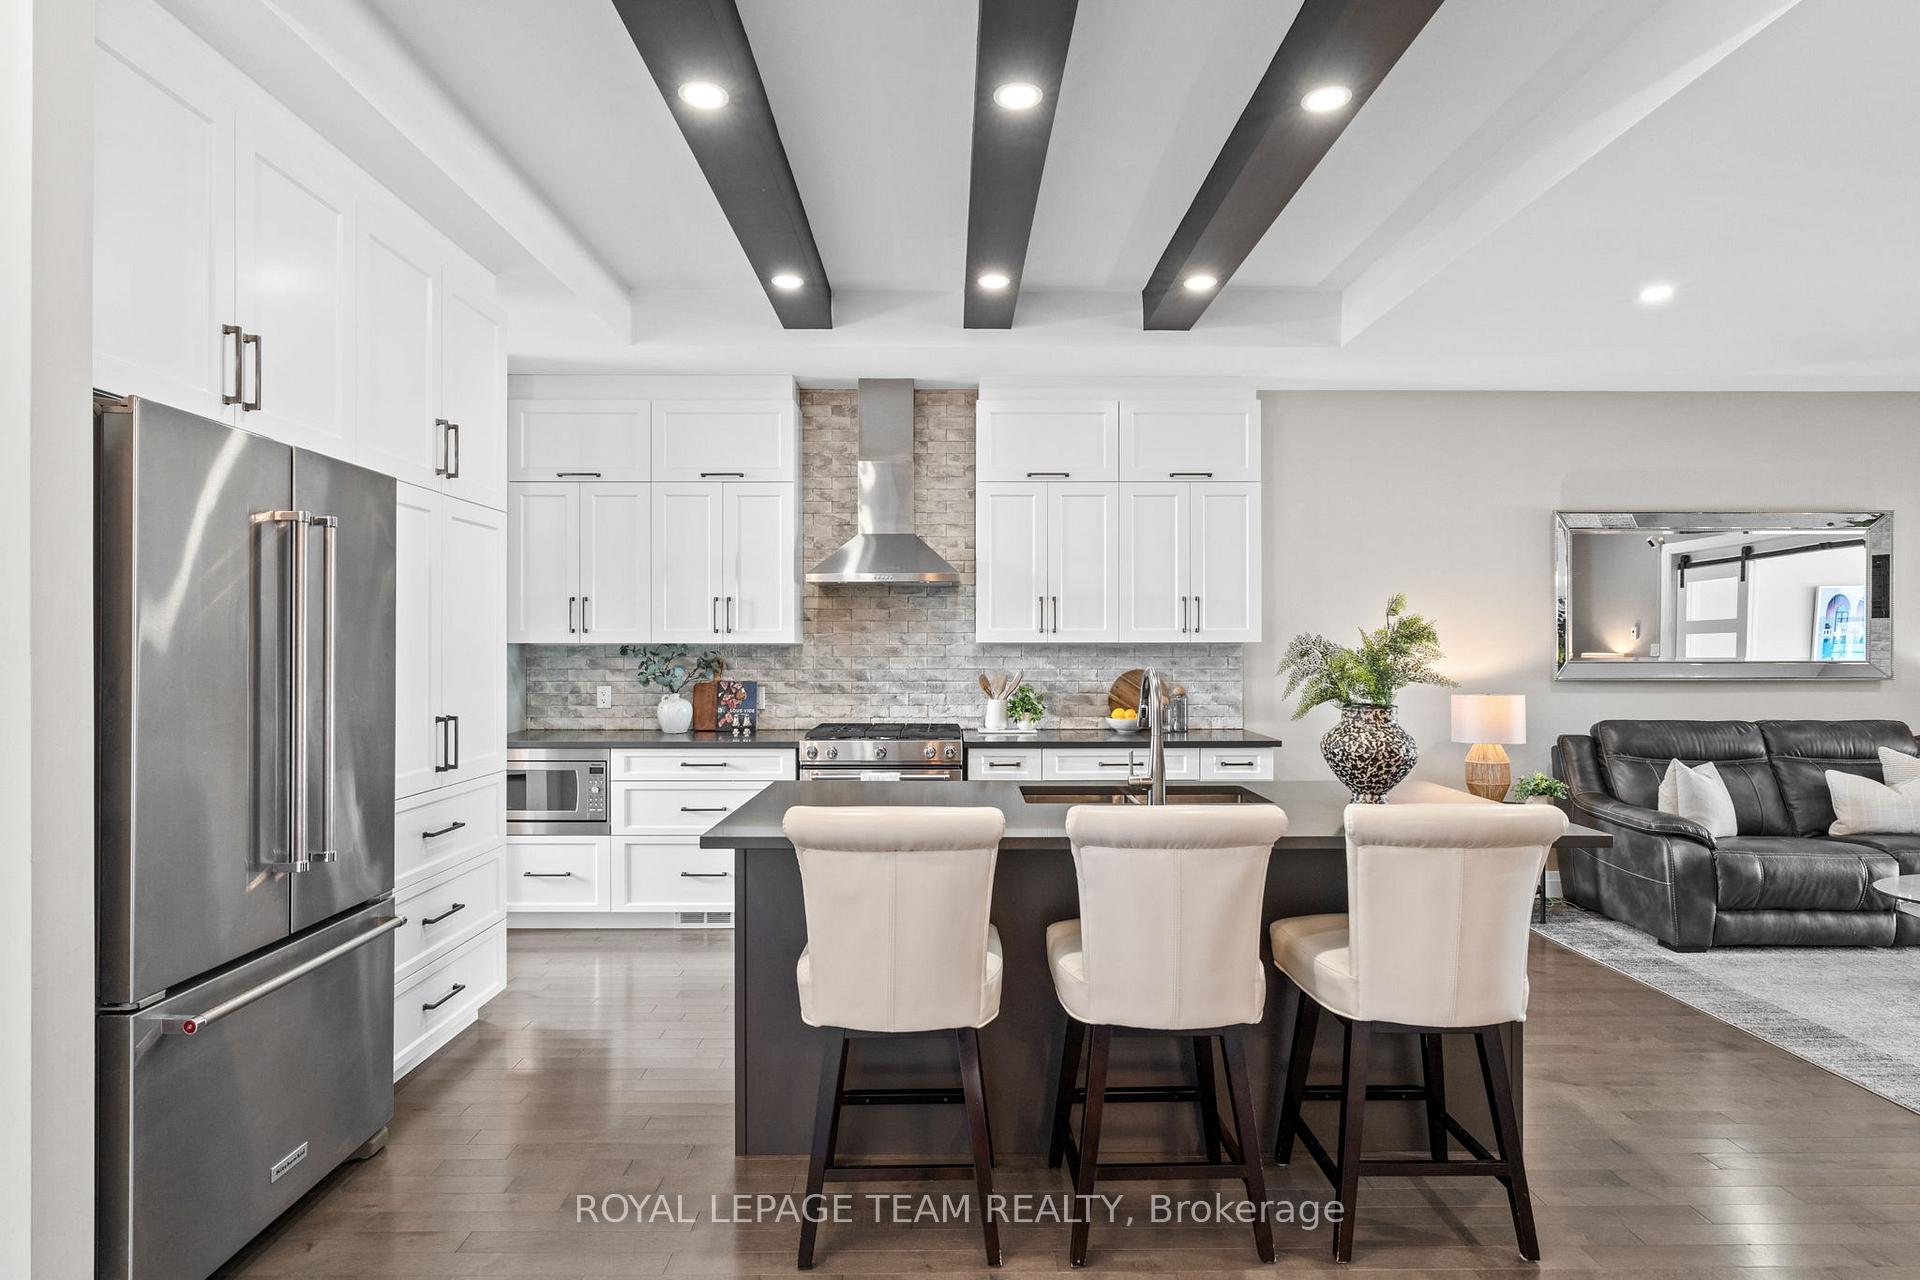 See all 50 photos
Property history
Facts and features
- BasementFinished
- Water, sewerMunicipal
- HeatingForced air
- CoolingCentral air
- Fireplace
- Central air
The homeDetached, Bungalow, 1,500–2,000 sq ft
- Type: Detached
- Style: Bungalow
- Living space: 1,500–2,000 sq ft
- Basement: Full, finished
InsideFireplace Yes, natural gas, Main level, Primary bedroom - main floor, auto garage door remote
- Fireplace: Yes, natural gas
- Laundry: Main level
- Features: Primary bedroom - main floor, auto garage door remote
- Rooms above ground: 7
- Rooms in the basement: 5
- Bedrooms: 3 + 2 in the basement
- Bathrooms: 3
- Kitchens: 1
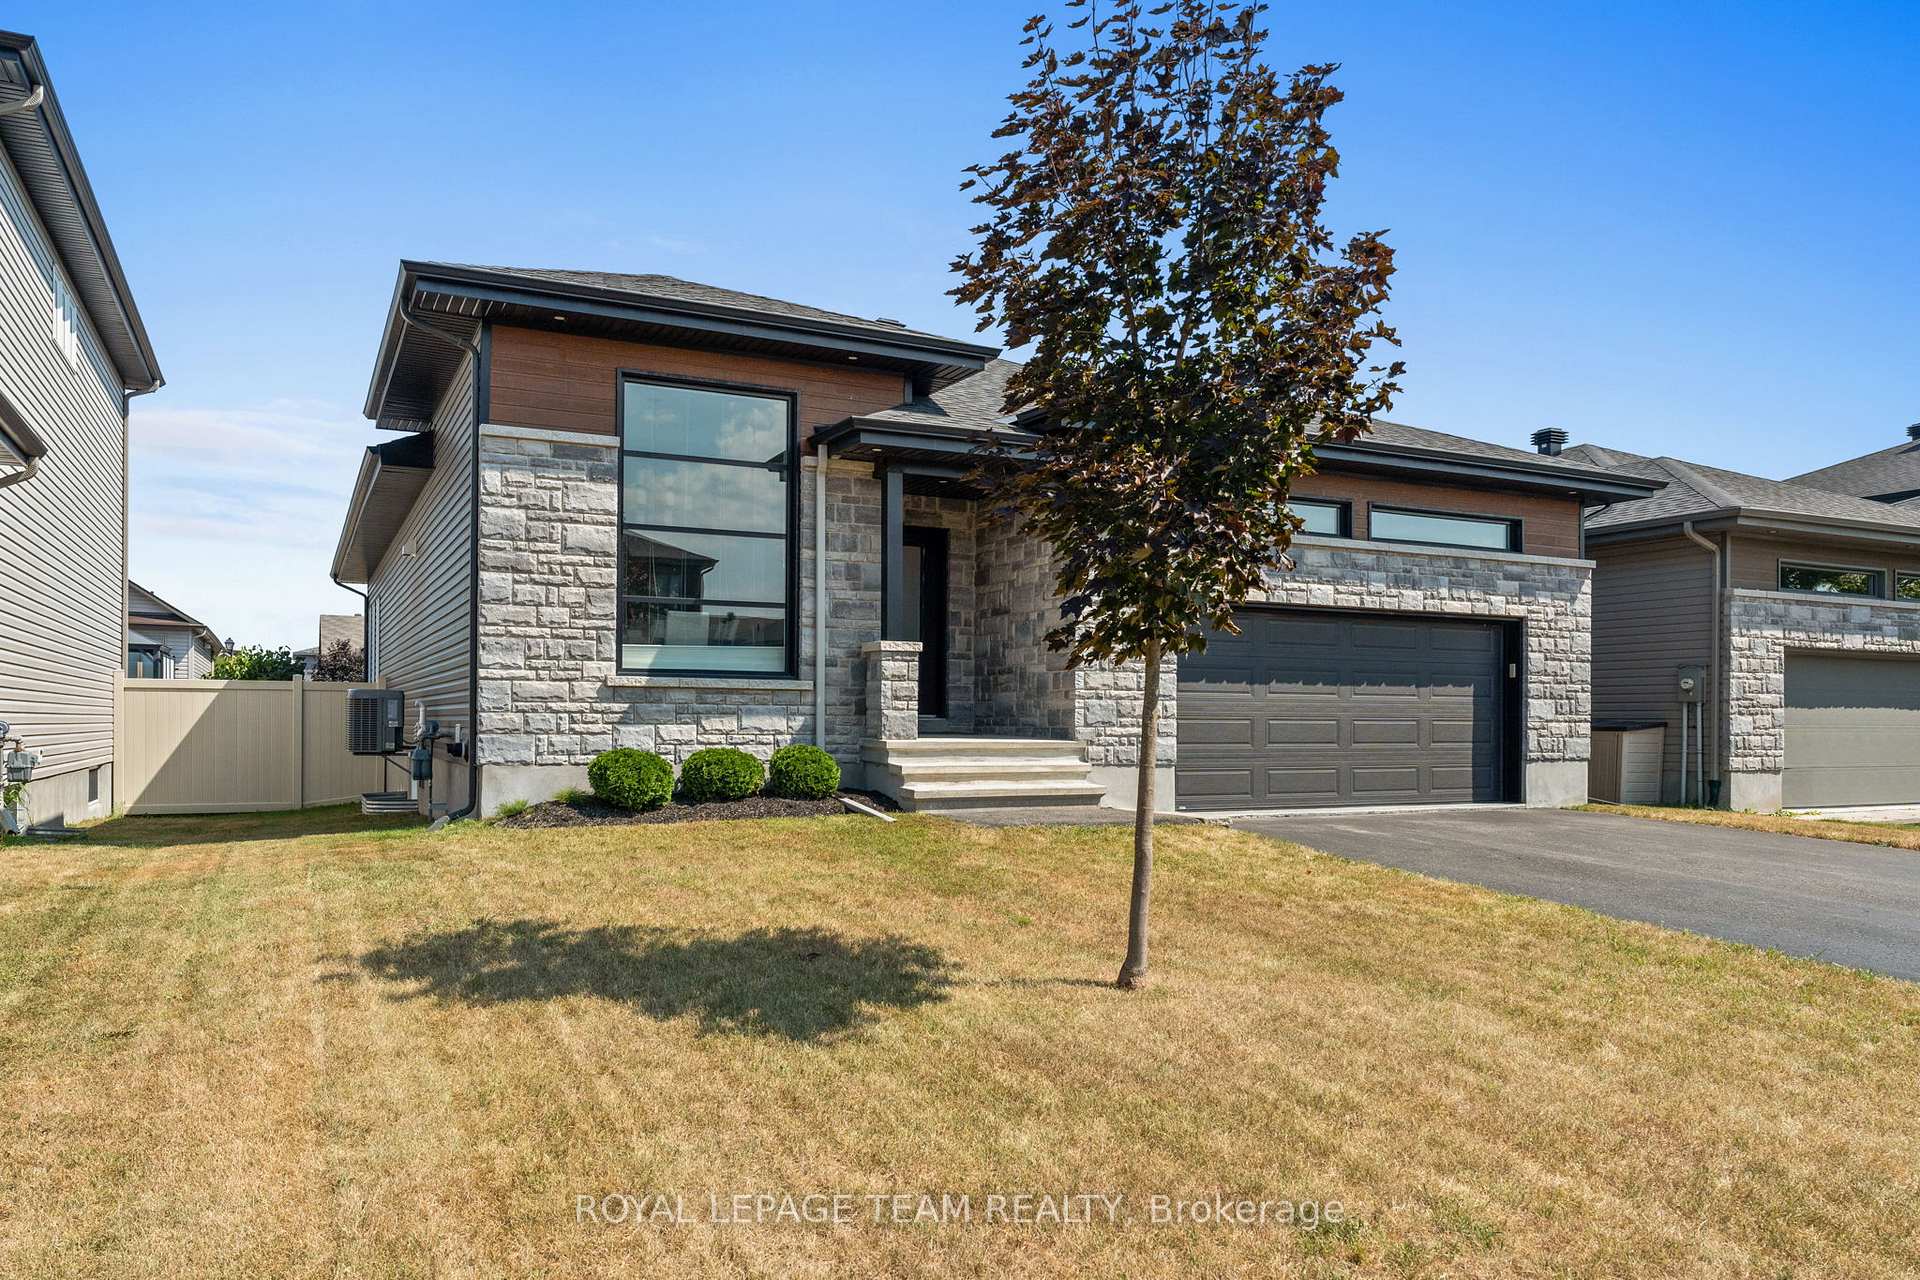
Outside and lotVinyl siding, stone, Asphalt shingle, Poured concrete
- Exterior: Vinyl siding, stone
- Roof: Asphalt shingle
- Foundation: Poured concrete
- Features: Deck
- Other structures: Gazebo
- Size: 49.44 × 104.99 ft
Parking2 Garage, Attached, Inside entry, private double
- Spaces: 2 Garage
- Garage: Attached
- Driveway: Inside entry, private double
Heating, water and powerForced air, gas, Central air, Municipal water
- Heating: Forced air, gas
- Cooling: Central air
- Water: Municipal water
- Sewer: Municipal sewer
Costs and taxesTaxes $6,853 a year, HST No HST, Hot water tank.
- Taxes, 2025: $6,853 a year
- HST: No HST
- Rental items: Hot water tank.
Included in the saleAll in as-is condition; fridge, stove, hood fan, washer, dryer, all blinds (dining room blinds as-is), all curtain rods, all light fixtures, all bathroom mirrors, all fixed shelving, garage door opener and remotes, gazebo, dishwasher- not working., Not included None.
- Included: All in as-is condition; fridge, stove, hood fan, washer, dryer, all blinds (dining room blinds as-is), all curtain rods, all light fixtures, all bathroom mirrors, all fixed shelving, garage door opener and remotes, gazebo, dishwasher- not working.
- Not included: None.
NearbyFenced yard
- Close to: Fenced yard
Listing detailsX12353316, Sold, Aug 19, 2025
- MLS® number: X12353316
- Status: Sold
- Listed on: Aug 19, 2025
- Days on market: 47
- Updated: Oct 5, 2025
- Possession: Flexible
- Occupied by: Vacant
- Listing brokerage: ROYAL LEPAGE TEAM REALTY
About this home
14 Granite Street, Clarence-Rockland (Clarence/Rockland Twp), ON K4K 0J2
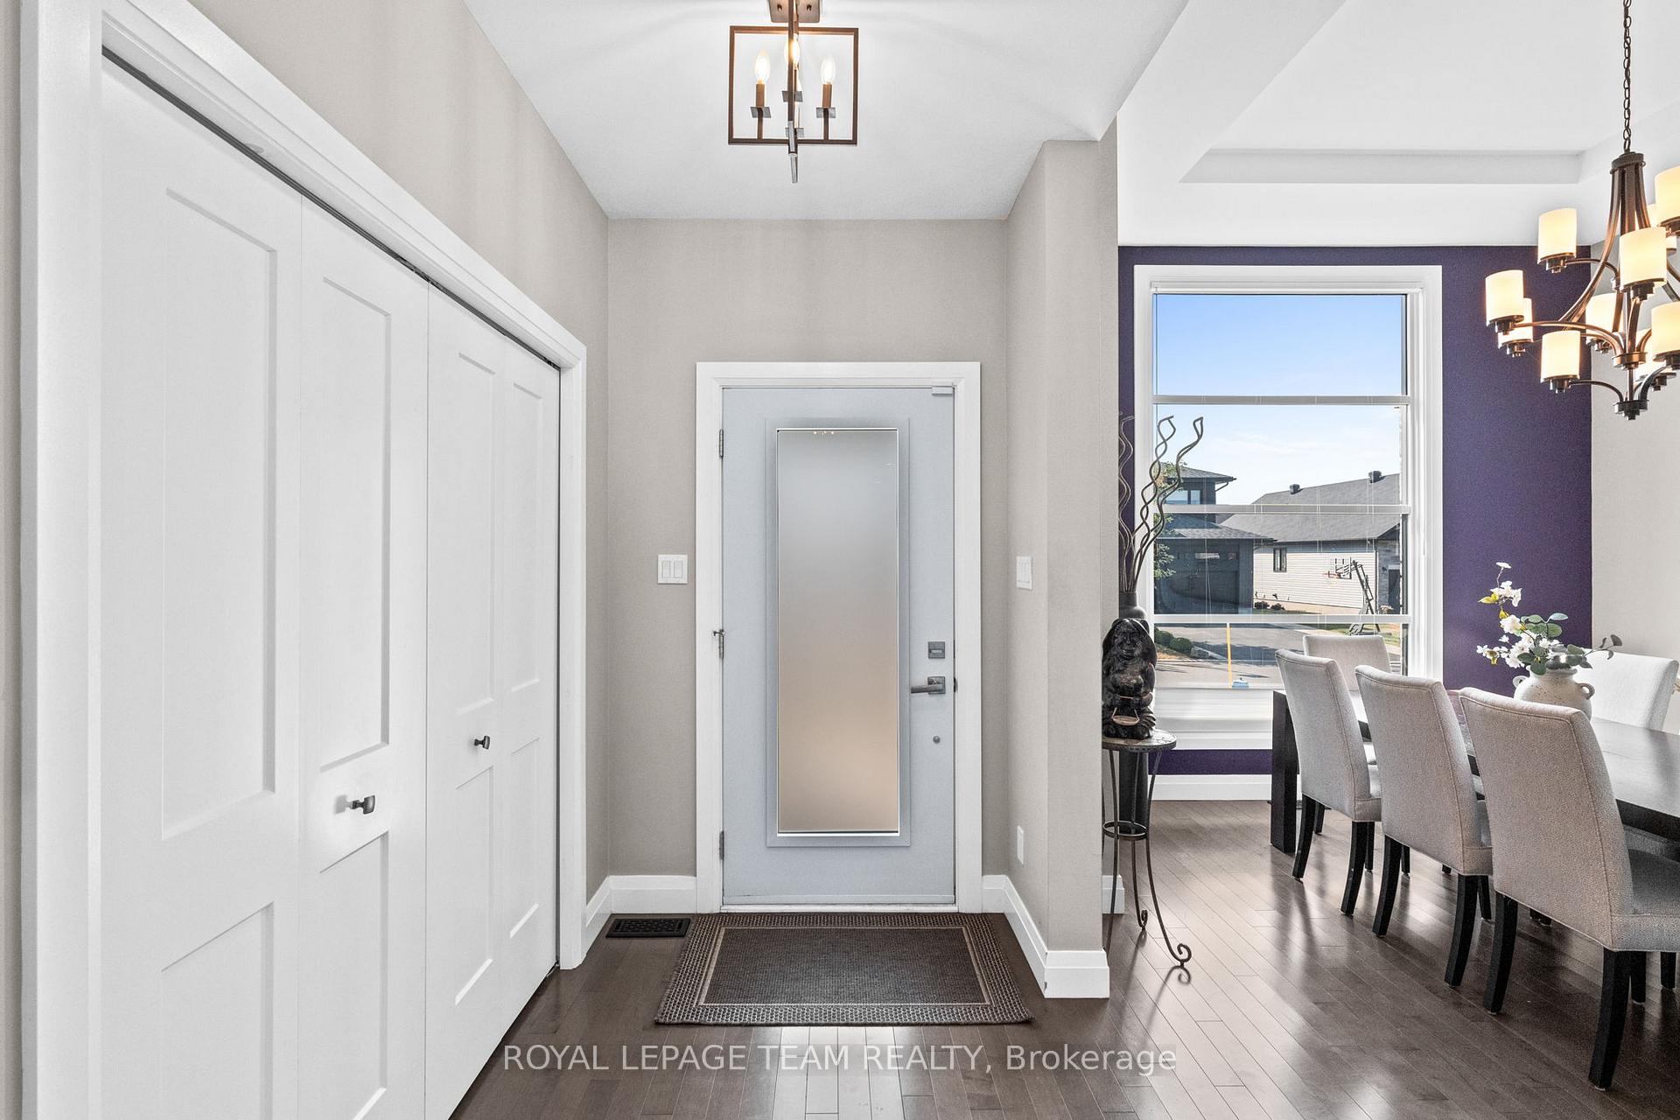
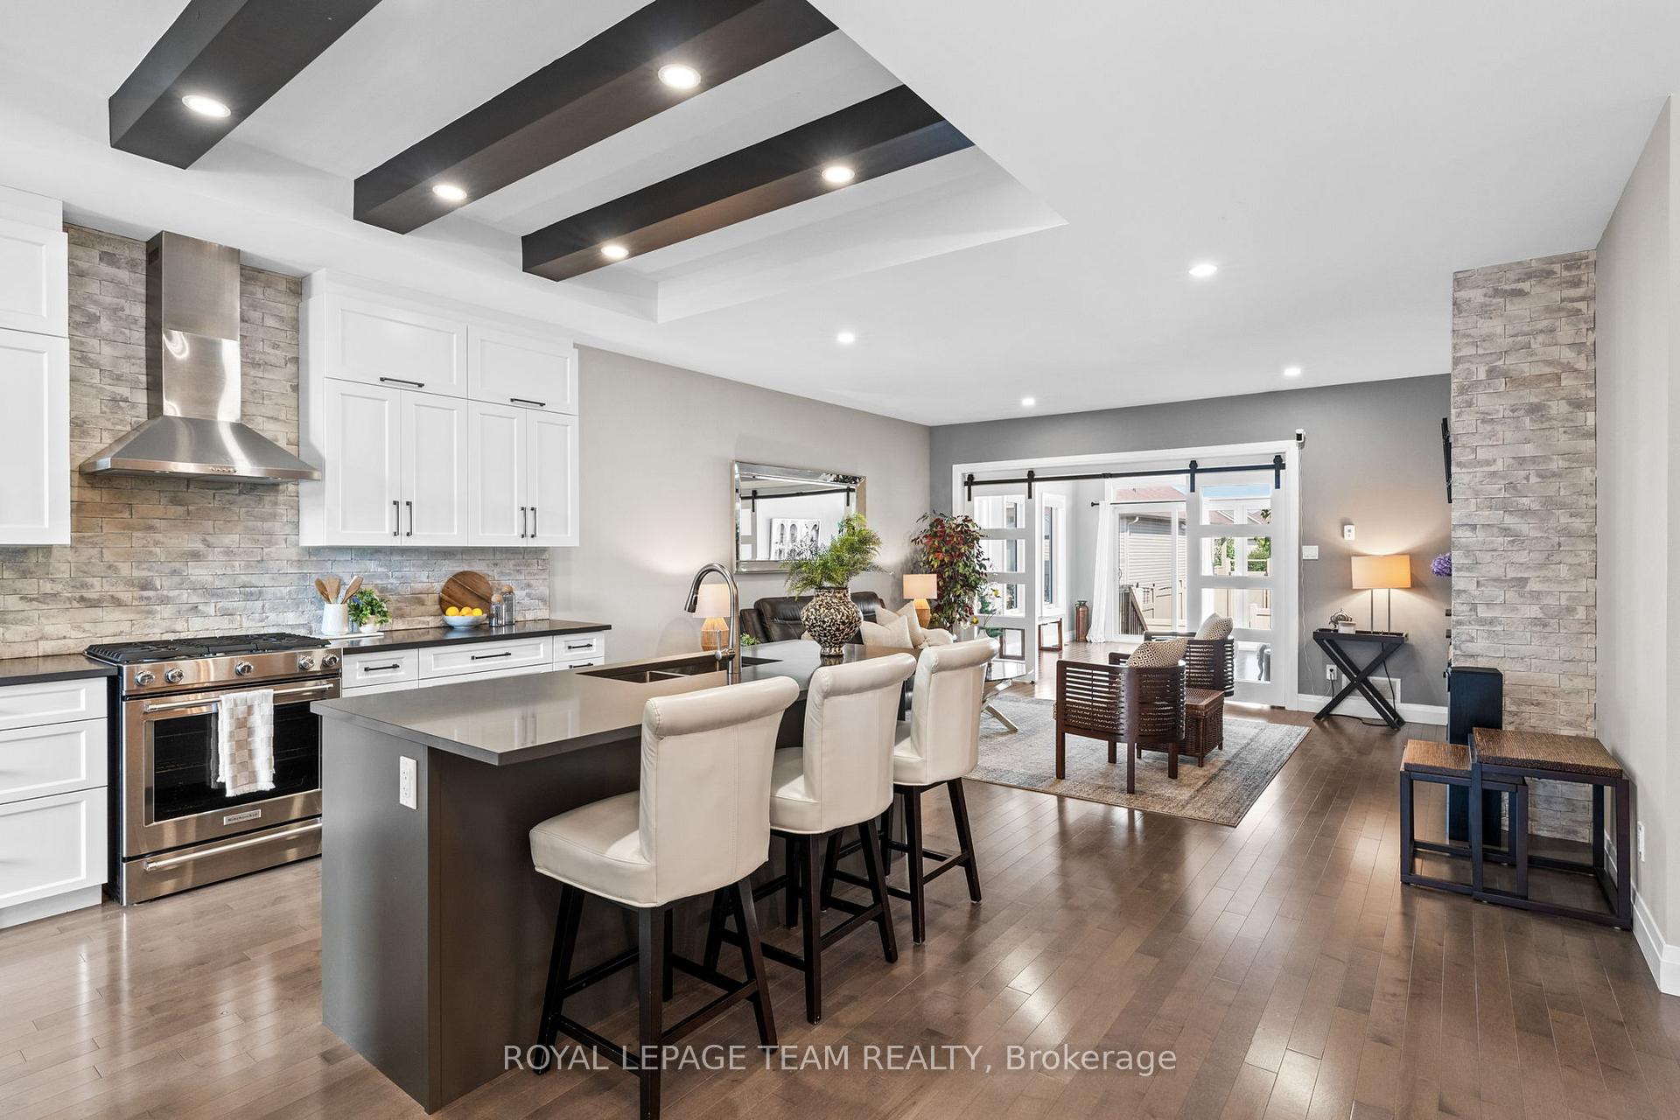
Move-in ready, this inviting bungalow features a well-designed layout that maximizes space and natural light. Set in Rockland, it is a short commute from downtown Ottawa and close to the Ottawa River, with nearby walking paths, parkland, and all local conveniences. Inside, rich dark hardwood floors, recessed lighting, custom features, and sophisticated finishings create an elegant atmosphere, while tray and beamed ceilings add architectural interest throughout the home. The formal dining room flows naturally into the main living area, creating a comfortable space for gatherings. The living room centers on a natural gas fireplace with a floor-to-ceiling stone surround, and the sunroom overlooks the backyard, offering a quiet place to relax. The modern kitchen serves as the heart of the home, combining style and functionality. It features quartz countertops, stainless steel appliances, a centre island for casual dining, and beamed ceilings that echo the beautiful details. The main level includes three bedrooms, highlighted by a spacious primary suite with a walk-in closet and a four-piece ensuite featuring a dual-sink vanity and an oversized shower. The finished lower level offers versatile living space, including a large recreation room, two guest bedrooms, a full bathroom, a flex room, and a storage room with built-in cabinetry. Outside, the fenced backyard includes a deck and gazebo, offering a welcoming space for outdoor gatherings and everyday enjoyment.
Ask about this home
A HOMEH agent will answer your questions about this home.
Around this home
Daily convenience, out of 100, from the distances below
Schools nearby
School rating, out of 10.
Helpful calculators
Your HOMEH agent

"I would see it this week."