

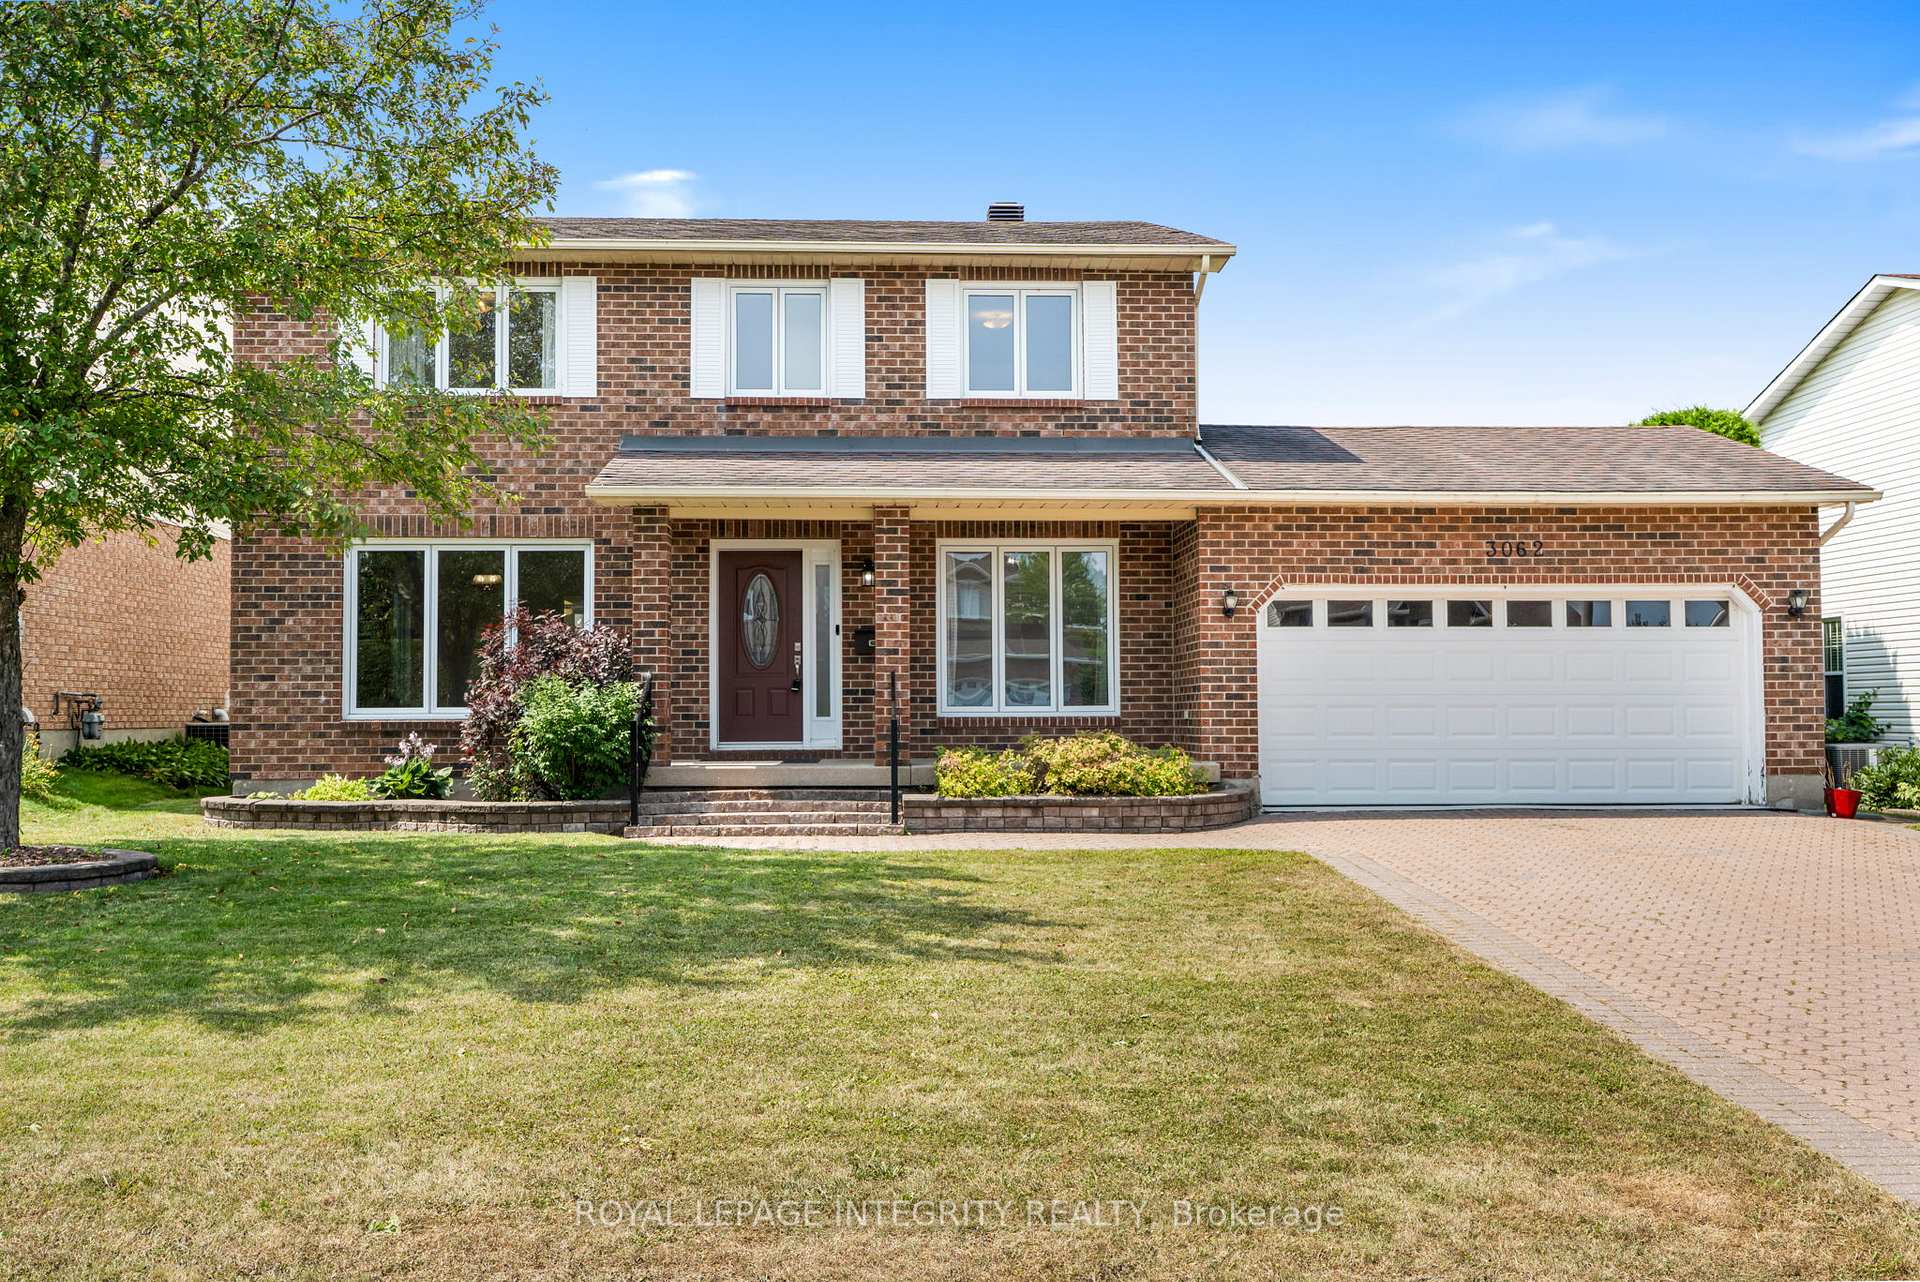
3062 Lemay Circle
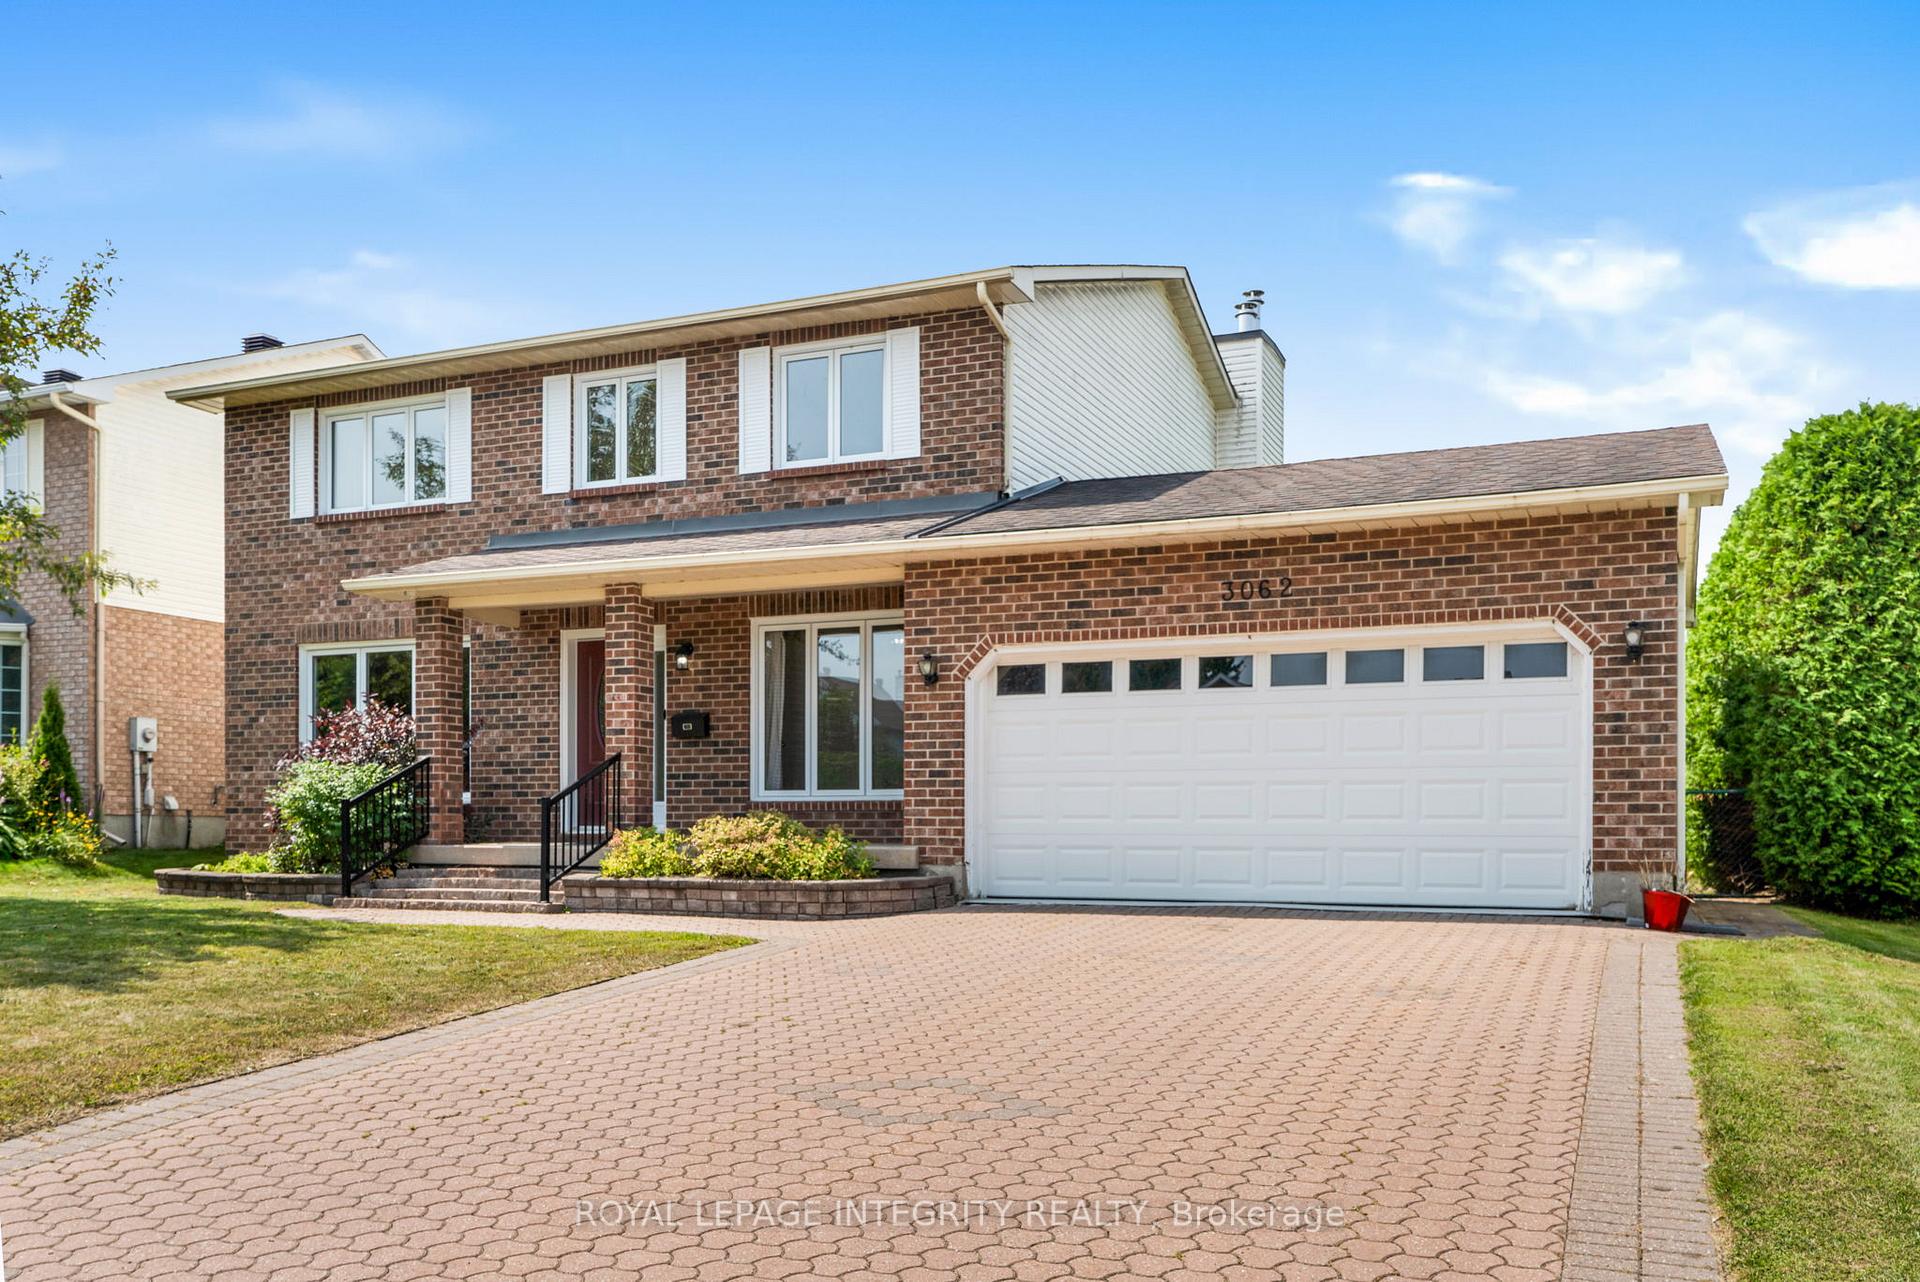
3062 Lemay Circle
 See all 35 photos
Property history
Facts and features
- BasementPart finished
- Water, sewerMunicipal
- HeatingForced air
- CoolingCentral air
- Fireplace
- Central air
The homeDetached, 2-storey, 2,000–2,500 sq ft
- Type: Detached
- Style: 2-storey
- Living space: 2,000–2,500 sq ft
- Basement: Full, partially finished
InsideFireplace Yes, wood, Auto garage door remote, Rooms above ground 9
- Fireplace: Yes, wood
- Features: Auto garage door remote
- Rooms above ground: 9
- Bedrooms: 4
- Bathrooms: 3
- Kitchens: 1
- Family room: Yes
Outside and lotBrick, aluminum siding, Asphalt shingle, Poured concrete
- Exterior: Brick, aluminum siding
- Roof: Asphalt shingle
- Foundation: Poured concrete
- Size: 60 × 100 ft
Parking2 Garage, Attached
- Spaces: 2 Garage
- Garage: Attached
Heating, water and powerForced air, gas, Central air, Municipal water
- Heating: Forced air, gas
- Cooling: Central air
- Water: Municipal water
- Sewer: Municipal sewer
- Natural gas: Yes
- Hydro: Yes
- Cable: Available
- Telephone: Available
Costs and taxesTaxes $4,515 a year, HST included in the price, Hot water tank
- Taxes, 2024: $4,515 a year
- HST: HST included in the price
- Rental items: Hot water tank
Included in the saleRefrigerator, stove, dishwasher, washer, dryer, Not included None.
- Included: Refrigerator, stove, dishwasher, washer, dryer
- Not included: None.
Listing detailsX12334720, Sold, Aug 7, 2025
- MLS® number: X12334720
- Status: Sold
- Listed on: Aug 7, 2025
- Days on market: 22
- Updated: Aug 29, 2025
- Possession: Immediate
- Occupied by: Owner
- Listing brokerage: ROYAL LEPAGE INTEGRITY REALTY
About this home
3062 Lemay Circle, Clarence-Rockland (Town of Rockland), ON K4K 1A7
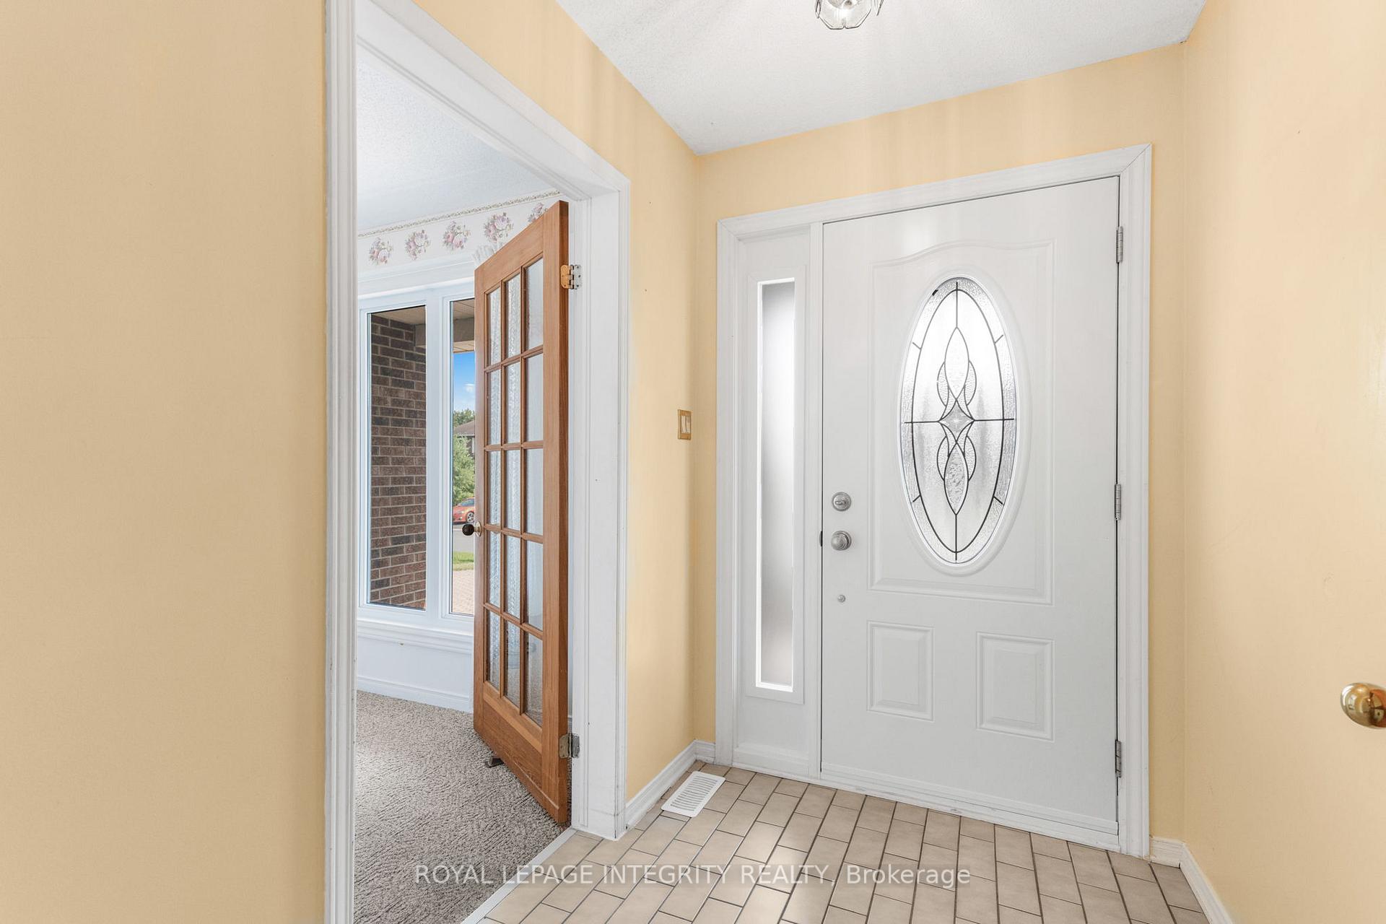
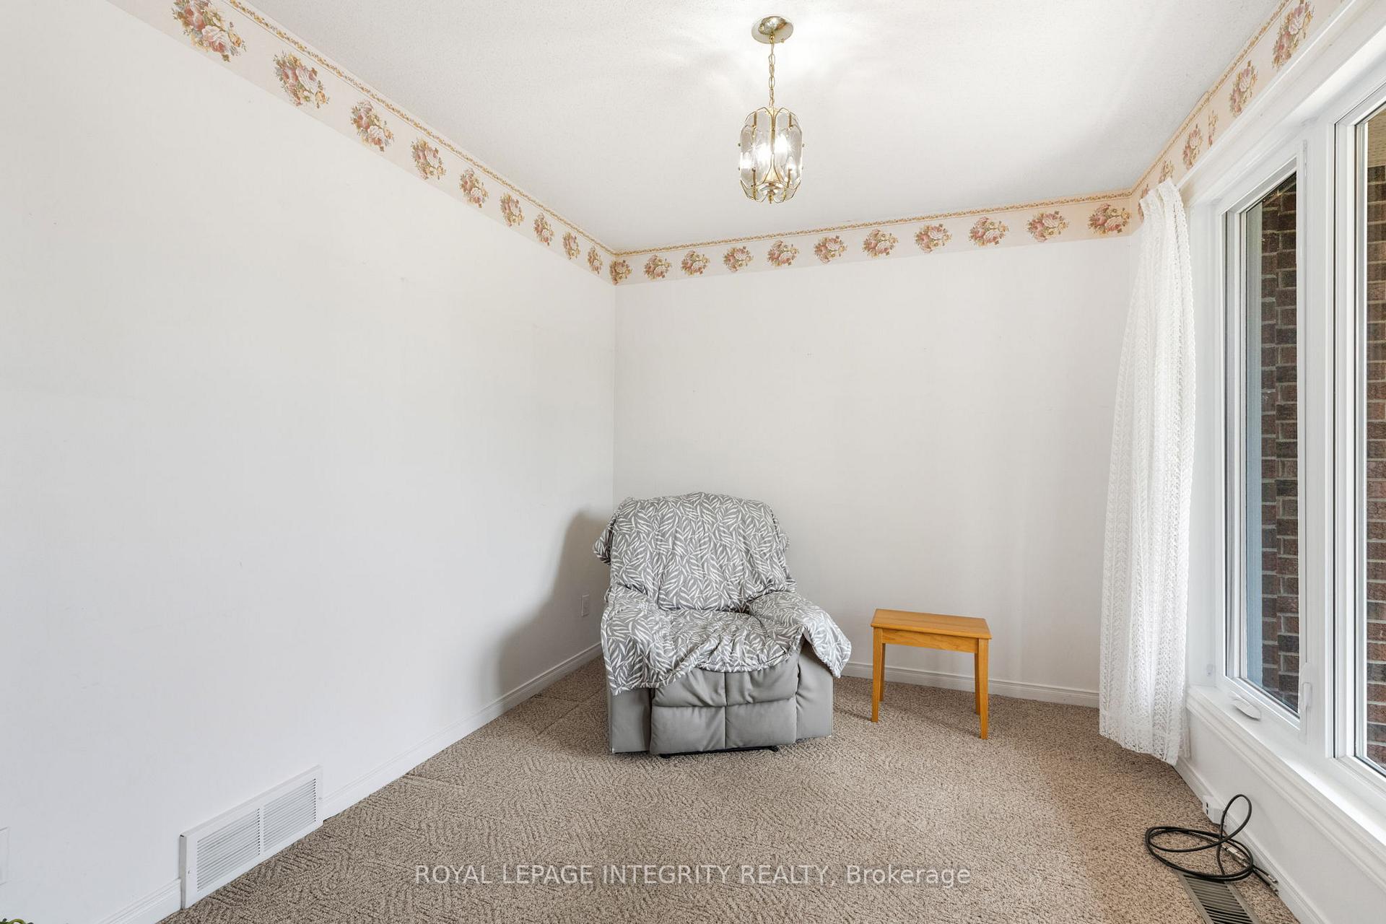
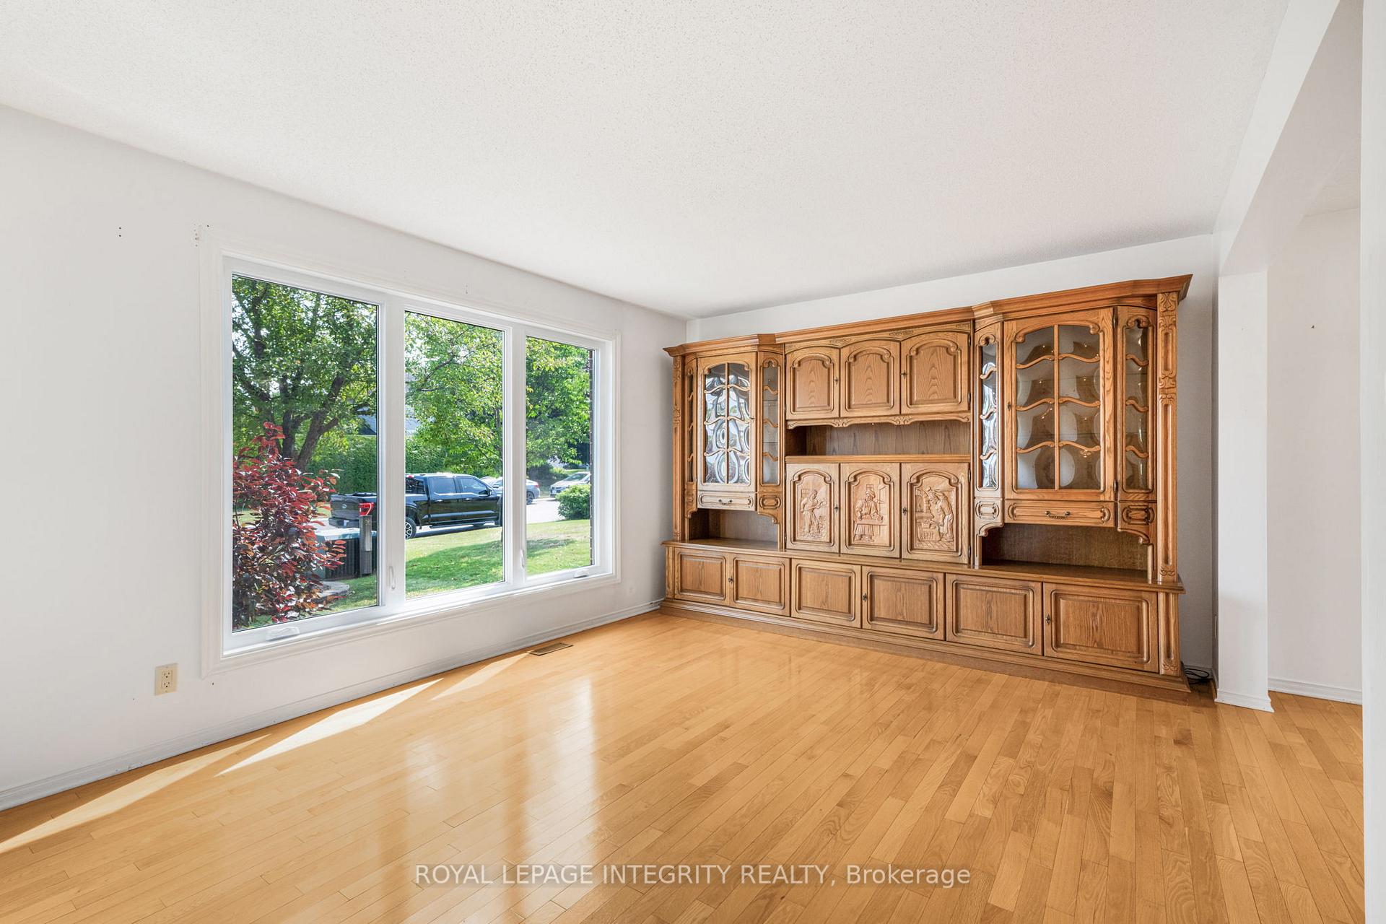
Welcome to 3062 Lemay Circle a charming two-story home offering comfort, space, and an exceptional location. Boasting over 2,300 sq. ft., this residence features 4 bedrooms, 2.5 bathrooms, and a double car garage on an oversized lot, all just 35 minutes from Ottawa. The main floor welcomes you with hardwood and ceramic flooring, a gourmet kitchen and a bright dining area overlooking the private backyard. The spacious living room, complete with a cozy wood fireplace, is ideal for relaxing evenings, while the large family room offers ample space for gatherings. A convenient laundry area with a 2-piece bathroom completes this level. Upstairs, the large primary bedroom showcases hardwood floors, a walk-in closet, and a private ensuite bathroom. Three additional generously sized bedrooms and a well-appointed main bathroom provide comfortable accommodations for family or guests. The partially finished basement offers endless possibilities to customize to your needs. Outside, enjoy the oversized, private backyard with a patio stone area, perfect for summer BBQs and outdoor entertaining. Situated on a quiet street yet within walking distance to Walmart, Tim Hortons, LCBO, Boston Pizza, Rona, and more, this home combines tranquility with convenience. Don't miss your chance to make this wonderful property yours book your private showing today!
Ask about this home
A HOMEH agent will answer your questions about this home.
Around this home
Daily convenience, out of 100, from the distances below
Schools nearby
School rating, out of 10.
Helpful calculators
Your HOMEH agent

"I would see it this week."