

137 Oakwood Drive
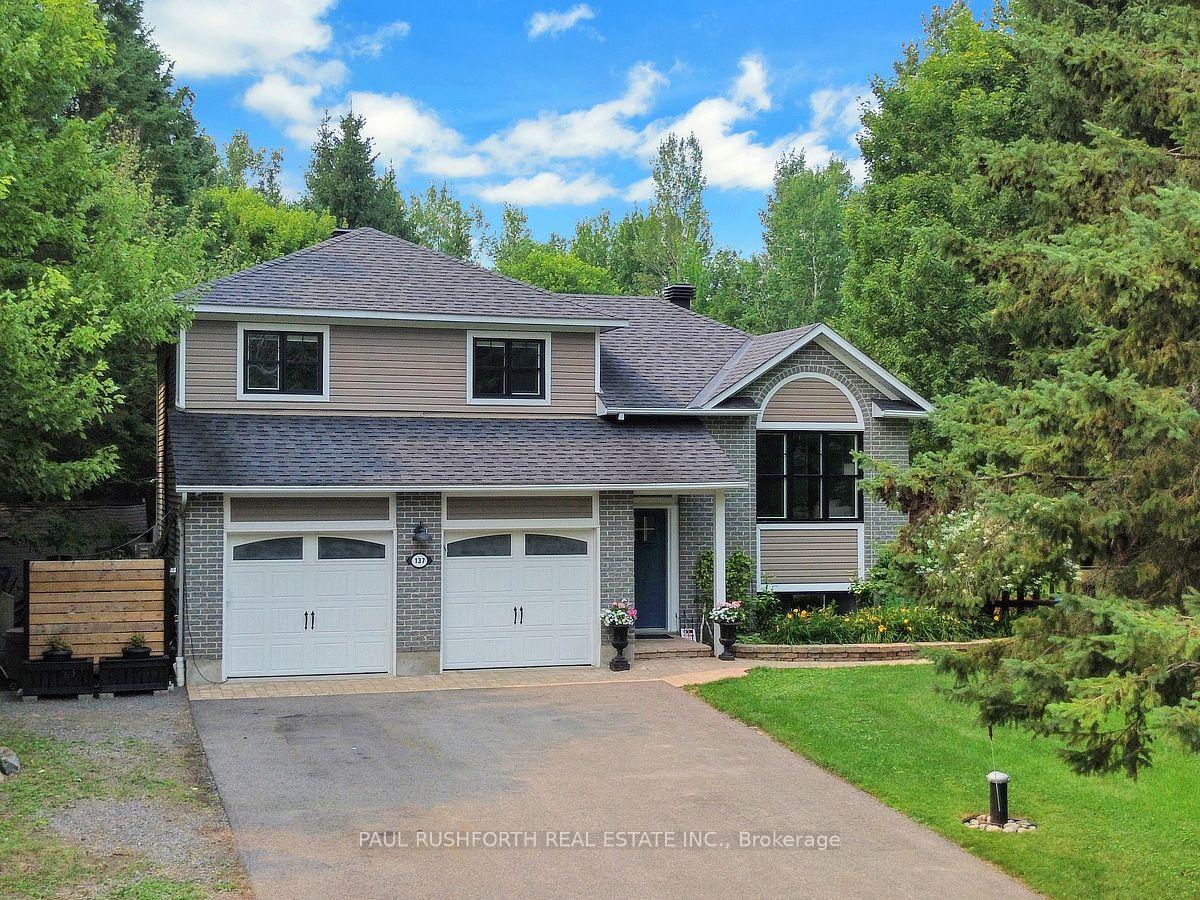
137 Oakwood Drive
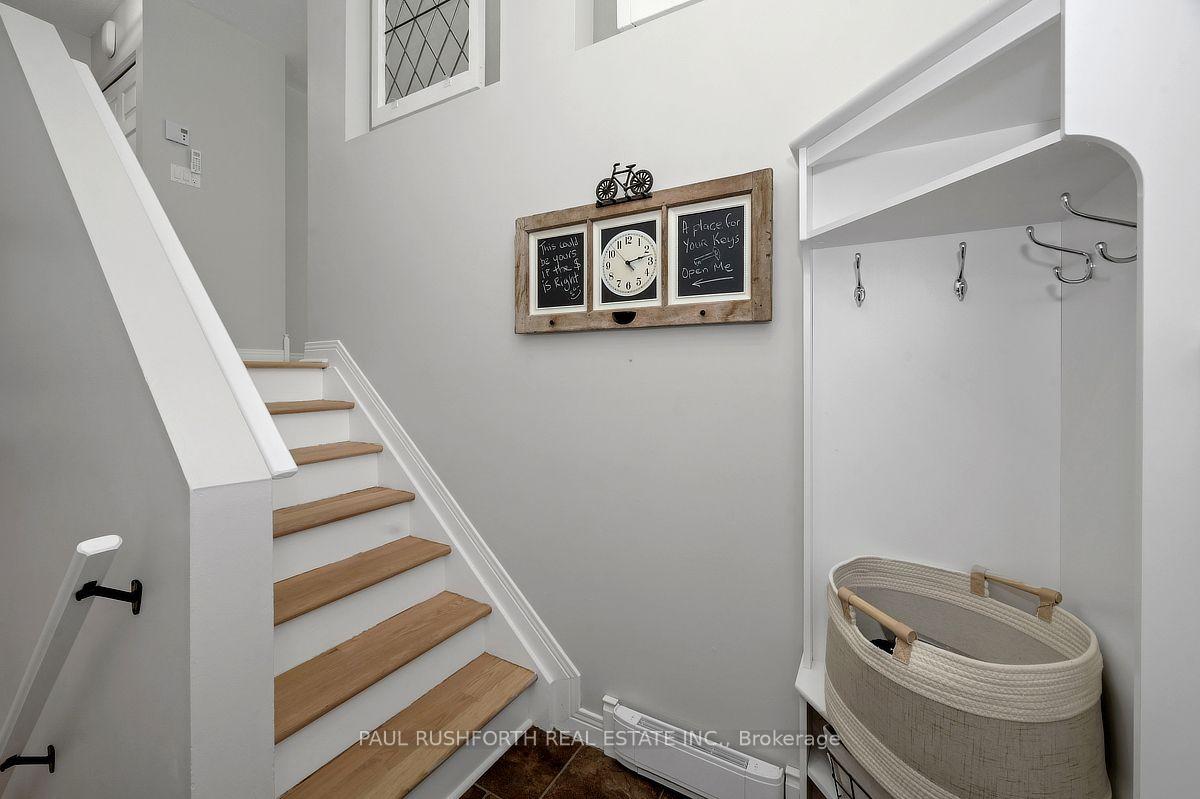 See all 46 photos
Property history
Facts and features
- BasementFinished
- Water, sewerWell, septic
- HeatingBaseboard
- CoolingWall unit(s)
- Fireplace
The homeDetached, Sidesplit, 1,100–1,500 sq ft
- Type: Detached
- Style: Sidesplit
- Living space: 1,100–1,500 sq ft
- Basement: Finished, full
InsideFireplace Yes, electric, Air exchanger, auto garage door remote, carpet free, sump pump, Rooms above ground 8
- Fireplace: Yes, electric
- Features: Air exchanger, auto garage door remote, carpet free, sump pump
- Rooms above ground: 8
- Rooms in the basement: 1
- Bedrooms: 3
- Bathrooms: 2
- Kitchens: 1
- Family room: Yes
Outside and lotBrick, vinyl siding, Asphalt shingle, Poured concrete
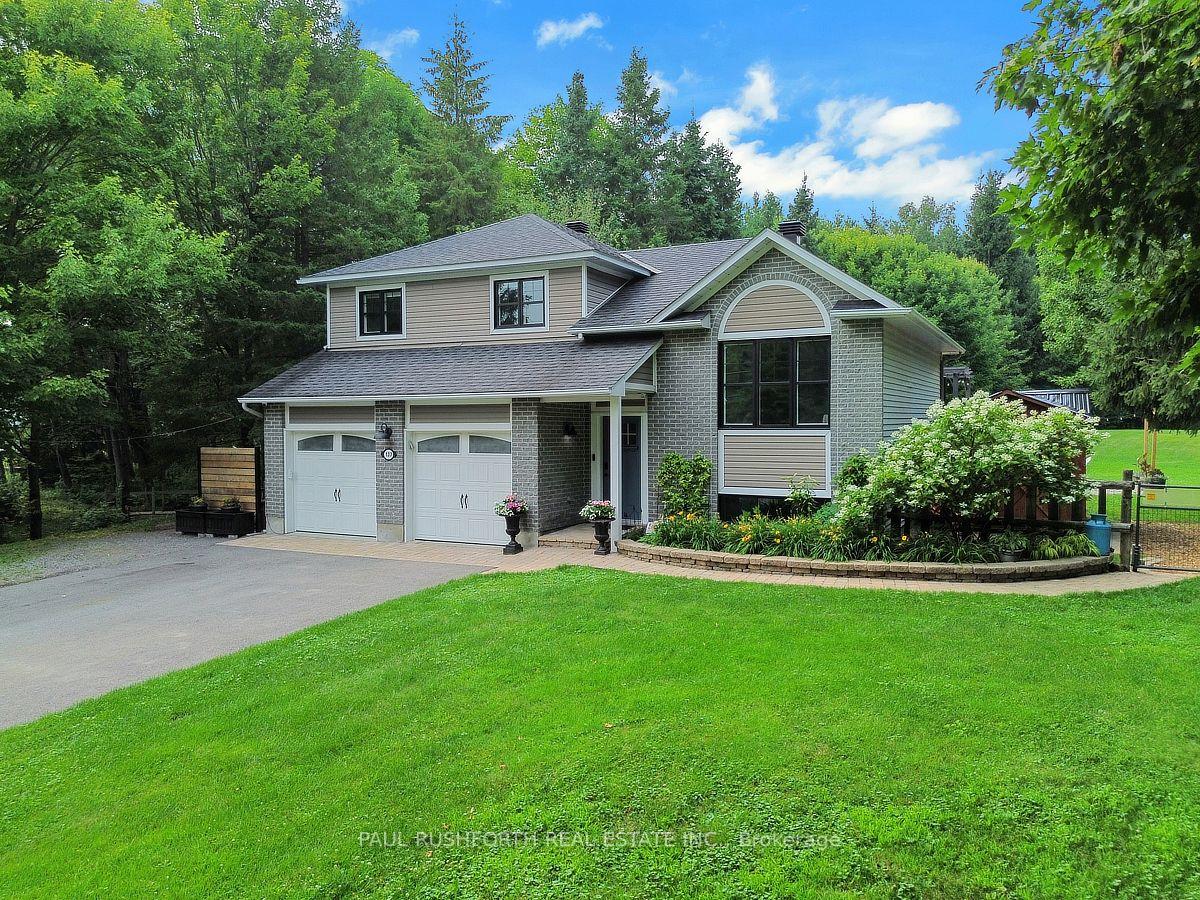
- Exterior: Brick, vinyl siding
- Roof: Asphalt shingle
- Foundation: Poured concrete
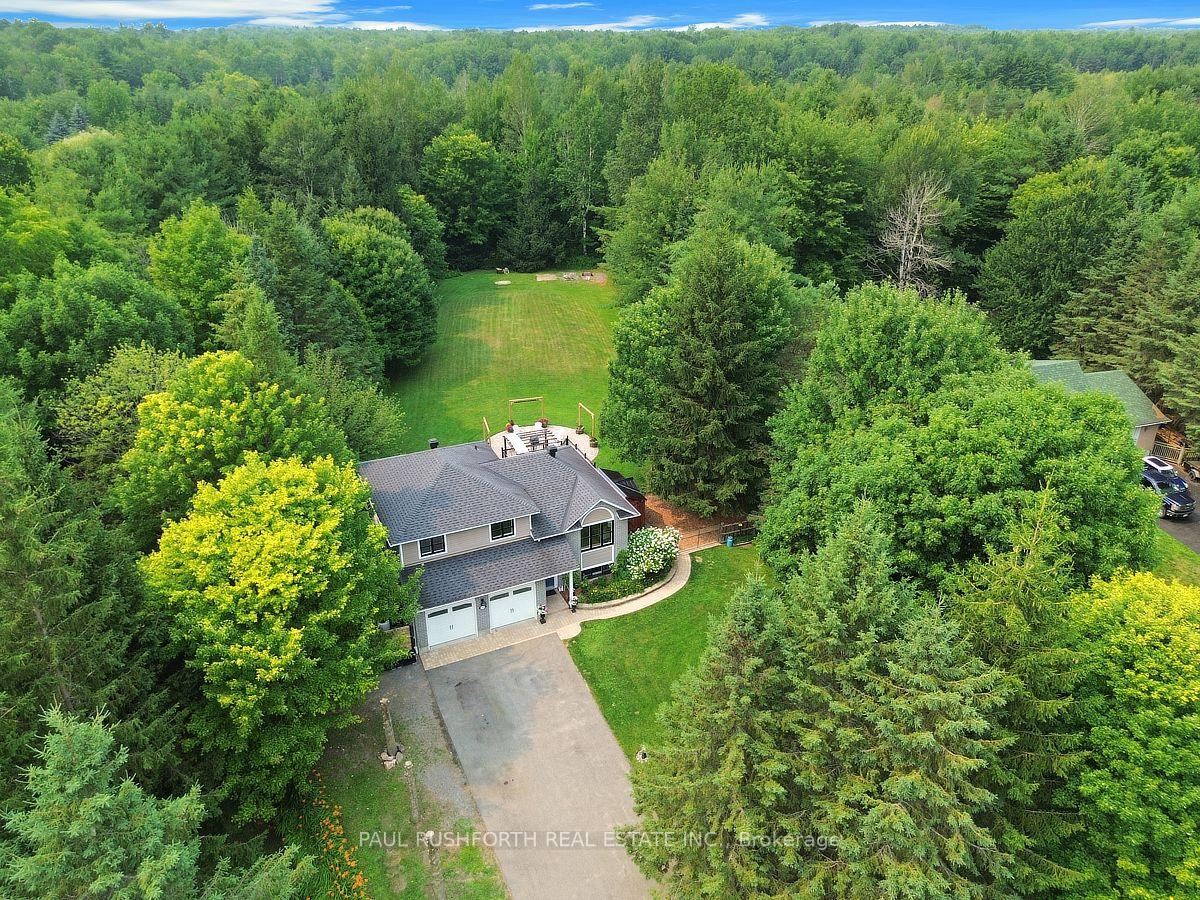
- Size: 115.48 × 314.63 ft
Parking2 Garage, Attached, Inside entry
- Spaces: 2 Garage
- Garage: Attached
- Driveway: Inside entry
Heating, water and powerBaseboard, electric, Wall unit(s), Well
- Heating: Baseboard, electric
- Cooling: Wall unit(s)
- Water: Well
- Sewer: Septic
Costs and taxesTaxes $4,708 a year, HST included in the price, Hot water tank
- Taxes, 2026: $4,708 a year
- HST: HST included in the price
- Rental items: Hot water tank
Included in the saleDishwasher, dryer, hood fan, microwave, refrigerator, stove, washer, window coverings in two front bedrooms, vermont casting 2-in-1 cooking grill and low smoke fire pit, half oak whisky barrels with wood structures, patio string lights with remote, chairs and side tables, storage box with kindling, and retractable projector screen, patio string lights in the front with remote, electric fireplace in family room, wardrobe closet in basement, custom shelving in bedroom closets, shelving desk, wall storage, and mirror affixed to wall in bedroom, central vac hookup, insulated kodiak 8'x12' wood shed ., 2 cast iron urns at front door, ups & ethernet switch in basement safe-room wall mounted rack
- Included: Dishwasher, dryer, hood fan, microwave, refrigerator, stove, washer, window coverings in two front bedrooms, vermont casting 2-in-1 cooking grill and low smoke fire pit, half oak whisky barrels with wood structures, patio string lights with remote, chairs and side tables, storage box with kindling, and retractable projector screen, patio string lights in the front with remote, electric fireplace in family room, wardrobe closet in basement, custom shelving in bedroom closets, shelving desk, wall storage, and mirror affixed to wall in bedroom, central vac hookup, insulated kodiak 8'x12' wood shed .
- Not included: 2 cast iron urns at front door, ups & ethernet switch in basement safe-room wall mounted rack
Listing detailsX13576312, Sold, Jul 17, 2026
- MLS® number: X13576312
- Status: Sold
- Listed on: Jul 17, 2026
- Days on market: 12
- Updated: Jul 30, 2026
- Possession: Immediate
- Occupied by: Owner
- Listing brokerage: PAUL RUSHFORTH REAL ESTATE INC.
About this home
137 Oakwood Drive, Clarence-Rockland (Clarence/Rockland Twp), ON K4K 1K9
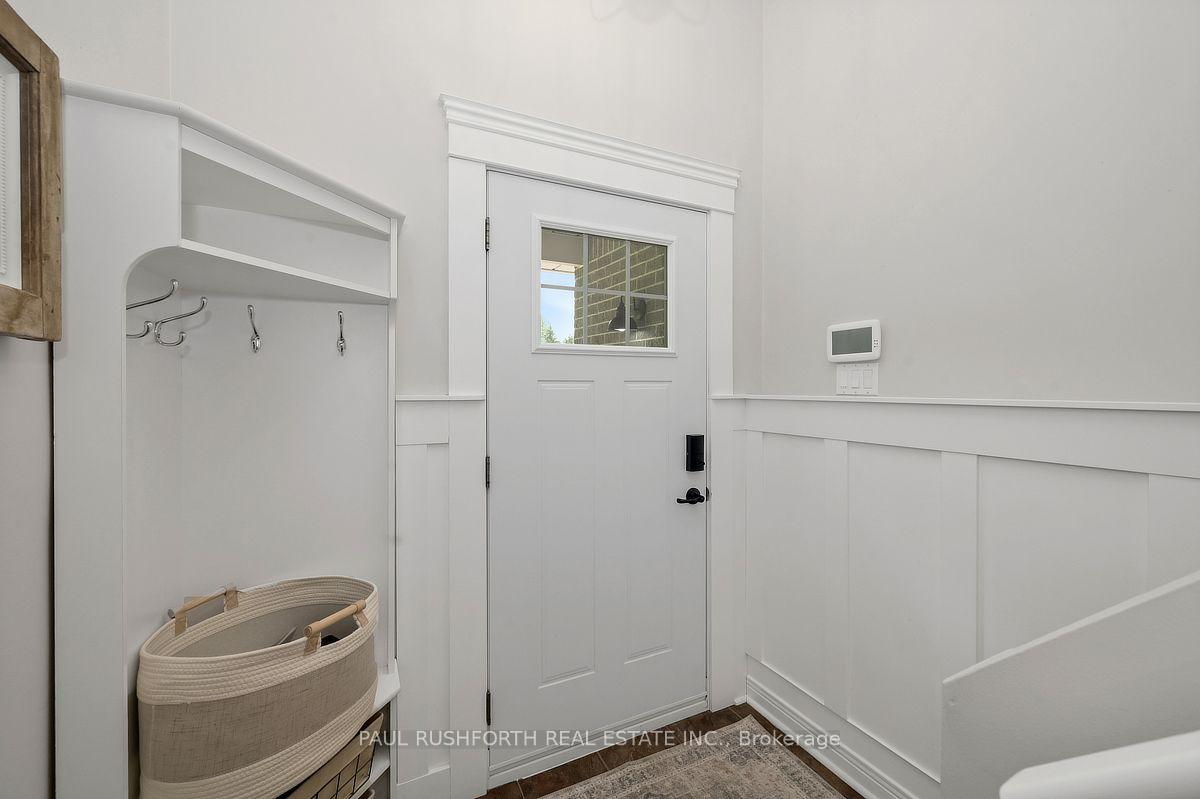
Exceptional craftsmanship and thoughtful upgrades define this beautifully maintained 3+1 bed, 2 bath home, where timeless character seamlessly blends with modern comfort. Rich solid oak hardwood flooring flows throughout the main and upper levels creating a warm and inviting atmosphere. The beautifully updated kitchen offers painted shaker cabinetry, soapstone inspired countertops, premium stainless steel appliances, and a peninsula with decorative wainscoting. The bright eat-in kitchen opens effortlessly to the sun filled living room, creating an ideal space for everyday living and entertaining. The welcoming family room features an electric fireplace, custom built in workspace, integrated shelving, a discreet 5.1 in ceiling surround sound system, and direct access to the backyard, making it the perfect place to relax with family or host guests. The main bathroom has been tastefully renovated with quality finishes, including granite countertops and heated tile floors, offering comfort and style. The finished lower level provides a versatile flex space complete with insulated luxury vinyl plank flooring, perfect for an additional bedroom, a home office, guest suite, gym, or recreation room. You'll also appreciate the abundance of storage space, including an ideal area for a workshop, hobby room, or seasonal storage. Step outside to a spectacular backyard retreat featuring a resurfaced cedar deck (2026), two sun shelters, and a fire pit entertainment area complete with a Vermont Castings grill, retractable projector screen, and ambient lighting. The fully fenced yard offers privacy, while the oversized paved driveway accommodates 8 to 10 vehicles. Two storage sheds, including an insulated 8' x 12' Kodiak wood shed, provide exceptional storage and workspace. Meticulously maintained and thoughtfully upgraded throughout, this truly turnkey home offers an exceptional opportunity to simply move in and enjoy everything it has to offer.
Ask about this home
A HOMEH agent will answer your questions about this home.
Around this home
Helpful calculators
Your HOMEH agent

"I would see it this week."