

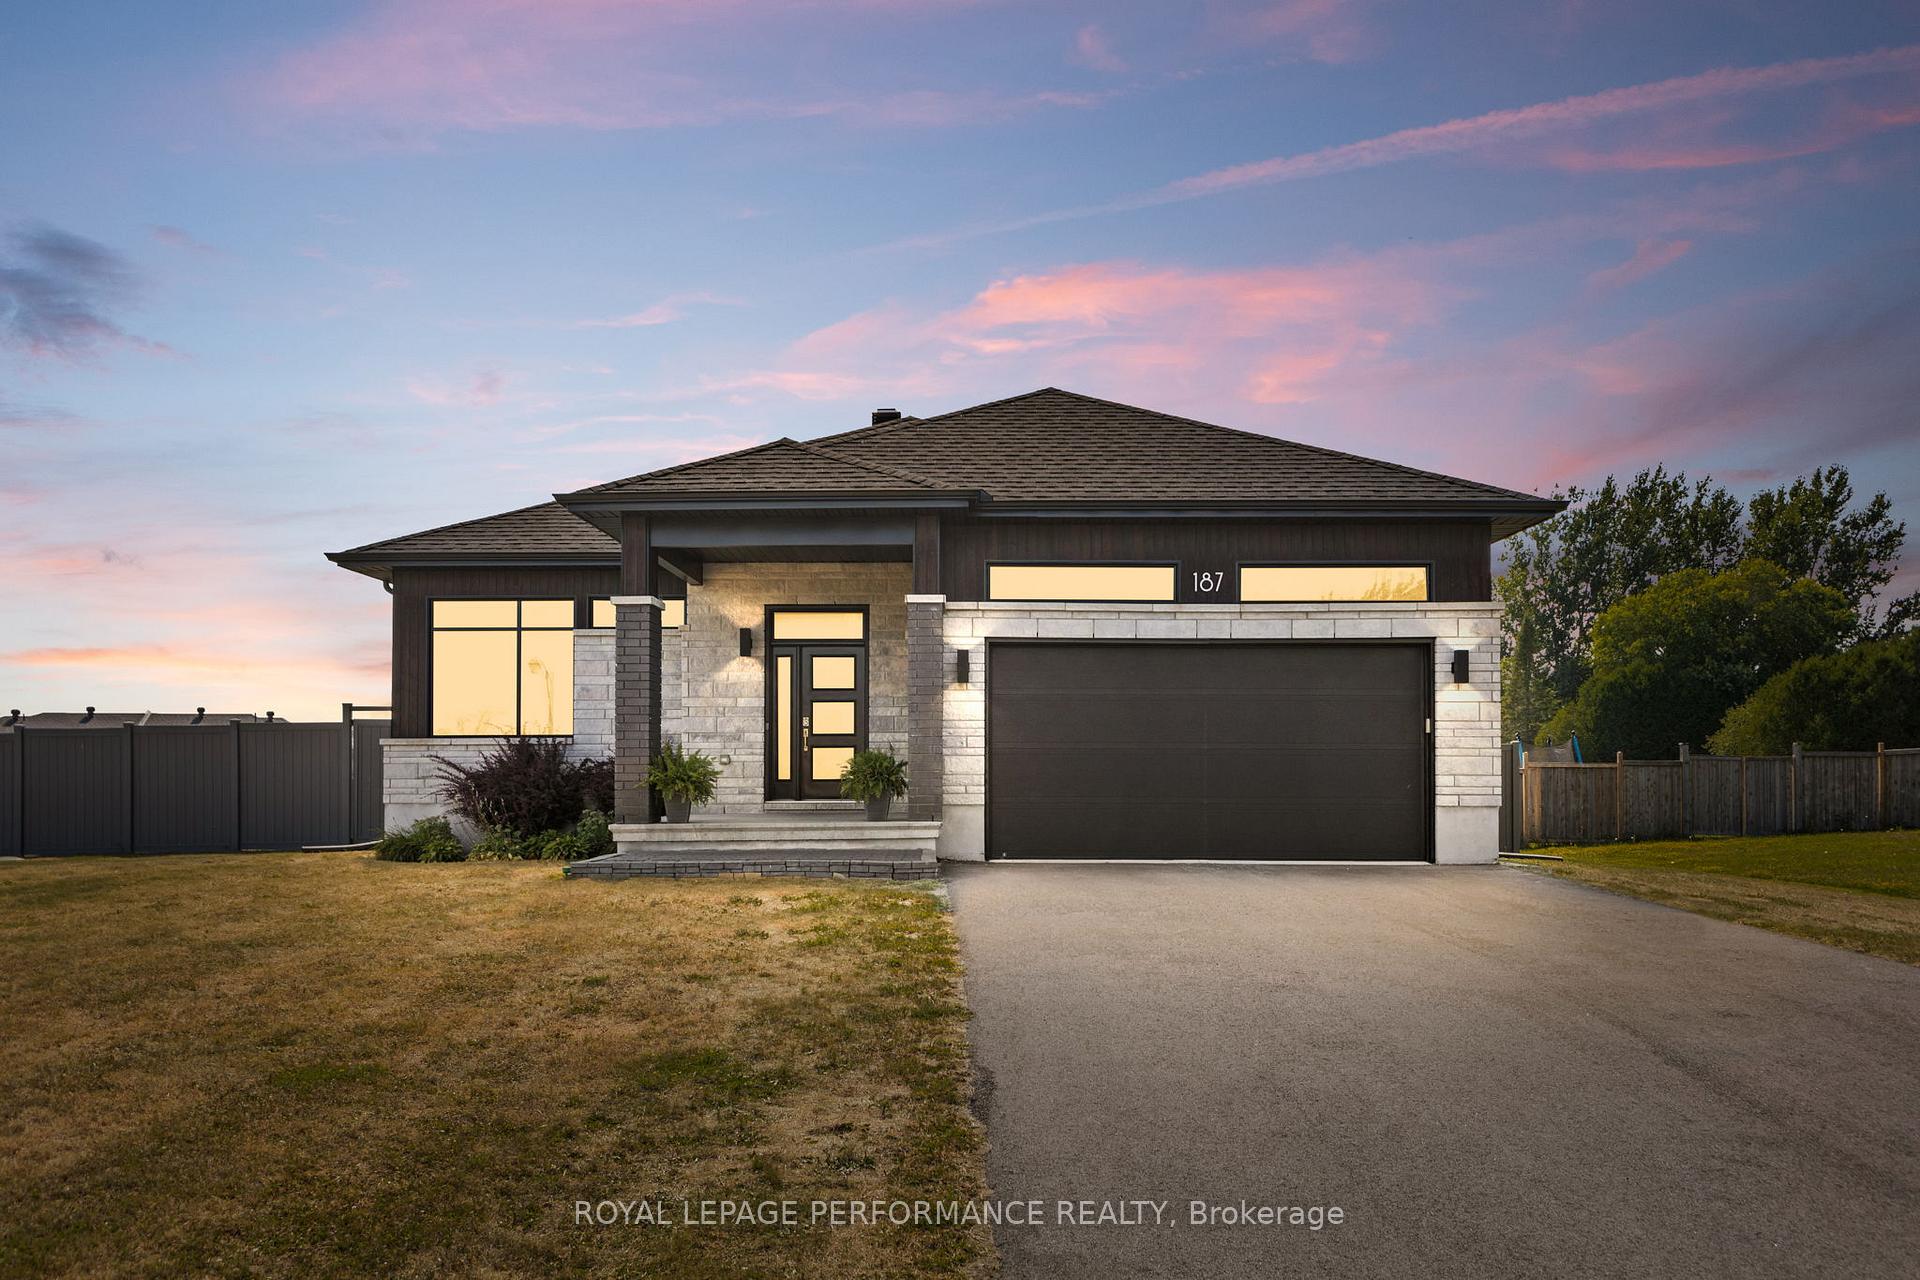
187 Grand Tronc Street
187 Grand Tronc Street
 See all 50 photos
Property history
Facts and features
- BasementFinished
- Age of home6–15 years
- Water, sewerSeptic
- Lot shapeRectangular
- Second kitchen
- Fireplace
- Central air
The homeDetached, Bungalow, Age 6–15 years
- Type: Detached
- Style: Bungalow
- Age: 6–15 years
- Living space: 1,500–2,000 sq ft
- Basement: Full, finished
InsideFireplace Yes, living room, natural gas, Main level, Auto garage door remote, carpet free, generator - partial, primary bedroom - main floor, in-law suite
- Fireplace: Yes, living room, natural gas
- Laundry: Main level
- Features: Auto garage door remote, carpet free, generator - partial, primary bedroom - main floor, in-law suite
- Rooms above ground: 7
- Rooms in the basement: 4
- Bedrooms: 3 + 1 in the basement
- Bathrooms: 3
- Kitchens: 2
Outside and lotStone, vinyl siding, Asphalt shingle, Poured concrete
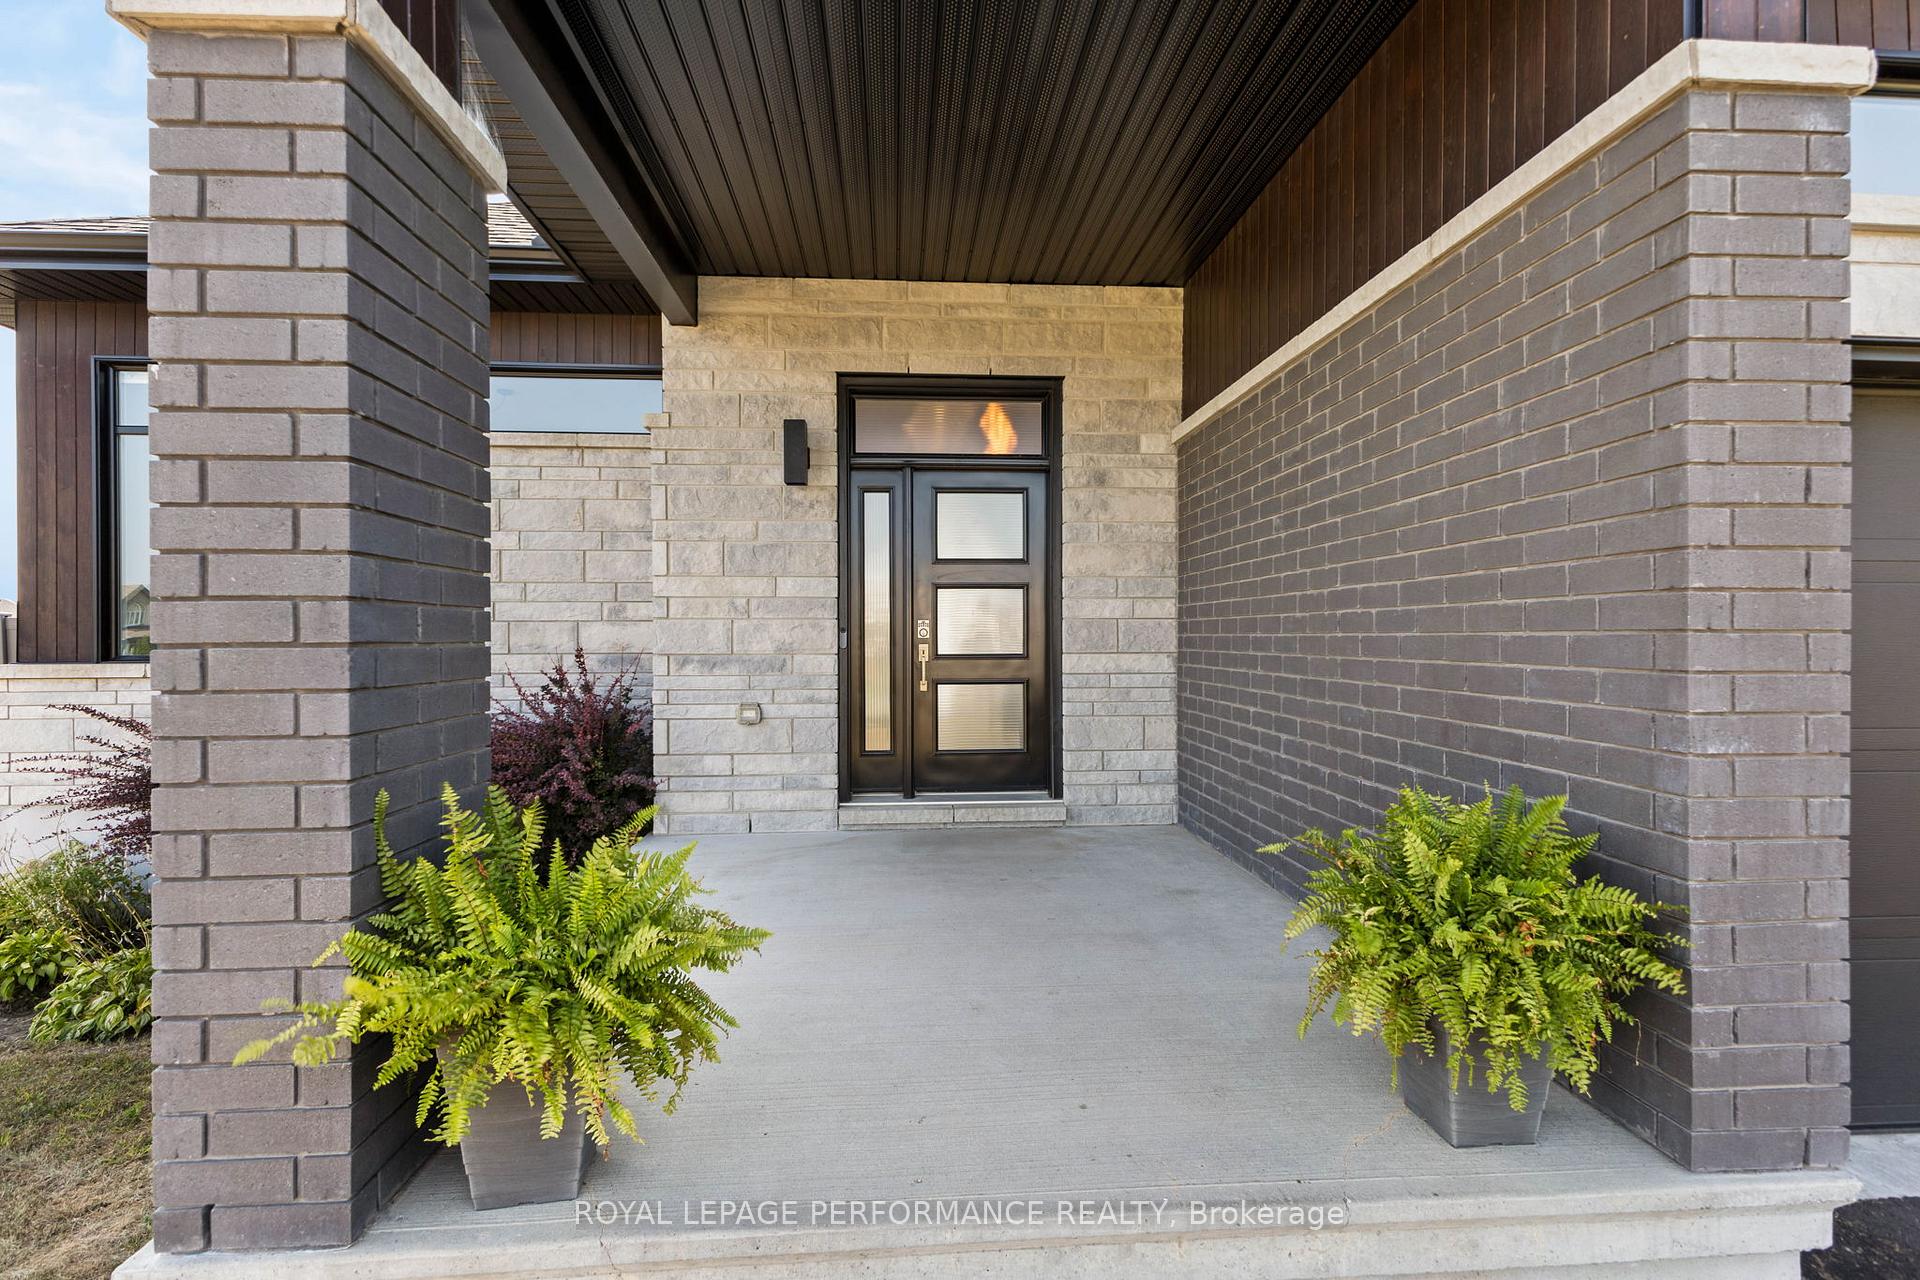
- Exterior: Stone, vinyl siding
- Roof: Asphalt shingle
- Foundation: Poured concrete
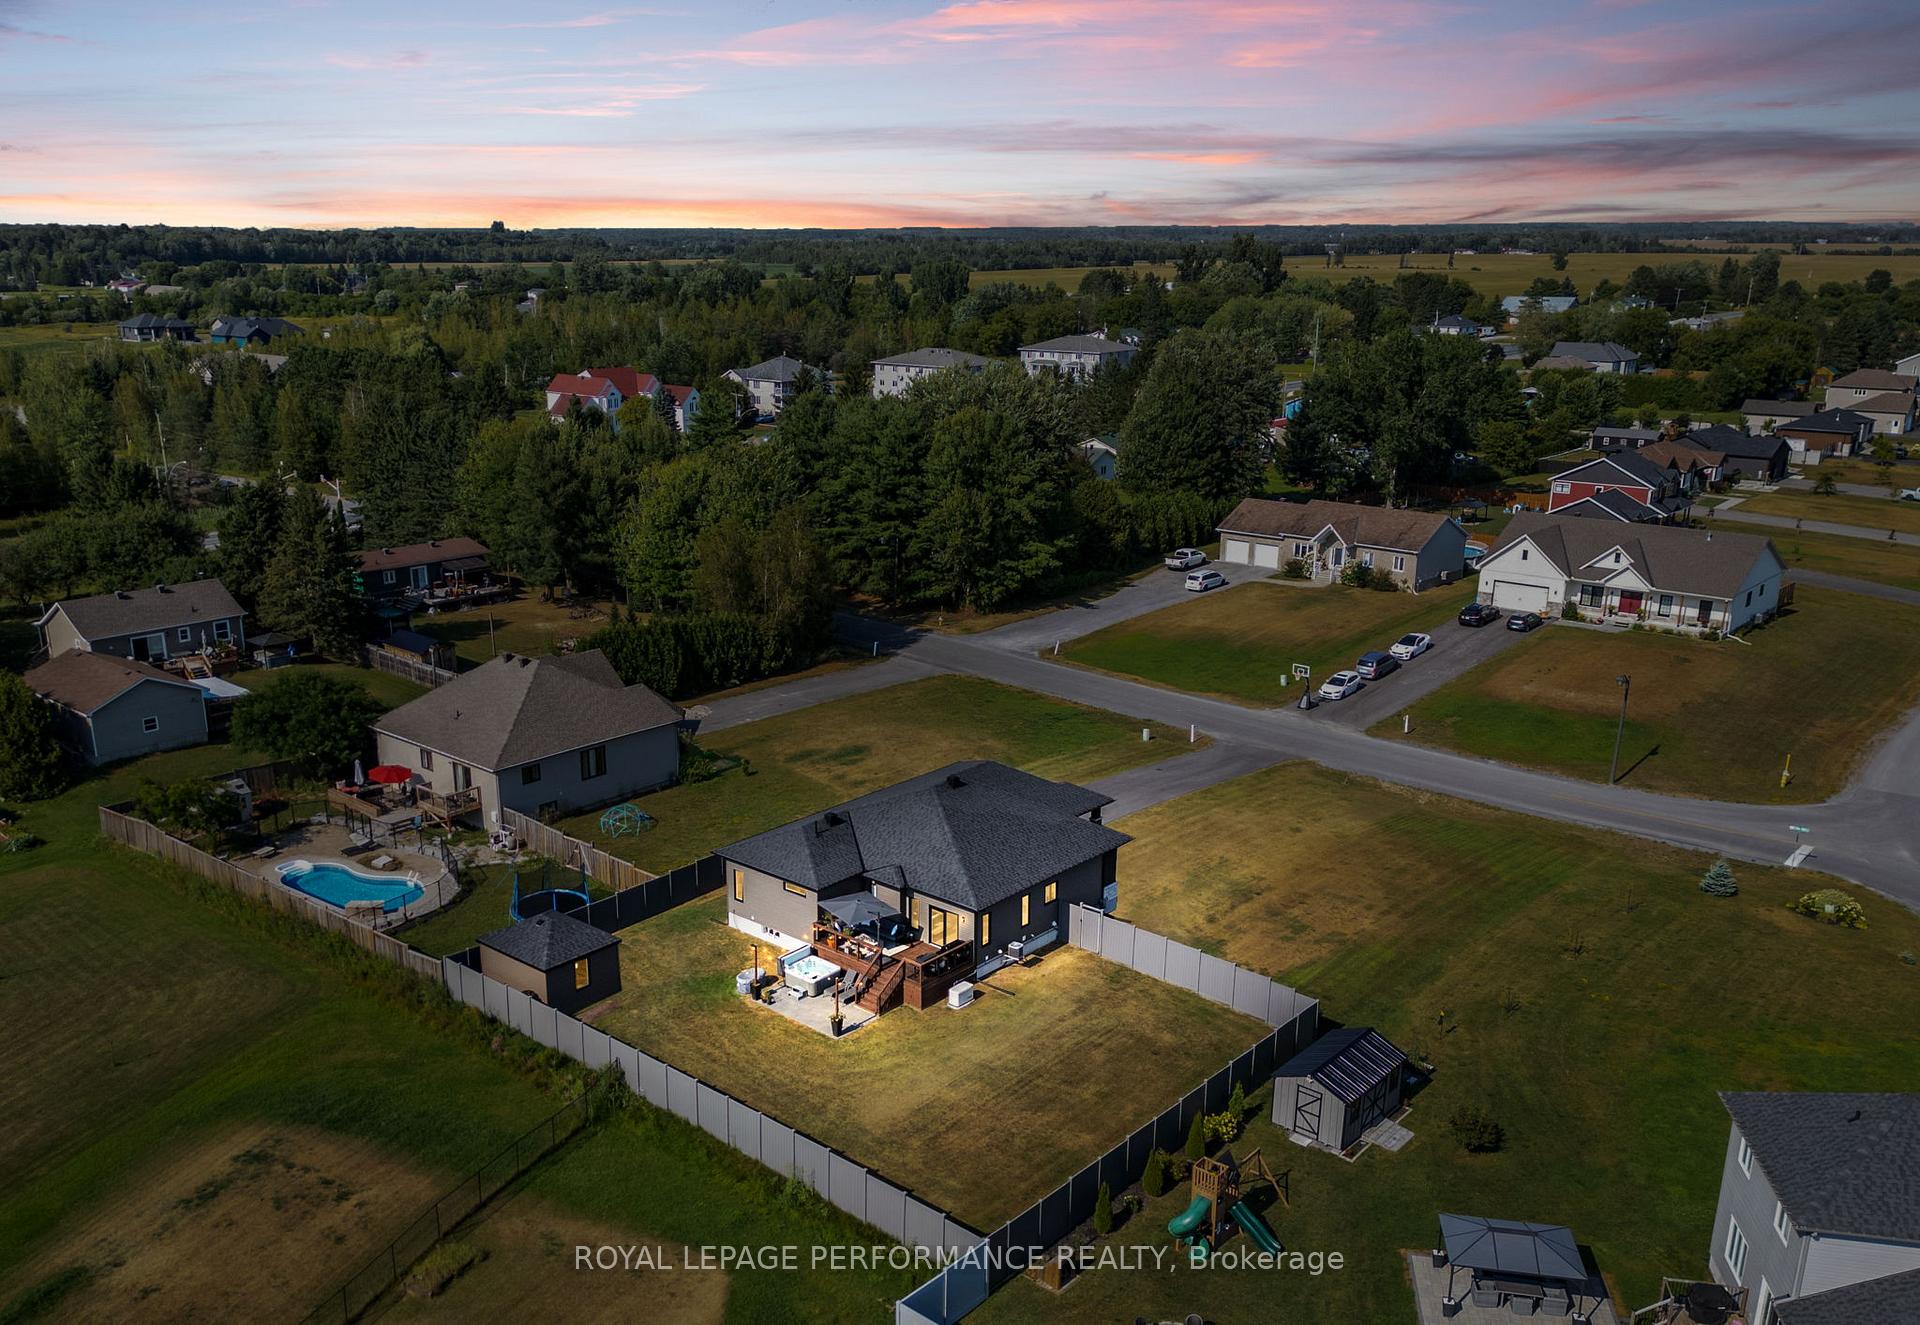
- Features: Hot tub, paved yard
- Other structures: Garden shed
- Size: 106.5 × 196.33 ft
- Shape: Rectangular
Parking2 Garage, Attached
- Spaces: 2 Garage
- Garage: Attached
Heating, water and powerForced air, gas, Central air, Municipal water
- Heating: Forced air, gas
- Cooling: Central air
- Water: Municipal water
- Sewer: Septic
Costs and taxesTaxes $5,769 a year, HST No HST, Hot water tank
- Taxes, 2026: $5,769 a year
- HST: No HST
- Rental items: Hot water tank
Included in the saleRefrigerator x2, wall oven, built in microwave, cooktop, hood fan x2, dishwasher x2, stove, mini fridge (kitchen), washer/dryer, garage door opener & 1 remote, all window coverings as installed (drapes, drapery tracks, window blinds), bathroom mirrors, tv mounts x4 (garage, living room, 2x basement), central vacuum & accessories in the sellers posession (sold as is - broken handle), generac, hot tub, shed, garage heater, ring doorbell, john deere ride-on lawn tractor, snowblower attachment., Tv's on wall mounts (living room, garage, basement x2), gym flooring/equipment/mirrors, cold tub, sauna
- Included: Refrigerator x2, wall oven, built in microwave, cooktop, hood fan x2, dishwasher x2, stove, mini fridge (kitchen), washer/dryer, garage door opener & 1 remote, all window coverings as installed (drapes, drapery tracks, window blinds), bathroom mirrors, tv mounts x4 (garage, living room, 2x basement), central vacuum & accessories in the sellers posession (sold as is - broken handle), generac, hot tub, shed, garage heater, ring doorbell, john deere ride-on lawn tractor, snowblower attachment.
- Not included: Tv's on wall mounts (living room, garage, basement x2), gym flooring/equipment/mirrors, cold tub, sauna
NearbyFenced yard
- Close to: Fenced yard
Listing detailsX13583074, Sold, Jul 19, 2026
- MLS® number: X13583074
- Status: Sold
- Listed on: Jul 19, 2026
- Days on market: 17
- Updated: Aug 5, 2026
- Possession: Flexible
- Occupied by: Owner
- Listing brokerage: ROYAL LEPAGE PERFORMANCE REALTY
About this home
187 Grand Tronc Street, Clarence-Rockland (Clarence/Rockland Twp), ON K0A 2A0
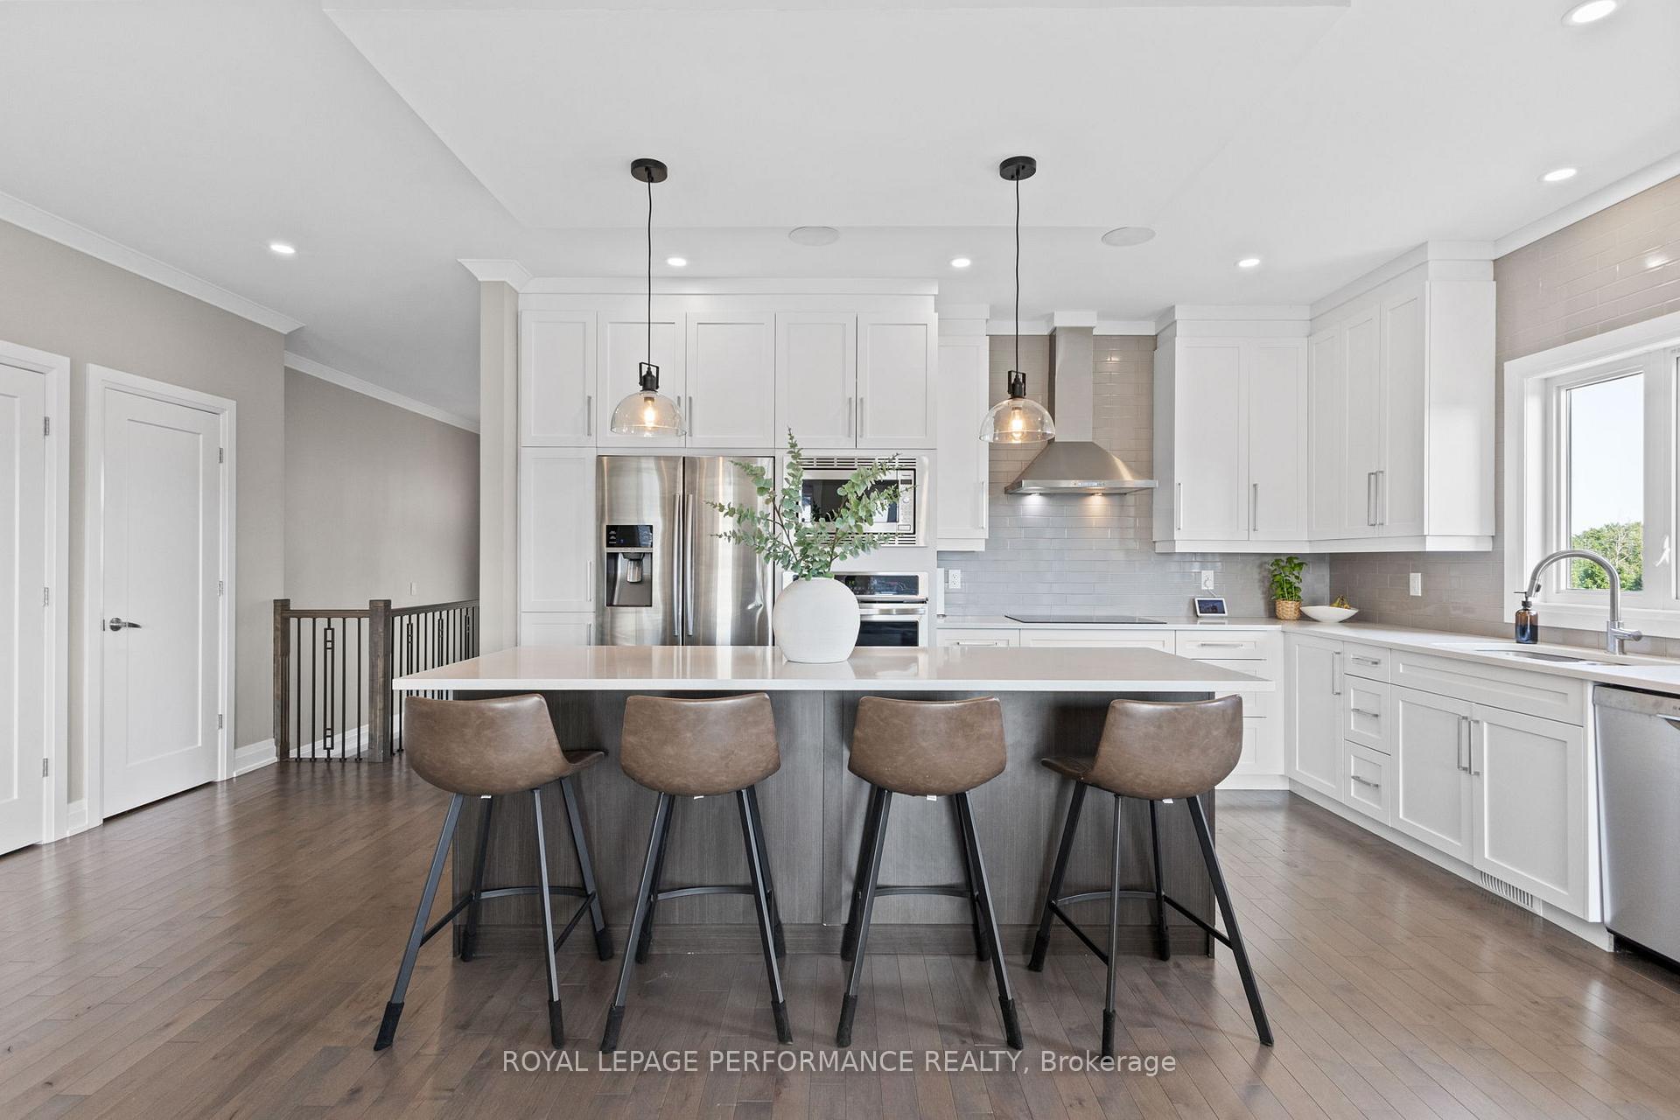
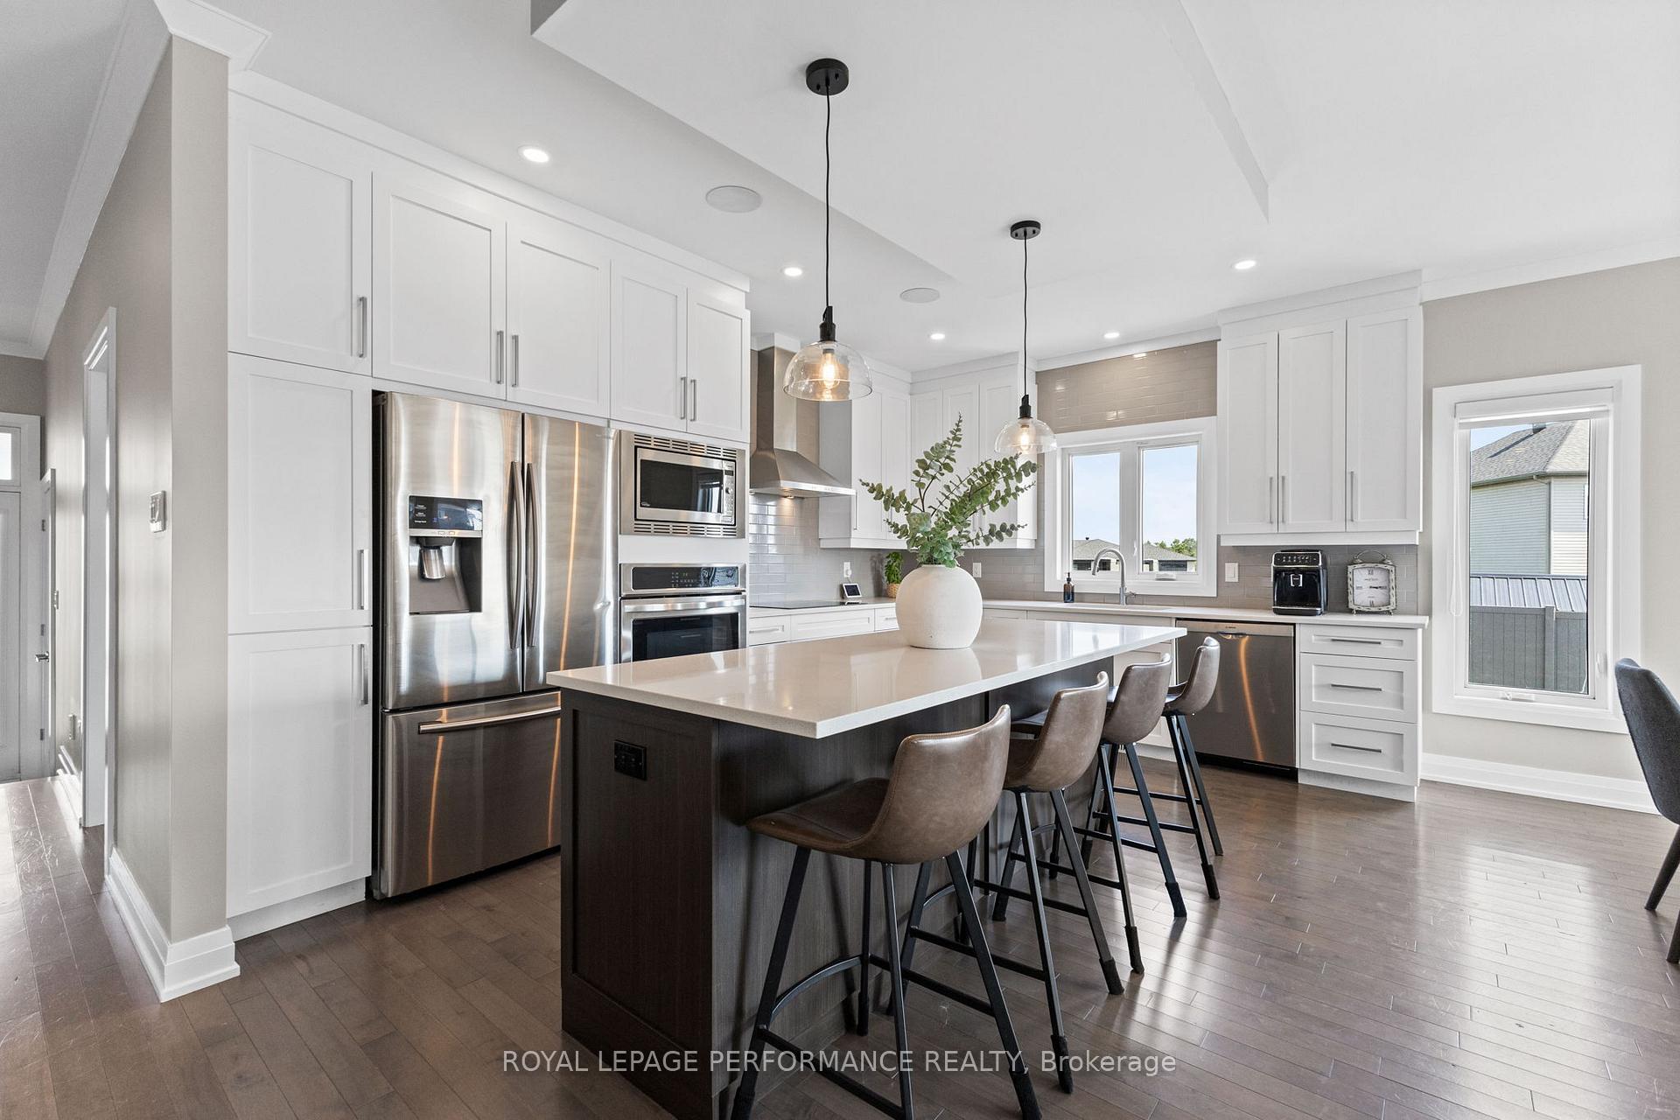
This beautifully appointed open-concept bungalow offers modern country living in the peaceful village of Cheney on a near half-acre lot. Thoughtfully upgraded throughout, the stunning kitchen features quartz countertops, sleek white cabinetry, built-in oven, cooktop, wine fridge, and an oversized walk-in pantry. The inviting living room is anchored by a floor-to-ceiling stone gas fireplace, creating the perfect blend of warmth and sophistication. Step outside through the patio doors to an expansive deck overlooking the fully ~7ft fenced backyard complete with interlock landscaping, storage shed, hot tub and generator - ideal for entertaining, relaxing, or enjoying the fresh country air. The spacious primary retreat boasts a spa-inspired ensuite with walk-in shower, soaker tub, and a generous walk-in closet. The second bedroom is spacious, and a versatile third bedroom on the main floor currently serves as a home office. The oversized laundry room adds everyday convenience with additional counter space and storage. The insulated and heated double car garage offers year-round comfort and currently serves as a fantastic gym space. The finished lower level includes a beautifully designed open concept layout with a second kitchen & second set of laundry hookups, providing flexibility for multigenerational living & guests. Buyers are to complete their own due diligence for their intended future use of the basement | A rare combination of style, functionality, and modern comfort in a serene village setting. With an easy commute into the city, close proximity to golf courses & centrally located between Rockland, Orleans, Embrun, Hammond & Casselman for access to a large variety of amenities.
Ask about this home
A HOMEH agent will answer your questions about this home.
Around this home
Daily convenience, out of 100, from the distances below
Schools nearby
School rating, out of 10.
Helpful calculators
Your HOMEH agent

"Priced 1% under the Hestimate. I would see it this week."