

472 Pago Road
472 Pago Road
 See all 50 photos
Property history
- $999,900ExpiredList: 2026-07-20|End: 2026-09-30|72 daysX13583390
- $1,049,900TerminatedList: 2026-05-21|End: 2026-07-20|60 daysX13154760
Facts and features
- BasementFinished
- Age of home31–50 years
- Price per sq ft~$571
- Water, sewerWell, septic
- Fireplace
- Central air
- Waterfront
The homeDetached, Bungalow-raised, Age 31–50 years
- Type: Detached
- Style: Bungalow-raised
- Age: 31–50 years
- Living space: 1,500–2,000 sq ft
- Basement: Finished, full
- View: River, panoramic, water
- Waterfront: Direct
InsideFireplace Yes, natural gas, living room, Main level, Built-in oven, in-law capability, in-law suite, propane tank, water heater owned, water treatment
- Fireplace: Yes, natural gas, living room
- Laundry: Main level
- Features: Built-in oven, in-law capability, in-law suite, propane tank, water heater owned, water treatment
- Rooms above ground: 8
- Rooms in the basement: 4
- Bedrooms: 2 + 1 in the basement
- Bathrooms: 3
- Kitchens: 1
Outside and lotBrick, Asphalt shingle, Concrete
- Exterior: Brick
- Roof: Asphalt shingle
- Foundation: Concrete
- Size: 100 × 150 ft
Parking4 Garage, Built-in
- Spaces: 4 Garage
- Garage: Built-in
Heating, water and powerForced air, gas, Central air, Well
- Heating: Forced air, gas
- Cooling: Central air
- Water: Well
- Sewer: Septic
- Natural gas: No
- Hydro: Yes
Costs and taxesTaxes $5,577 a year, HST included in the price, Rental items None
- Taxes, 2025: $5,577 a year
- HST: HST included in the price
- Rental items: None
Included in the saleRefrigerator, stove, dishwasher, washer, dryer, microwave, hot water tank, culligan water treatment, boat dock, boat lift, pool table, hrv (as-is)., Spare bedroom curtains, artwork/wall decor, boat, inflatable hot tub, exterior statues.
- Included: Refrigerator, stove, dishwasher, washer, dryer, microwave, hot water tank, culligan water treatment, boat dock, boat lift, pool table, hrv (as-is).
- Not included: Spare bedroom curtains, artwork/wall decor, boat, inflatable hot tub, exterior statues.
Listing detailsX13583390, Expired, Jul 20, 2026
- MLS® number: X13583390
- Status: Expired
- Listed on: Jul 20, 2026
- Days on market: 72
- Updated: Sep 30, 2026
- Possession: Flexible
- Occupied by: Owner
- Listing brokerage: ROYAL LEPAGE INTEGRITY REALTY
About this home
472 Pago Road, Clarence-Rockland (Town of Rockland), ON K4K 1L6
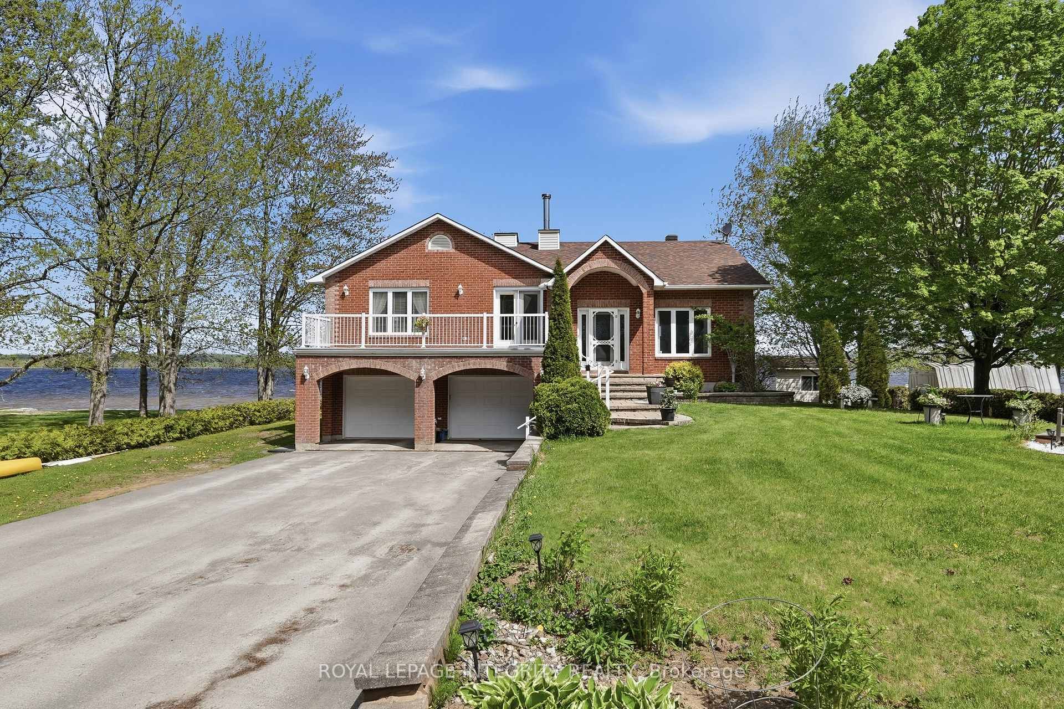
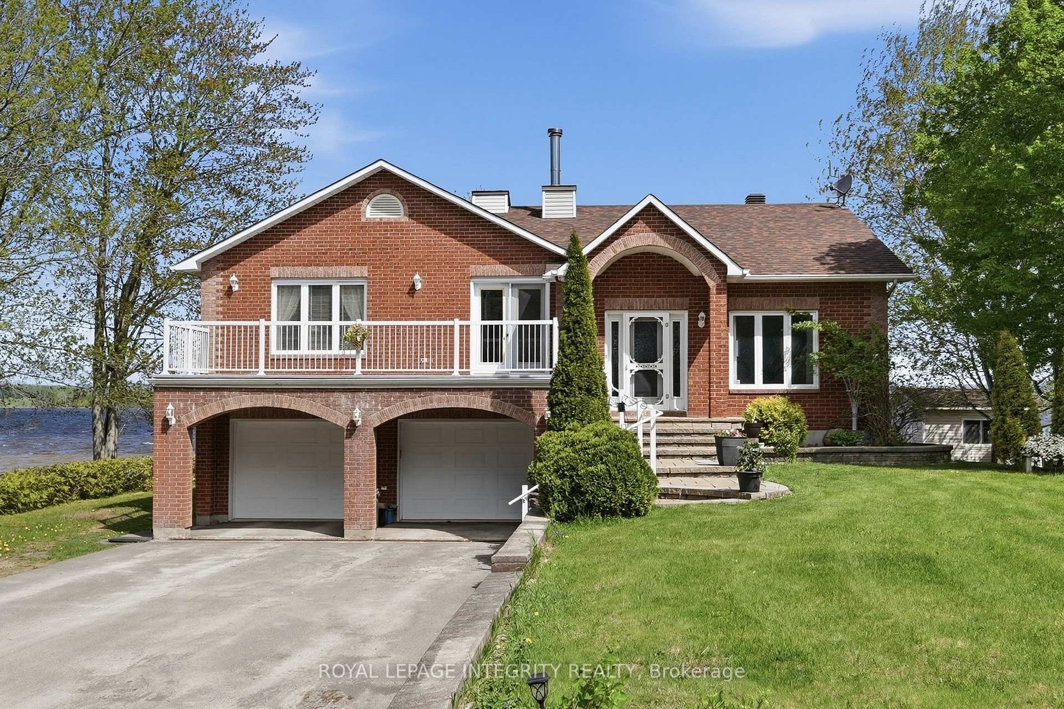
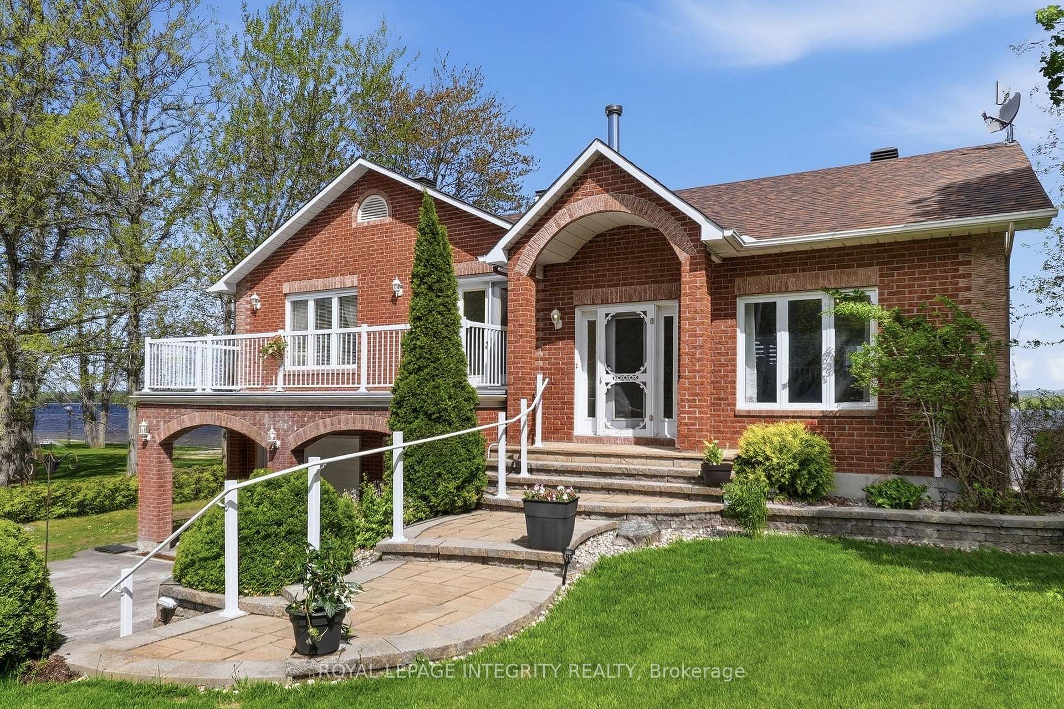
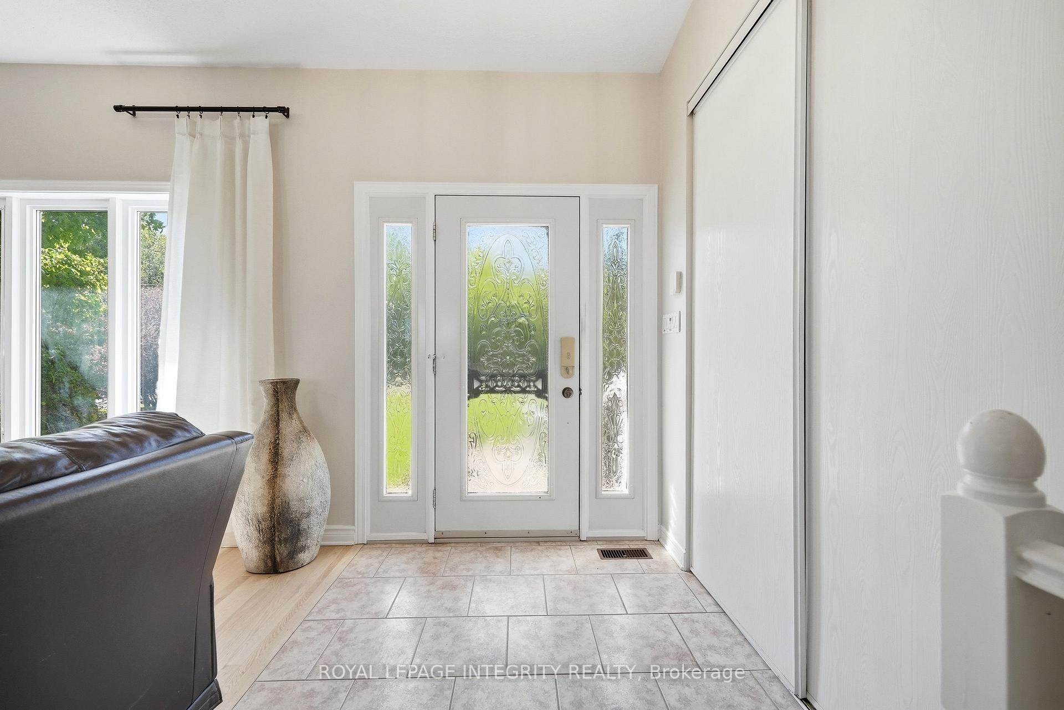
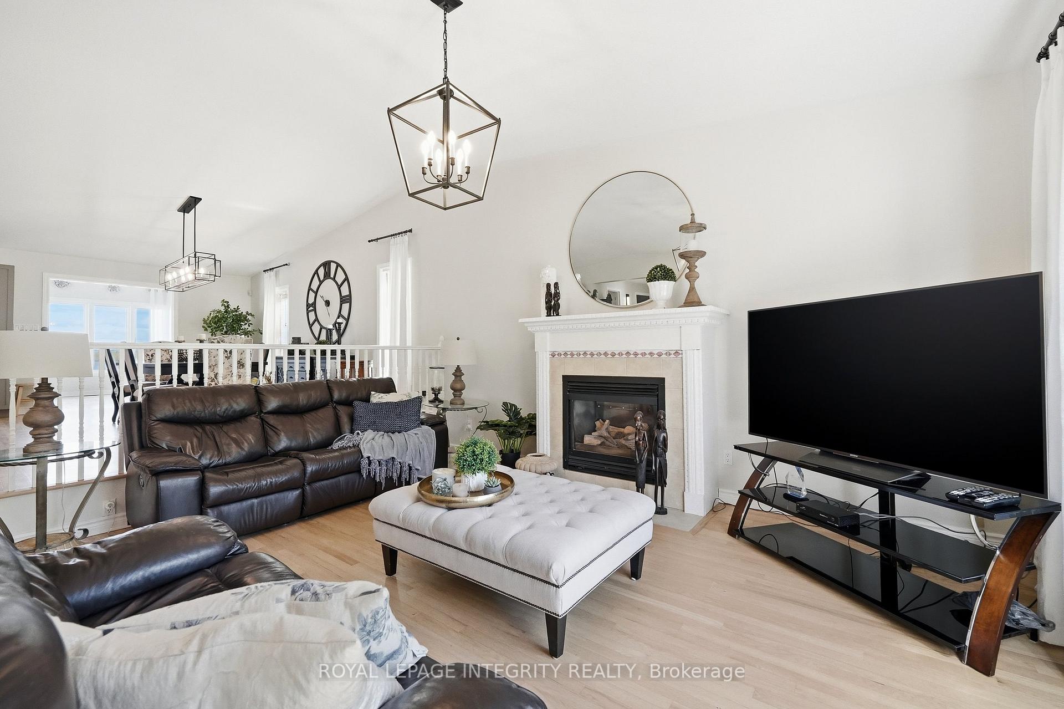
Welcome to 472 Pago Road, a stunning waterfront property nestled directly on the Ottawa River offering breathtaking unobstructed views of the river and Gatineau Hills. This beautifully maintained 3 bedroom, 3 bathroom home truly delivers the wow factor with the perfect blend of everyday comfort and cottage-style living. Pull up the extended driveway with parking for up to 8 vehicles & step inside to a bright, airy main floor featuring newly refinished hardwood floors and a welcoming foyer. The sunken living room is anchored by a cozy fireplace, creating the perfect space to relax while enjoying the incredible surroundings. The chef-inspired kitchen features white cabinetry, quartz countertops, stainless steel appliances & a massive center island overlooking the dedicated dining area. At the back of the home, your favorite room awaits - a stunning 4-season sunroom with panoramic river views & patio doors leading to the expansive deck overlooking the water. The main level also features a spacious primary bedroom, second bedroom, 4-piece bathroom with deep soaker tub & modern shower, a private office with access to the front balcony, & a convenient powder room with laundry & access to the backyard deck area. The finished basement offers excellent flexibility with a large family room, full bathroom & third bedroom - ideal for multigenerational living, in-laws or a teenager retreat. Completing the lower level is access to the oversized garage with running water & direct access to the backyard. Outside, enjoy clean waterfront living with approximately 4 feet of water depth at the end of the dock & an included approximately 80-foot dock, perfect for your boat, Sea-Doo & all your water toys. Bonus storage area under the deck for all your outdoor equipment. Home has never flooded. Ideally located minutes to amenities & with easy highway access for commuters, while still offering the peaceful feeling of being tucked away at the cottage. Truly the best of both worlds!
Ask about this home
A HOMEH agent will answer your questions about this home.
Around this home
Daily convenience, out of 100, from the distances below
Schools nearby
School rating, out of 10.
Helpful calculators
Your HOMEH agent

"Priced 10% over the Hestimate. I would see it this week."