
 See all 31 photos

Book a viewing
Ask HOMEH
About this home
179 Sandra Crescent, Clarence-Rockland
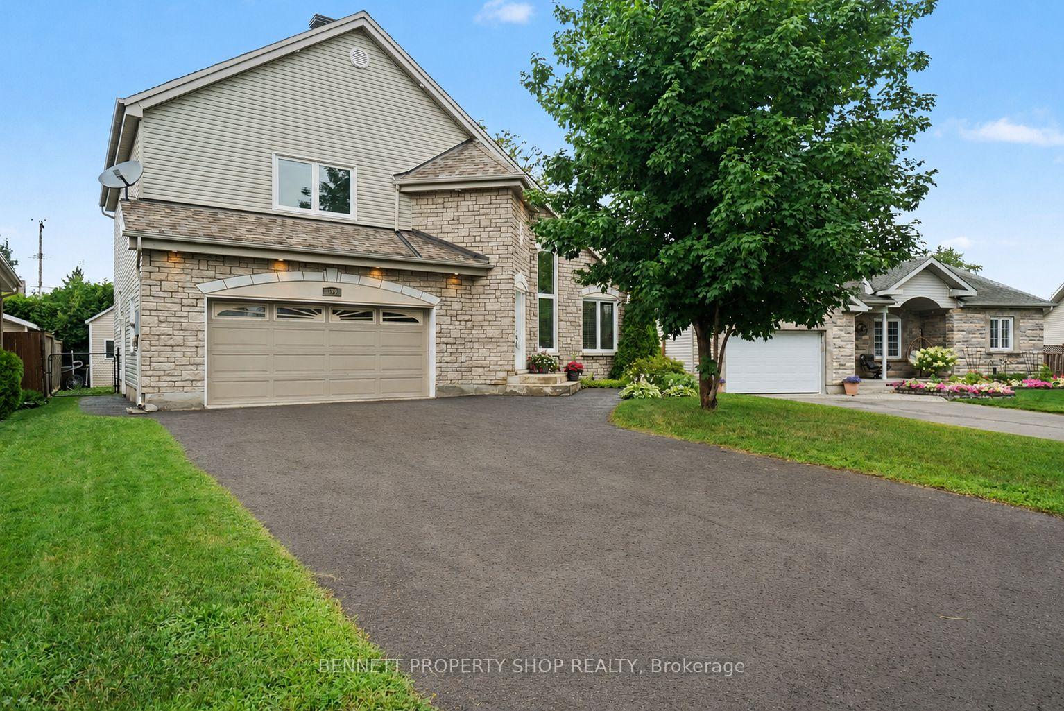
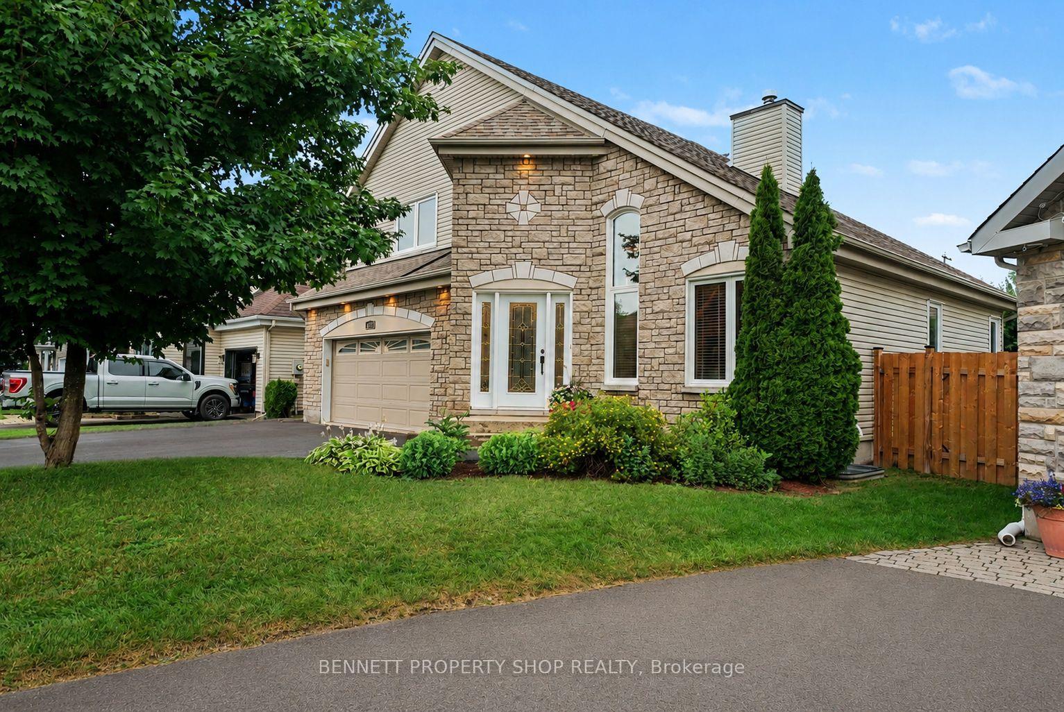
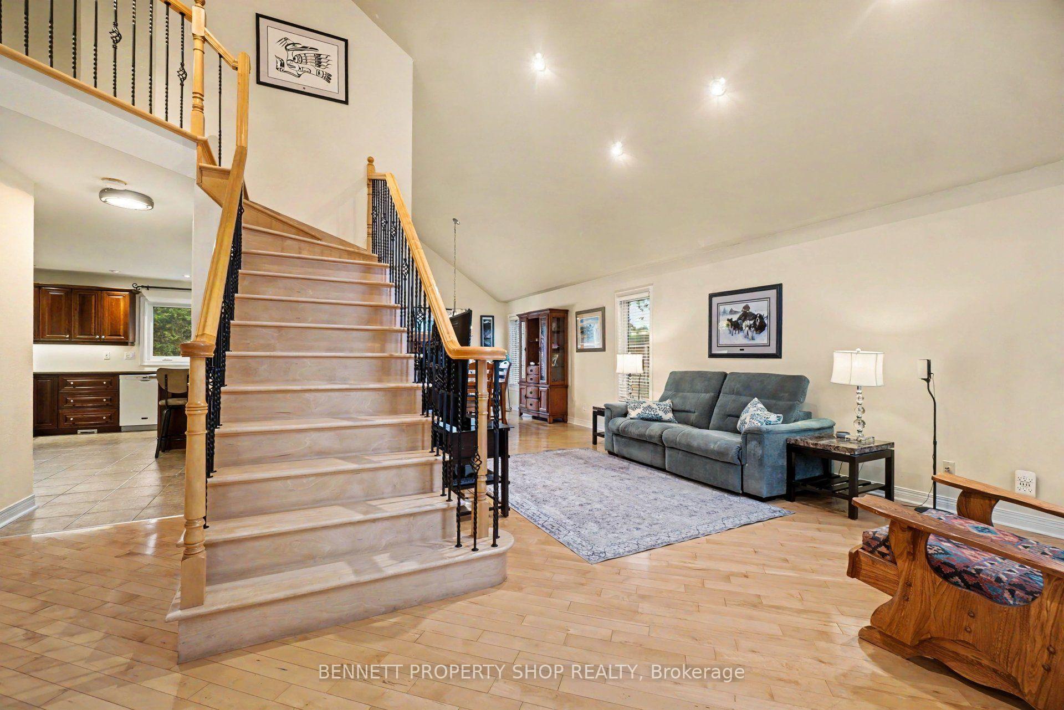
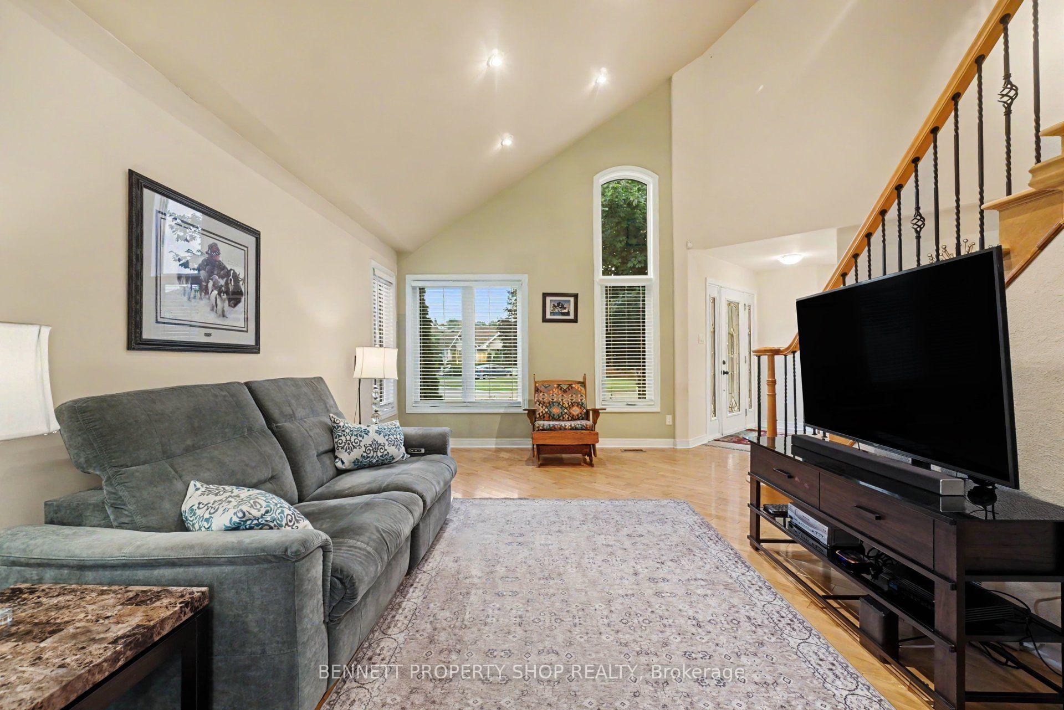
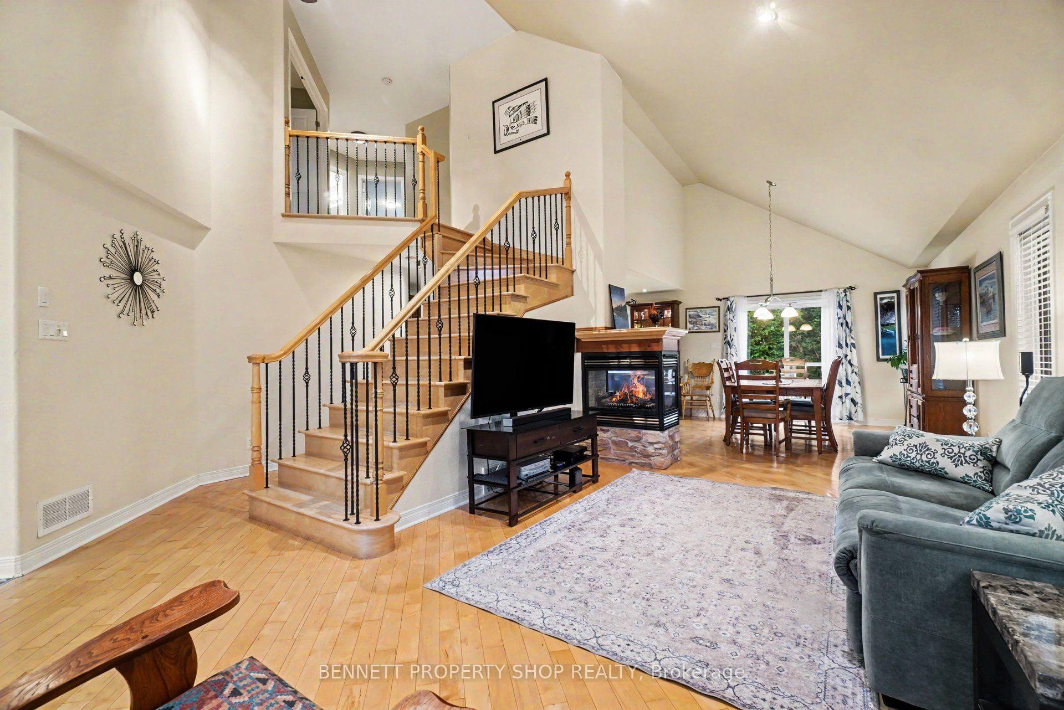
Welcome to this beautifully maintained custom-built home nestled on a quiet street in the heart of Rockland. Offering 3 good size bedrooms, 3 full bathrooms, and a thoughtfully designed layout, it combines comfort, functionality, and timeless appeal. The primary bedroom features a large walk-in closet, providing plenty of storage space. Inside, hardwood and ceramic flooring extend throughout the main and second levels, complemented by soaring cathedral ceilings and a bright, open-concept living, kitchen and dining area centred around a three-sided gas fireplace. The large kitchen is an unexpected highlight at this price point, offering quality cabinetry, abundant counter space, a large centre island with seating, and an ideal layout for both everyday living and entertaining. Thoughtfully designed for comfort and efficiency, the property features triple-glazed windows on the main and second levels (2024), enhanced insulation, a natural gas furnace with a heat pump (2023), smart thermostats with smartphone control, and central vacuum. The fully finished lower level provides additional living space with a full bathroom, family room and 2 bonus rooms perfect for a home office, gym, hobby room, playroom, or guest area. Enjoy the outdoors in the fully fenced backyard featuring a natural gas BBQ hookup, a garden shed, and plenty of room for children, pets, or summer entertaining. The heated double-car garage and generous driveway provide ample parking, storage, and year-round convenience. Additional updates include roof shingles (2017), an owned gas hot water tank (2020), the east-side fence (2025), and a professionally sealed driveway (June 2026). Conveniently located just minutes from schools, parks, shopping, restaurants, recreation facilities, and everyday amenities, this move-in-ready residence also offers an easy commute to Ottawa. Some photos digitally enhanced/virtually staged.
Facts & features
Book a viewing
Rooms
14 rooms · 3 bathrooms
- Dining room11′7″ × 14′2″164 sq.ft.
- Foyer7′8″ × 4′8″36 sq.ft.
- Bathroom5′11″ × 8′2″48 sq.ft.
- Laundry10′ × 5′2″52 sq.ft.
- Living room12′4″ × 16′2″200 sq.ft.
- Kitchen15′5″ × 14′2″219 sq.ft.
- Primary bedroom21′4″ × 13′1″278 sq.ft.
- Bedroom14′3″ × 11′9″168 sq.ft.
- Bedroom14′9″ × 11′3″166 sq.ft.
- Bathroom12′1″ × 8′10″106 sq.ft.
- Bathroom10′6″ × 7′7″79 sq.ft.
- Office10′8″ × 12′2″130 sq.ft.
- Utility room18′3″ × 11′11″218 sq.ft.
- Recreation24′3″ × 14′2″342 sq.ft.
Around this home
Schools nearby
School rating, out of 10.
Listing details
Helpful tools
Your HOMEH agent
"Priced 12% over our estimate. I would see it this week."
Ask HOMEH about this home
Price, neighbourhood, monthly cost. Ask anything.
HOMEH Intelligent Agent is an AI, not a licensed representative. Check anything important with your agent.