

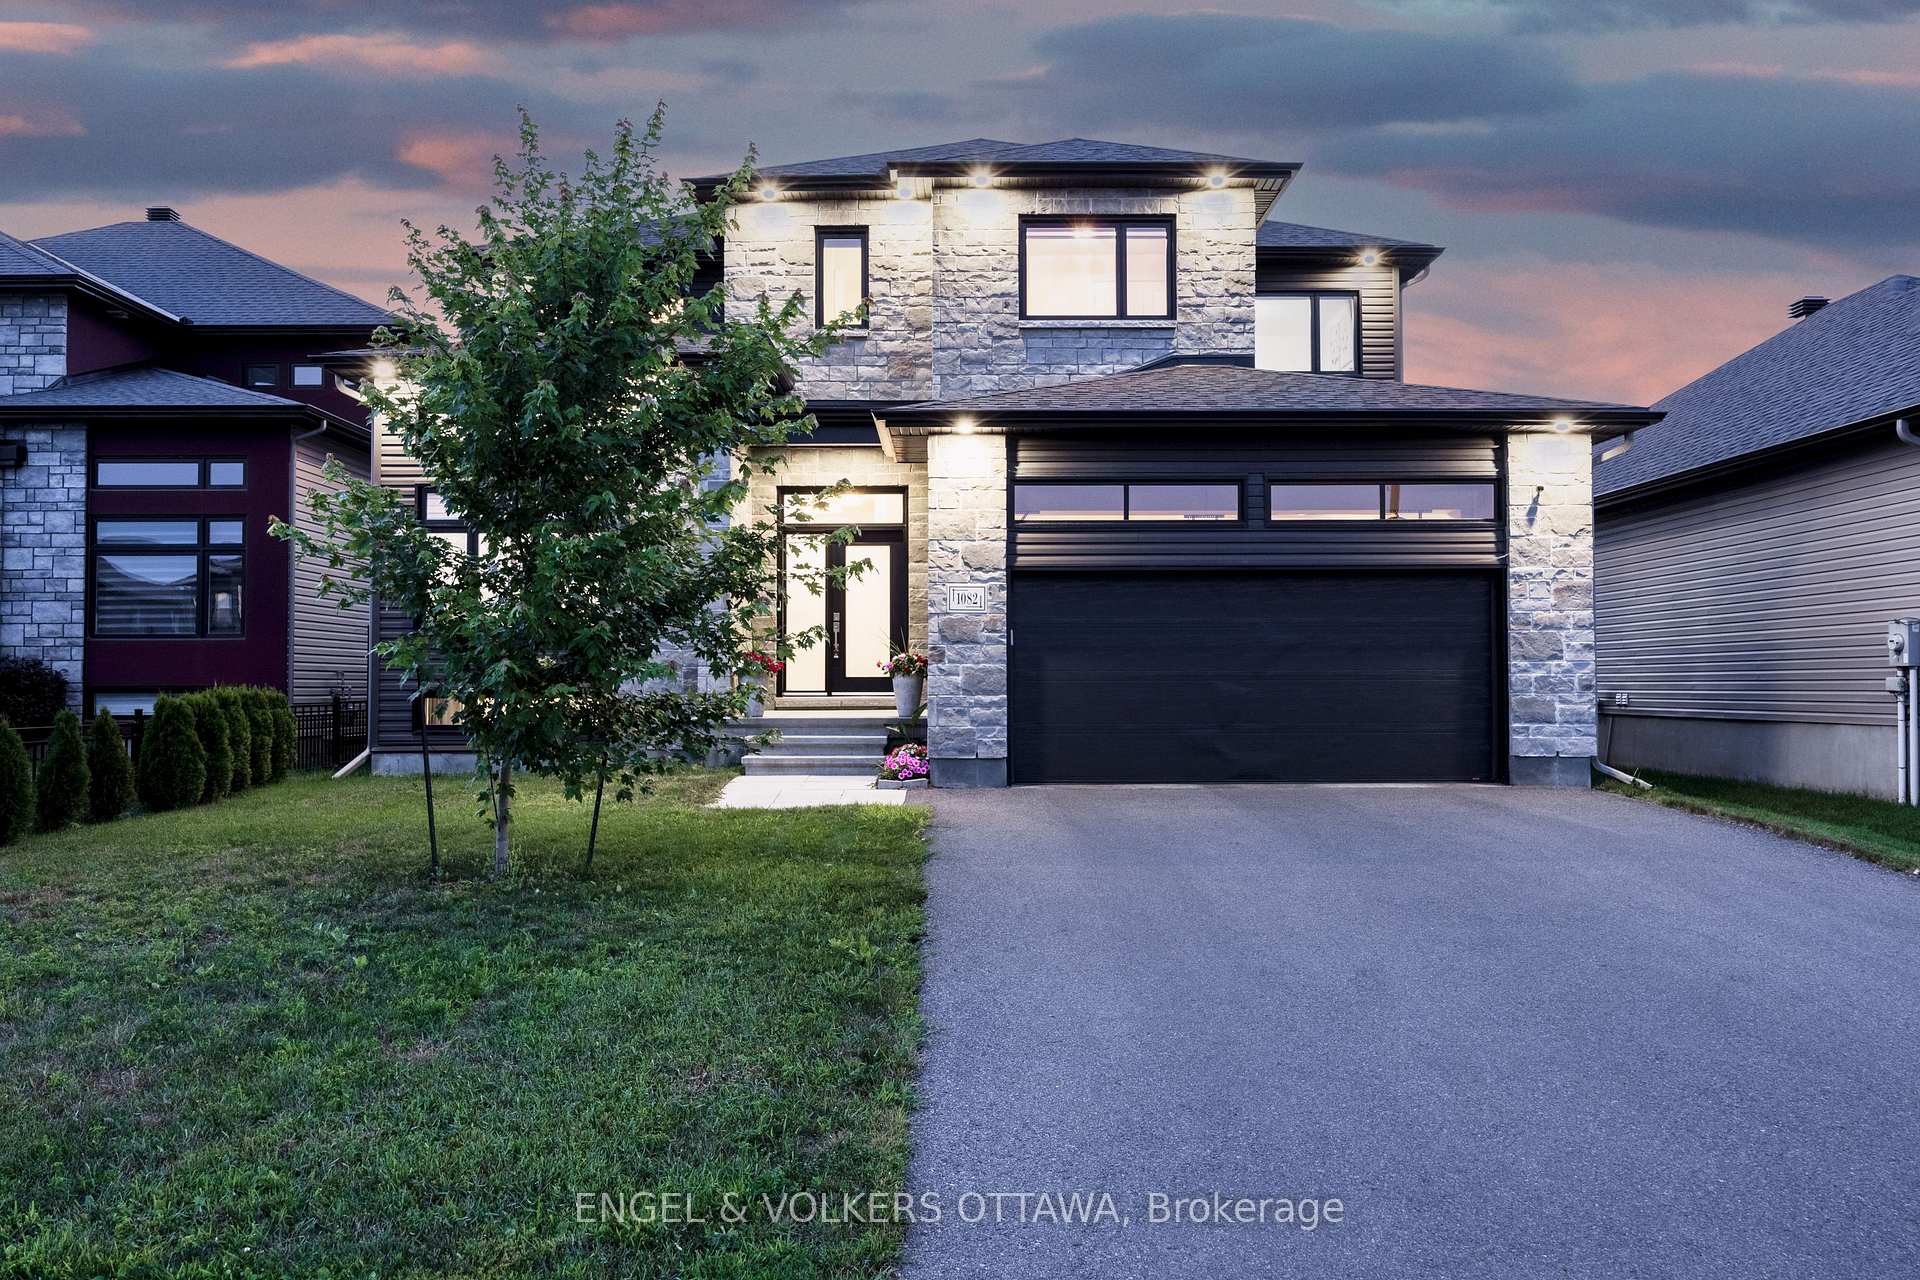
1082 Docteur Corbeil Boulevard
1082 Docteur Corbeil Boulevard
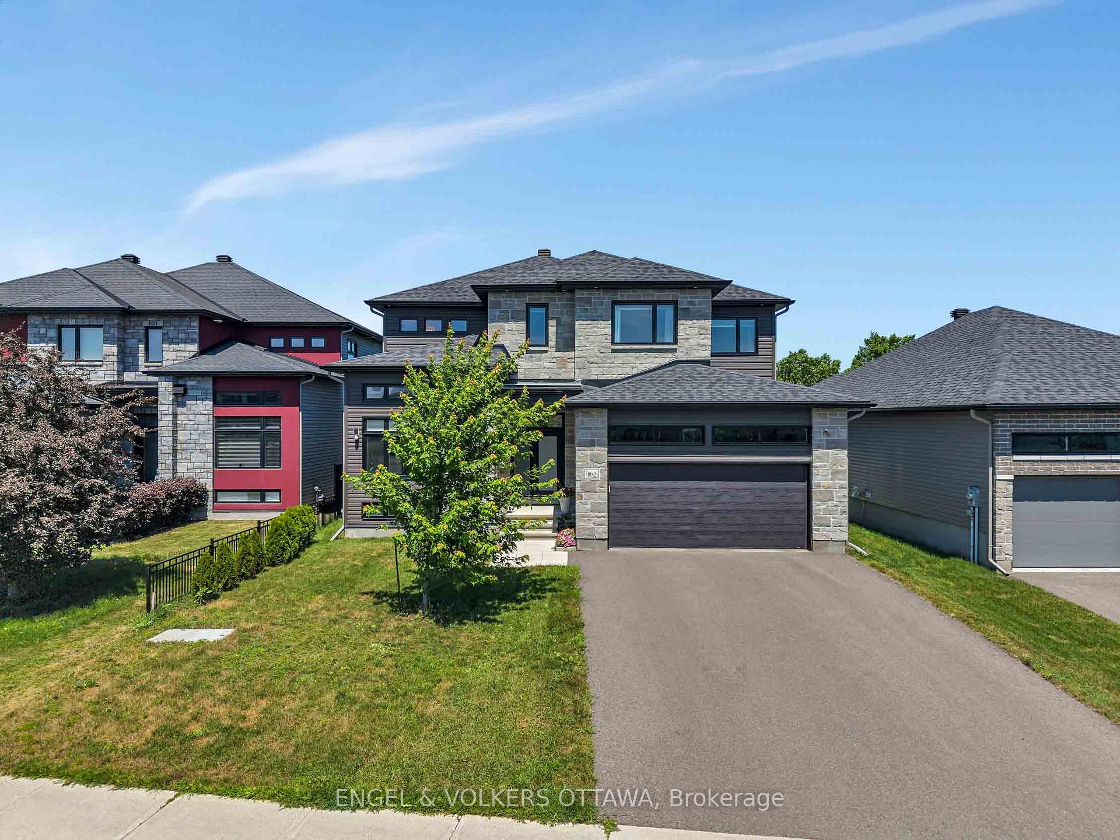
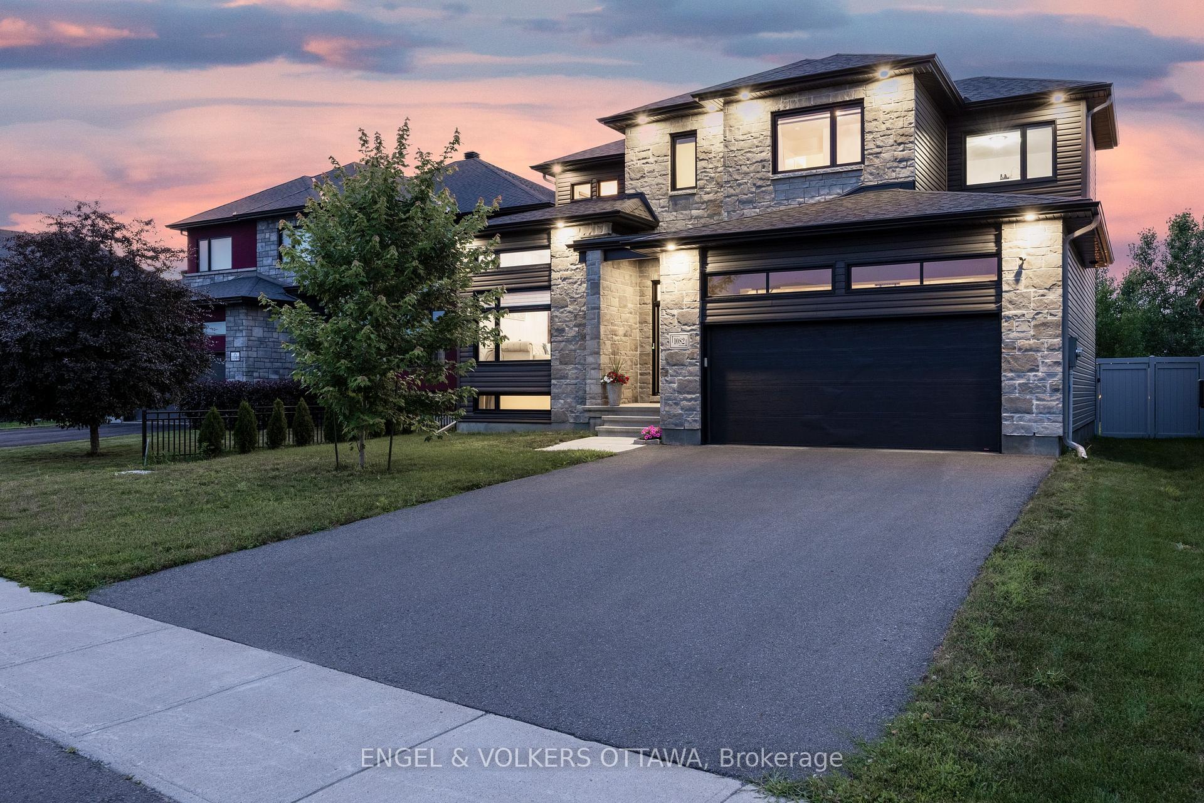
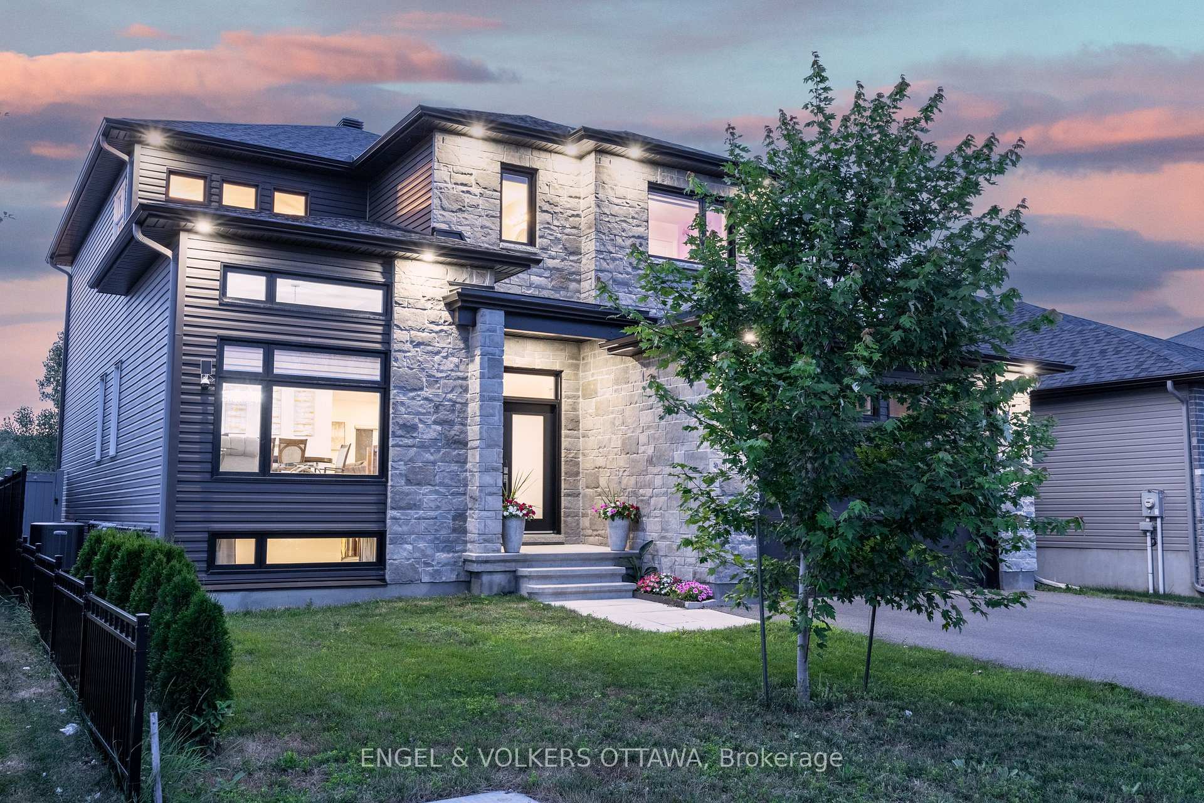
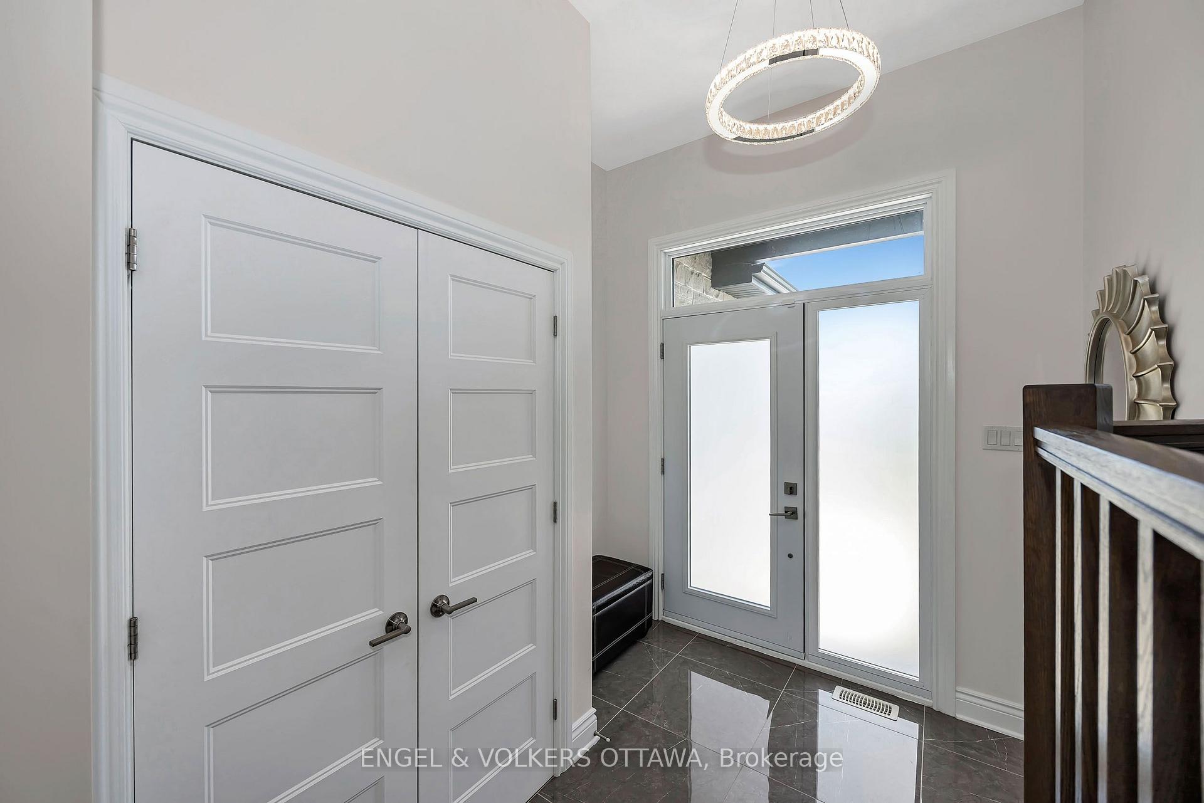 See all 46 photos
Property history
Facts and features
- BasementFinished
- Water, sewerMunicipal
- HeatingForced air
- CoolingCentral air
- Hardwood floors
- Fireplace
- Central air
- Inground pool
The homeDetached, 2-storey, 2,500–3,000 sq ft
- Type: Detached
- Style: 2-storey
- Living space: 2,500–3,000 sq ft
- Basement: Finished
InsideFireplace Yes, Hardwood, Ceramic, Carpet free
- Fireplace: Yes
- Flooring: Hardwood, Ceramic
- Features: Carpet free
- Rooms above ground: 7
- Rooms in the basement: 2
- Bedrooms: 4 + 1 in the basement
- Bathrooms: 4
- Kitchens: 1
- Family room: Yes
Outside and lotStone, vinyl siding, Asphalt shingle, Poured concrete
- Exterior: Stone, vinyl siding
- Roof: Asphalt shingle
- Foundation: Poured concrete
- Pool: Inground, salt
- Size: 50.75 × 126.54 ft
Parking2 Garage, Attached, Private
- Spaces: 2 Garage
- Garage: Attached
- Driveway: Private
Heating, water and powerForced air, gas, Central air, Municipal water
- Heating: Forced air, gas
- Cooling: Central air
- Water: Municipal water
- Sewer: Municipal sewer
Costs and taxesTaxes $8,079 a year, HST included in the price
- Taxes, 2026: $8,079 a year
- HST: HST included in the price
Included in the saleKitchenaid brand refrigerator, electric oven, microwave, kitchenaid 36-inch natural gas cooktop, dishwasher, electric blinds for large windows and patio (8 in total), robot for cleaning the swimming pool, bedroom rods for draperies., Bedroom draperies.
- Included: Kitchenaid brand refrigerator, electric oven, microwave, kitchenaid 36-inch natural gas cooktop, dishwasher, electric blinds for large windows and patio (8 in total), robot for cleaning the swimming pool, bedroom rods for draperies.
- Not included: Bedroom draperies.
Listing detailsX13589968, Sold, Jul 21, 2026
- MLS® number: X13589968
- Status: Sold
- Listed on: Jul 21, 2026
- Days on market: 22
- Updated: Aug 12, 2026
- Possession: Flexible
- Occupied by: Owner
- Listing brokerage: ENGEL & VOLKERS OTTAWA
About this home
1082 Docteur Corbeil Boulevard, Clarence-Rockland (Town of Rockland), ON K4K 0E9
Living luxury at its finest! Welcome to this stunning, extensively upgraded home in the desirable community of Rockland with no rear neighbours. Showcasing elegant finishes and thoughtful design, this home offers the perfect blend of luxury, comfort, and everyday living. The bright, open-concept main floor features spacious living and dining areas and a spectacular chef's kitchen with a large quartz island, gas stove, high-end appliances and a Butler's pantry. The kitchen opens seamlessly to the inviting family room with a cozy fireplace and oversized windows that flood the space with natural light. Hardwood floors, large-format tile, and 9-foot ceilings complete the main level. Upstairs, you'll find four generous bedrooms, including a luxurious primary suite with two walk-in closets and a spa-inspired ensuite featuring double quartz vanities, a glass walk-in shower, and a soaker tub. A second full bath with double sinks and a walk-in shower is perfect for family living. The finished basement offers exceptional versatility with a spacious recreation room, an additional bedroom, a full bathroom, a home office, gym space, and plenty of storage. Step outside to your private backyard retreat featuring a heated saltwater pool, interlock patio, and a retractable awning with integrated lighting-all conveniently controlled from your smartphone. This exceptional home truly has it all. Don't miss your opportunity to own this incredible Rockland property!
Ask about this home
A HOMEH agent will answer your questions about this home.
Around this home
Daily convenience, out of 100, from the distances below
Schools nearby
School rating, out of 10.
Helpful calculators
Your HOMEH agent

"I would see it this week."