

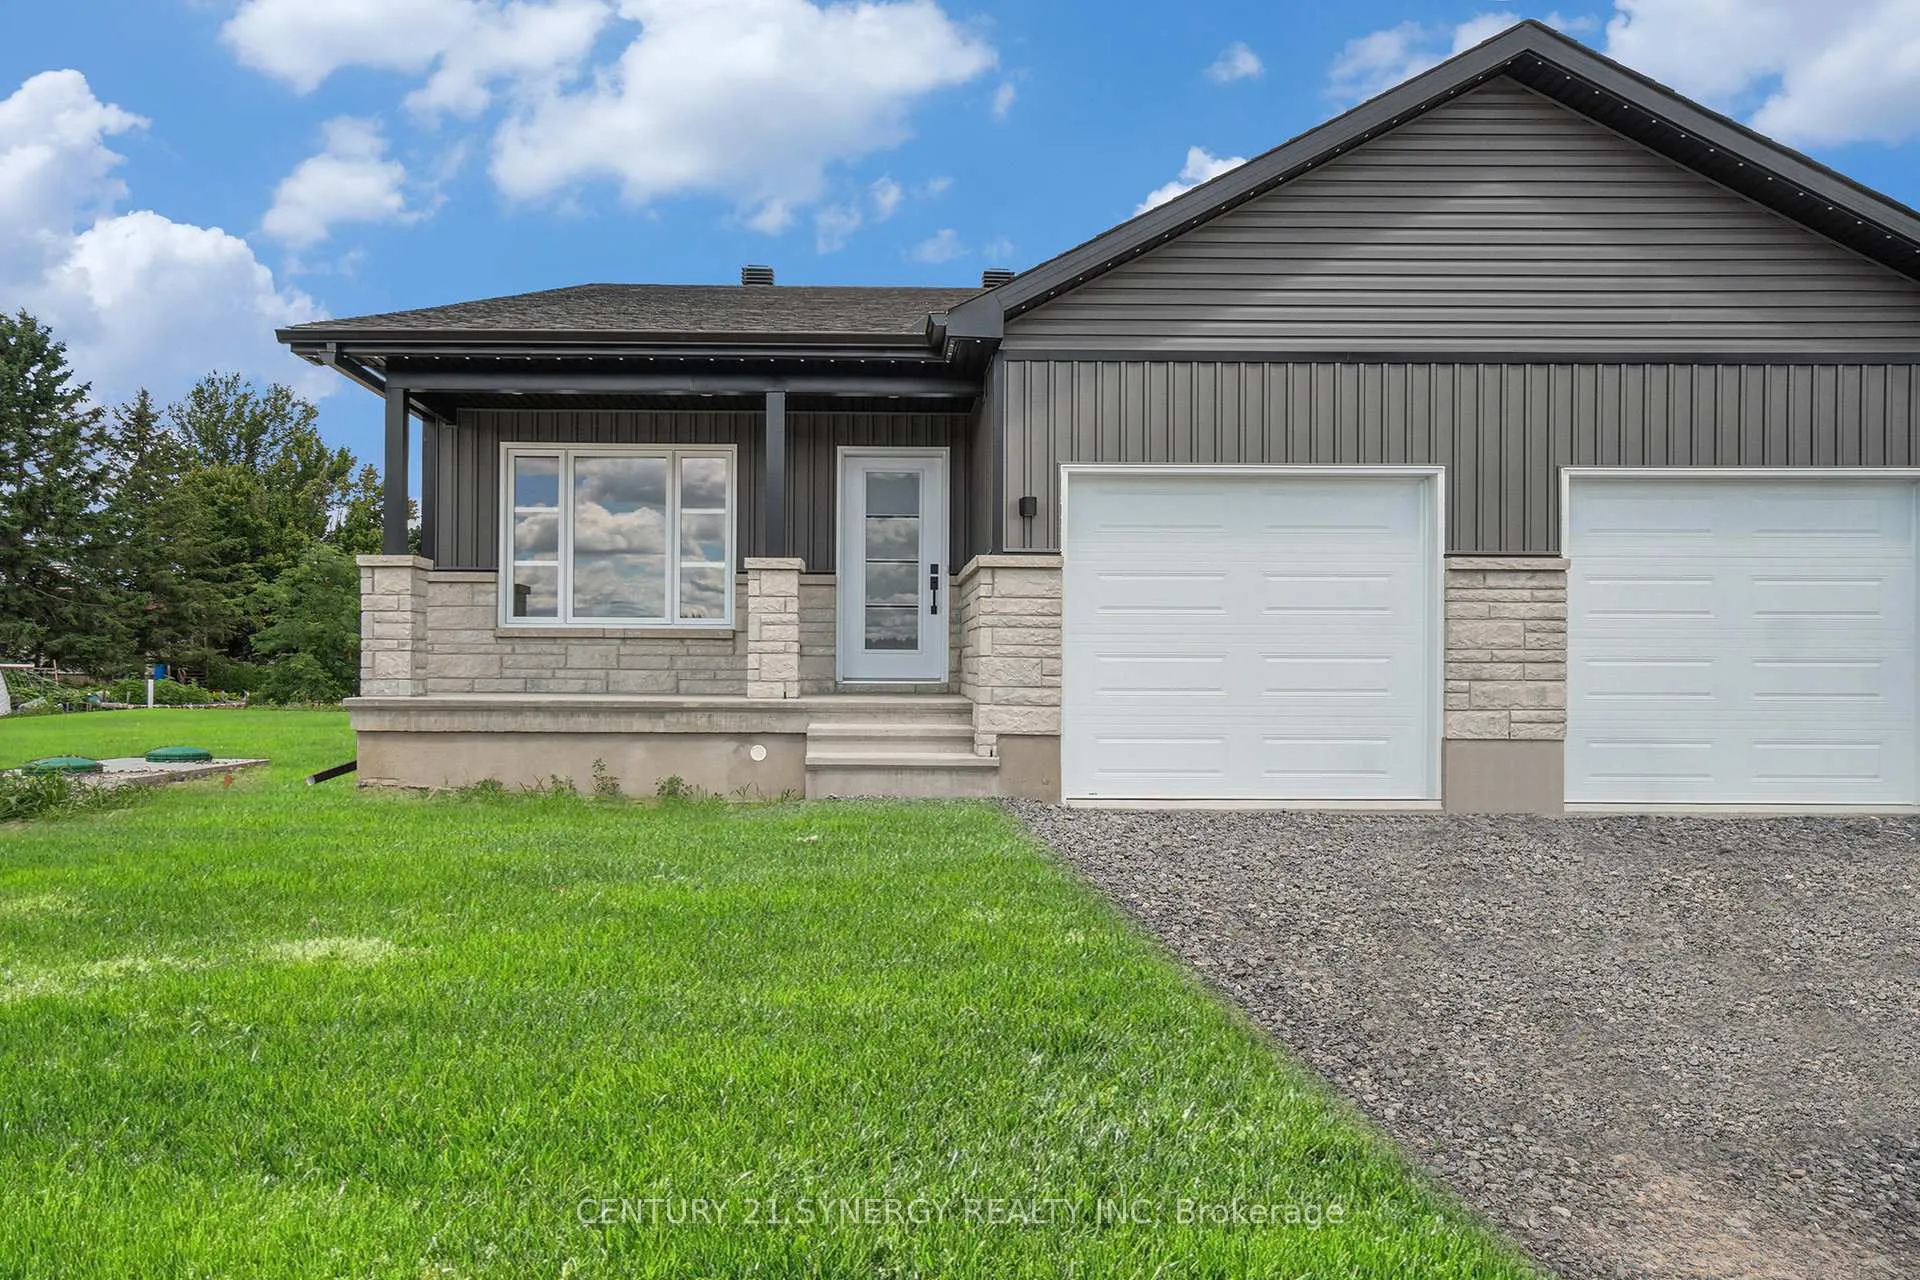
15 Vicky Court
15 Vicky Court
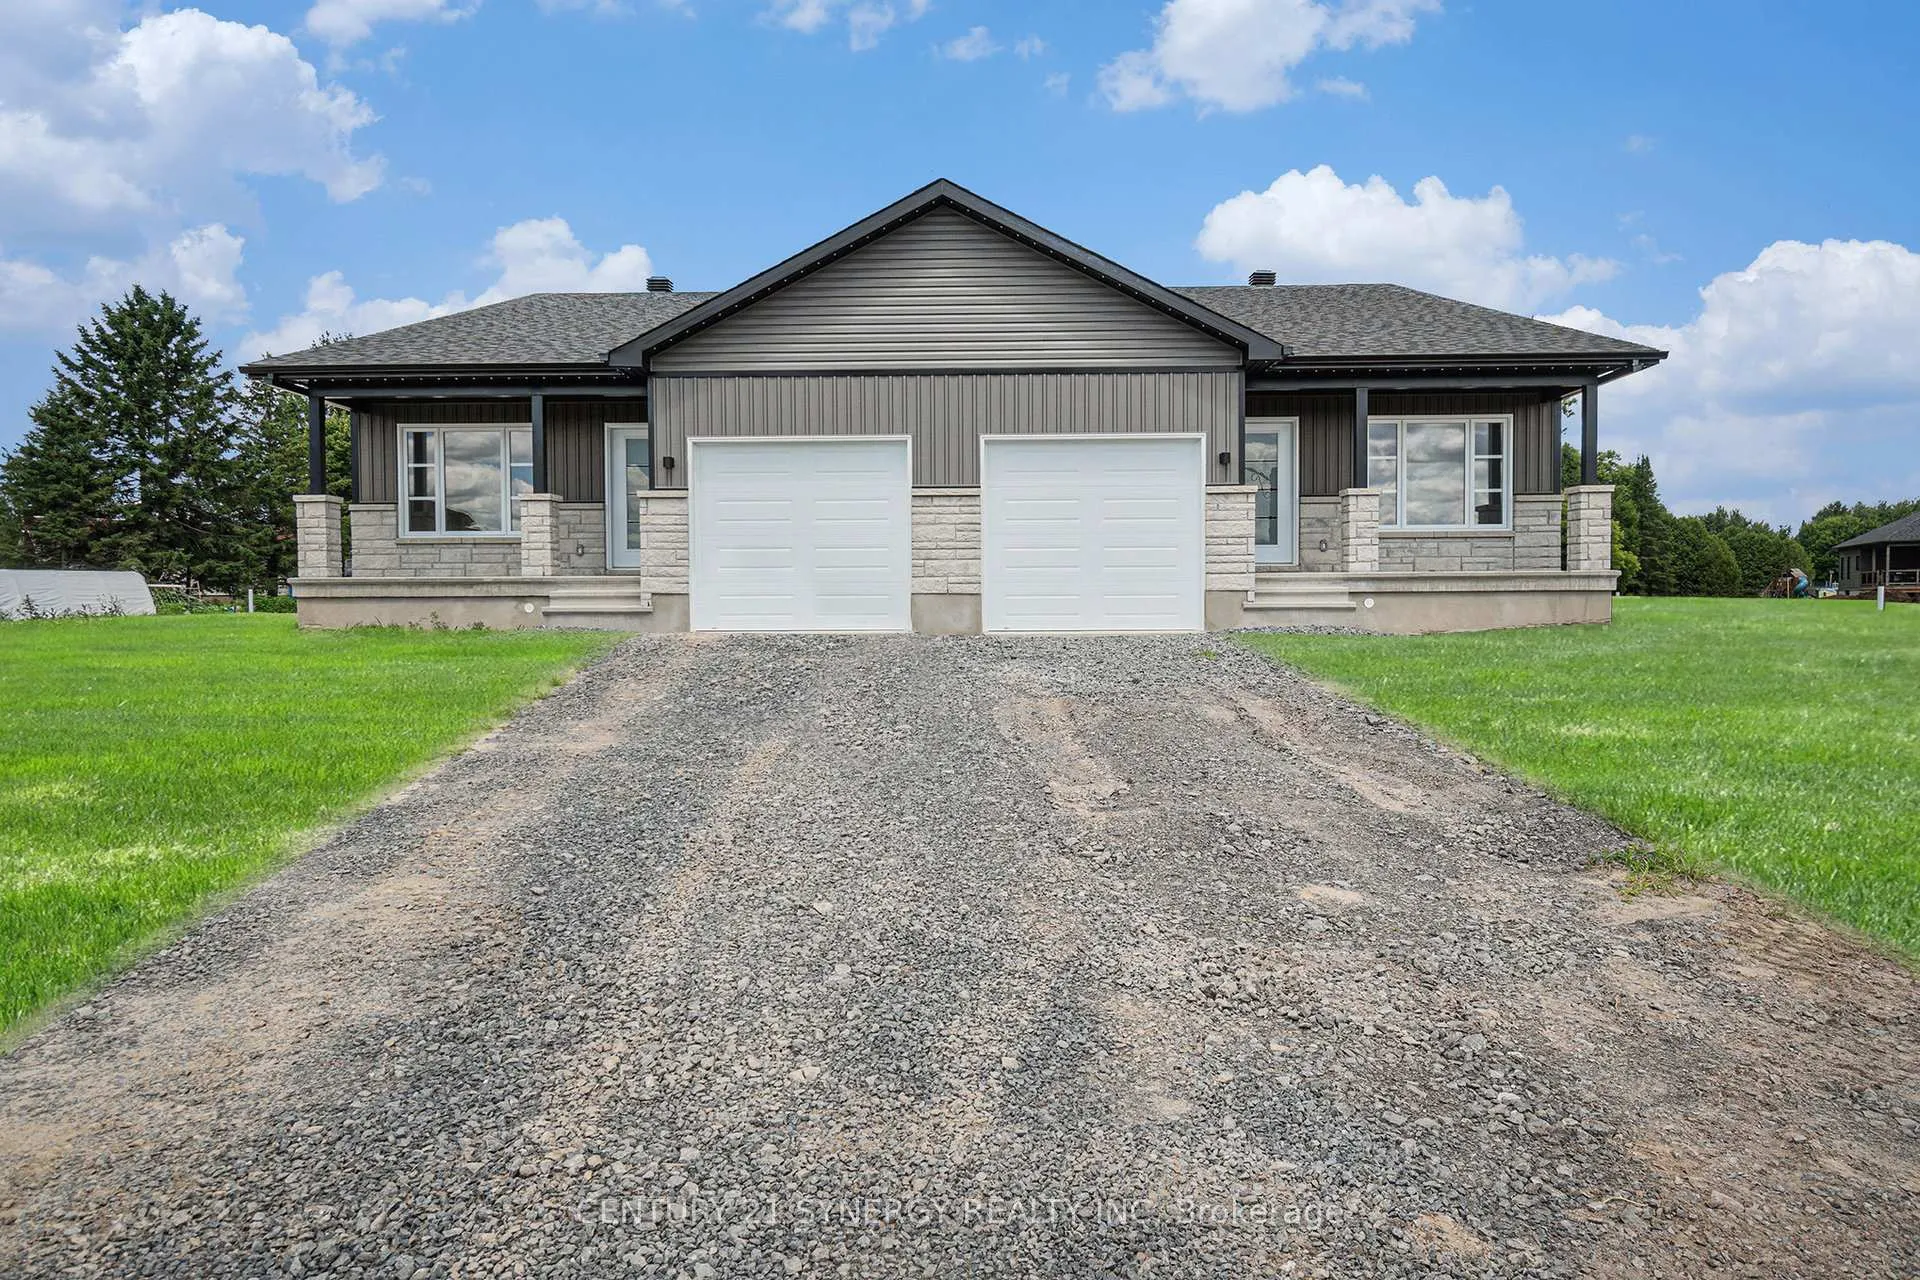
 See all 30 photos
Property history
Facts and features
- BasementUnfinished
- Lease term12 months
- FurnishedUnfurnished
- Age of homeNew
- Central air
The homeSemi-Detached, Bungalow, New
- Type: Semi-Detached
- Style: Bungalow
- Age: New
- Living space: 1,100–1,500 sq ft
- Basement: Unfinished
InsideIn-suite laundry, Floor drain, storage, Rooms above ground 4
- Laundry: In-suite laundry
- Features: Floor drain, storage
- Rooms above ground: 4
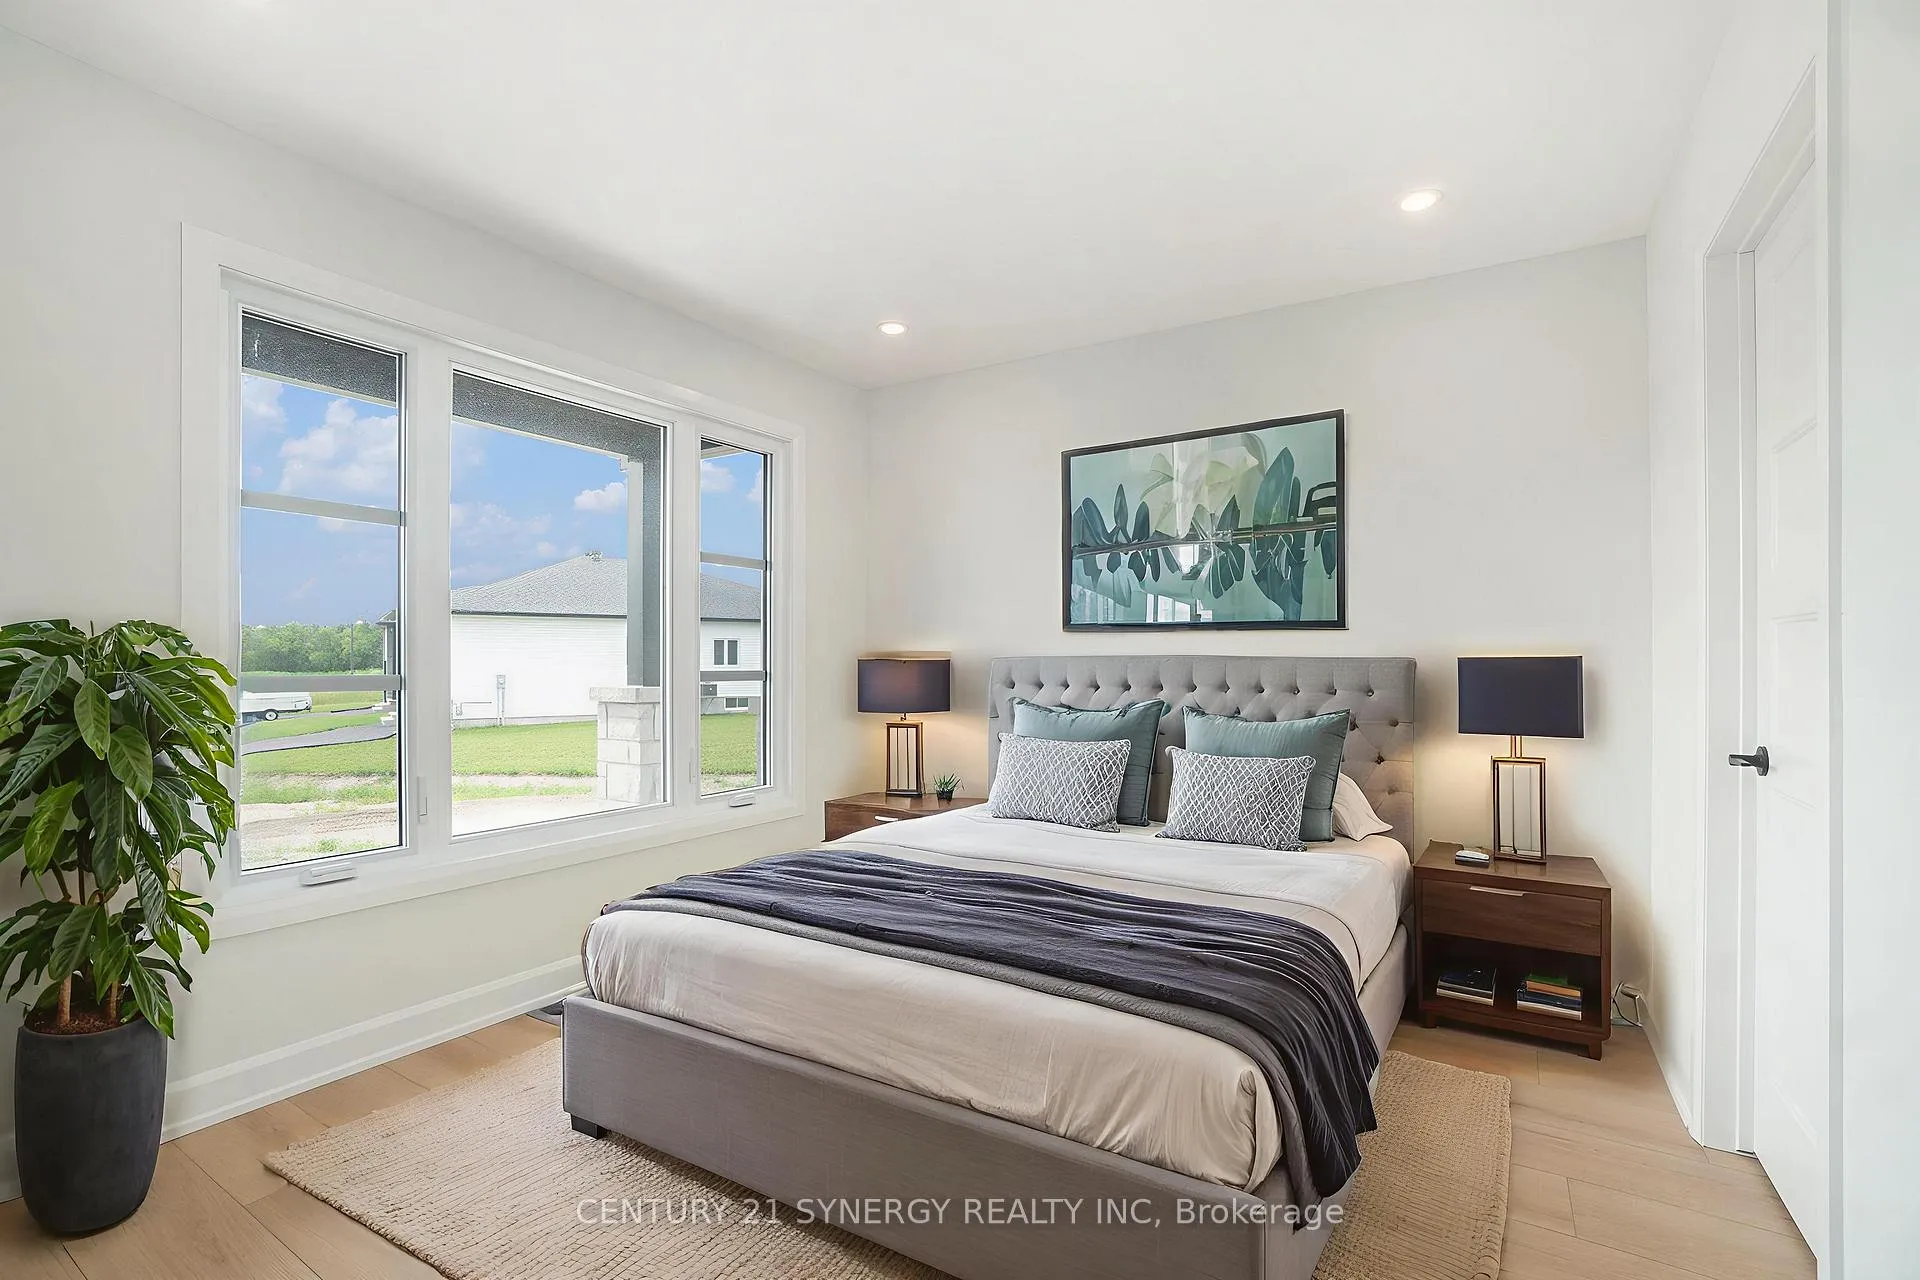
- Bedrooms: 3
- Bathrooms: 2
- Kitchens: 1
- Family room: Yes
Outside and lotBrick veneer, vinyl siding, Asphalt shingle, Poured concrete
- Exterior: Brick veneer, vinyl siding
- Roof: Asphalt shingle
- Foundation: Poured concrete
Parking2 Garage, Attached
- Spaces: 2 Garage
- Garage: Attached
Heating, water and powerForced air, gas, Central air, Municipal water
- Heating: Forced air, gas
- Cooling: Central air
- Water: Municipal water
- Sewer: Municipal sewer
Rent and termsRent $2,650 a month, Entire property, Unfurnished
- Rent: $2,650 a month
- Space for rent: Entire property
- Furnished: Unfurnished
- Lease: 12 months
- Paid: Monthly
- Rent includes: Parking
- Deposit: Required
- Credit check: Required
- Employment letter: Required
- Rental application: Required
- References: Required
IncludedFridge, stove, dishwasher, washer, dryer, blinds, microwave hoodfan
- Included: Fridge, stove, dishwasher, washer, dryer, blinds, microwave hoodfan
Listing detailsX12302936, Rented, Jul 23, 2025
- MLS® number: X12302936
- Status: Rented
- Listed on: Jul 23, 2025
- Days on market: 8
- Updated: Jul 31, 2025
- Possession: Immediate
- Occupied by: Vacant
- Listing brokerage: CENTURY 21 SYNERGY REALTY INC
About this home
15 Vicky Court, Clarence-Rockland (Clarence/Rockland Twp), ON K0A 2A0
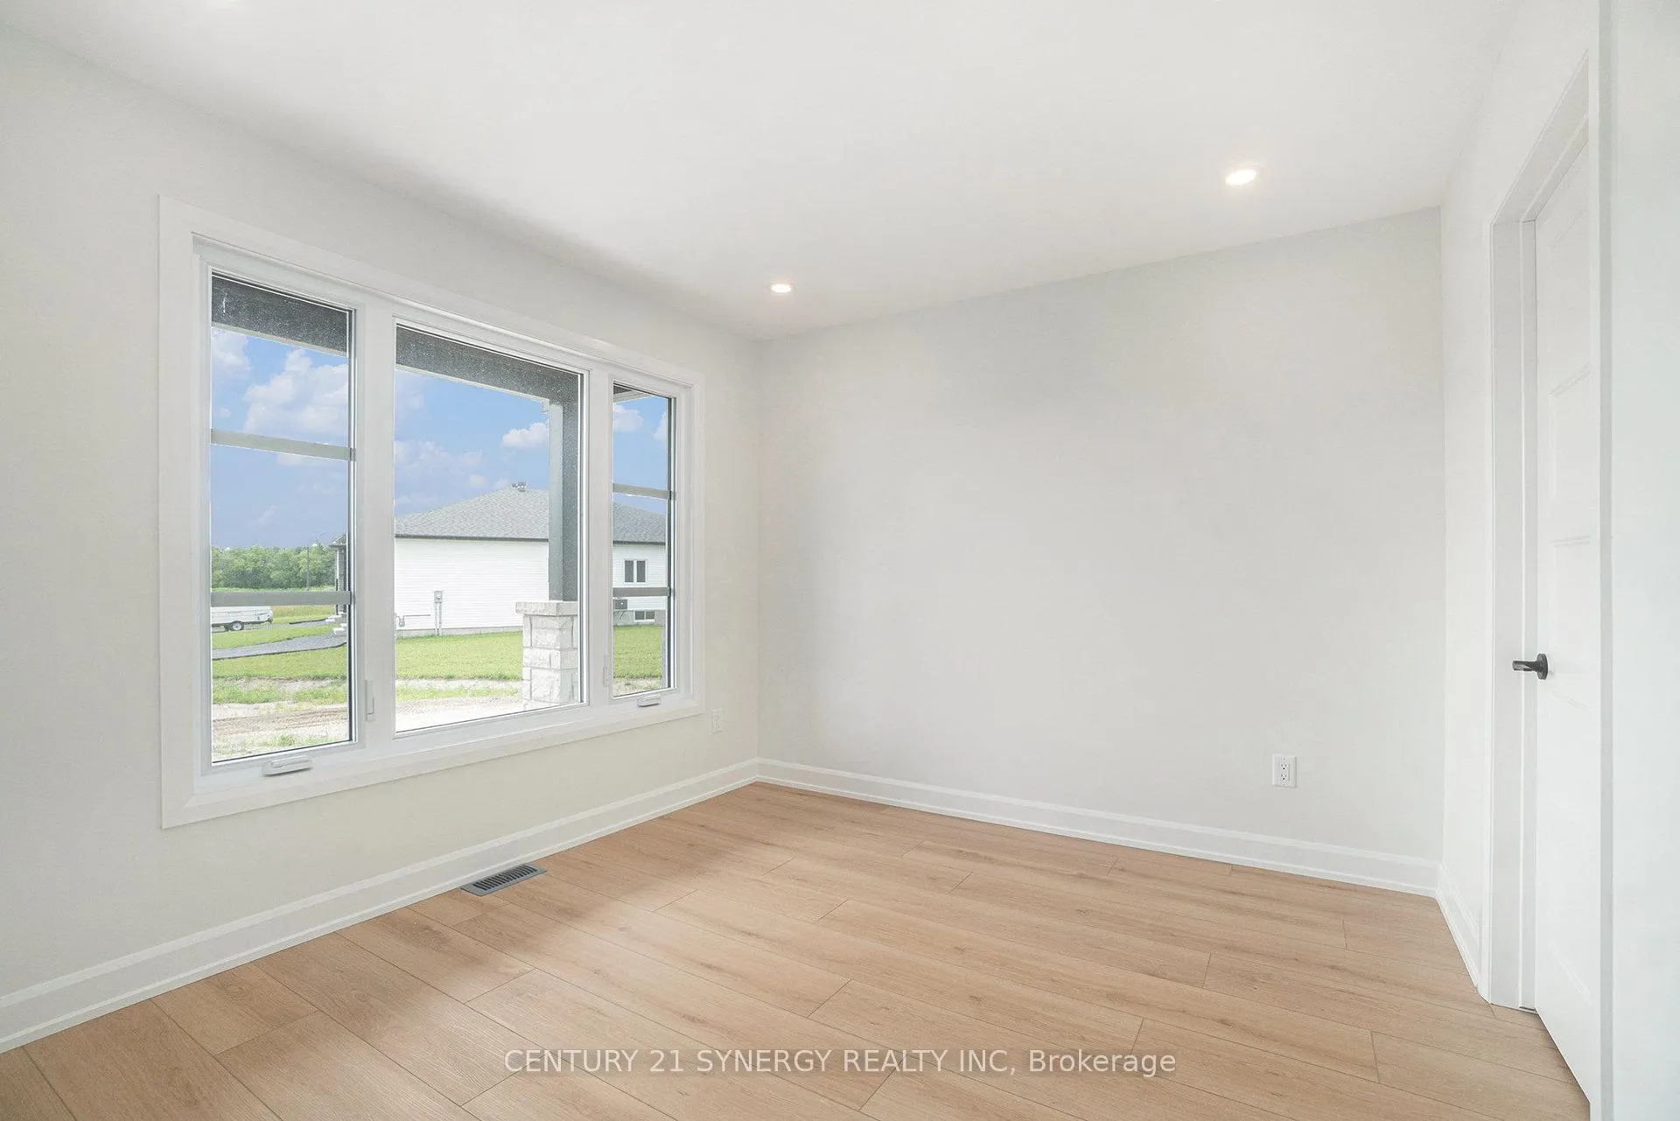
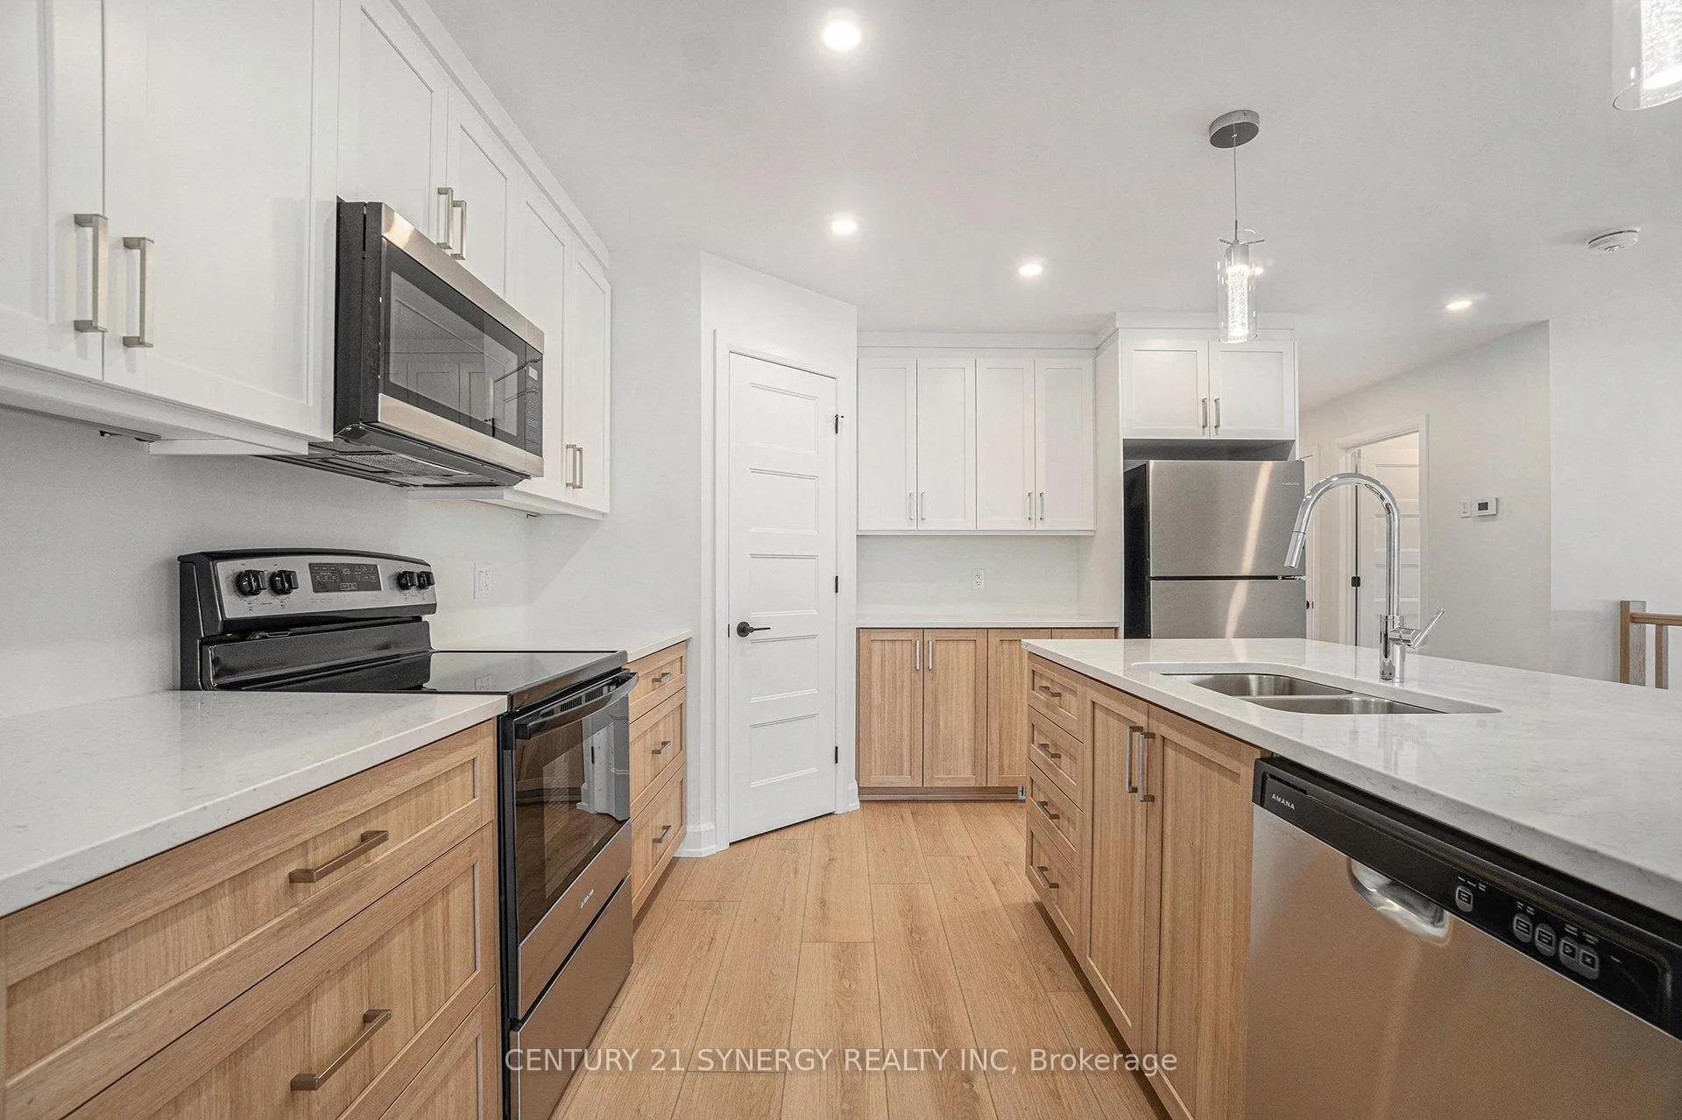
BRAND NEW CONSTRUCTION - Welcome to this beautifully built 3-bedroom, 2-bathroom home located in the peaceful community of Cheney. This brand-new property offers a modern and spacious design, ideal for comfortable living. Set in a quiet, family-friendly and exclusive neighborhood, the home is just minutes from schools, parks, local amenities, and transit routes. Inside, you'll find a bright and open-concept layout that includes a chef-inspired kitchen with quartz countertops, modern appliances, and ample storage. The primary bedroom is a great size with walk-in closet while the additional two bedrooms are spacious and all 3 bedrooms are served by a well-appointed 4-piece bathroom. Large windows throughout the home provide abundant natural light, and each room offers generous closet space. The home also features a partially finished full basement, perfect for a rec room, home office, or additional storage. Step outside to enjoy a newly built deck, ideal for relaxing or entertaining in the warmer months. Additional features include access to the garage and backyard, as well as parking for four vehicles, 2 in the garage (front to back) and two in the laneway. To apply, please provide a rental application, valid ID, proof of income, letter of employment, credit report, and first and last months rent. Tenant insurance is also required. Utilities including hydro, gas, and cable/internet are the responsibility of the tenant. Don't miss the opportunity to be the first to live in this beautiful new home in Cheney. Contact us today to arrange a showing.
Ask about this home
A HOMEH agent will answer your questions about this home.
Around this home
Helpful calculators
Your HOMEH agent

"I would see it this week."