

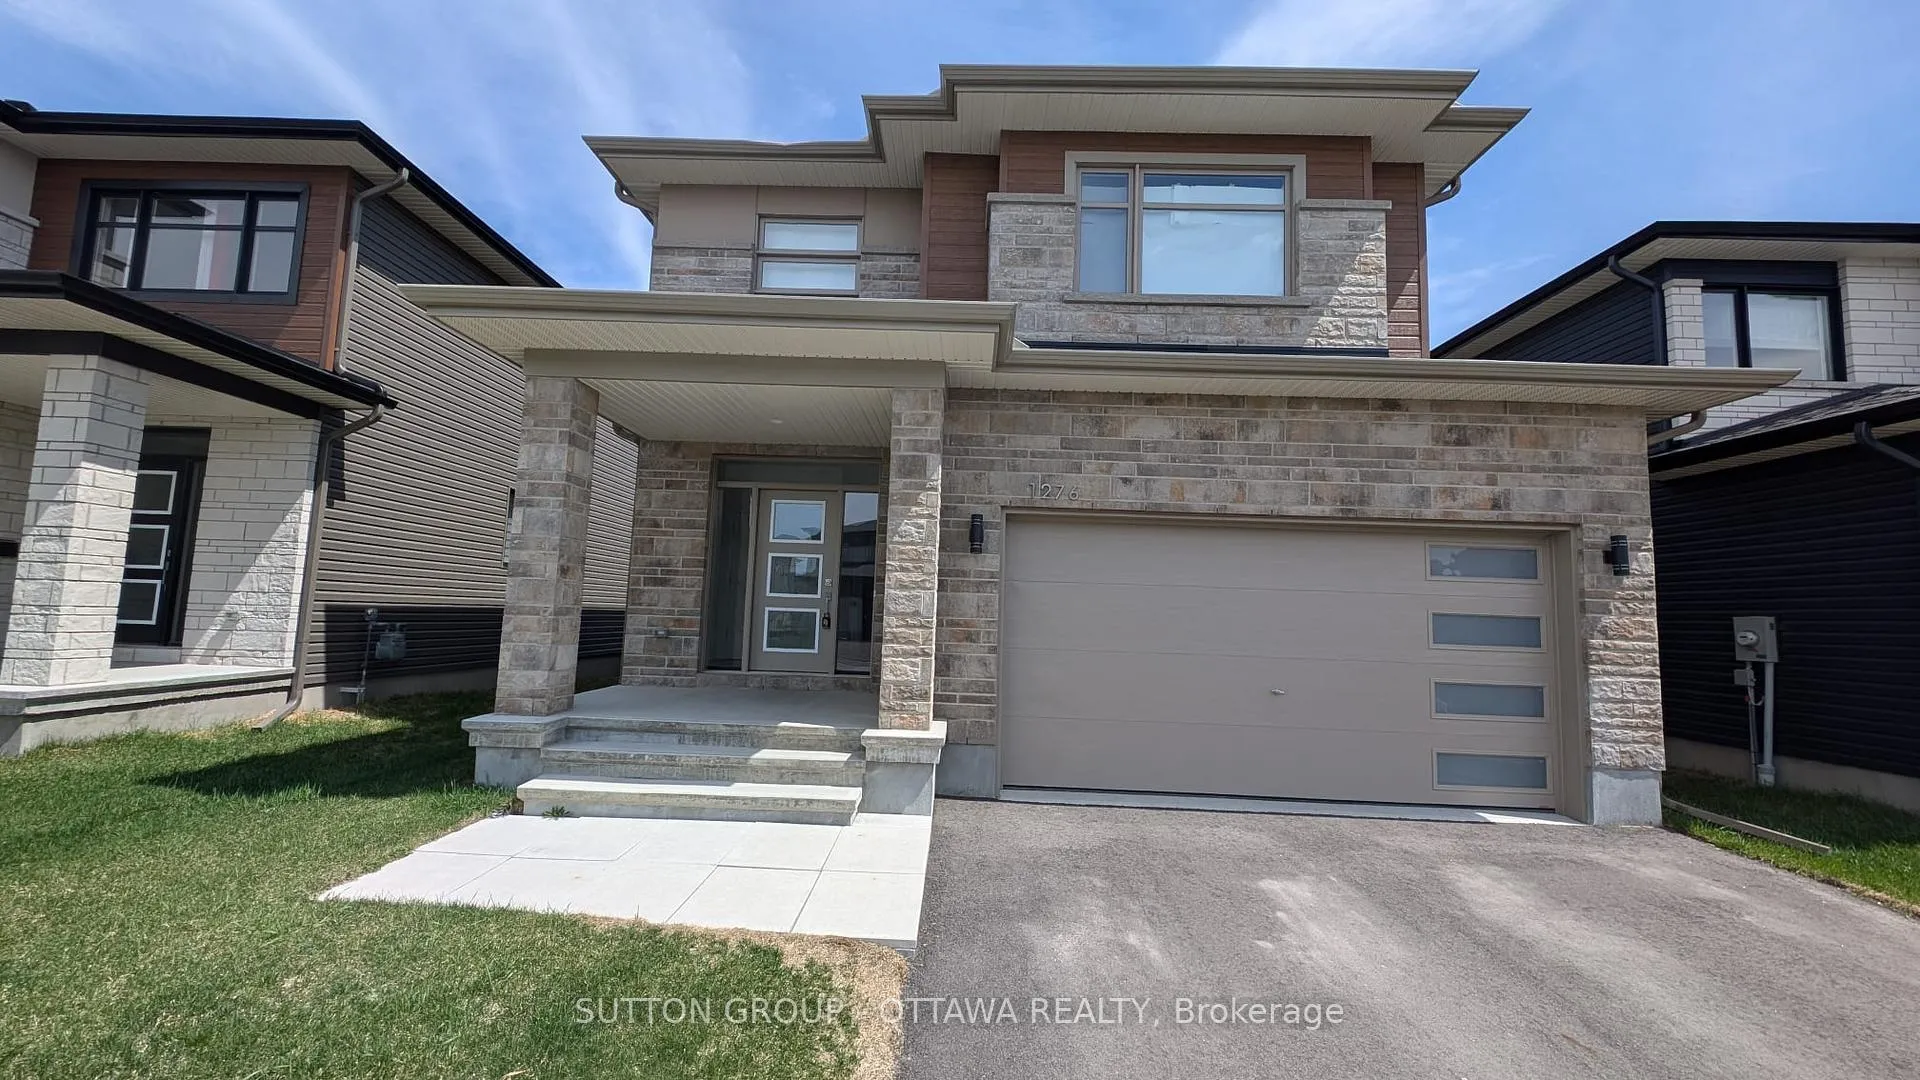
1276 Diamond Street
1276 Diamond Street
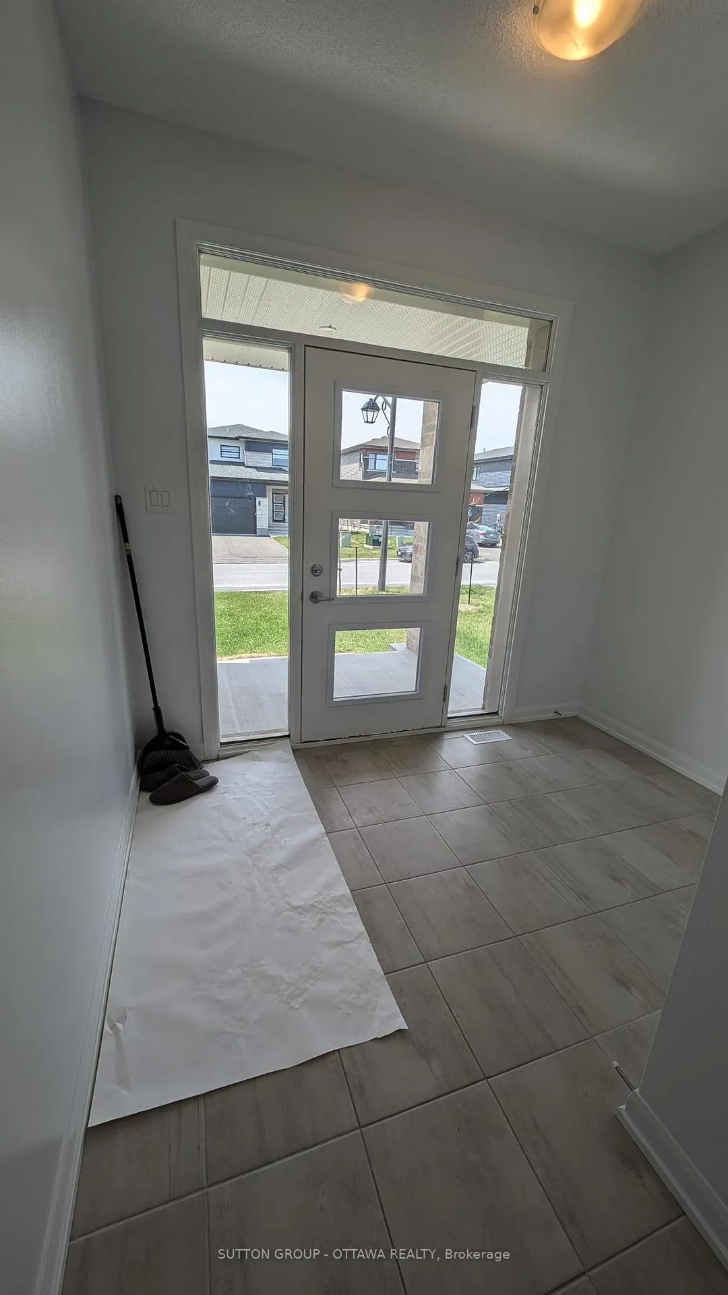
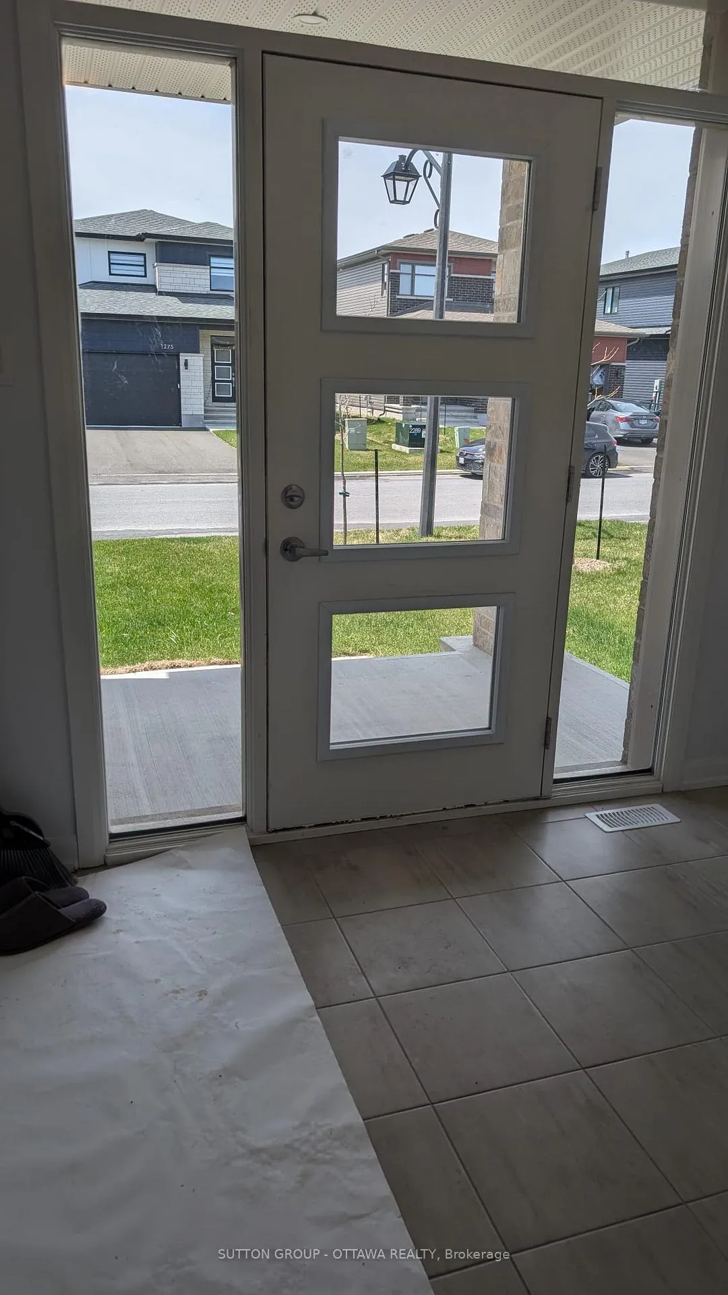
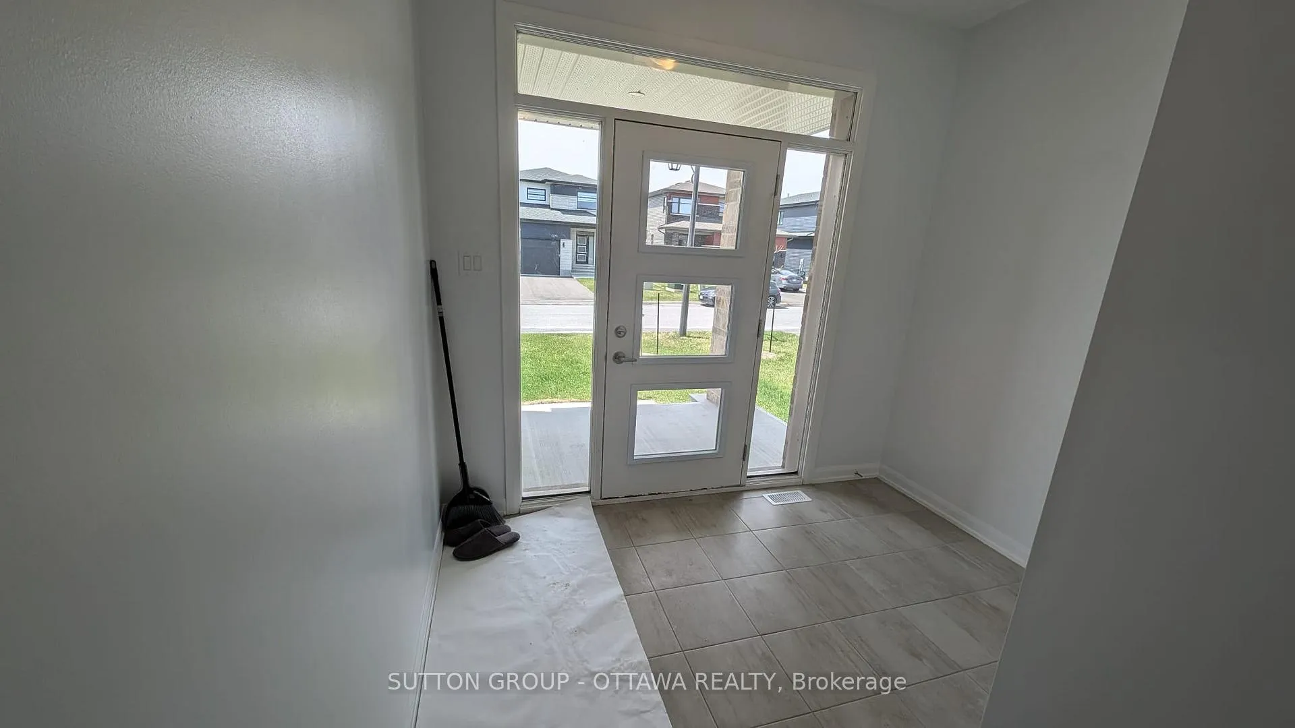
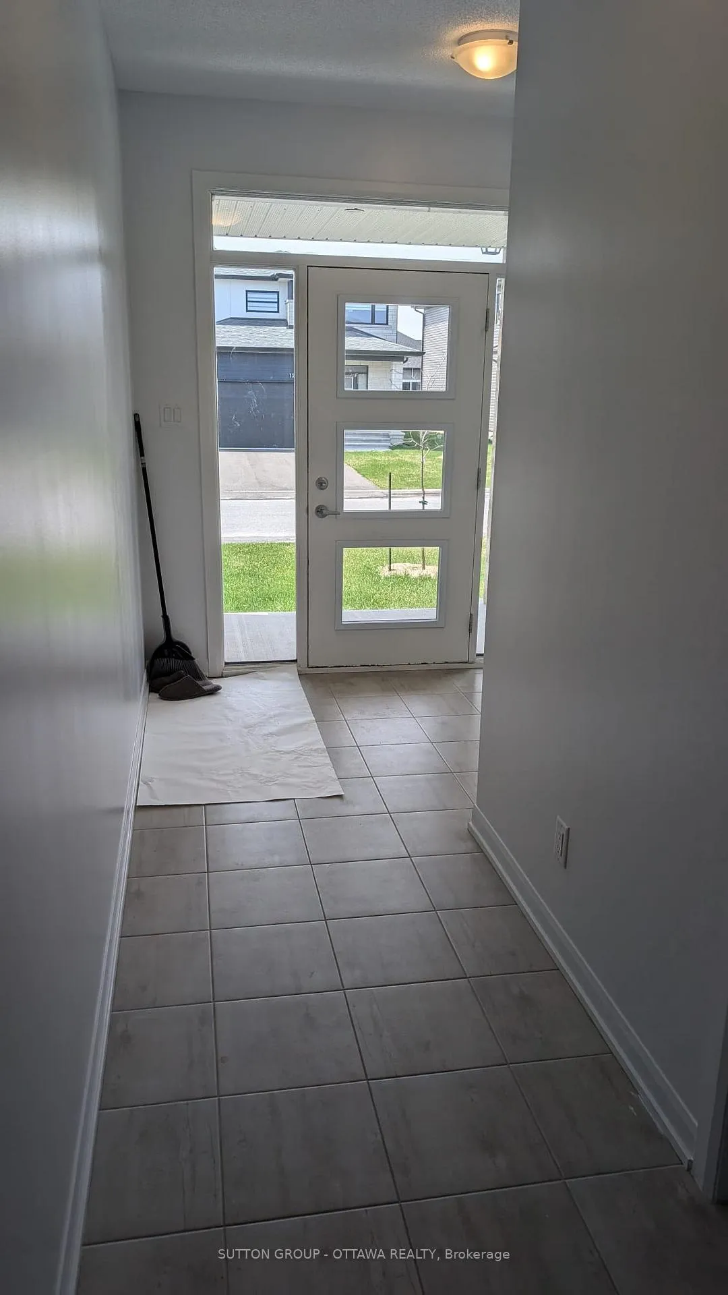 See all 37 photos
Property history
Facts and features
- BasementUnfinished
- Lease term12 months
- FurnishedUnfurnished
- LaundryInside
- Fireplace
- Central air
The homeDetached, 2-storey, 2,000–2,500 sq ft
- Type: Detached
- Style: 2-storey
- Living space: 2,000–2,500 sq ft
- Basement: Unfinished
InsideFireplace Yes, natural gas, Inside, Water heater
- Fireplace: Yes, natural gas
- Laundry: Inside
- Features: Water heater
- Rooms above ground: 6
- Bedrooms: 4
- Bathrooms: 6
- Kitchens: 1
Outside and lotVinyl siding, Asphalt shingle, Insulated concrete form
- Exterior: Vinyl siding
- Roof: Asphalt shingle
- Foundation: Insulated concrete form
Parking2 Garage, Attached, Available
- Spaces: 2 Garage
- Garage: Attached
- Driveway: Available
Heating, water and powerForced air, gas, Central air, Municipal water
- Heating: Forced air, gas
- Cooling: Central air
- Water: Municipal water
- Sewer: Municipal sewer
Rent and termsRent $3,000 a month, Entire property, Unfurnished
- Rent: $3,000 a month
- Space for rent: Entire property
- Furnished: Unfurnished
- Lease: 12 months
- Rent includes: Parking
- Deposit: Required
- Credit check: Required
- Employment letter: Required
- Rental application: Required
- References: Required
- Rental items: Hot water tank
Listing detailsX12120971, Rented, May 2, 2025
- MLS® number: X12120971
- Status: Rented
- Listed on: May 2, 2025
- Days on market: 110
- Updated: Aug 20, 2025
- Possession: 2025-05-02 / Immediate
- Occupied by: Vacant
- Listing brokerage: SUTTON GROUP - OTTAWA REALTY
About this home
1276 Diamond Street, Clarence-Rockland (Clarence/Rockland Twp), ON K4K 0J2
This almost brand-new 4-bedroom home in scenic Rockland showcases contemporary design and thoughtful layout, combining elegance, comfort, and practicality. Set in a vibrant community with top-tier schools, amenities, and a strong neighborhood feel, it offers an exceptional lifestyle.Situated on a spacious lot with impressive curb appeal, the interior boasts modern finishes throughout. The second floor features four large bedrooms, including a stunning primary suite with double walk-in closets and a spa-like ensuite complete with a glass shower and quartz countertops. The additional bedrooms offer ample space for family or guests and are served by a sleek, modern family bathroom with quartz accents. Please come and see the house.
Ask about this home
A HOMEH agent will answer your questions about this home.
Around this home
Daily convenience, out of 100, from the distances below
Schools nearby
School rating, out of 10.
Helpful calculators
Your HOMEH agent

"I would see it this week."