

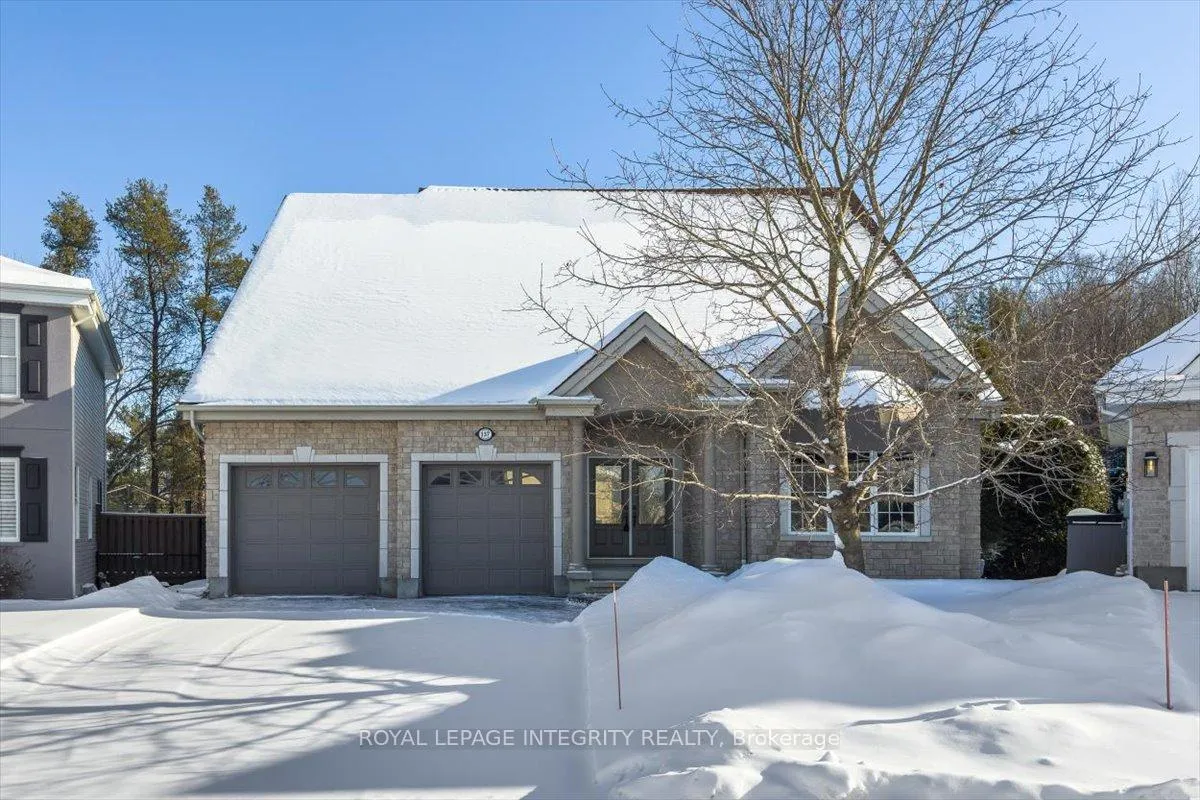
137 Beaumont Avenue
137 Beaumont Avenue
 See all 50 photos
Property history
Facts and features
- BasementFinished
- Age of home16–30 years
- Water, sewerMunicipal
- Lot shapePie
- Fireplace
- Central air
The homeDetached, Bungalow, Age 16–30 years
- Type: Detached
- Style: Bungalow
- Age: 16–30 years
- Living space: 1,500–2,000 sq ft
- Basement: Full, finished
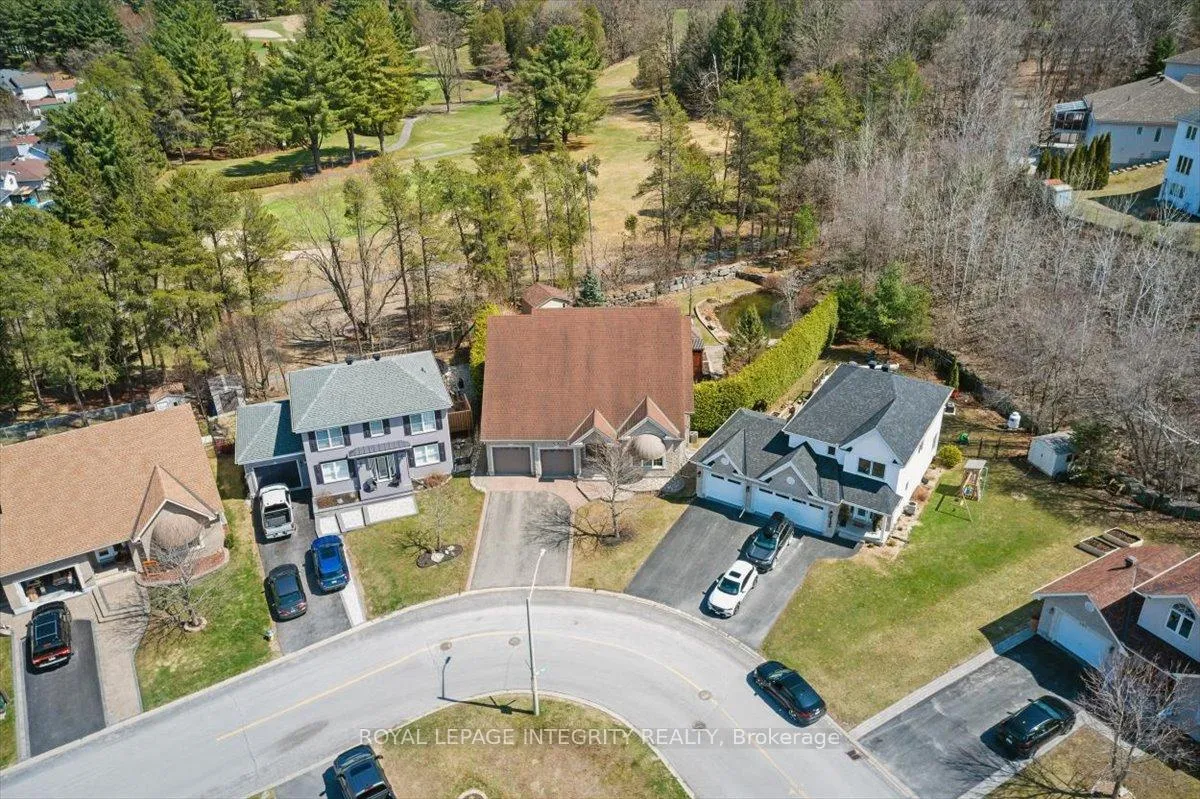
- View: Golf course, hills, pond
InsideFireplace Yes, family room, living room, Main level, Auto garage door remote, central vacuum, primary bedroom - main floor
- Fireplace: Yes, family room, living room
- Laundry: Main level
- Features: Auto garage door remote, central vacuum, primary bedroom - main floor
- Security: Alarm system
- Rooms above ground: 6
- Rooms in the basement: 3
- Bedrooms: 2 + 2 in the basement
- Bathrooms: 3
- Kitchens: 1
- Family room: Yes
Outside and lotStone, vinyl siding, Asphalt shingle, Poured concrete
- Exterior: Stone, vinyl siding
- Roof: Asphalt shingle
- Foundation: Poured concrete
- Features: Deck, landscaped, patio, paved yard, privacy, private pond, porch enclosed
- Other structures: Gazebo, garden shed, fence - full
- Size: 37.01 × 121.88 ft
- Shape: Pie
- Zoning: R1
Parking3 Garage, Attached, Private double, inside entry
- Spaces: 3 Garage
- Garage: Attached
- Driveway: Private double, inside entry
Heating, water and powerForced air, gas, Central air, Municipal water
- Heating: Forced air, gas
- Cooling: Central air
- Water: Municipal water
- Sewer: Municipal sewer
- Natural gas: Yes
- Hydro: Yes
- Cable: Yes
- Telephone: Yes
Costs and taxesTaxes $6,281 a year, HST included in the price, Rental items None
- Taxes, 2025: $6,281 a year
- HST: HST included in the price
- Rental items: None
Included in the saleRefrigerator, stove, dishwasher, hood fan, microwave, washer, dryer, air exchanger, hot water tank, all existing light fixtures, all existing window coverings, 3 remote control blinds, sound system/speakers on main floor + basement, basement refrigerator, basement freezer, garage door opener + 2 remotes, security system, remotes for natural gas firepalces, oak bookcase, work bench, grill zebo, screened in gazebo with curtain and rug, half moon awning, 12 x 12 shed with shelving, shelving and armoires in basement utility room. central vacuum + accessories., All artwork + paintings.
- Included: Refrigerator, stove, dishwasher, hood fan, microwave, washer, dryer, air exchanger, hot water tank, all existing light fixtures, all existing window coverings, 3 remote control blinds, sound system/speakers on main floor + basement, basement refrigerator, basement freezer, garage door opener + 2 remotes, security system, remotes for natural gas firepalces, oak bookcase, work bench, grill zebo, screened in gazebo with curtain and rug, half moon awning, 12 x 12 shed with shelving, shelving and armoires in basement utility room. central vacuum + accessories.
- Not included: All artwork + paintings.
NearbyFenced yard, lake/pond, golf
- Close to: Fenced yard, lake/pond, golf
Listing detailsX12698594, Sold, Jan 15, 2026
- MLS® number: X12698594
- Status: Sold
- Listed on: Jan 15, 2026
- Days on market: 14
- Updated: Jan 29, 2026
- Possession: Flexible
- Occupied by: Owner
- Listing brokerage: ROYAL LEPAGE INTEGRITY REALTY
About this home
137 Beaumont Avenue, Clarence-Rockland (Town of Rockland), ON K4K 1R7
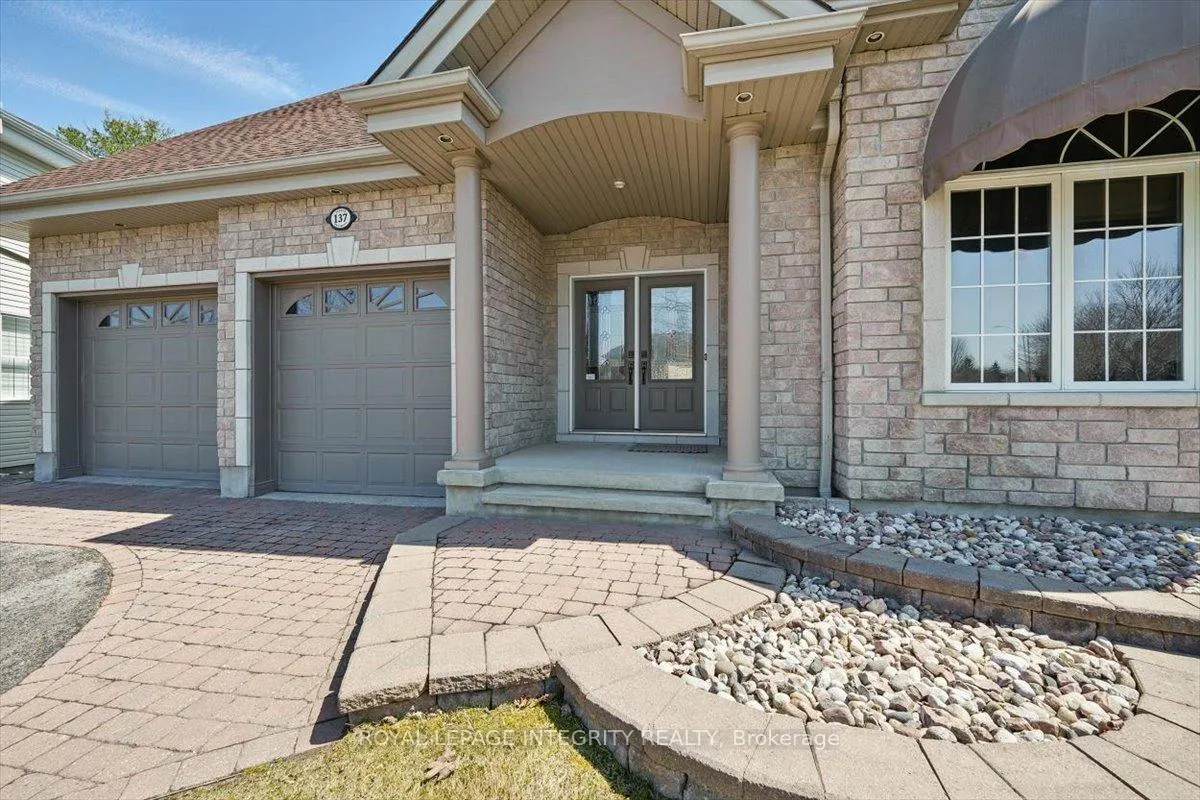
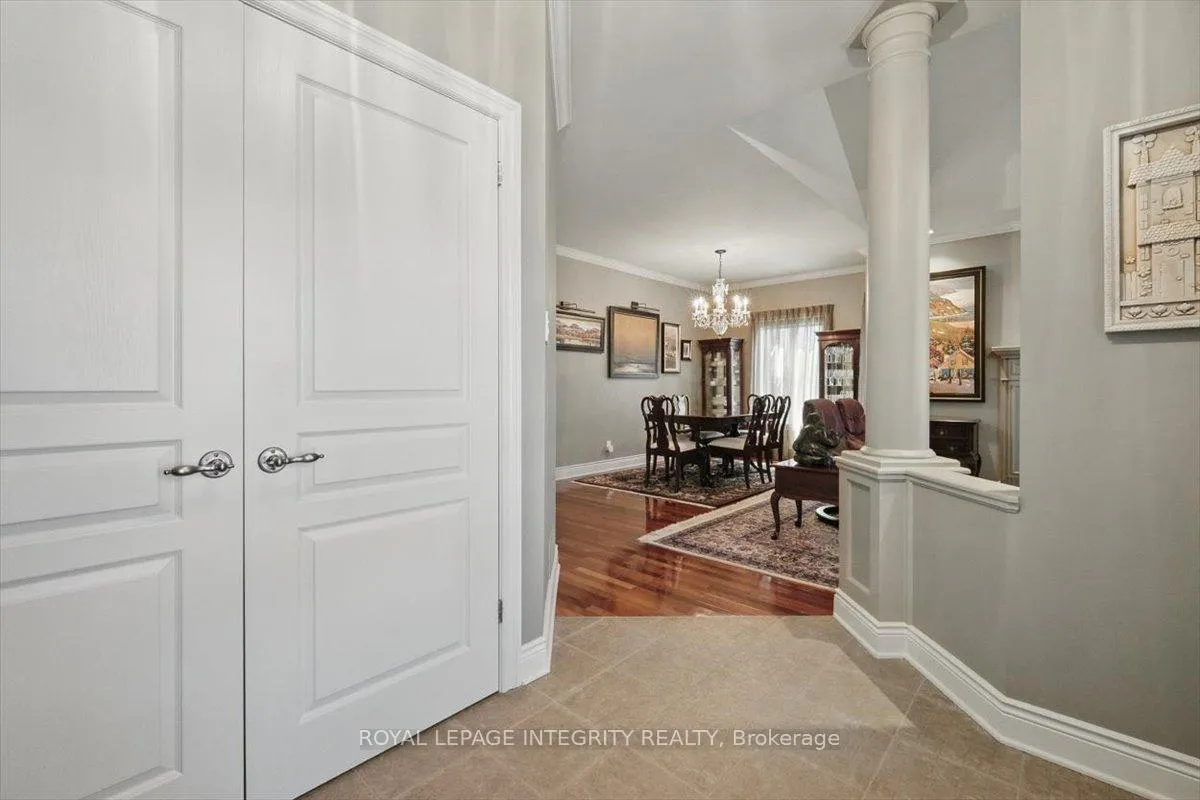
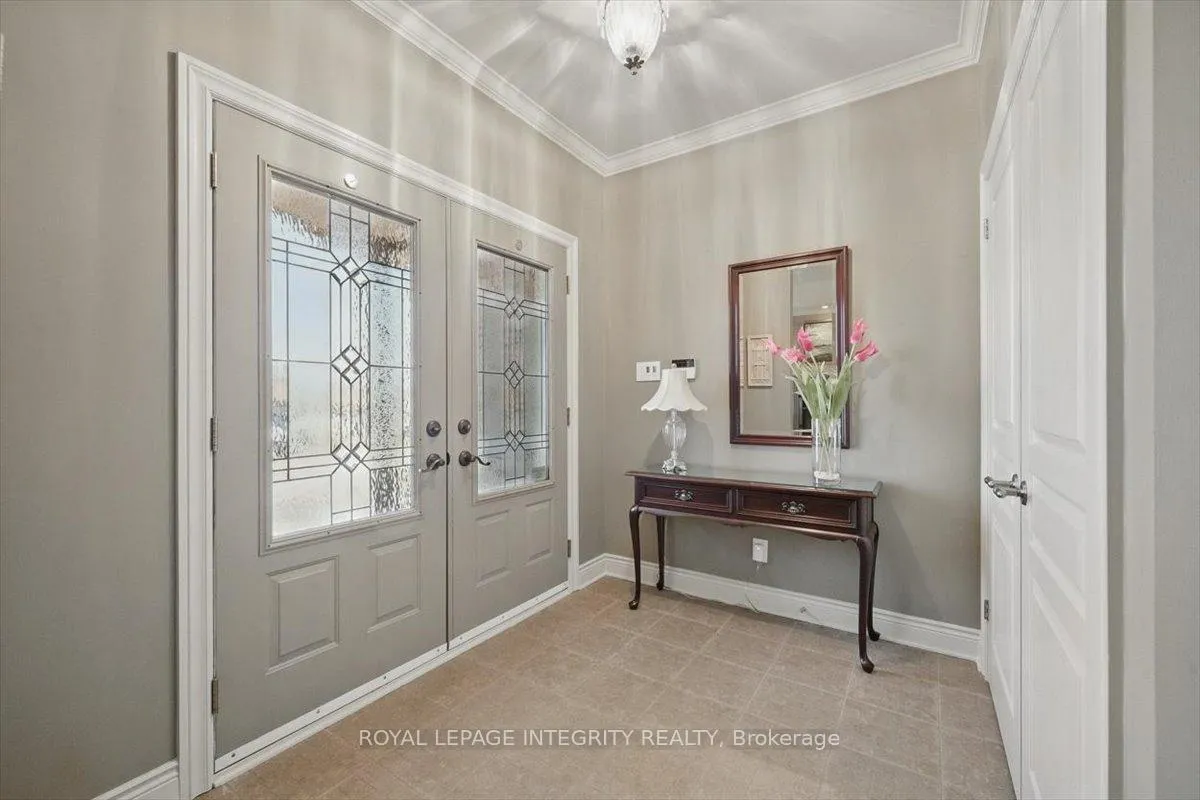
Pride of ownership shines through in this exceptional 4-bedroom, 3 full bathroom bungalow, perfectly situated on a massive pie-shaped lot backing onto the Rockland Golf Club. From the moment you arrive, you'll appreciate the curb appeal, with a double-wide driveway leading to a welcoming entrance with interlock. Step inside to an open-concept main floor featuring 9-foot ceilings and beautiful hardwood flooring. The spacious living room with a cozy gas fireplace flows seamlessly into the elegant formal dining area - ideal for entertaining. At the heart of the home is a stunning custom Chefs kitchen, complete with abundant cabinetry, granite countertops, high-end stainless steel appliances including a gas stove, and a massive island. The kitchen overlooks a breathtaking four-season sunroom, perfect as a relaxing sitting area or casual dining space. Step out to the backyard oasis featuring a 16' x 20' deck with a large gazebo, built-in BBQ area with natural gas hookup, garden shed, and lush landscaping including a tranquil pond and hill. The fully fenced and hedged yard ensures total privacy with no rear neighbors - your own personal sanctuary. The main floor also includes a generous primary suite with a walk-in closet and a luxurious 4-piece ensuite featuring a soaker tub and separate shower. A second bedroom, additional full bathroom, and convenient laundry room with direct access to the insulated, heated 3-car garage with a rear yard door complete the main level. Downstairs, the 9-foot ceilings continue in the expansive finished basement, offering a huge family room with a second gas fireplace, two more spacious bedrooms, a full bathroom, and ample storage space. Truly a one-of-a-kind property that must be seen to be fully appreciated!
Ask about this home
A HOMEH agent will answer your questions about this home.
Around this home
Daily convenience, out of 100, from the distances below
Schools nearby
School rating, out of 10.
Helpful calculators
Your HOMEH agent

"I would see it this week."