

740 Vinette Road
740 Vinette Road
 See all 37 photos
Property history
Facts and features
- BasementFinished
- Water, sewerWell, septic
- Lot shapeIrregular
- HeatingForced air
- Fireplace
- Central air
The homeDetached, Bungalow, 1,500–2,000 sq ft
- Type: Detached
- Style: Bungalow
- Living space: 1,500–2,000 sq ft
- Basement: Finished, full
InsideFireplace Yes, wood, Air exchanger, built-in oven, garburator, storage, water heater owned, water treatment, Rooms above ground 12
- Fireplace: Yes, wood
- Features: Air exchanger, built-in oven, garburator, storage, water heater owned, water treatment
- Rooms above ground: 12
- Bedrooms: 3
- Bathrooms: 3
- Kitchens: 1
Outside and lotStone, vinyl siding, Asphalt shingle, Concrete
- Exterior: Stone, vinyl siding
- Roof: Asphalt shingle
- Foundation: Concrete
- Other structures: Additional garage(s)
- Size: 329.52 × 1,471.82 ft
- Shape: Irregular
Parking4 Garage, Attached
- Spaces: 4 Garage
- Garage: Attached
Heating, water and powerForced air, electric, Central air, Well
- Heating: Forced air, electric
- Cooling: Central air
- Water: Well
- Sewer: Septic
Costs and taxesTaxes $8,013 a year, HST included in the price, Exterior propane tank
- Taxes, 2025: $8,013 a year
- HST: HST included in the price
- Rental items: Exterior propane tank
Included in the saleAll existing window coverings (except the one in the primary bedroom), all existing ceiling fixtures, built-in oven, dishwasher, hot water tank, 4 garage door openers, wood stove, table and chairs in solarium, all existing water treatment devices, internet tower and approximately 12 cords of firewood, Drapes in primary bedroom, dart board and kitchen stove
- Included: All existing window coverings (except the one in the primary bedroom), all existing ceiling fixtures, built-in oven, dishwasher, hot water tank, 4 garage door openers, wood stove, table and chairs in solarium, all existing water treatment devices, internet tower and approximately 12 cords of firewood
- Not included: Drapes in primary bedroom, dart board and kitchen stove
NearbyWooded/treed
- Close to: Wooded/treed
Listing detailsX12404101, Sold, Sep 15, 2025
- MLS® number: X12404101
- Status: Sold
- Listed on: Sep 15, 2025
- Days on market: 207
- Updated: Apr 10, 2026
- Possession: Other
- Occupied by: Owner
- Listing brokerage: RE/MAX DELTA REALTY
About this home
740 Vinette Road, Clarence-Rockland (Clarence/Rockland Twp), ON K0A 1N0
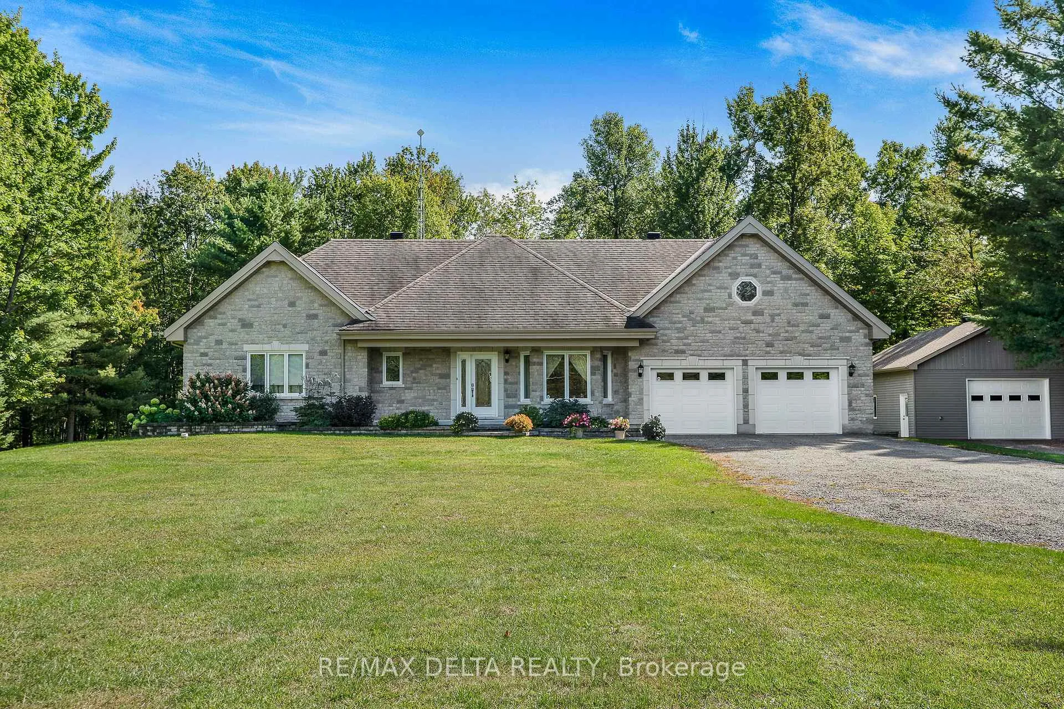
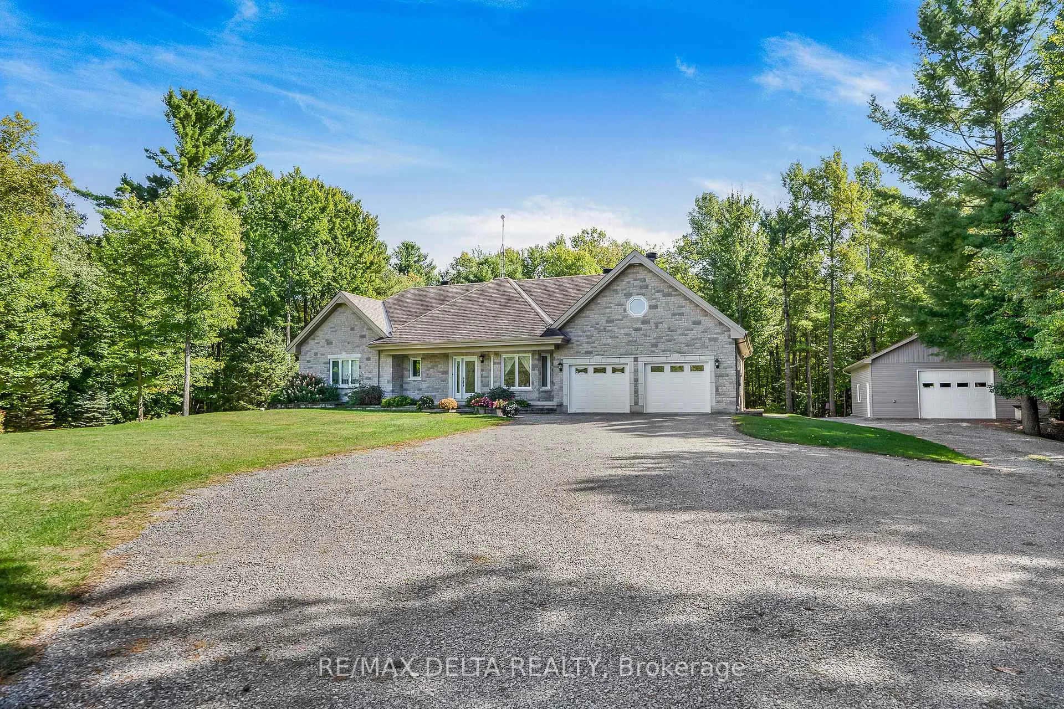
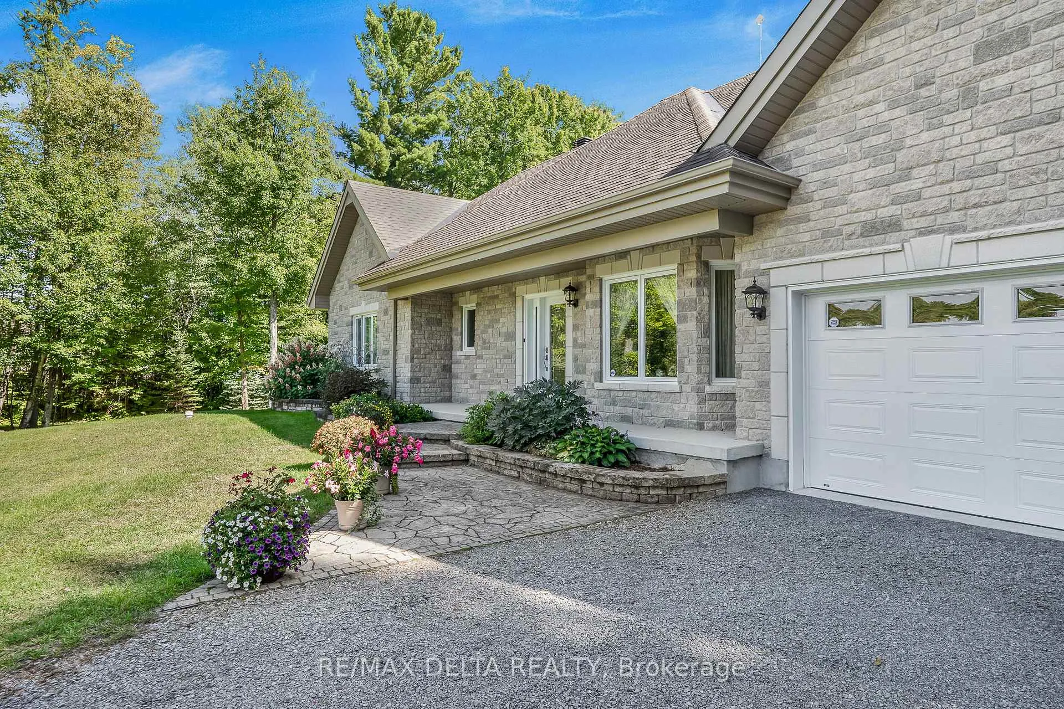
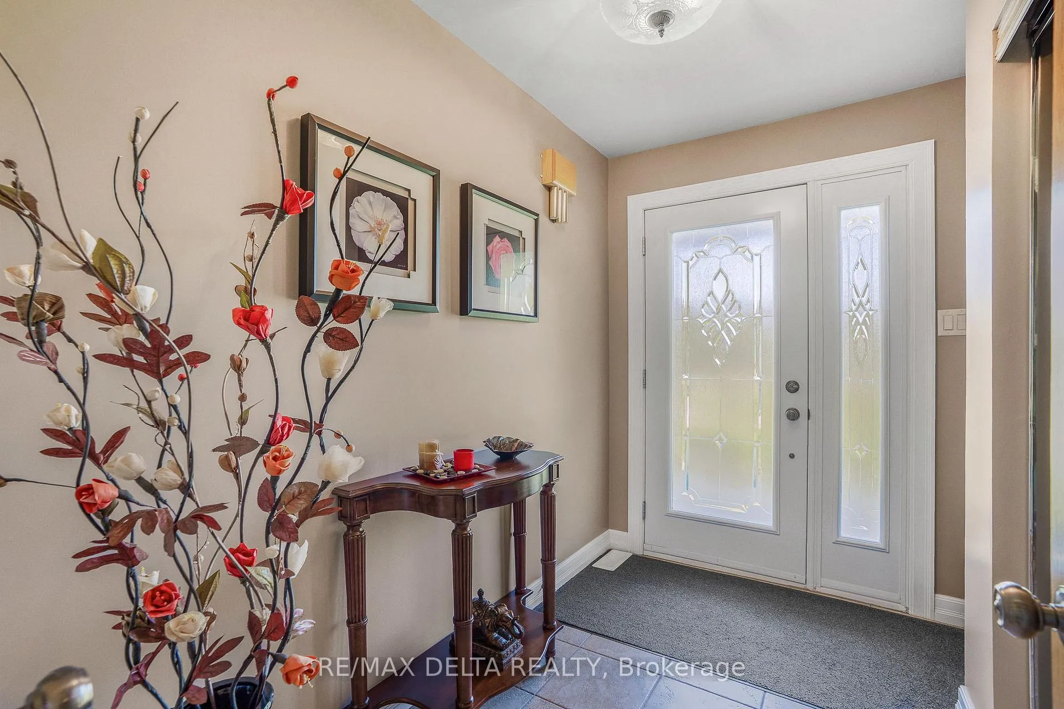
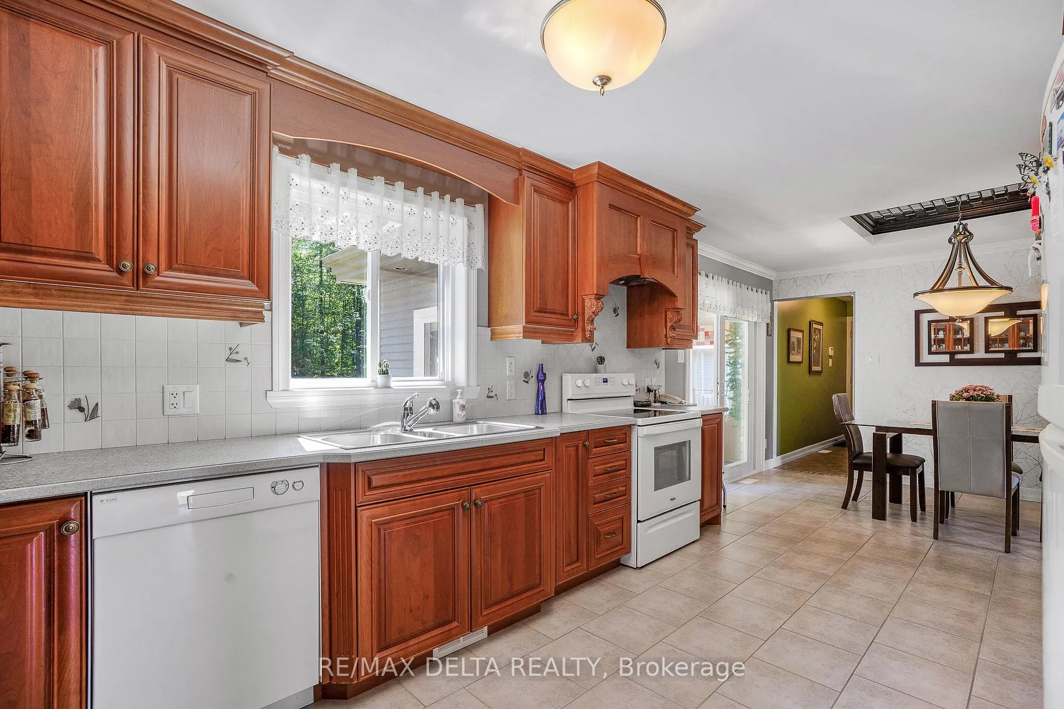
Welcome to this beautifully designed, spacious custom-built all-stone bungalow set on just over 20 scenic wooded acres in Clarence-Rockland. Built in 2008 and impeccably maintained, this 3-bedroom home blends modern comfort with timeless country charm. Step inside to a spacious foyer leading to a bright kitchen and dining area ideal for everyday living and entertaining. The superb kitchen boasts abundant custom cabinetry and counter space, while the dining area opens into a sun-filled 4-season room, perfect for morning coffee or summer BBQs. The living room, bedrooms, and hallway feature gleaming hardwood floors. The primary bedroom includes a generous walk-in closet and a 3-piece en-suite with a soaker tub, while the main bathroom offers a beautifully finished 4-piece layout with enclosed tub and large vanity. A convenient laundry area completes the main level. Enjoy direct access from the home to the attached double garage. The fully finished lower level provides incredible versatility with a spacious recreation room with wood stove, a playroom, a den, a 2-piece bath, and abundant storage. With stair access to both the garage and backyard, this level offers excellent potential for family living and entertaining. Outdoors, the property features beautiful landscaping, large composite rear decking, a massive heated garage/workshop with plenty of LED lighting, and plenty of trails in the woods offering a peaceful and private retreat. Whether you are dreaming of gardening, outdoor activities, or simply enjoying nature, all of this is just minutes from Rockland's amenities. Bell Fibe internet is available. Don't miss the opportunity to own this exceptional property. Book your private viewing today!
Ask about this home
A HOMEH agent will answer your questions about this home.
Around this home
Helpful calculators
Your HOMEH agent

"I would see it this week."