
 See all 48 photos

Book a viewing
Ask HOMEH
About this home
1549 Du Parc Avenue, Clarence-Rockland
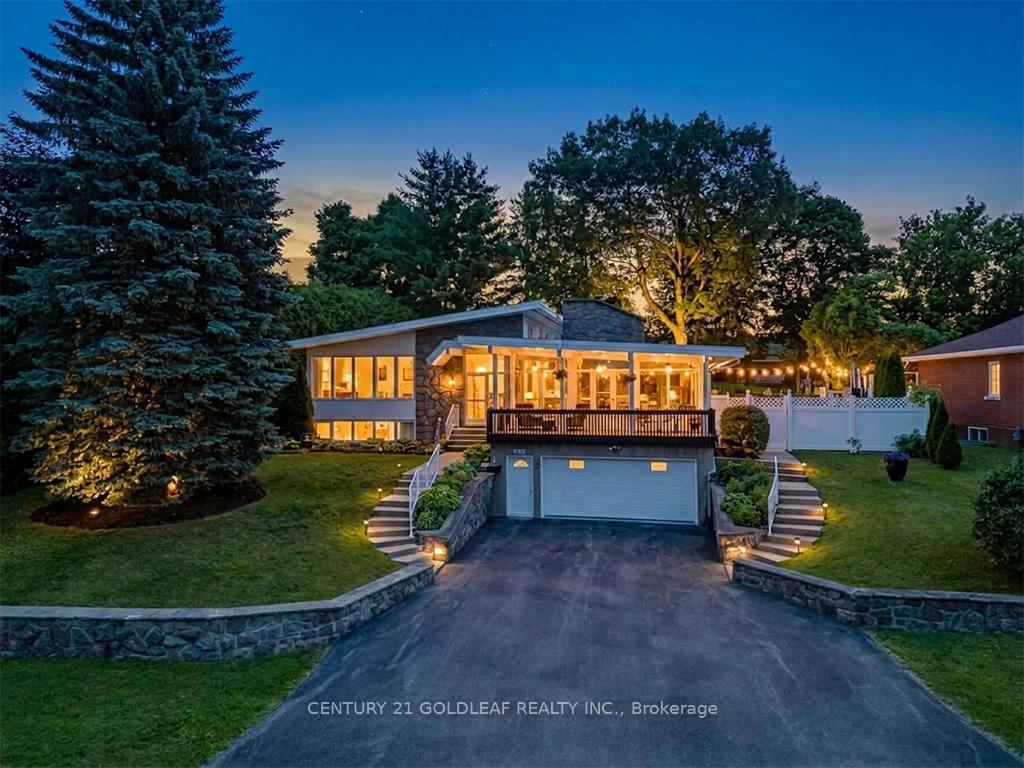
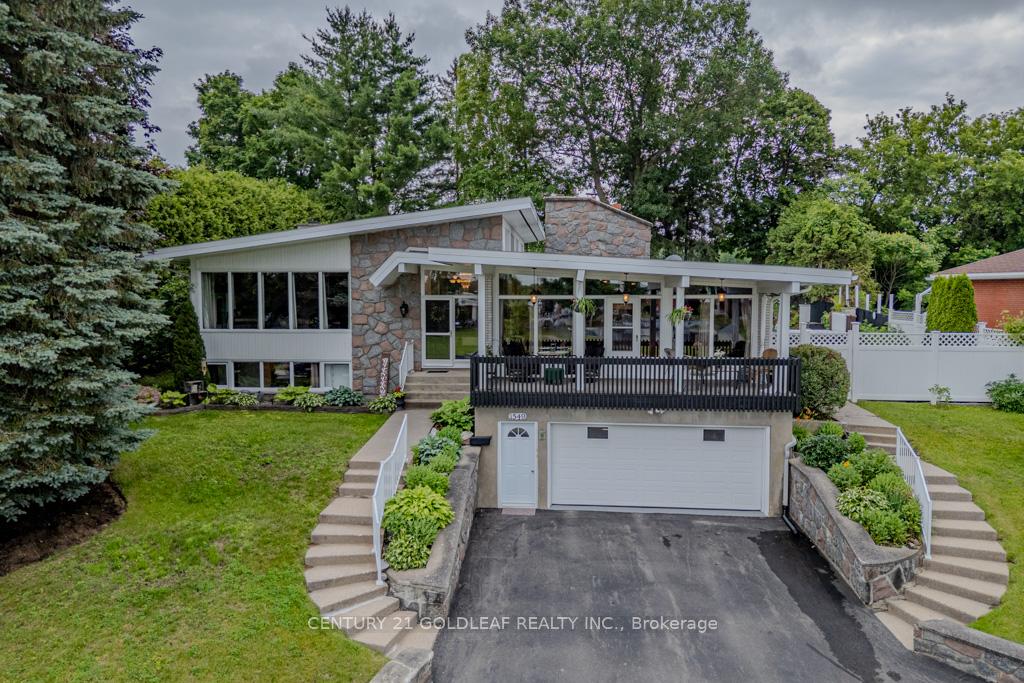
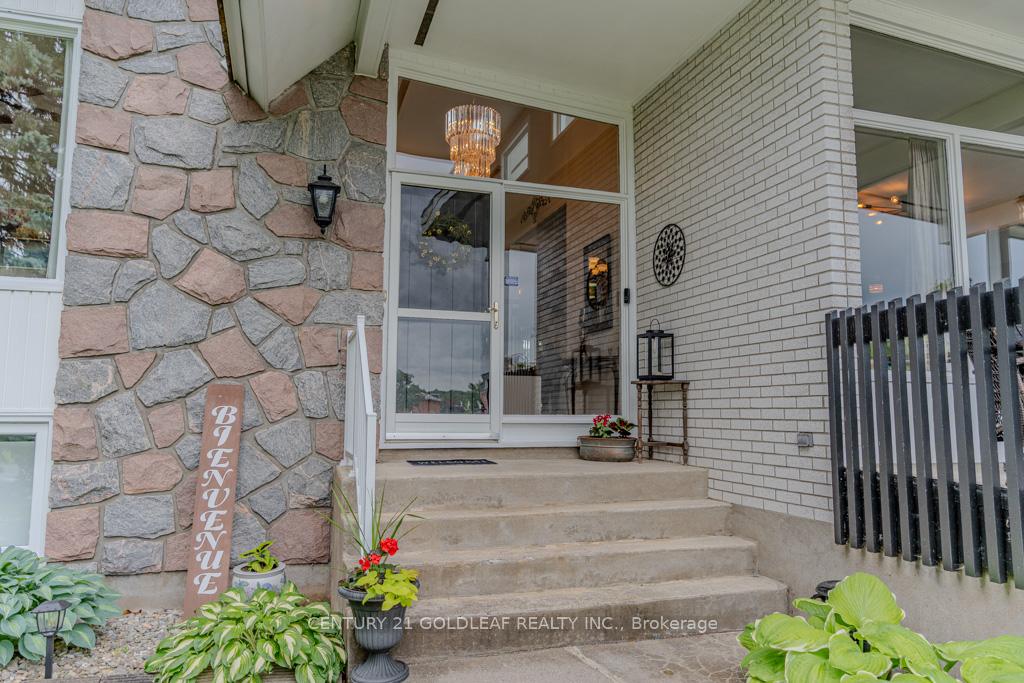
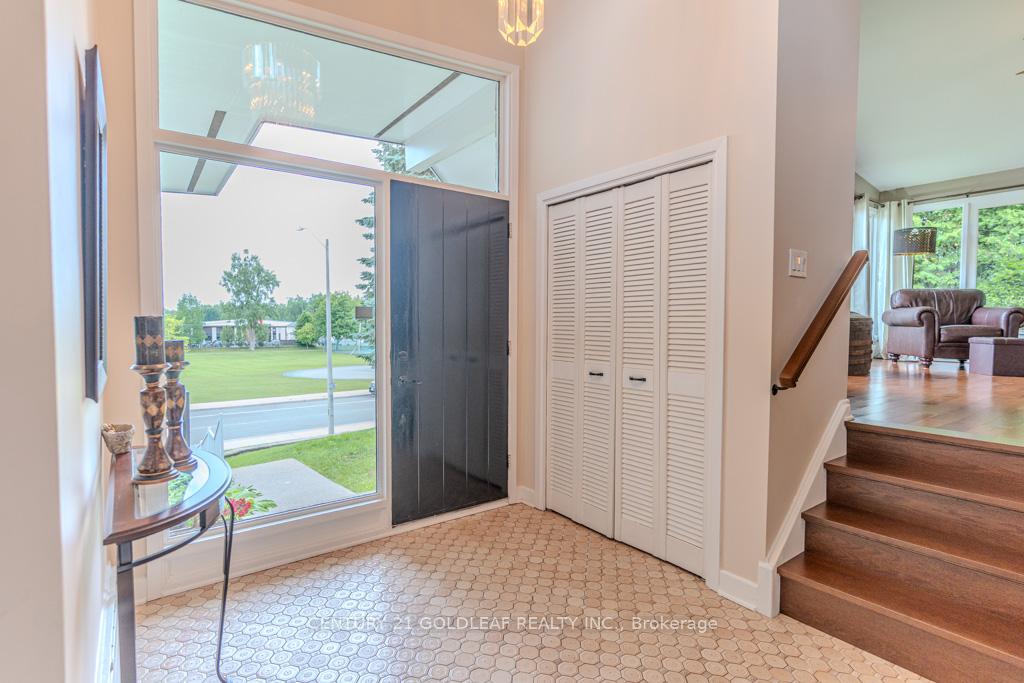
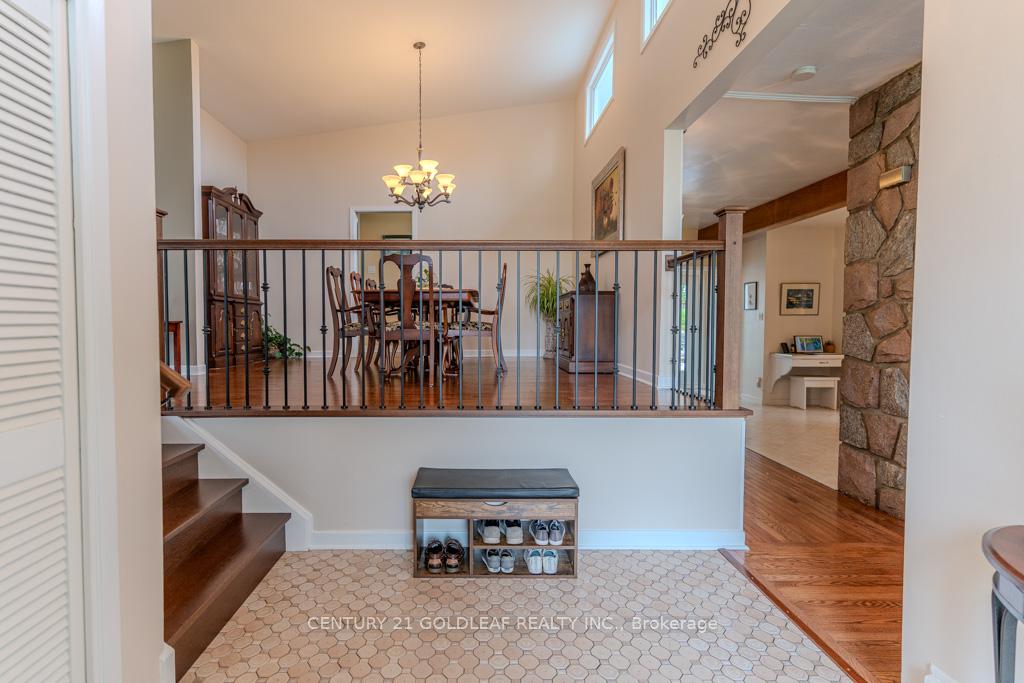
This exceptional home in the heart of Rockland is a rare offering, perfectly positioned on a 0.2-acre park-facing lot with a private, fully fenced backyard oasis. Surrounded by mature trees, the backyard features a 16' x 32' inground pool, Jacuzzi, gas BBQ hookup and terraced gardens with ample yard. At the heart of the home is a beautifully designed central kitchen, featuring a gas cooktop, centre island, abundant cabinetry, and excellent sightlines to the principal living areas. Crisp white cabinetry and countertops are complemented by a striking exposed brick feature wall and a tiled cooking area with a stainless steel range hood, new S/S fridge, creating a warm blend of contemporary style and character.The entertainment-sized living and dining rooms are equally impressive, showcasing soaring ceilings, clerestory windows that flood the space with natural light, and rich new hardwood flooring. Overlooking the welcoming foyer, these elegant rooms are ideal for both everyday living and formal entertaining.The adjoining family room is a true showpiece, highlighted by a dramatic cathedral ceiling, a floor-to-ceiling stone wood-burning fireplace, and an impressive wall of windows that opens onto a covered balcony-an inviting space to relax and enjoy the views throughout the seasons.Tucked away at the rear of the home for maximum privacy, the spacious primary suite offers double windows, generous closet space, and a luxurious ensuite featuring a relaxing jet tub. The additional bedrooms are generously proportioned, making them ideal for family, guests, or a home officeDesigned with today's lifestyle in mind, the home also features a fully self-contained 1,000-square-foot in-law suite with a full bathroom, laundry hookups, and private access through the oversized heated double garage. Whether used for multigenerational living, extended family, guests, a home-based business, or as a potential income suite, this flexible space offers exceptional versatility and value.
Facts & features
Book a viewing
Rooms
18 rooms · 4 bathrooms
- Dining room15′ × 13′6″202 sq.ft.
- Bedroom 311′11″ × 9′6″113 sq.ft.
- Bedroom 213′11″ × 11′11″166 sq.ft.
- Primary bedroom21′ × 14′293 sq.ft.
- Family room21′7″ × 16′4″353 sq.ft.
- Foyer7′7″ × 11′10″89 sq.ft.
- Bathroom11′11″ × 7′7″90 sq.ft.
- Laundry10′6″ × 7′7″79 sq.ft.
- Kitchen21′11″ × 14′9″323 sq.ft.
- Living room18′11″ × 16′302 sq.ft.
- Bedroom 411′11″ × 8′6″101 sq.ft.
- Bathroom10′6″ × 11′2″117 sq.ft.
- Kitchen11′2″ × 13′9″154 sq.ft.
- Living room13′9″ × 17′9″244 sq.ft.
- Utility room27′7″ × 11′2″307 sq.ft.
- Bedroom12′10″ × 12′6″160 sq.ft.
- Bathroom6′11″ × 10′6″72 sq.ft.
- Dining room12′10″ × 8′10″113 sq.ft.
Around this home
Listing details
Helpful tools
Your HOMEH agent
"Priced 2% under our estimate. I would see it this week."
Ask HOMEH about this home
Price, neighbourhood, monthly cost. Ask anything.
HOMEH Intelligent Agent is an AI, not a licensed representative. Check anything important with your agent.