

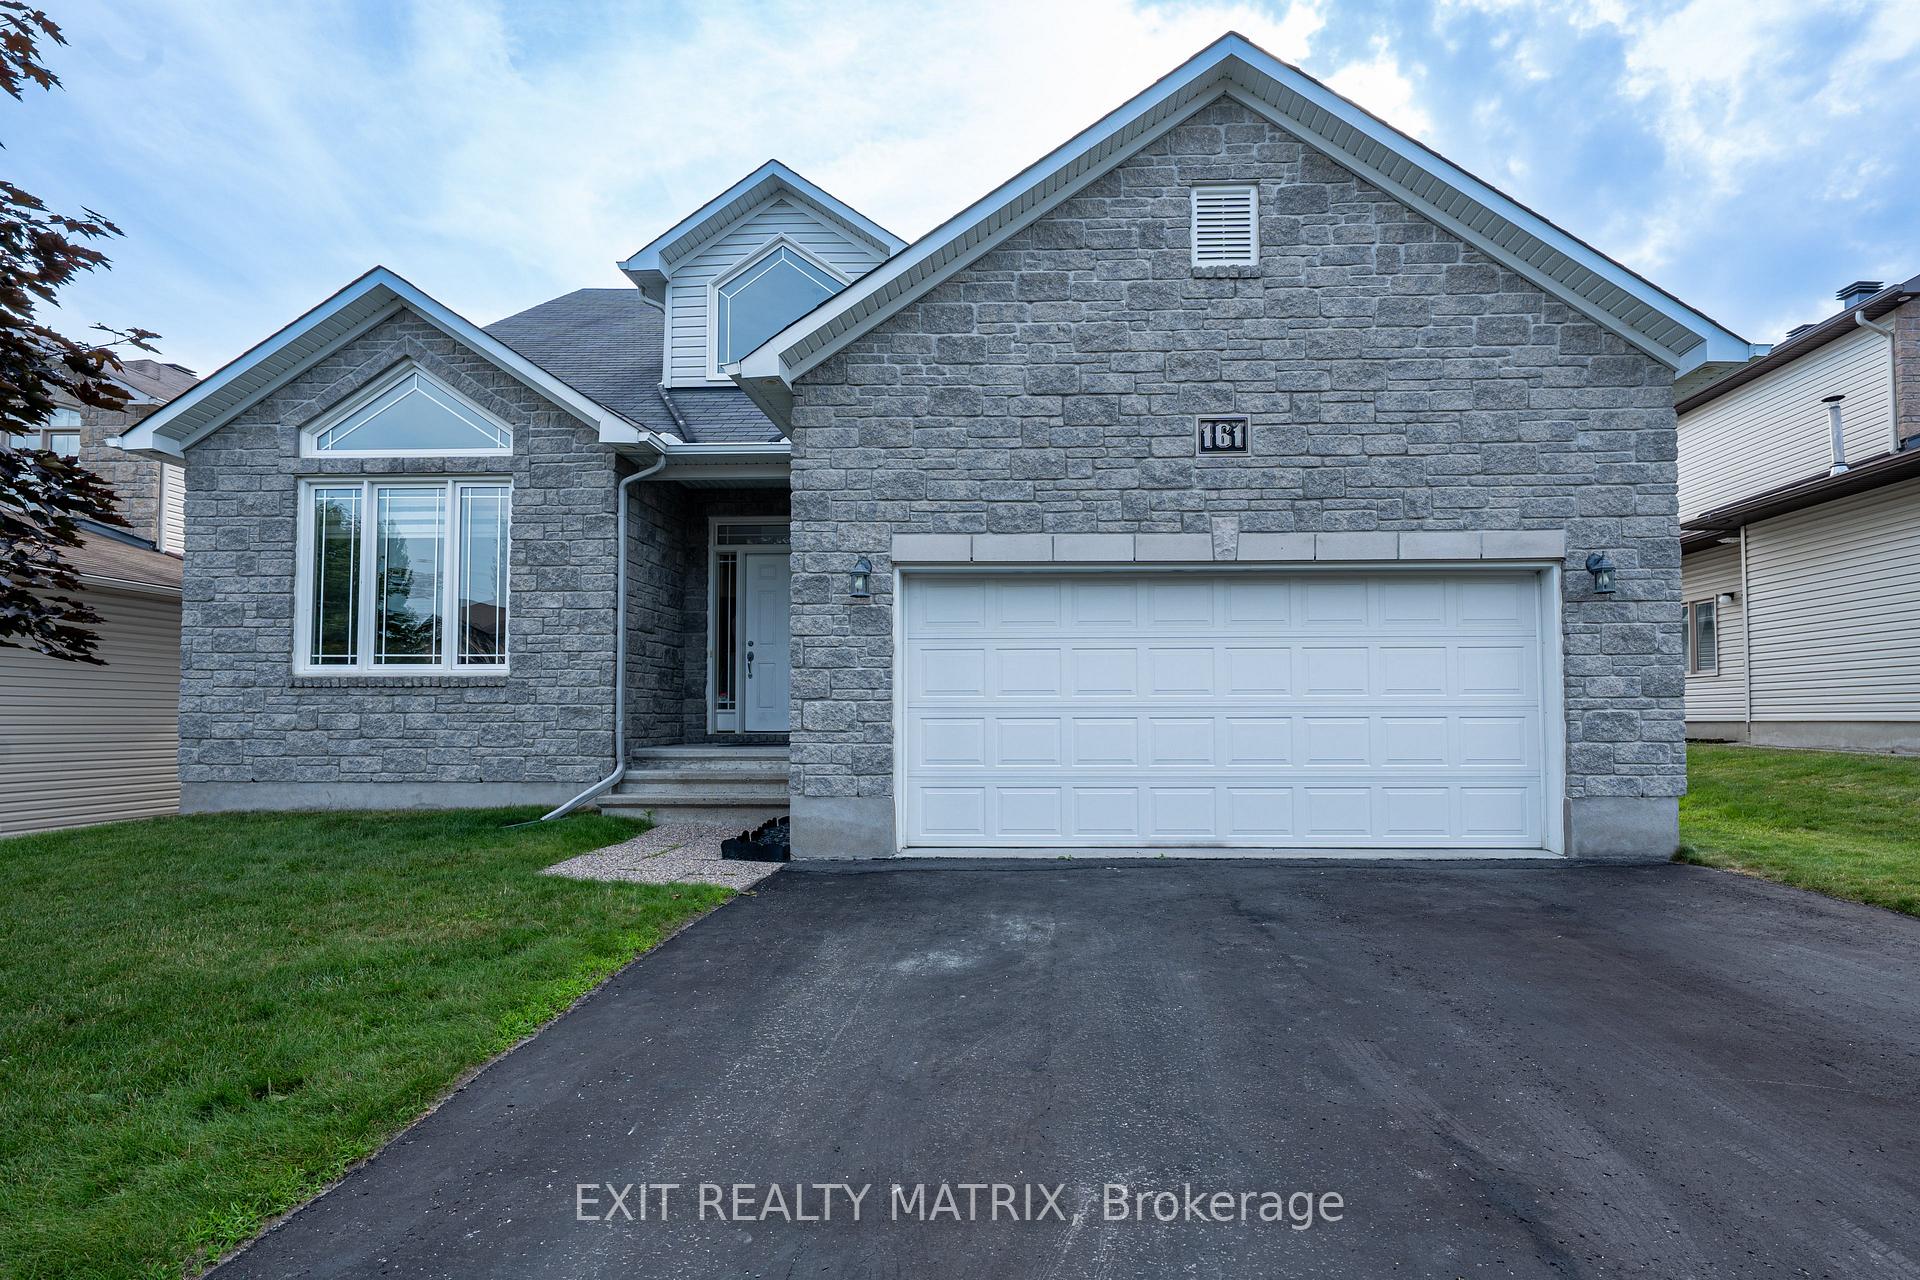
161 Opale Street
161 Opale Street
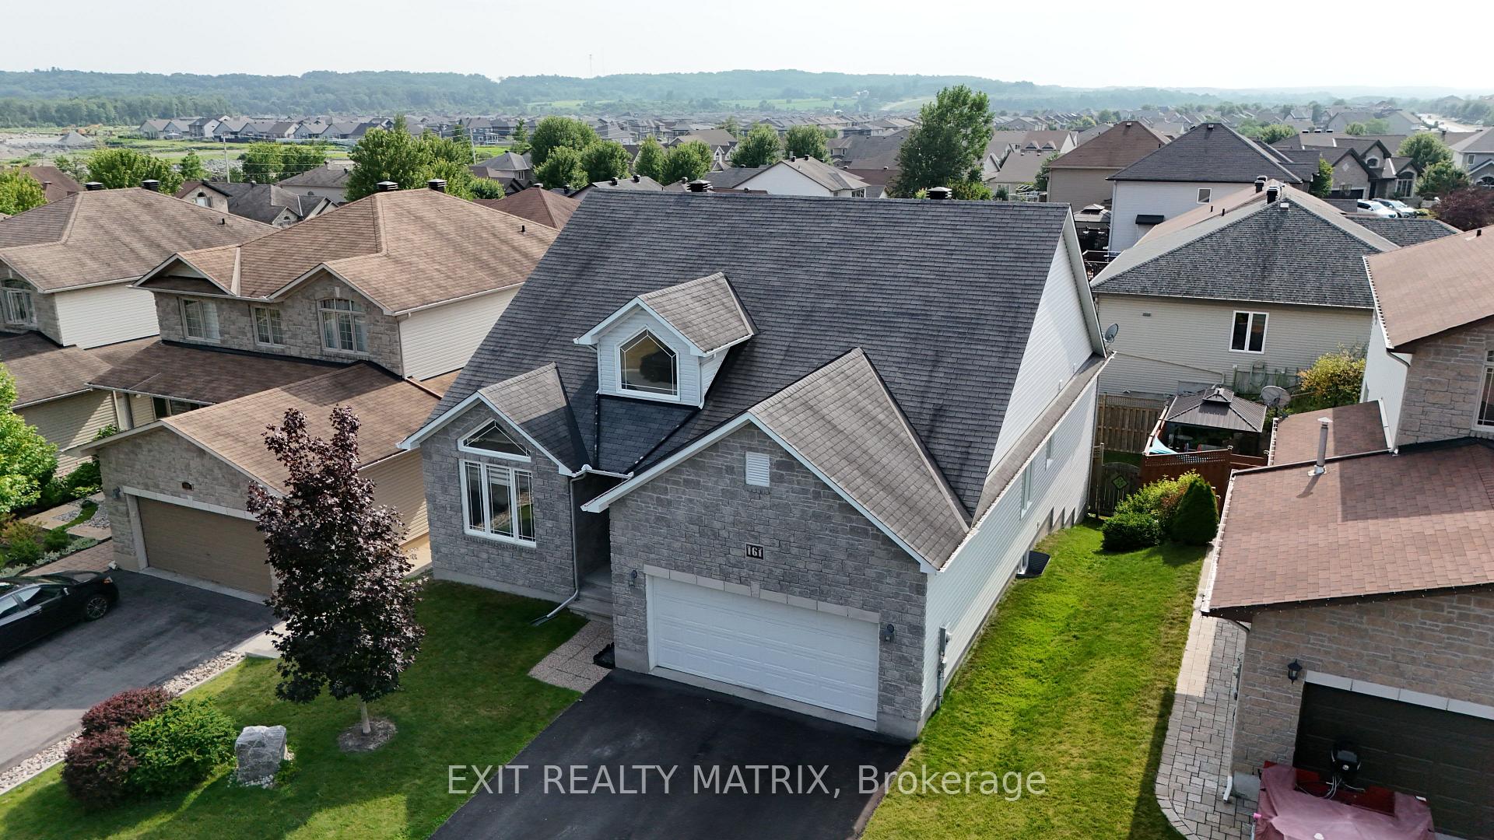
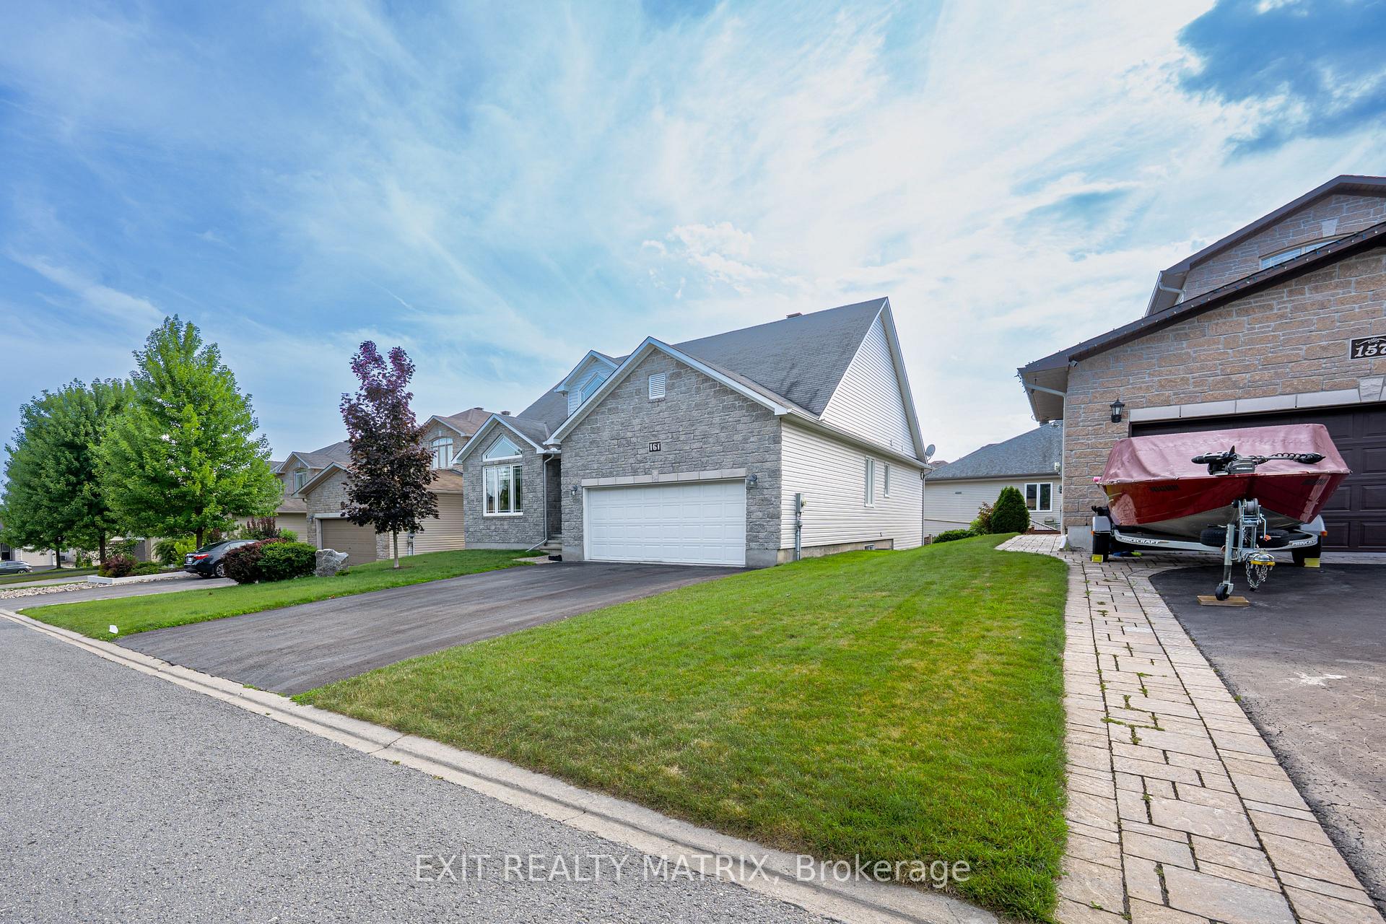
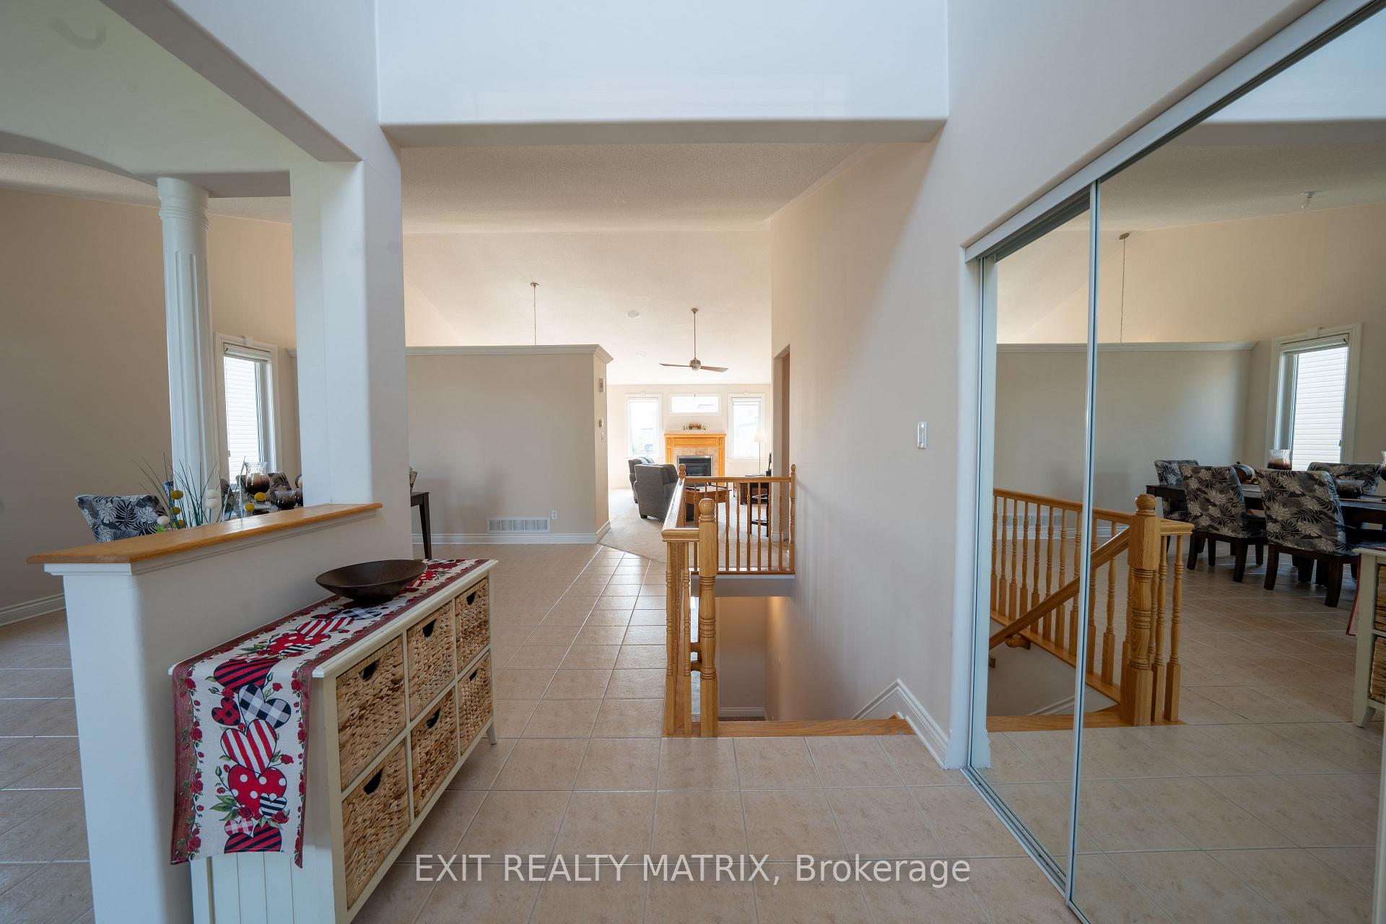
 See all 35 photos
Property history
- $654,000TerminatedList: 2025-10-10|End: 2025-11-21|42 daysX12456144
- $699,999TerminatedList: 2025-09-23|End: 2025-10-07|14 daysX12421514
- $729,999TerminatedList: 2025-08-26|End: 2025-09-23|28 daysX12366471
- $745,000TerminatedList: 2025-07-30|End: 2025-08-27|28 daysX12316163
- $769,900TerminatedList: 2025-07-03|End: 2025-07-24|21 daysX12260150
Facts and features
- BasementWalk-out
- Age of home6–15 years
- Price per sq ft~$400
- Water, sewerMunicipal
- Fireplace
- Central air
The homeDetached, Bungalow, Age 6–15 years
- Type: Detached
- Style: Bungalow
- Age: 6–15 years
- Living space: 1,500–2,000 sq ft
- Basement: Unfinished, walk-out
InsideFireplace Yes, Main level, Air exchanger, storage, rough-in bath
- Fireplace: Yes
- Laundry: Main level
- Features: Air exchanger, storage, rough-in bath
- Security: Alarm system, monitored, security system
- Rooms above ground: 11
- Rooms in the basement: 3
- Bedrooms: 2
- Bathrooms: 2
- Kitchens: 1
- Family room: Yes
Outside and lotVinyl siding, stone, Asphalt shingle, Poured concrete
- Exterior: Vinyl siding, stone
- Roof: Asphalt shingle
- Foundation: Poured concrete
- Features: Deck, landscaped
- Other structures: Fence - full
- Accessibility: Accessible public transit nearby, fire escape, open floor plan, parking
- Size: 49.66 × 104.82 ft
Parking2 Garage, Attached
- Spaces: 2 Garage
- Garage: Attached
Heating, water and powerForced air, gas, Central air, Municipal water
- Heating: Forced air, gas
- Cooling: Central air
- Water: Municipal water
- Sewer: Municipal sewer
- Natural gas: Yes
- Hydro: Yes
- Cable: Yes
- Telephone: Yes
Costs and taxesTaxes $6,354 a year, HST included in the price
- Taxes, 2025: $6,354 a year
- HST: HST included in the price
Included in the saleFridge, stove, dishwasher, washer, dryer garage, garage door opener, ceiling speakers included(no warranty), garage central vacuum, 2 ton ac unit , all window coverings, home security alarm, ceiling fan in the living room(as-is)
- Included: Fridge, stove, dishwasher, washer, dryer garage, garage door opener, ceiling speakers included(no warranty), garage central vacuum, 2 ton ac unit , all window coverings, home security alarm, ceiling fan in the living room(as-is)
NearbyFenced yard, park
- Close to: Fenced yard, park
Listing detailsX12421514, Terminated, Sep 23, 2025
- MLS® number: X12421514
- Status: Terminated
- Listed on: Sep 23, 2025
- Days on market: 14
- Updated: Oct 7, 2025
- Possession: Flexible
- Occupied by: Owner
- Listing brokerage: EXIT REALTY MATRIX
About this home
161 Opale Street, Clarence-Rockland (Town of Rockland), ON K4K 0G3
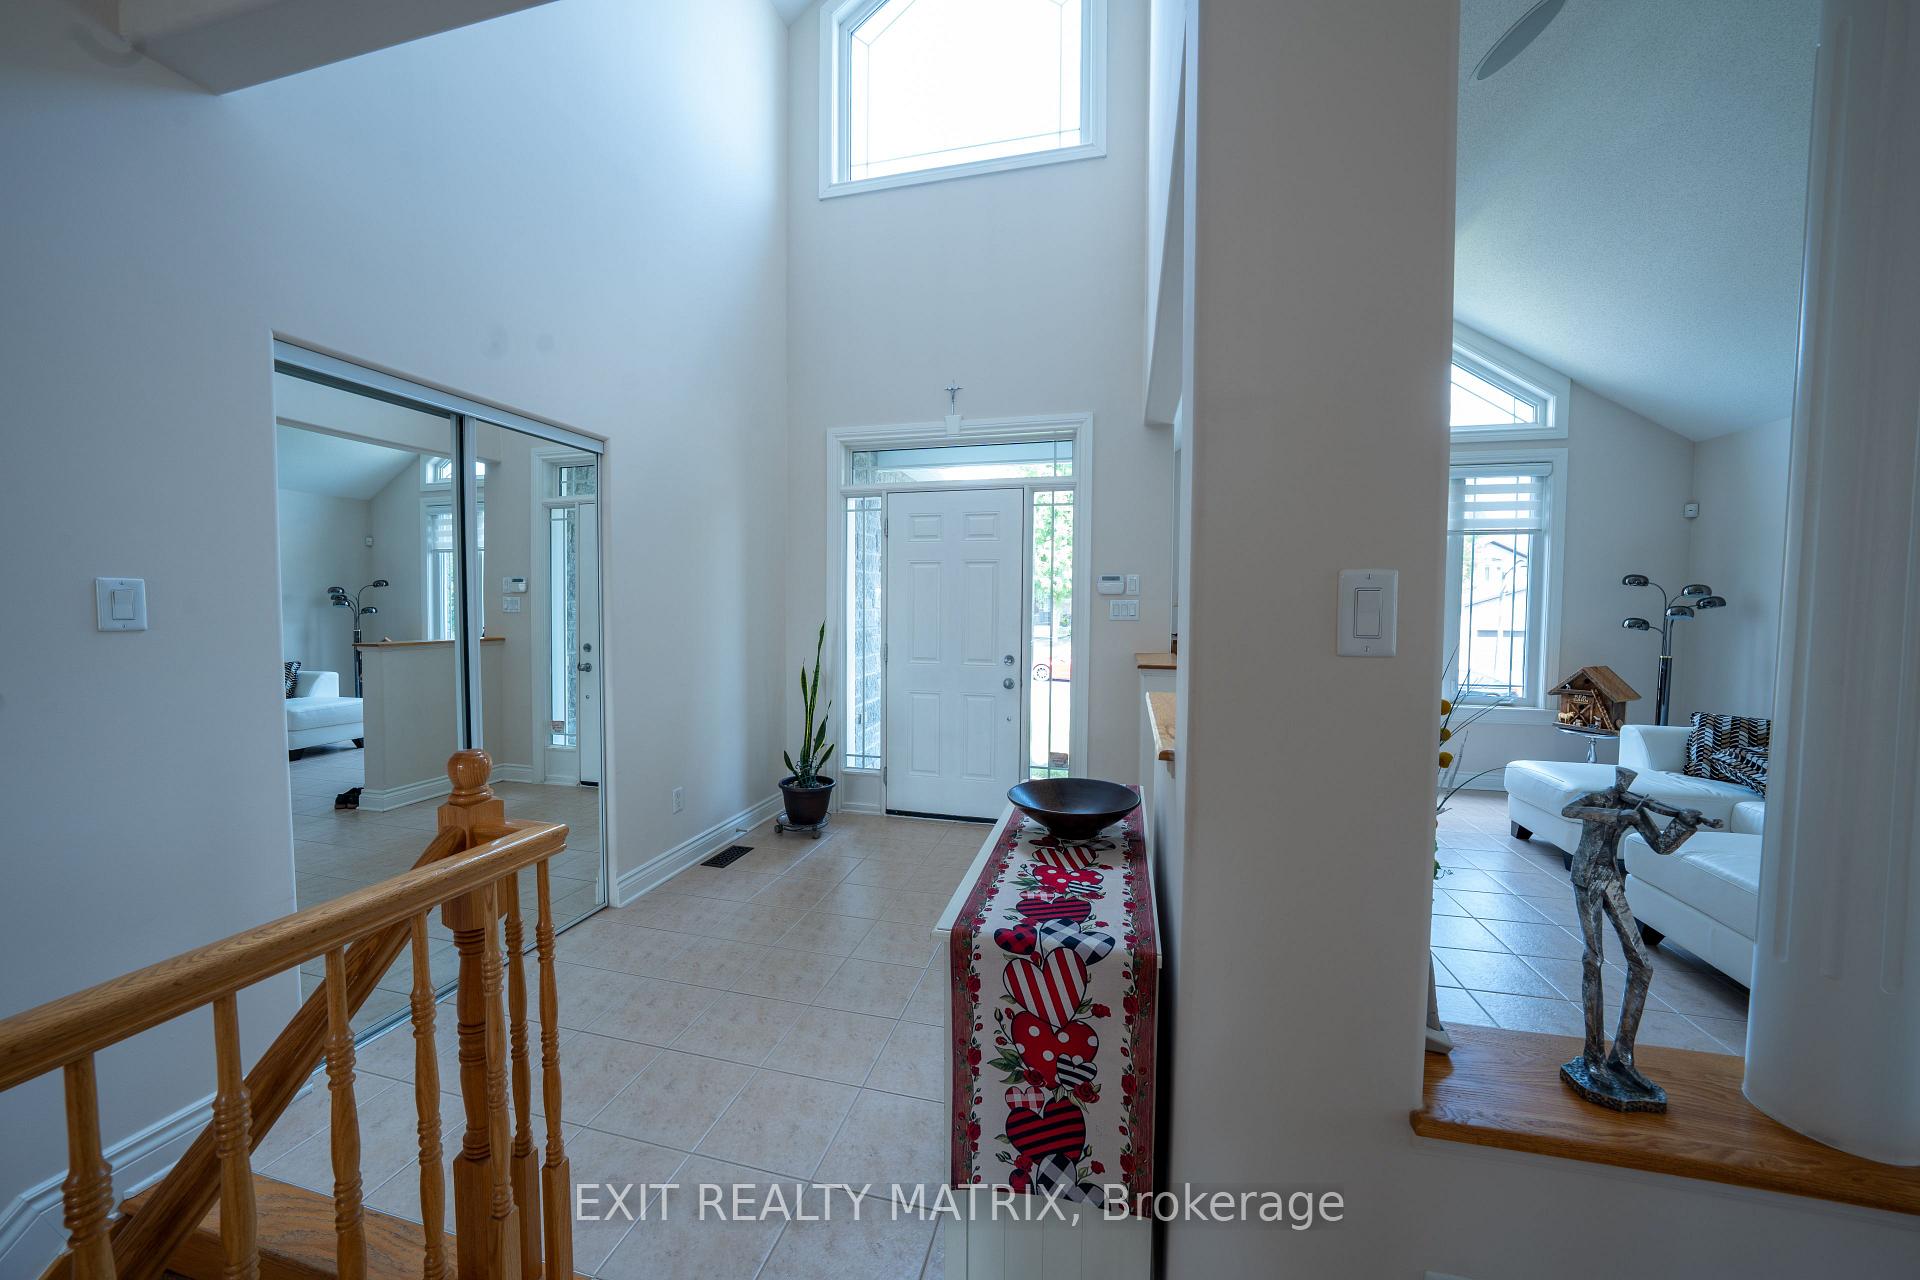
OPEN HOUSE ON SUNDAY, SEPTEMBER 28th FROM 2PM-4PM: From the outside, this home stuns with its grand façade appearing like a two-story but offering the rare convenience and livability of a true bungalow. Welcome to one of Rocklands largest and most impressive bungalows, offering over 1,800 sq. ft. of refined main floor living, crafted by the esteemed Woodfield Homes. Inside, soaring ceilings, oversized windows, and an expansive open-concept layout flood the home with natural light and airiness. The heart of the home features a chef-inspired kitchen with ample cabinetry and counter space, flowing seamlessly into the living and dining areas ideal for entertaining or relaxing in comfort. The spacious primary bedroom includes a walk-in closet and a luxurious 5-piece ensuite with double sinks, soaker tub, and glass shower. A second generously sized bedroom and powder room complete the main level. Outside, enjoy a fully fenced backyard with an upper-level balcony and lower walk-out patio perfect for hosting or quiet morning coffees. The massive walkout basement remains unfinished, offering endless potential: add two more bedrooms, a full bath, a home gym, a movie theatre, or even a secondary dwelling unit with a separate entrance. Set on a quiet, mature street close to schools, parks, and all amenities, this home offers the perfect blend of elegance, scale, and future flexibility all in one of Rocklands most desirable pockets. A rare opportunity you wont want to miss. AFTER GOING THRU PHOTOS, PLEASE LOOK AT THE VIDEOS WE POSTED ON YOUTUBE(:
Ask about this home
A HOMEH agent will answer your questions about this home.
Around this home
Daily convenience, out of 100, from the distances below
Schools nearby
School rating, out of 10.
Helpful calculators
Your HOMEH agent

"I would see it this week."