

2217 Lapointe Street
2217 Lapointe Street
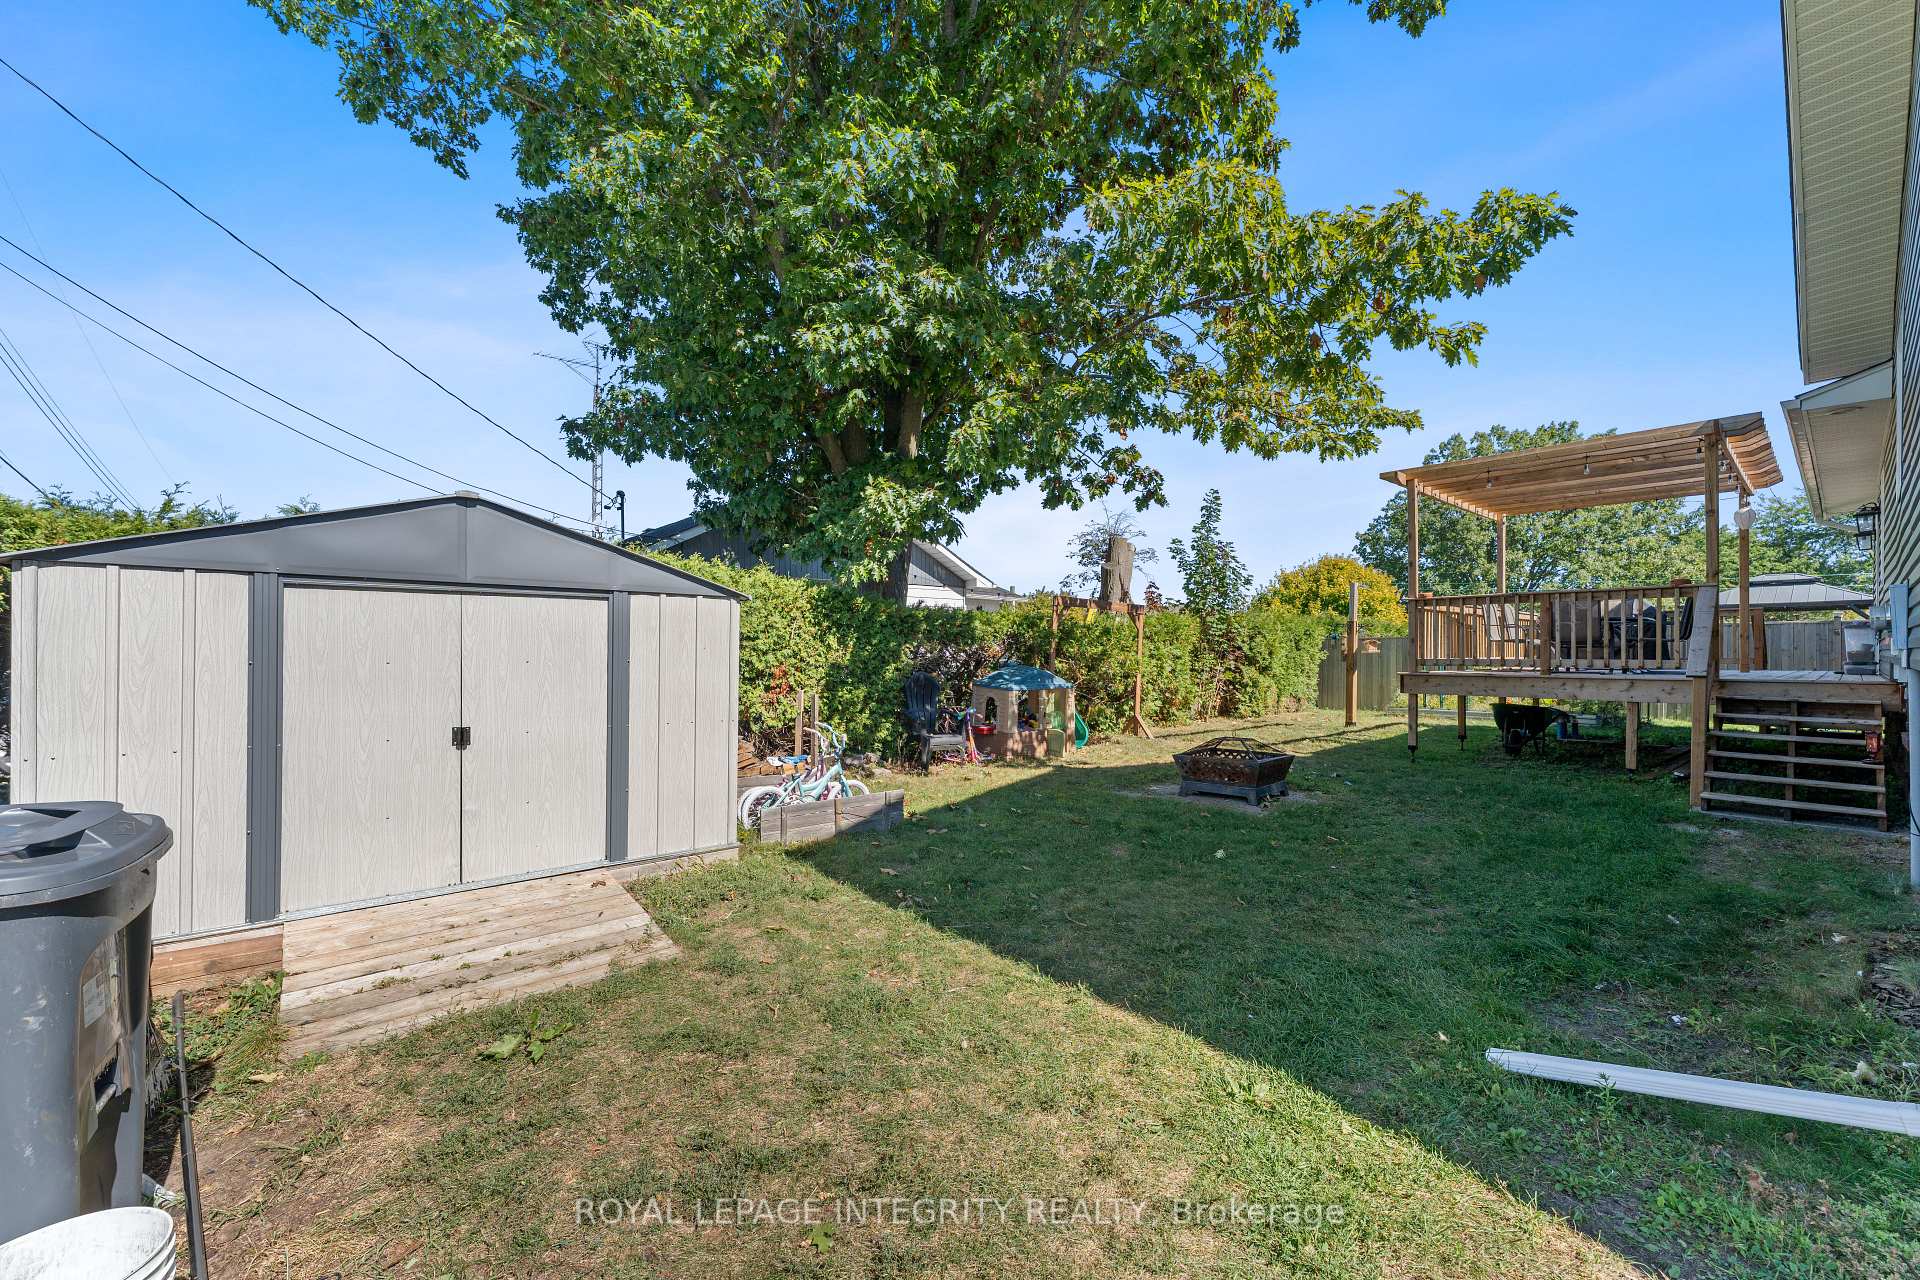 See all 47 photos
Property history
Facts and features
- BasementPart finished
- Water, sewerSeptic
- HeatingForced air
- CoolingCentral air
- Central air
The homeDetached, Sidesplit 3, 700–1,100 sq ft
- Type: Detached
- Style: Sidesplit 3
- Living space: 700–1,100 sq ft
- Basement: Full, partially finished
InsideRooms above ground 11, Bedrooms 3, Bathrooms 2
- Rooms above ground: 11
- Bedrooms: 3
- Bathrooms: 2
- Kitchens: 1
Outside and lotBrick, vinyl siding, Asphalt shingle, Concrete
- Exterior: Brick, vinyl siding
- Roof: Asphalt shingle
- Foundation: Concrete
- Size: 77.43 × 107.6 ft
Parking7 Garage, Attached
- Spaces: 7 Garage
- Garage: Attached
Heating, water and powerForced air, gas, Central air, Municipal water
- Heating: Forced air, gas
- Cooling: Central air
- Water: Municipal water
- Sewer: Septic
Costs and taxesTaxes $3,727 a year, HST included in the price
- Taxes, 2025: $3,727 a year
- HST: HST included in the price
Listing detailsX12419197, Sold, Sep 22, 2025
- MLS® number: X12419197
- Status: Sold
- Listed on: Sep 22, 2025
- Days on market: 14
- Updated: Oct 6, 2025
- Possession: Flexible
- Occupied by: Owner
- Listing brokerage: ROYAL LEPAGE INTEGRITY REALTY
About this home
2217 Lapointe Street, Clarence-Rockland (Clarence/Rockland Twp), ON K0A 1E0
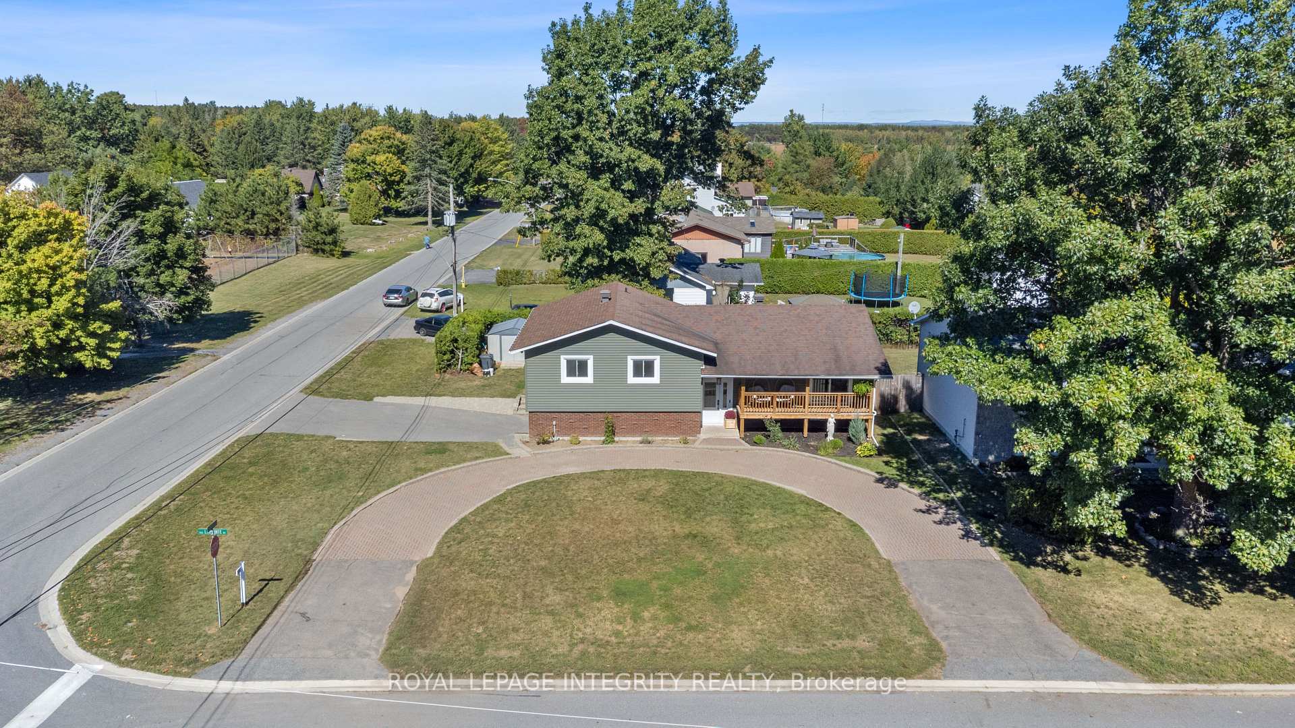
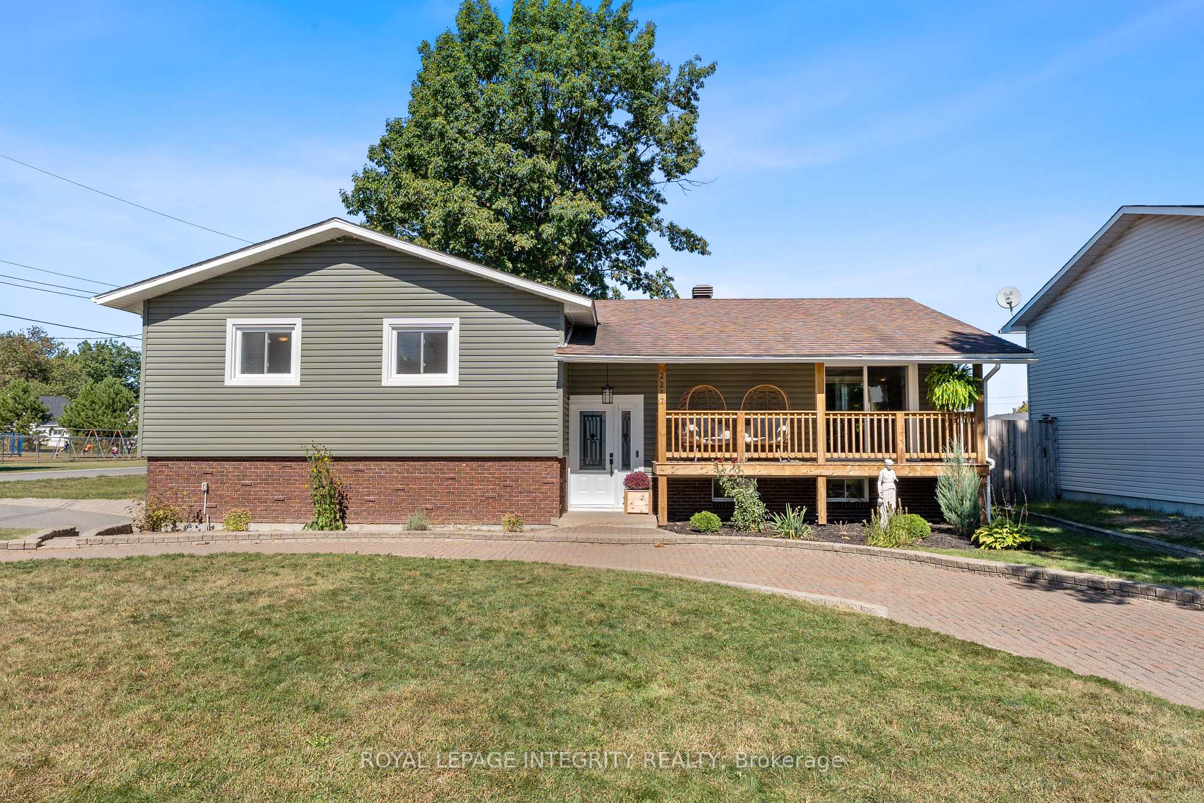
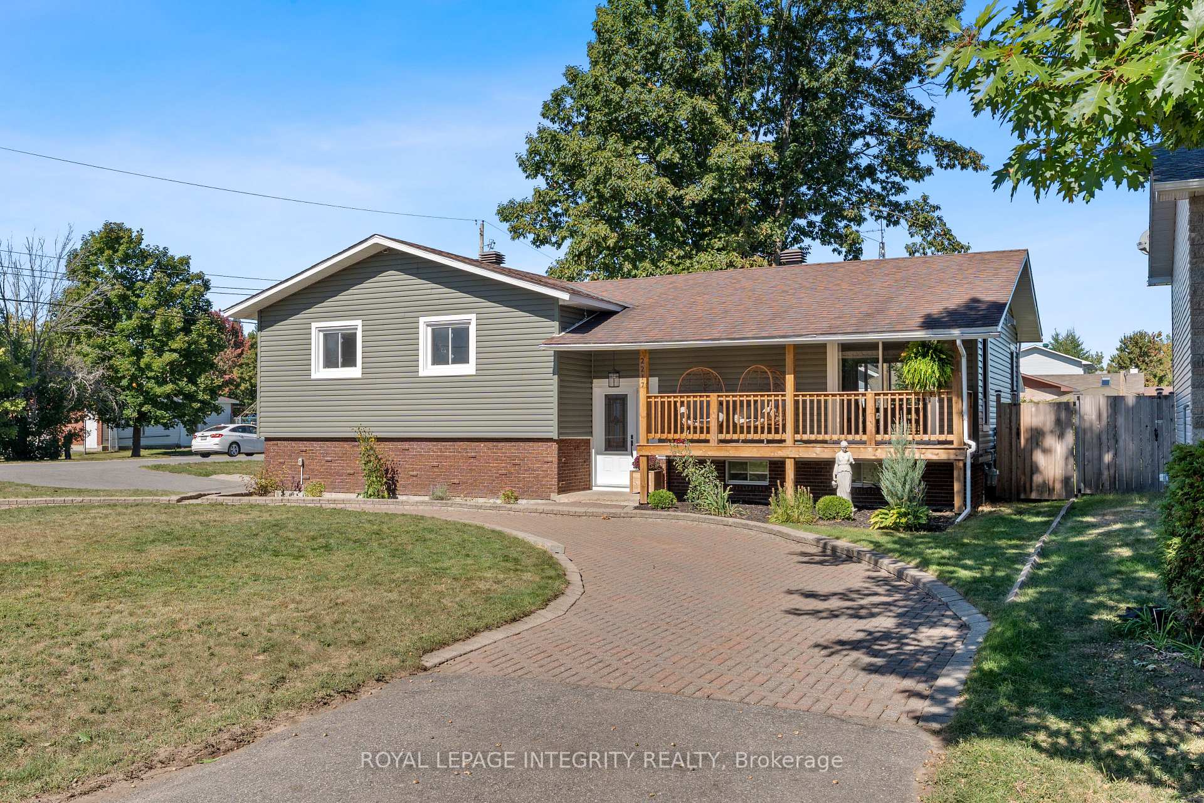
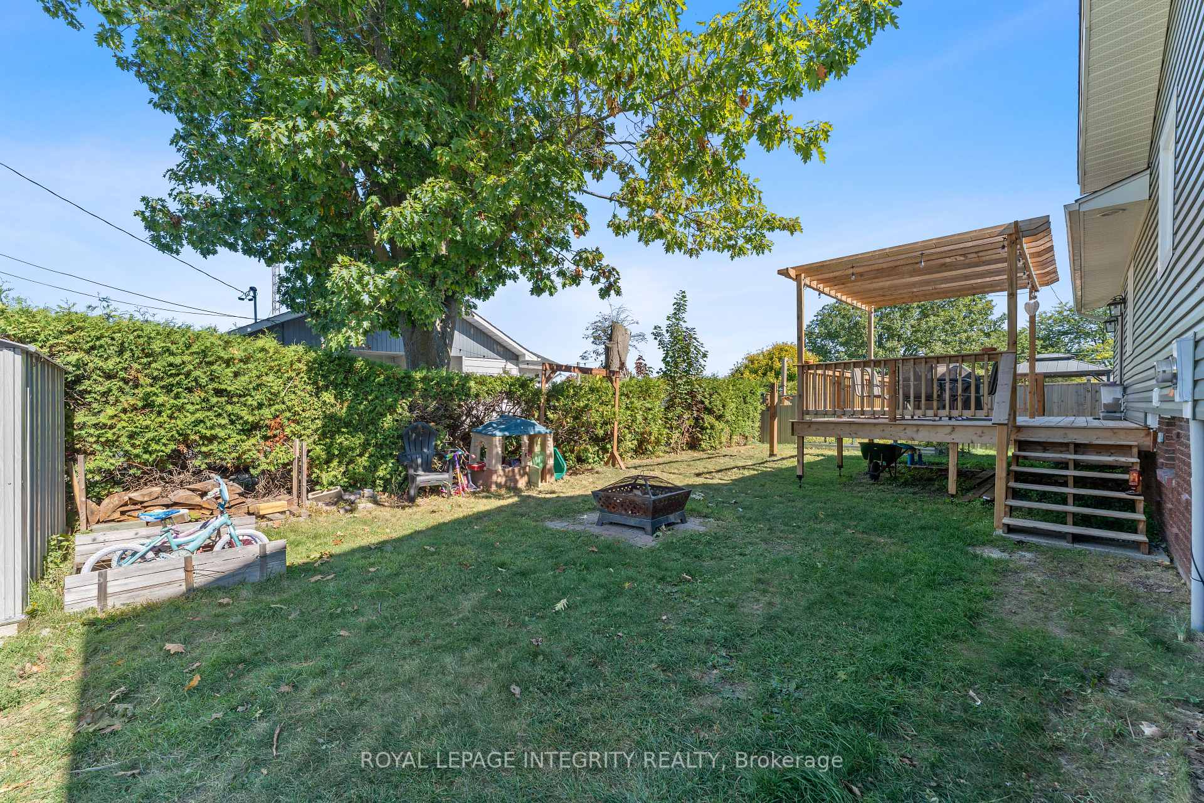
Welcome to 2217 Lapointe Street, a beautiful 3-bedroom split-level home that combines comfortable living with fantastic functionality. Situated on a desirable corner lot, the property features an elegant patio, circular stone driveway, complemented by a separate paved driveway leading to your 2-car attached garage. Inside, the main floor is designed for a modern living space. The heart of the home is a welcoming kitchen, featuring a handy center island and abundant cupboard space, which flows seamlessly into the dining area and a generously sized living room. Natural light pours in through two patio doors, one leading to a rear deck perfect for entertaining, and the other opening to a covered front veranda, ideal for relaxing with a morning coffee. The practical layout includes a main-floor laundry for ultimate convenience. The spacious master bedroom boasts a walk-in closet with a connecting door to the well-appointed main bathroom. The unfinished basement offers a fantastic opportunity for a bonus space, already including a large open area and an additional 3-piece bathroom.
Ask about this home
A HOMEH agent will answer your questions about this home.
Around this home
Daily convenience, out of 100, from the distances below
Schools nearby
School rating, out of 10.
Helpful calculators
Your HOMEH agent

"I would see it this week."