

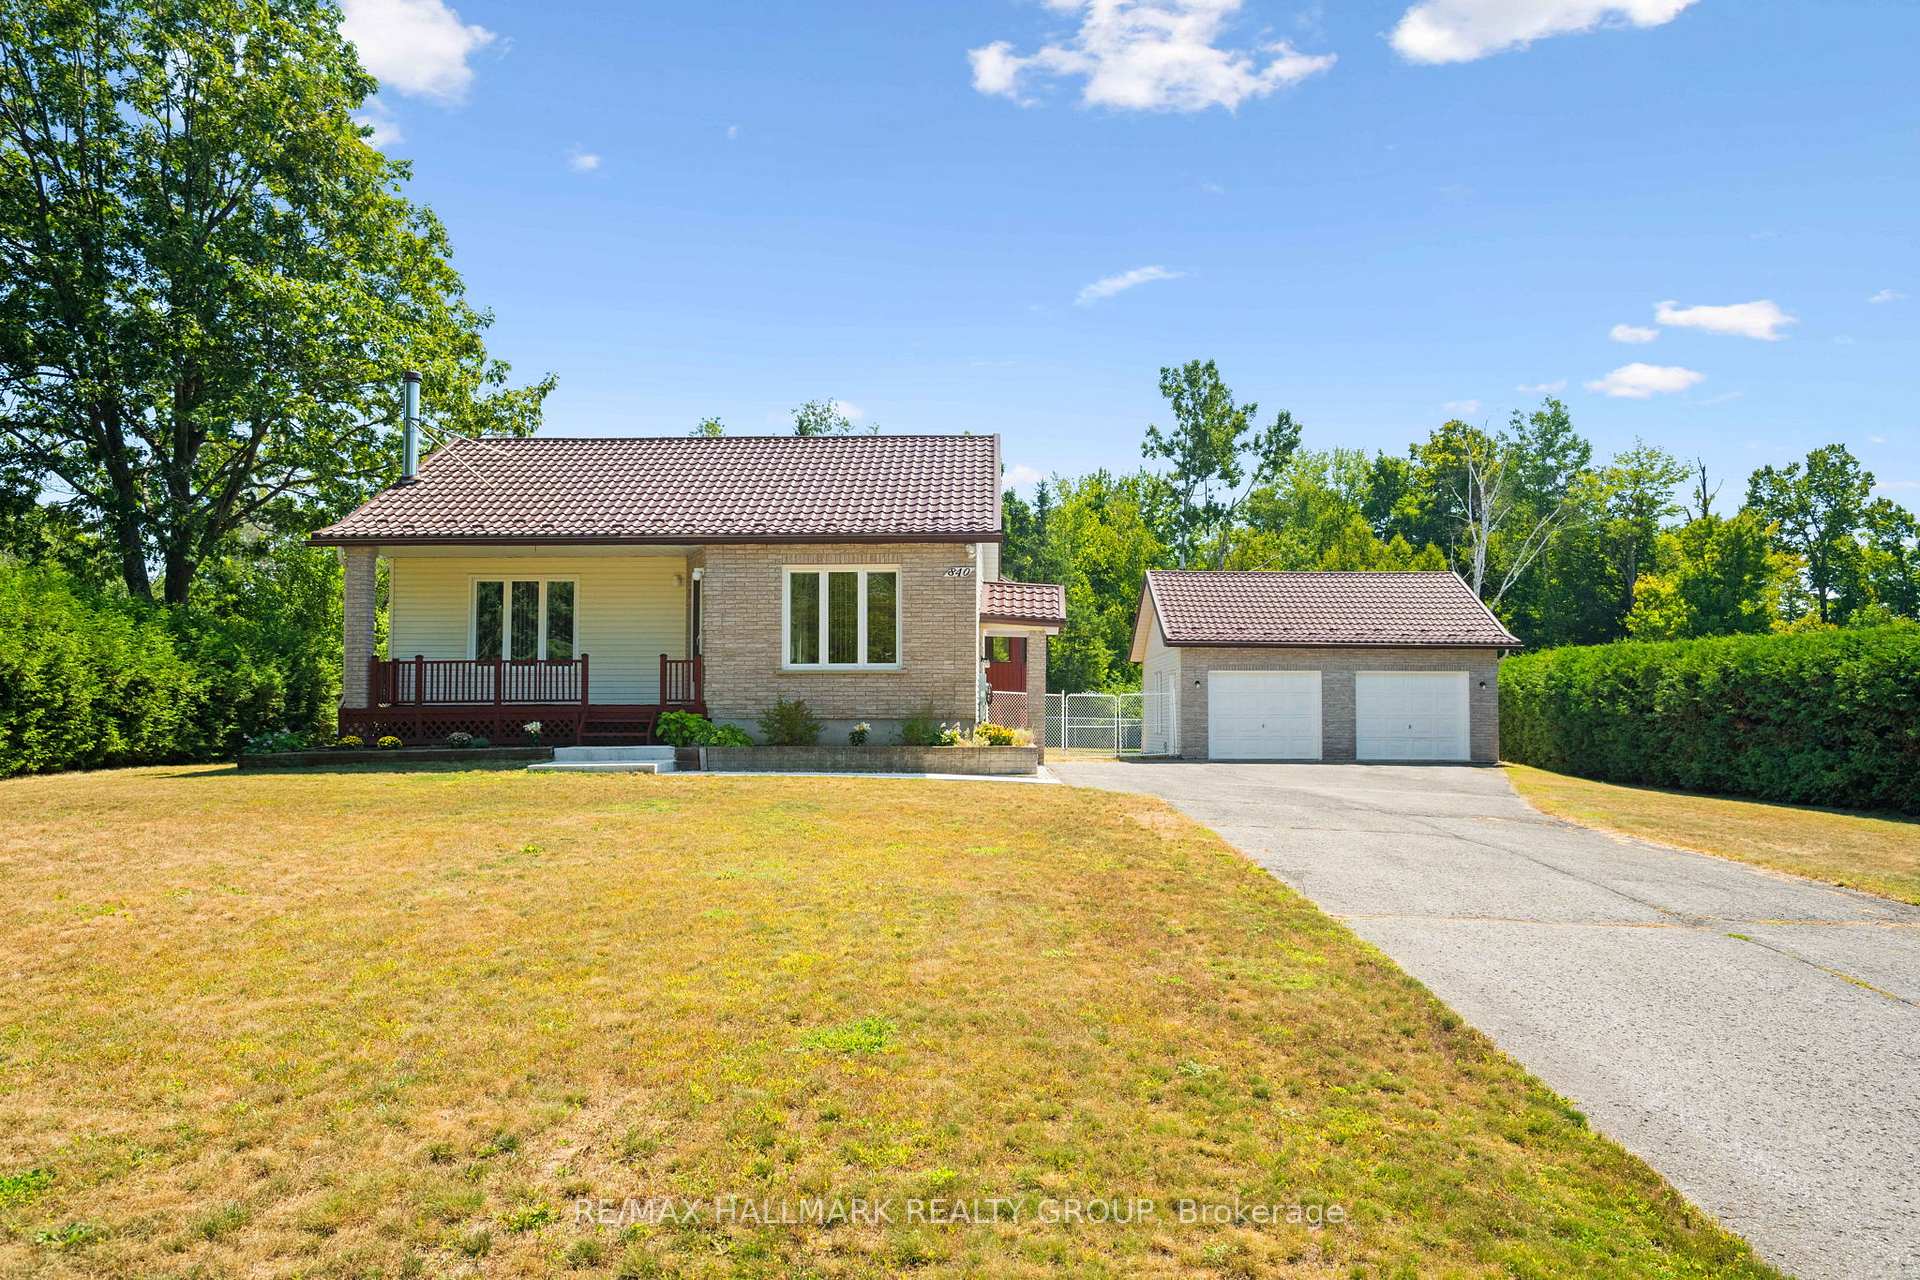
840 Du Golf Road
840 Du Golf Road
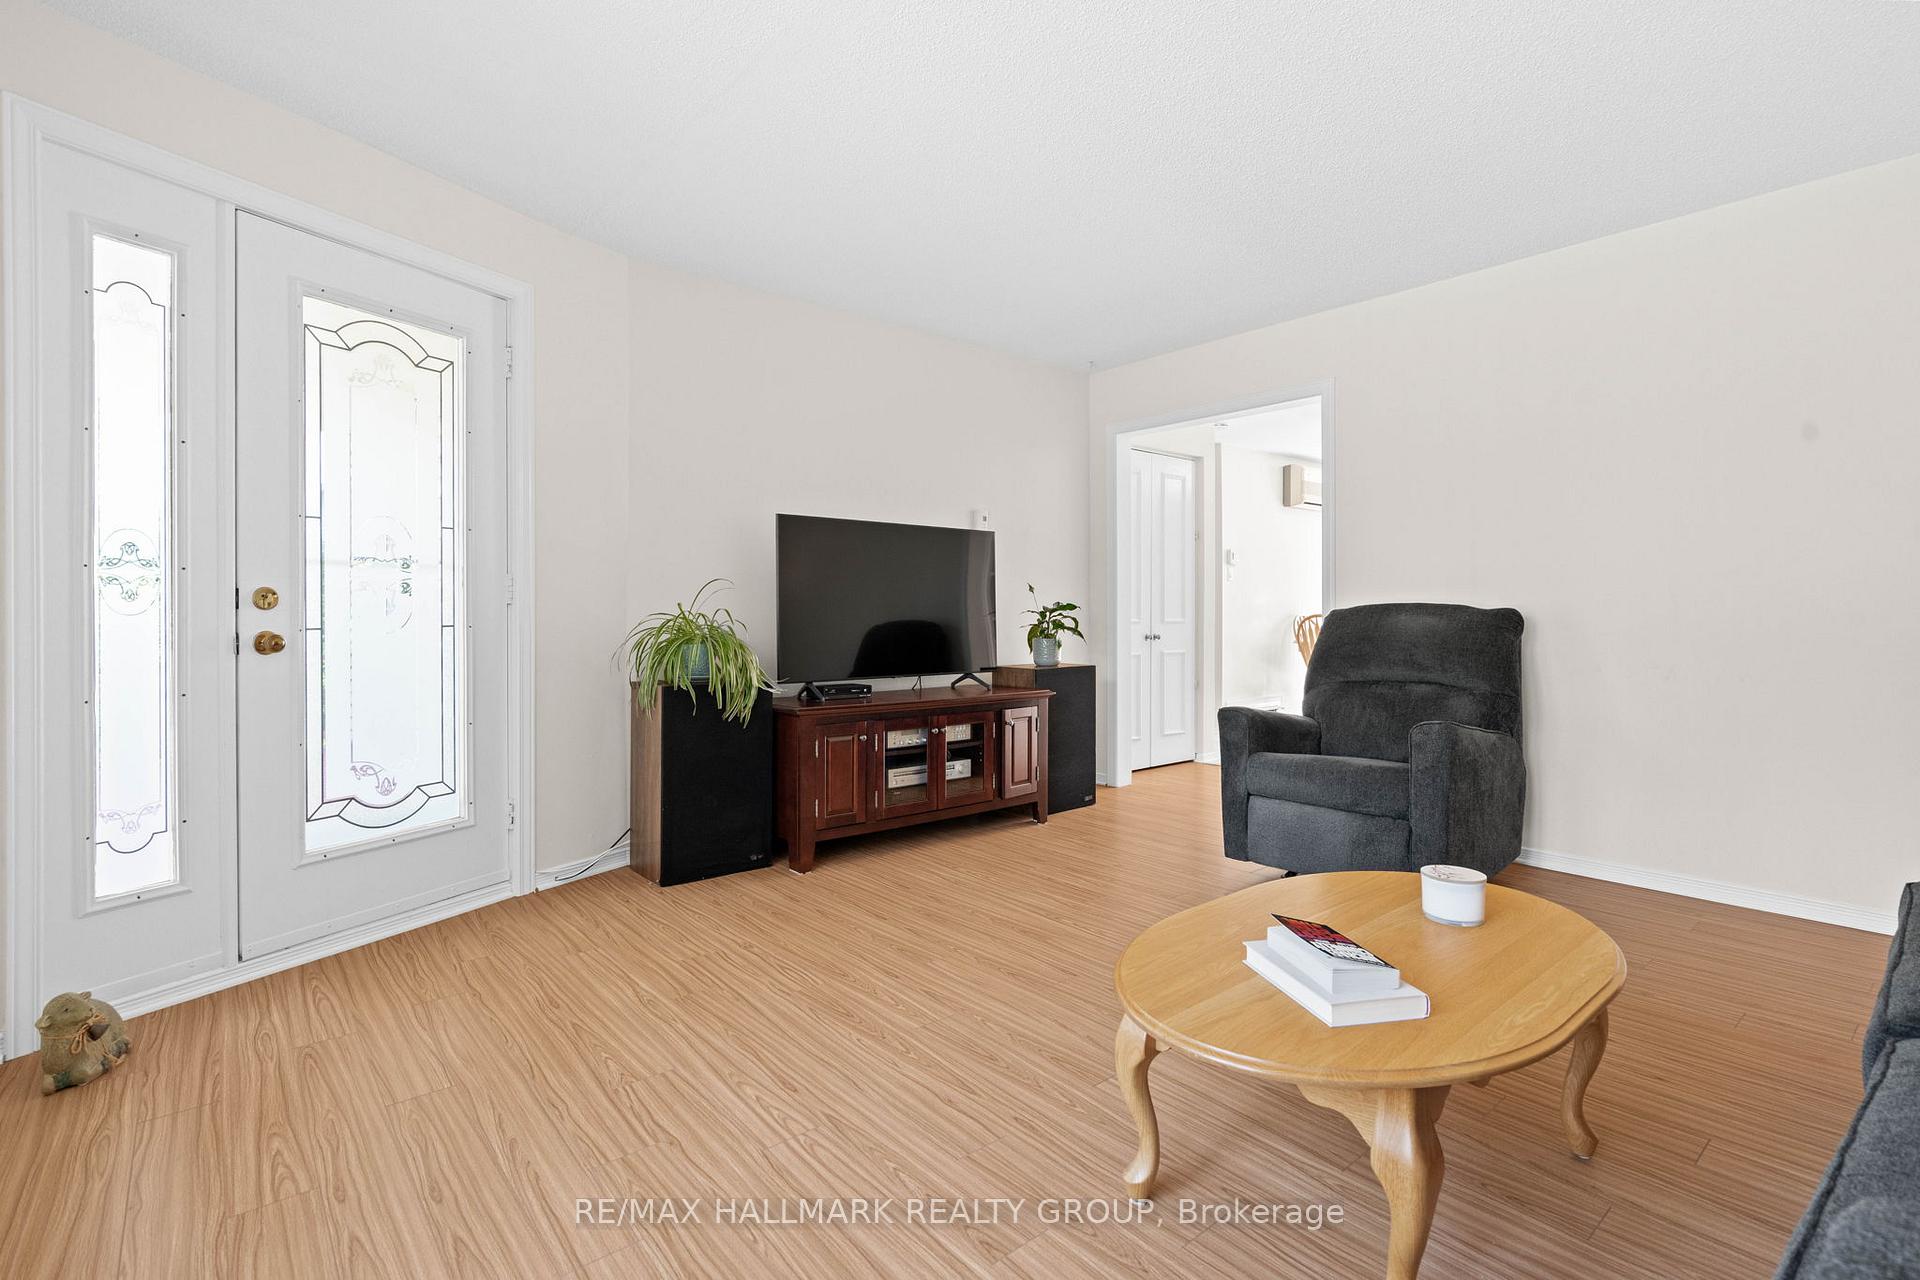 See all 41 photos
Property history
Facts and features
- BasementFinished
- Water, sewerWell, septic
- HeatingBaseboard
- CoolingWall unit(s)
- Fireplace
The homeDetached, Bungalow, 700–1,100 sq ft
- Type: Detached
- Style: Bungalow
- Living space: 700–1,100 sq ft
- Basement: Finished, full
InsideFireplace Yes, wood stove, Auto garage door remote, water softener, water treatment, Rooms above ground 4
- Fireplace: Yes, wood stove
- Features: Auto garage door remote, water softener, water treatment
- Rooms above ground: 4
- Rooms in the basement: 2
- Bedrooms: 2 + 1 in the basement
- Bathrooms: 1
- Kitchens: 1
Outside and lotBrick, vinyl siding, Metal, Concrete
- Exterior: Brick, vinyl siding
- Roof: Metal
- Foundation: Concrete
- Features: Deck
- Other structures: Gazebo
- Size: 100 × 220.01 ft
Parking2 Garage, Detached, Lane
- Spaces: 2 Garage
- Garage: Detached
- Driveway: Lane
Heating, water and powerBaseboard, electric, Wall unit(s), Well
- Heating: Baseboard, electric
- Cooling: Wall unit(s)
- Water: Well
- Sewer: Septic
Costs and taxesTaxes $3,640 a year, HST included in the price
- Taxes, 2025: $3,640 a year
- HST: HST included in the price
Included in the saleRefrigerator, stove, hood fan, washer, dryer
- Included: Refrigerator, stove, hood fan, washer, dryer
NearbyFenced yard, golf
- Close to: Fenced yard, golf
Listing detailsX12366846, Sold, Aug 27, 2025
- MLS® number: X12366846
- Status: Sold
- Listed on: Aug 27, 2025
- Days on market: 36
- Updated: Oct 2, 2025
- Possession: Flexible
- Occupied by: Owner
- Listing brokerage: RE/MAX HALLMARK REALTY GROUP
About this home
840 Du Golf Road, Clarence-Rockland (Clarence/Rockland Twp), ON K0A 2A0
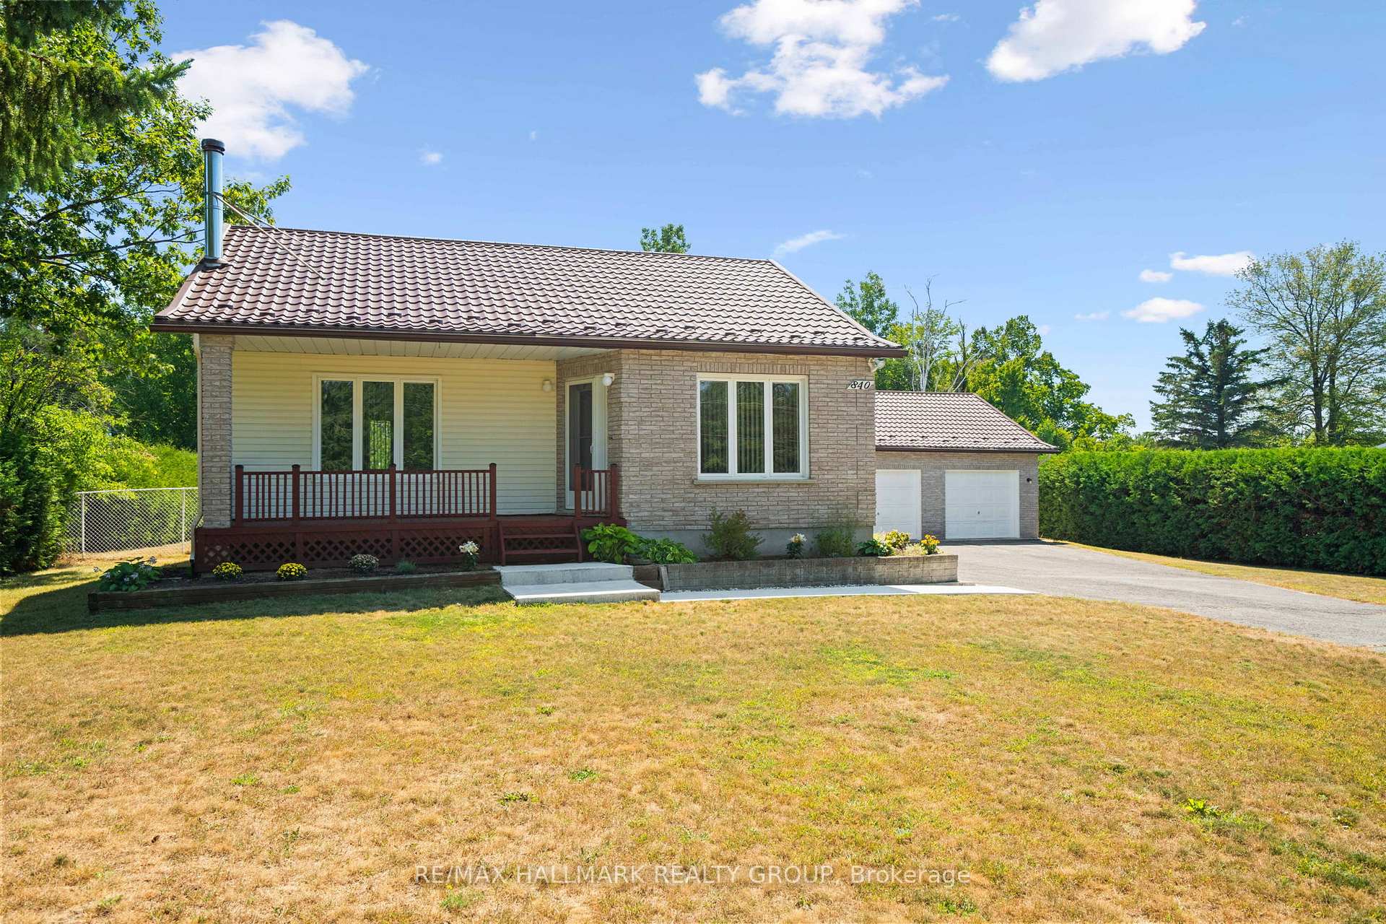
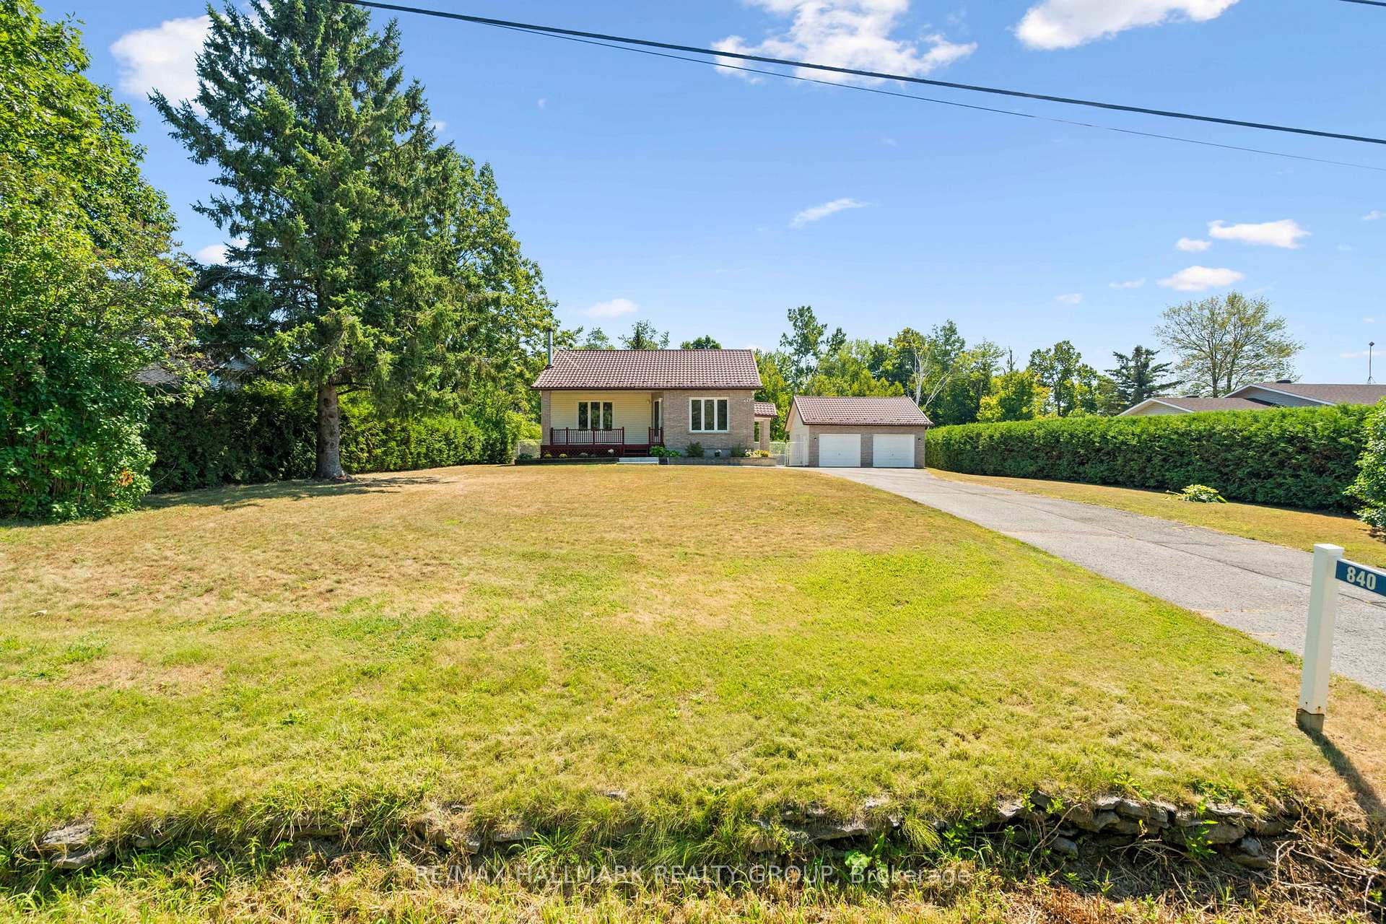
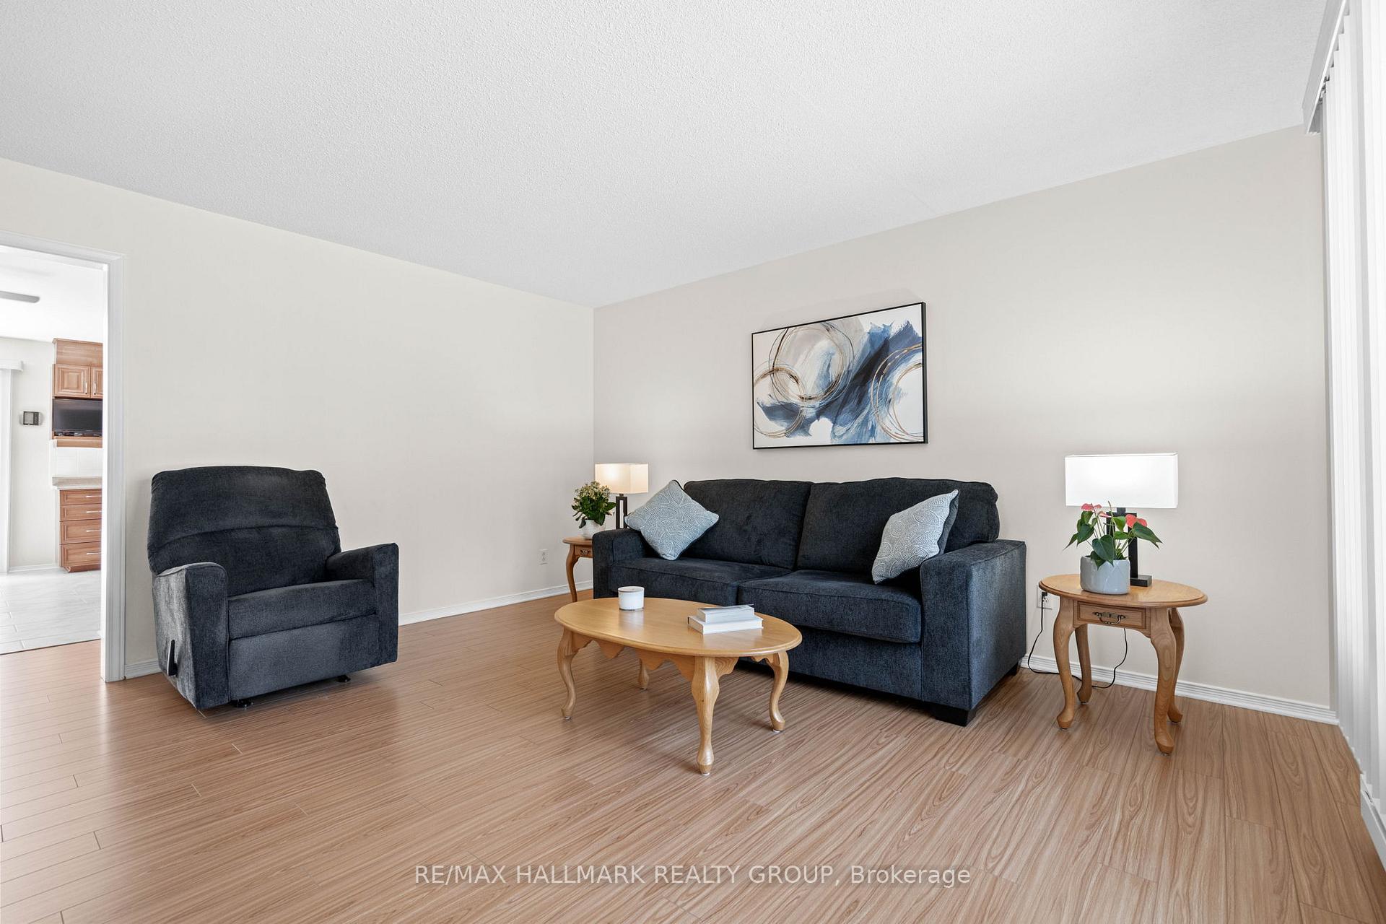
Welcome to 840 Du Golf Road in Clarence-Rockland, a beautifully maintained bungalow set on a large fenced lot with plenty of updates throughout. This bright and inviting home features large windows that fill the space with natural light, offering 2 bedrooms on the main floor plus an additional bedroom in the finished basement. The main level includes a spacious full bathroom and a generous laundry room with abundant storage. Downstairs, the family room is warmed by a cozy woodstove, creating the perfect retreat for relaxing evenings. A distinctive lower-level bedroom showcases a wall of interior windows that look into the family room, adding a unique and stylish architectural touch. The basement also offers a large utility room for practical use and extra storage. Outside, enjoy the expansive backyard with a deck and charming built-in gazebo, perfect for outdoor dining or quiet summer nights. A detached double garage provides additional parking and workshop space. Conveniently located in a welcoming community with access to local amenities, schools, parks, golf, and nearby shops, this home combines comfort, character, and functionality both inside and out.
Ask about this home
A HOMEH agent will answer your questions about this home.
Around this home
Helpful calculators
Your HOMEH agent

"I would see it this week."