

2991 Old Highway 17
2991 Old Highway 17
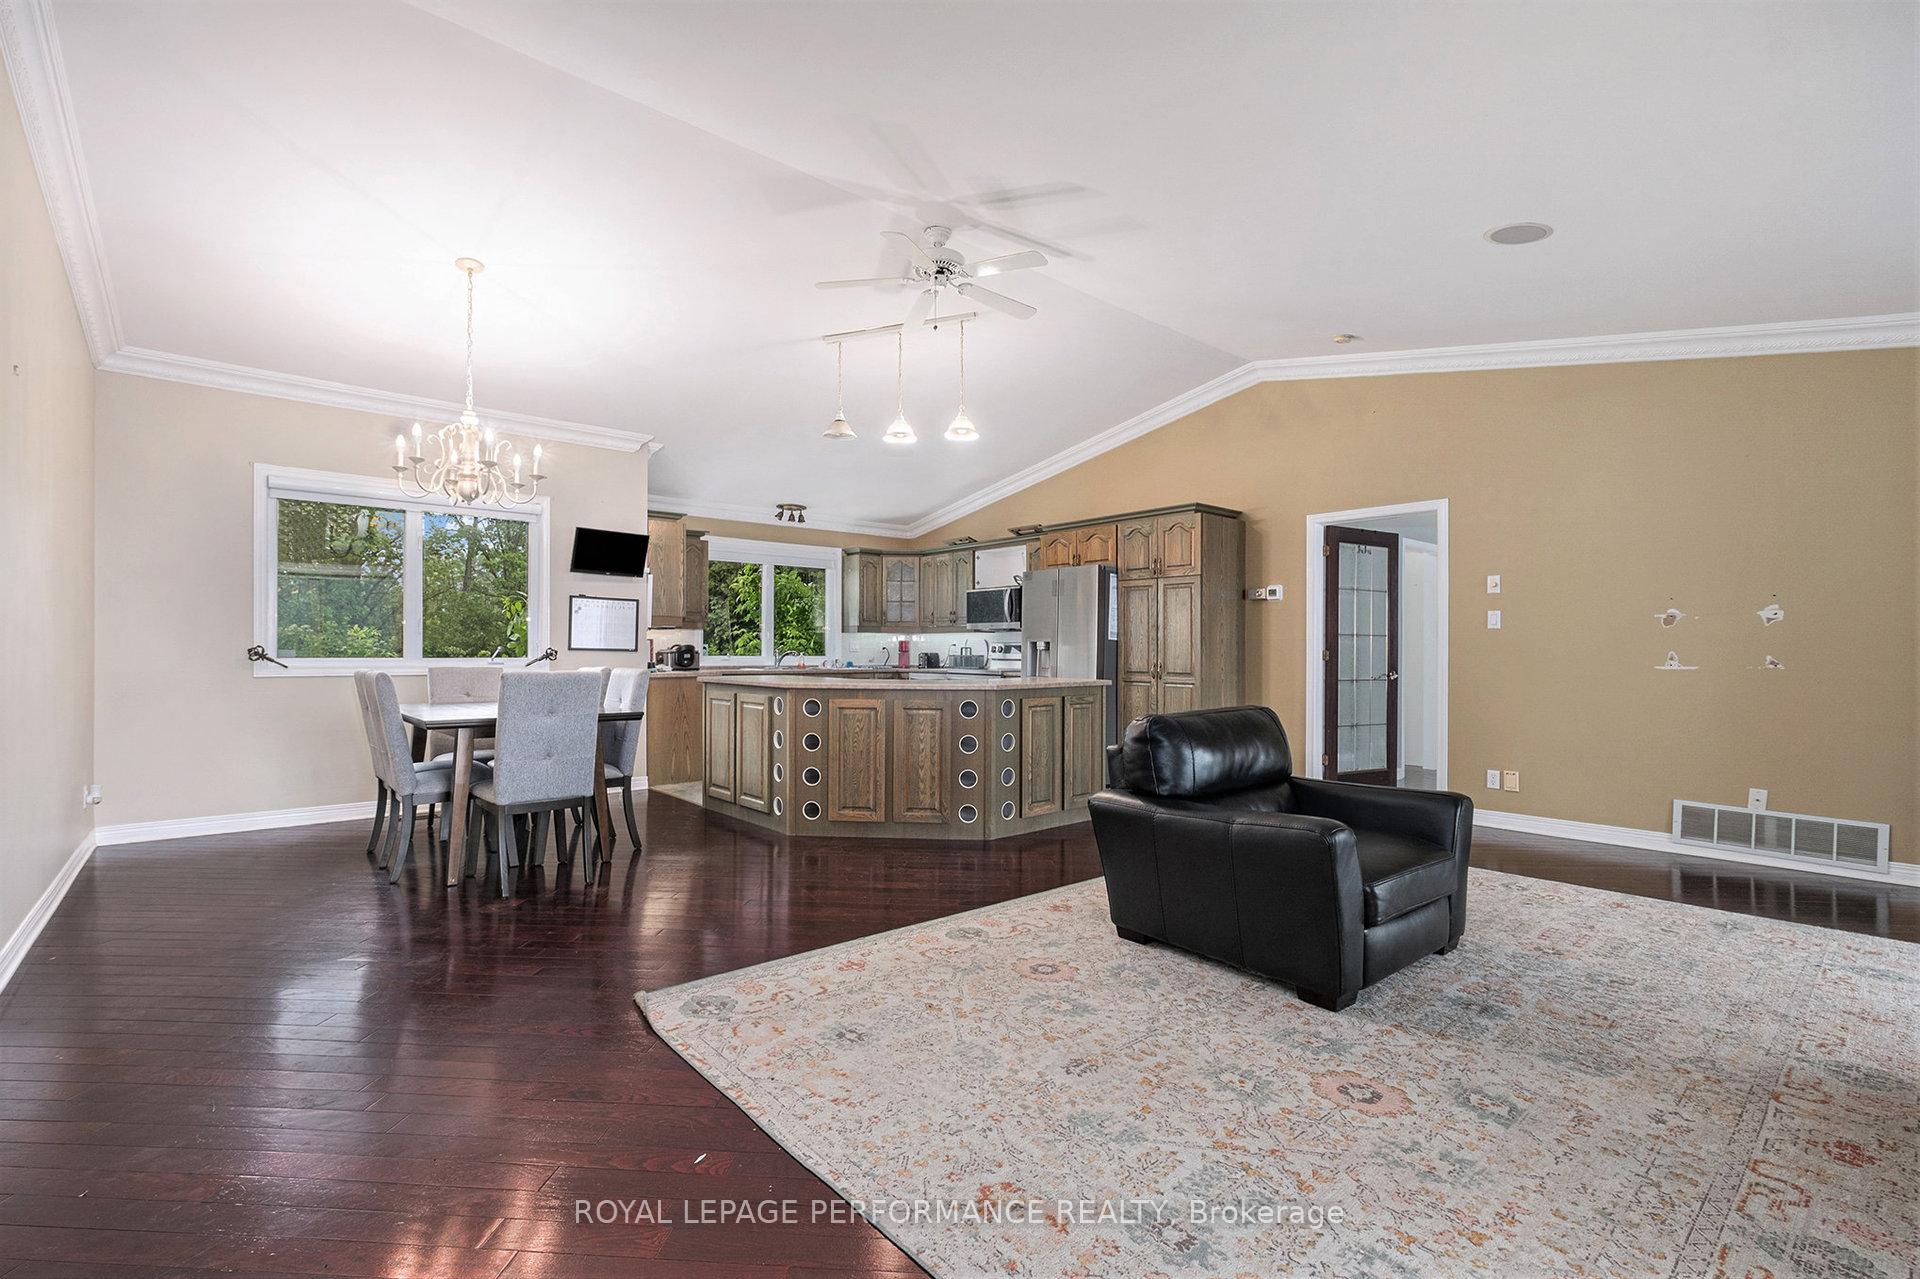 See all 37 photos
Property history
- $819,900ExpiredList: 2025-06-11|End: 2025-09-30|111 daysX12213510
- $849,000ExpiredList: 2025-02-17|End: 2025-05-17|89 daysX11976199
Facts and features
- BasementWalk-out
- Age of home16–30 years
- Price per sq ft~$469
- Water, sewerWell, septic
- Hardwood floors
- Fireplace
- Central air
- Waterfront
The homeDetached, Bungalow, Age 16–30 years
- Type: Detached
- Style: Bungalow
- Age: 16–30 years
- Living space: 1,500–2,000 sq ft
- Basement: Finished, walk-out
- View: Water, river
- Waterfront: Direct
InsideFireplace Yes, pellet stove, propane, Hardwood, Main level
- Fireplace: Yes, pellet stove, propane
- Flooring: Hardwood
- Laundry: Main level
- Features: Water heater owned, water treatment
- Security: Alarm system
- Rooms above ground: 15
- Bedrooms: 1 + 2 in the basement
- Bathrooms: 3
- Kitchens: 1
- Family room: Yes
Outside and lotVinyl siding, Asphalt shingle, Poured concrete
- Exterior: Vinyl siding
- Roof: Asphalt shingle
- Foundation: Poured concrete
- Features: Deck, hot tub, patio, porch, porch enclosed
- Other structures: Shed
- Size: 102.75 × 109.29 ft
- Zoning: RU2
Parking2 Garage, Attached, Lane, private double, inside entry
- Spaces: 2 Garage
- Garage: Attached
- Driveway: Lane, private double, inside entry
Heating, water and powerForced air, propane, Central air, Well
- Heating: Forced air, propane
- Cooling: Central air
- Water: Well
- Sewer: Septic
Costs and taxesTaxes $6,011 a year, HST included in the price, Rental items None
- Taxes, 2024: $6,011 a year
- HST: HST included in the price
- Rental items: None
Included in the saleDishwasher, dryer, microwave-hood-fan, refrigerator, stove, washer, camera system, pellets stove, hot tub (6 yrs old), sauna room, electric heater and air compressor in the garage, 2 garage door openers with remotes, 2 sheds and approximately 45 feet boat deck (as is).
- Included: Dishwasher, dryer, microwave-hood-fan, refrigerator, stove, washer, camera system, pellets stove, hot tub (6 yrs old), sauna room, electric heater and air compressor in the garage, 2 garage door openers with remotes, 2 sheds and approximately 45 feet boat deck (as is).
NearbyWaterfront, sloping
- Close to: Waterfront, sloping
Listing detailsX12213510, Expired, Jun 11, 2025
- MLS® number: X12213510
- Status: Expired
- Listed on: Jun 11, 2025
- Days on market: 111
- Updated: Sep 30, 2025
- Possession: Flexible
- Occupied by: Owner
- Listing brokerage: ROYAL LEPAGE PERFORMANCE REALTY
About this home
2991 Old Highway 17, Clarence-Rockland (Clarence/Rockland Twp), ON K4K 1W1
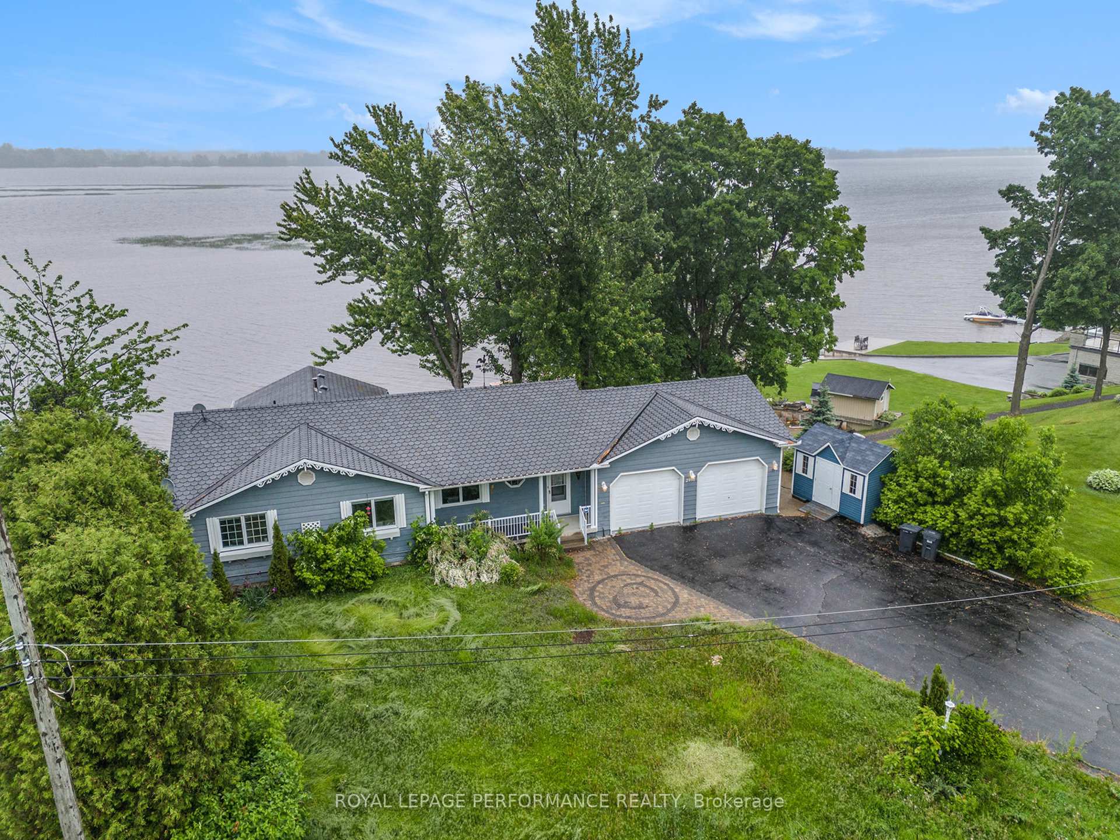
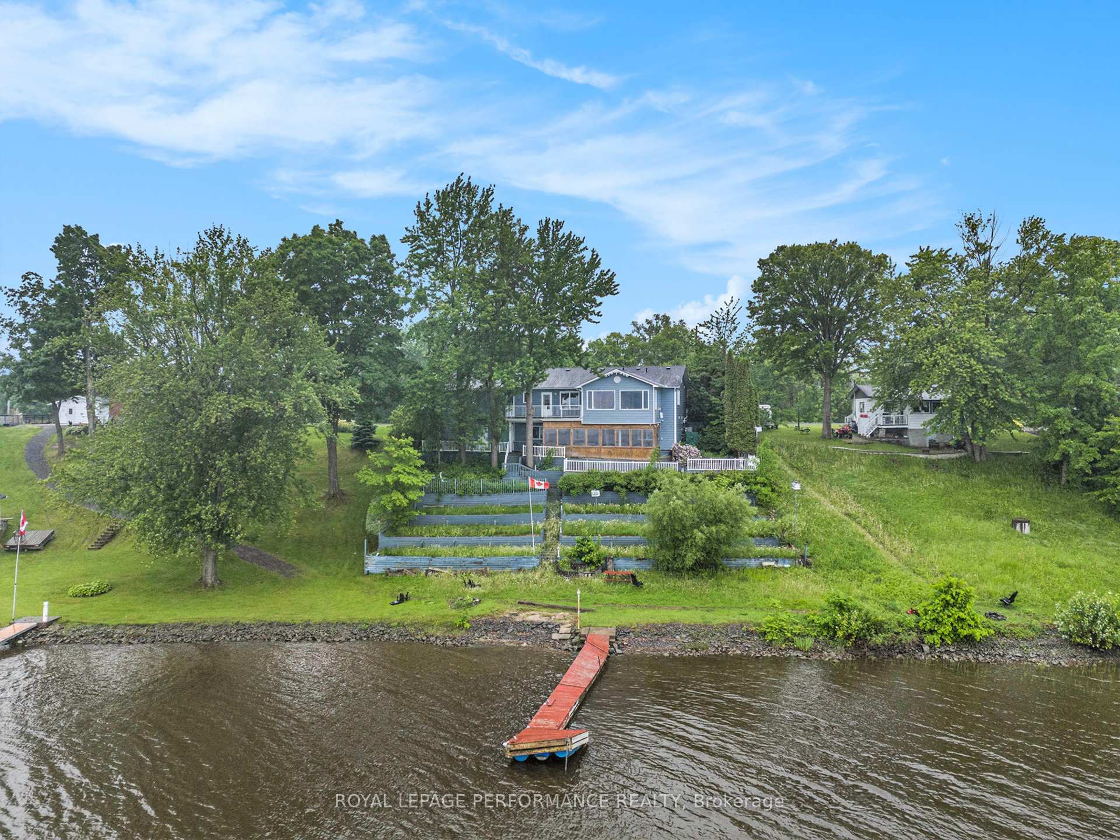
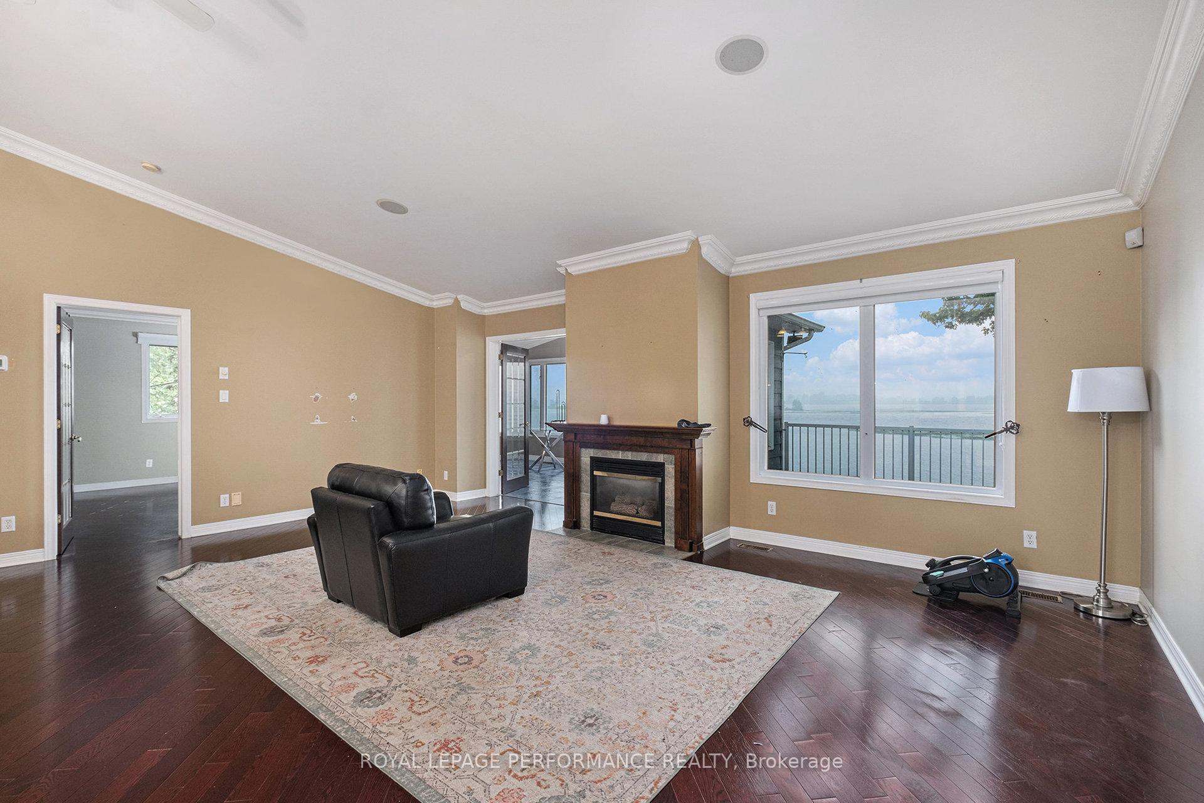
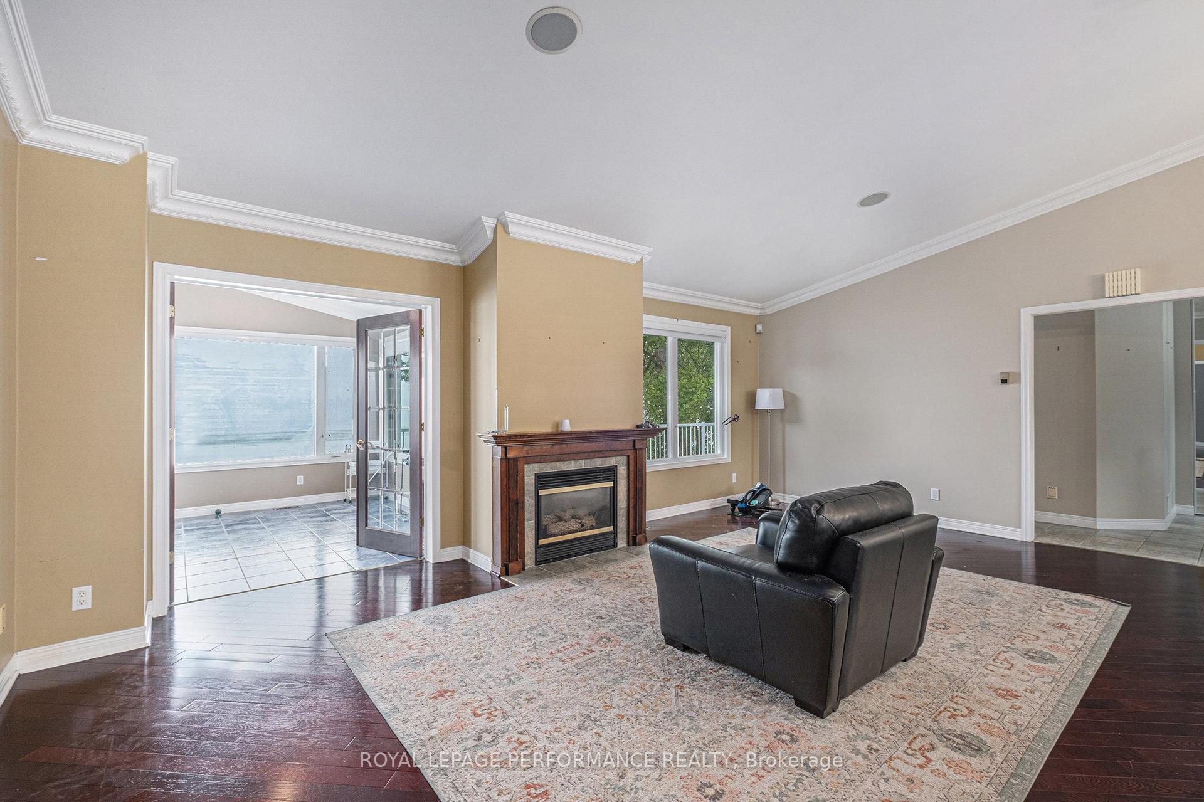
Waterfront Bungalow w/Walk-Out Basement, just 10 Minutes from Rockland! Nestled on a sloping lot along the Ottawa River, this charming waterfront bungalow offers direct access to your private shoreline, just a short drive from all the amenities in Rockland. The setting is serene & peaceful, with breathtaking water views and nearby Parker Island adding to the picturesque surroundings. The main level features an open-concept layout w/hardwood & ceramic floors thru-out. The spacious living room boasts vaulted ceilings, a fireplace & seamless flow into the dining area & kitchen. The kitchen is equipped w/SST appl, ample cabinetry & generous counter space. A sunroom or family rm on the main level provides stunning views of the water & includes an additional fireplace & access to a large balcony. The spacious primary bedroom features a massive walk-in closet that leads to a 4-piece ensuite complete w/soaker tub, separate shower & extra vanity. A main-floor cozy office space, a 3-piece bathroom, welcoming foyer & a second access point from the hallway to the balcony complete the main level. The walk-out lower level is expansive & versatile, offering a huge recreation or family room warmed by a pellet stove. This level also features access to an enclosed porch that opens to the backyard. You'll also find 2 good sized bedrooms, a full 4P bathroom, sauna, storage area w/laundry access. Though the home needs some interior touch-ups & care, particularly in the landscaping, the structure layout provides an excellent foundation to restore its full potential. Additional features include a double-car garage equipped w/an electric heater & air compressor. A large driveway offering plenty of parking, two storage sheds & a 45-foot boat dock.This is a rare opportunity to own a beautiful waterfront home that with some work, can be brought back to its full glory!
Ask about this home
A HOMEH agent will answer your questions about this home.
Around this home
Helpful calculators
Your HOMEH agent

"I would see it this week."