

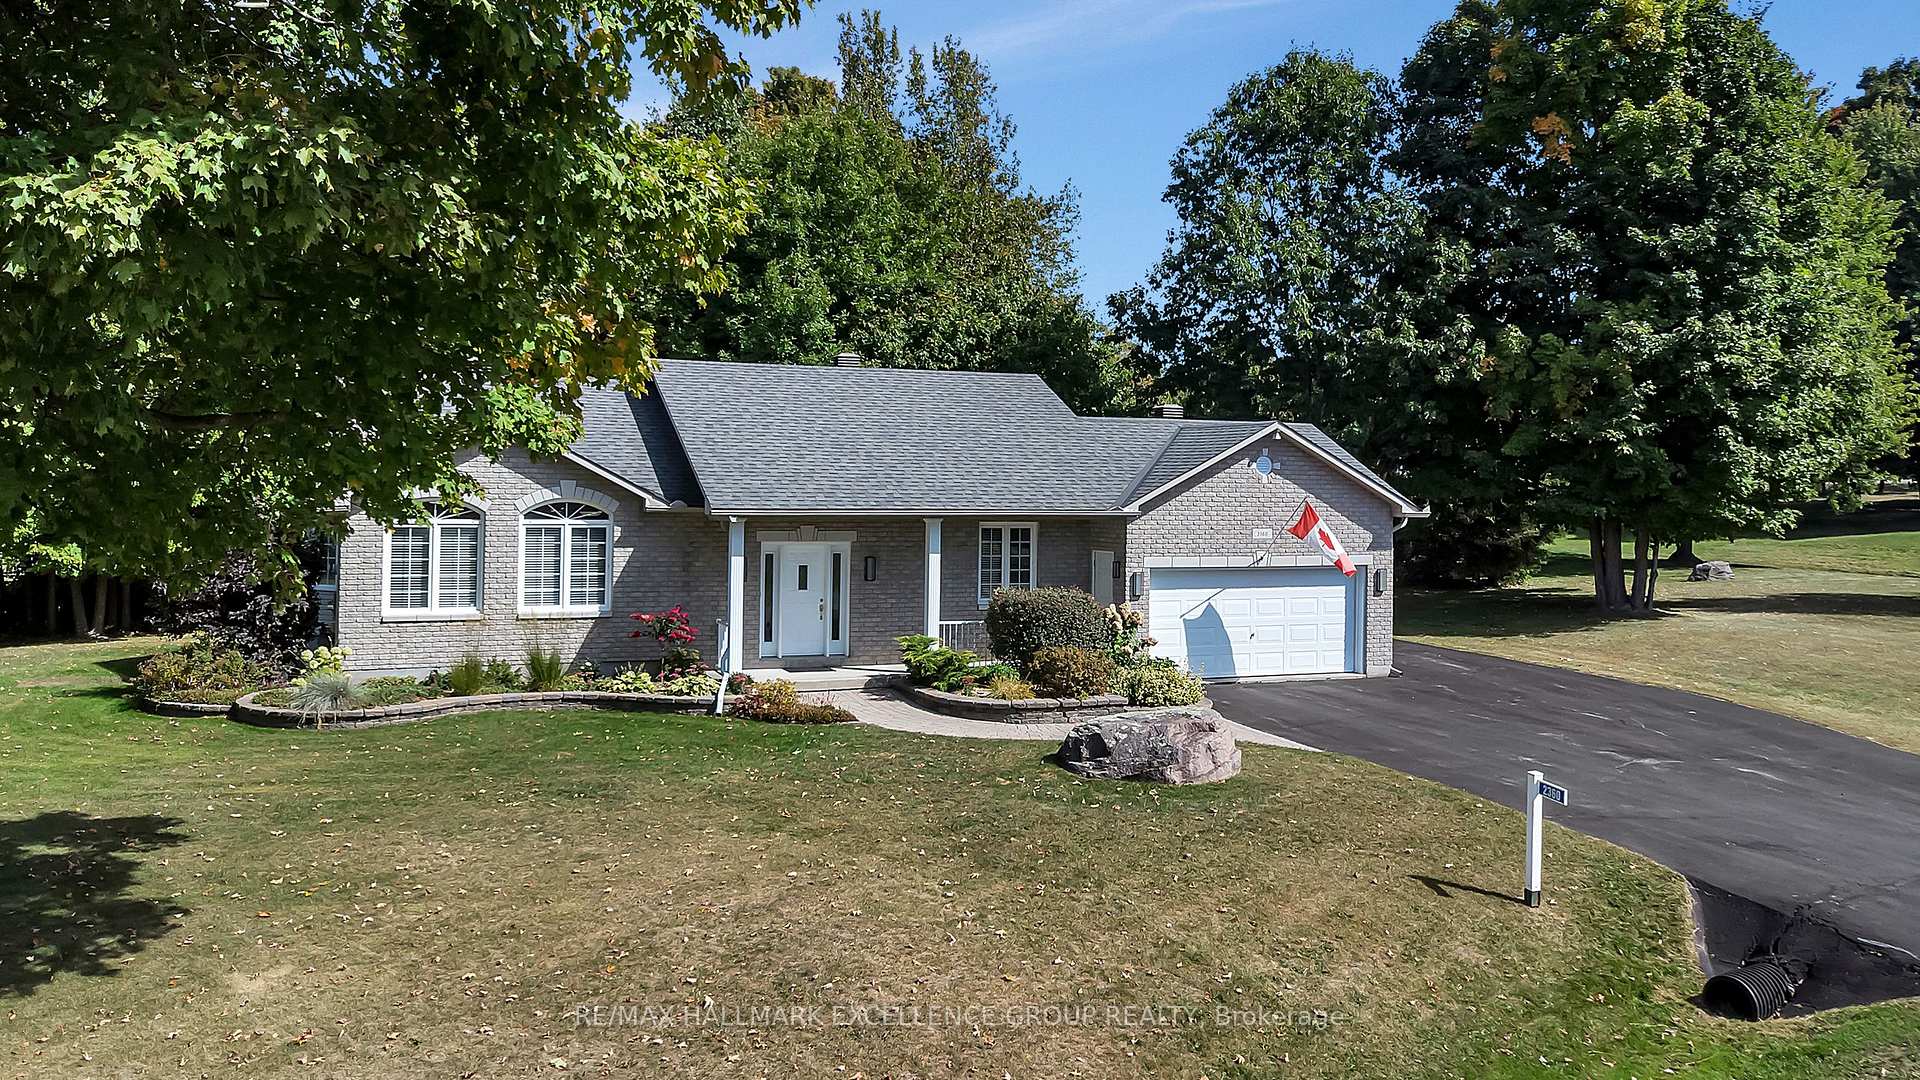
2360 Lorraine Street
2360 Lorraine Street
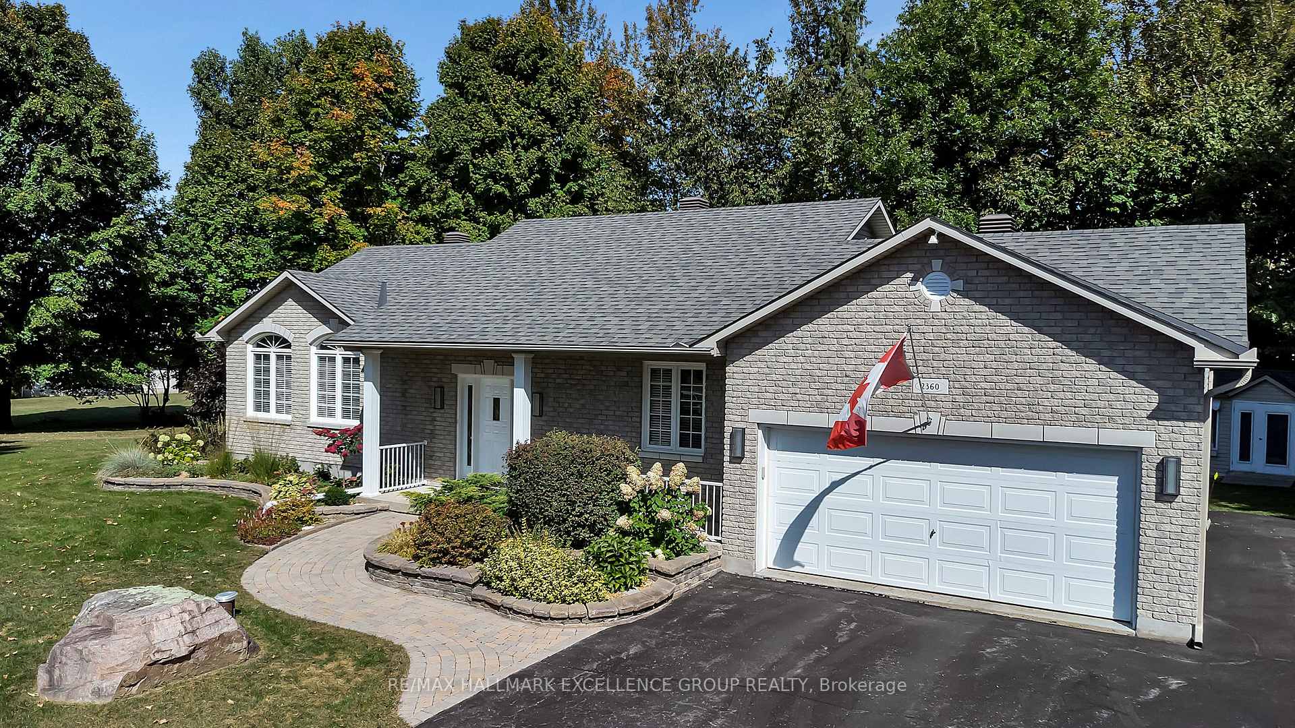
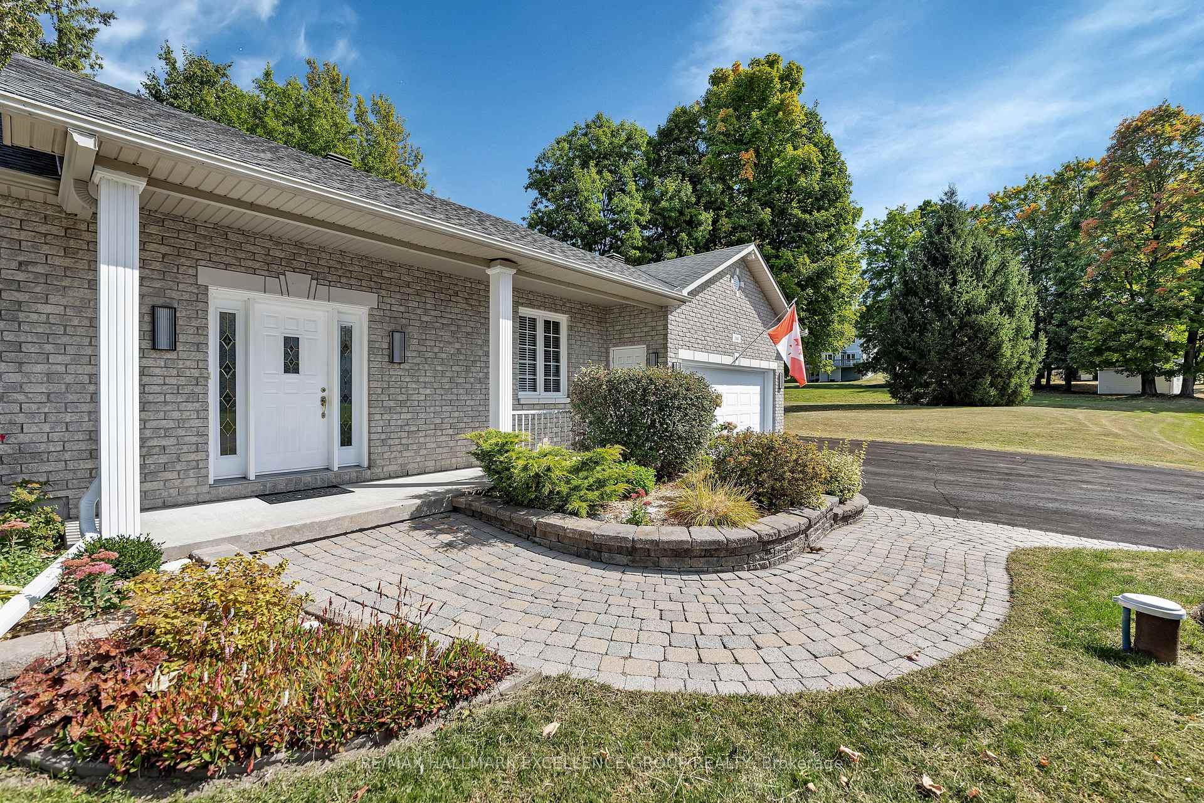
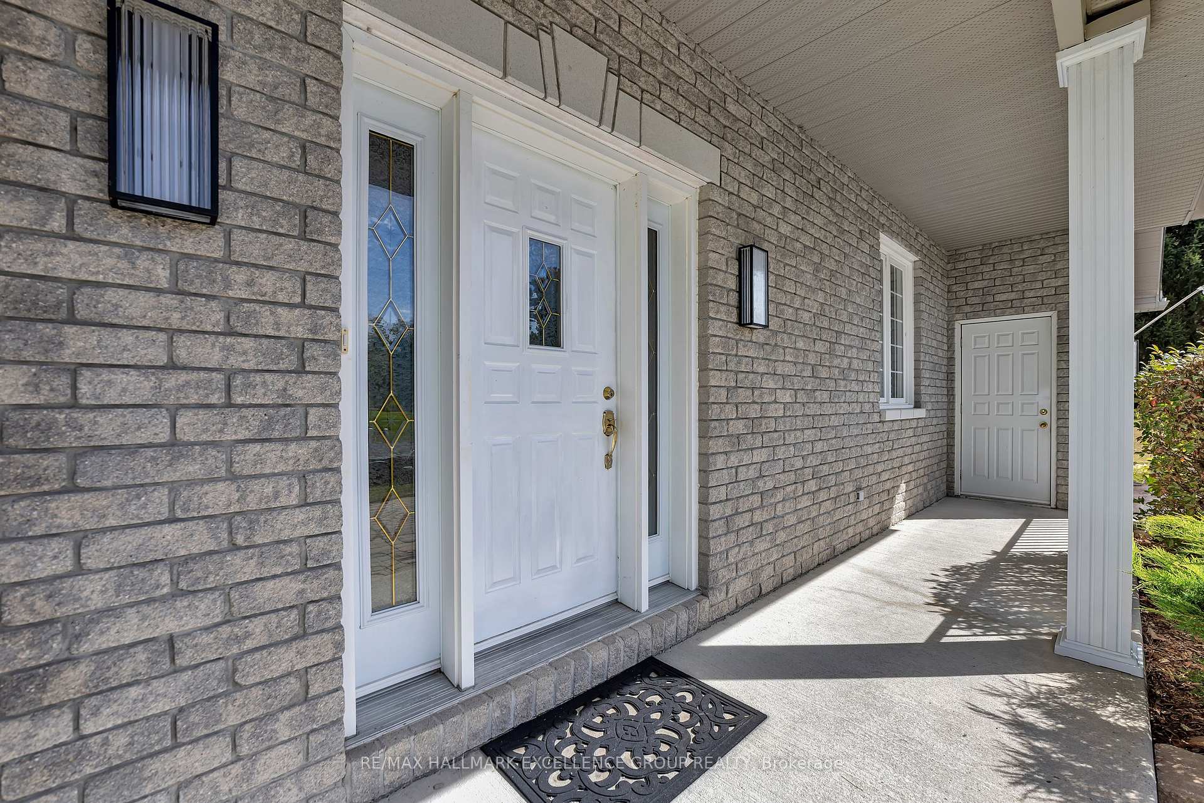
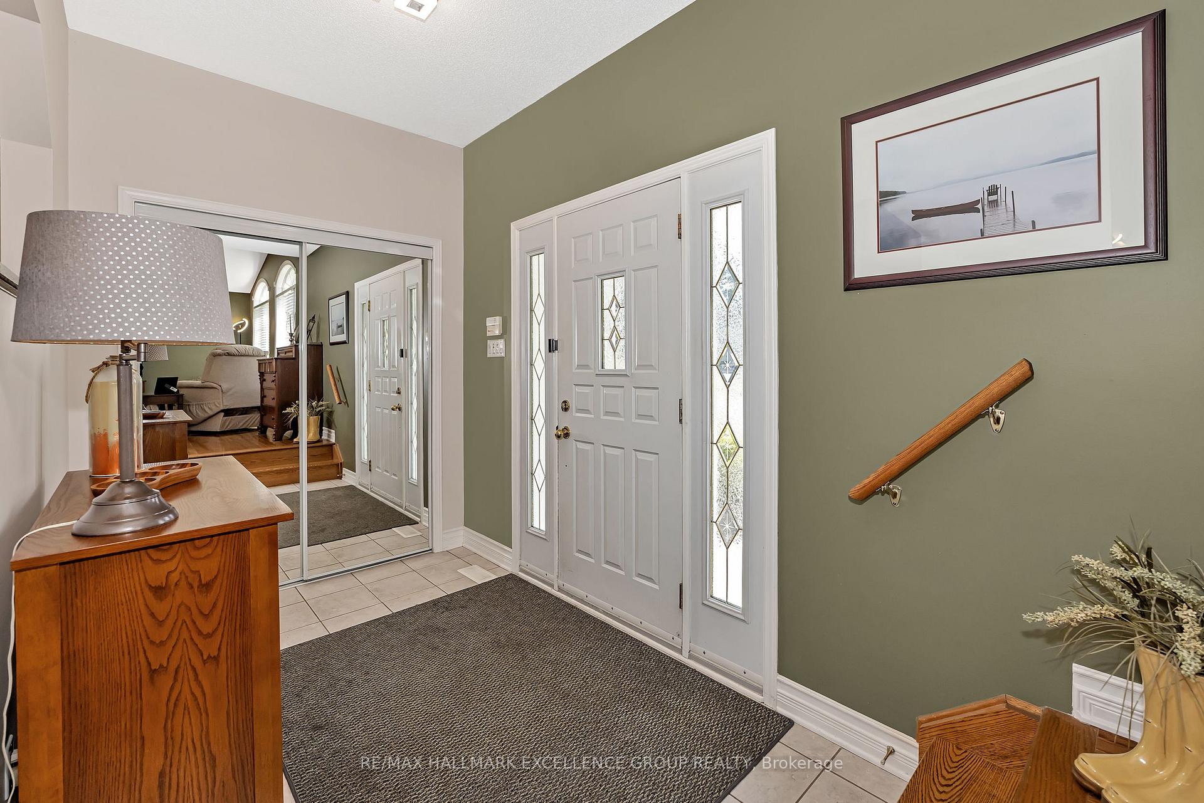 See all 48 photos
Property history
Facts and features
- BasementPart finished
- Age of home16–30 years
- Water, sewerWell, septic
- HeatingForced air
- Hardwood floors
- Fireplace
- Central air
- Pool
The homeDetached, Bungalow, Age 16–30 years
- Type: Detached
- Style: Bungalow
- Age: 16–30 years
- Living space: 1,100–1,500 sq ft
- Basement: Full, partially finished
- View: Trees/woods
InsideFireplace Yes, natural gas, living room, Tile, Hardwood, Lower level
- Fireplace: Yes, natural gas, living room
- Flooring: Tile, Hardwood
- Laundry: Lower level
- Features: Water treatment, auto garage door remote, central vacuum, floor drain, sewage pump, sump pump
- Elevator: Yes
- Rooms above ground: 5
- Rooms in the basement: 2
- Bedrooms: 2 + 1 in the basement
- Bathrooms: 2
- Kitchens: 1
Outside and lotVinyl siding, brick, Fibreglass shingle, Poured concrete
- Exterior: Vinyl siding, brick
- Roof: Fibreglass shingle
- Foundation: Poured concrete
- Pool: Above ground
- Features: Landscaped, deck
- Other structures: Shed, gazebo
- Accessibility: Hallway width 36-41 inches, hallway width 42 inches or more, level within dwelling, open floor plan, raised toilet, stair lift
- Size: 208.37 × 111.55 ft
- Zoning: Residential
Parking2 Garage, Attached, Private double, inside entry, rv/truck
- Spaces: 2 Garage
- Garage: Attached
- Driveway: Private double, inside entry, rv/truck
Heating, water and powerForced air, gas, Central air, Well
- Heating: Forced air, gas
- Cooling: Central air
- Water: Well
- Sewer: Septic
- Natural gas: Yes
- Telephone: Yes
Costs and taxesTaxes $5,401 a year, HST included in the price, Rental items None
- Taxes, 2025: $5,401 a year
- HST: HST included in the price
- Rental items: None
Included in the sale2 fridges,stove,washer,gas dryer,dishwasher,hot waster tank,water treatment w/uv light,reverse osmosis for kitchen,sump pump w/battery backup,all window coverings, storage shed, hood fan, central vac, new 1 hp well pump, Not included None
- Included: 2 fridges,stove,washer,gas dryer,dishwasher,hot waster tank,water treatment w/uv light,reverse osmosis for kitchen,sump pump w/battery backup,all window coverings, storage shed, hood fan, central vac, new 1 hp well pump
- Not included: None
NearbyGolf, public transit, wooded/treed
- Close to: Golf, public transit, wooded/treed
Listing detailsX12424418, Sold, Sep 24, 2025
- MLS® number: X12424418
- Status: Sold
- Listed on: Sep 24, 2025
- Days on market: 5
- Updated: Sep 29, 2025
- Possession: Flexible
- Occupied by: Owner
- Listing brokerage: RE/MAX HALLMARK EXCELLENCE GROUP REALTY
About this home
2360 Lorraine Street, Clarence-Rockland (Clarence/Rockland Twp), ON K4K 1K7
Welcome home to this gorgeous 2+1 bdrm bungalow, tucked in the desirable Rockland enclave of Clarence Point. Set on a pristine 3/4 acre private treed lot, this home offers the rare combination of peace, privacy & proximity to every amenity.Curb appeal impresses immediately with its full covered porch entry, double attached insulated garage with high ceilings &10'x12' premium shed with ramp & double doors.Outdoor living shines with its huge deck, gazebo (2025), fire pit & negotiable15'x8' swim spa;a true backyard retreat. Inside, sunlight pours through oversized windows onto solid hardwood floors and an airy open-concept layout anchored by a 3-sided gas fireplace. The brand-new 2025 custom kitchen is a showpiece, boasting quartz counters, undermount sink, tiled backsplash, refaced cabinets, premium SS appliances, slide-out pantry drawers, under-cabinet lighting & modern fixtures. A spacious dining area opens to the deck for seamless indoor-outdoor flow.The primary suite offers a double closet with custom organizer, while secondary bedrms are very spacious w/ upgraded lighting & lots storage.Main bath features new flooring & fixtures.Finished lower level extends living space with a large bedroom, comfortable family room, laundry & abundant storage. With shared entrance potential, this home could also work for creating an in-law or secondary unit.Notable upgrades: roof (2017), well (387 ft, 10 GPM, 2023 pump), new water treatment (UV, RO, ionizer), new LED lighting (2025), reverse osmosis, owned HWT, central air & vac, new paint throughout, leaf guards, redirected downspouts, and more. Septic pumped & well tested (Sept 2025).This solid, smoke-free, pet free home offers both tranquility and convenience, with easy access to Thurso & Cumberland ferries, schools, shops, and Rocklands amenities. Flexible possession available.Experience refined country estate living in a thriving community. This rare beauty is ready to call your own.24 Hours Irrevocable on all Offers.
Ask about this home
A HOMEH agent will answer your questions about this home.
Around this home
Helpful calculators
Your HOMEH agent

"I would see it this week."