

2120 Du Chateau Avenue
2120 Du Chateau Avenue
 See all 50 photos
Property history
- $1,788,900ExpiredList: 2025-06-13|End: 2026-06-30|382 daysX12218527
Facts and features
- BasementWalk-out
- Price per sq ft~$795
- Water, sewerSeptic
- HeatingForced air
- Fireplace
- Central air
- Waterfront
The homeDetached, 2-storey, 2,000–2,500 sq ft
- Type: Detached
- Style: 2-storey
- Living space: 2,000–2,500 sq ft
- Basement: Finished with walk-out
- Waterfront: Direct
InsideFireplace Yes, natural gas, Main level, Auto garage door remote, carpet free, central vacuum, trash compactor
- Fireplace: Yes, natural gas
- Laundry: Main level
- Features: Auto garage door remote, carpet free, central vacuum, trash compactor
- Rooms above ground: 0
- Bedrooms: 3
- Bathrooms: 3
- Kitchens: 1
Outside and lotMetal/steel siding, Asphalt shingle, Concrete, block
- Exterior: Metal/steel siding
- Roof: Asphalt shingle
- Foundation: Concrete, block
- Features: Deck, hot tub, landscaped, lighting, porch enclosed, patio
- Size: 85.82 × 108.57 ft
- Zoning: Residential
Parking4 Garage, Attached
- Spaces: 4 Garage
- Garage: Attached
Heating, water and powerForced air, gas, Central air, Municipal water
- Heating: Forced air, gas
- Cooling: Central air
- Water: Municipal water
- Sewer: Septic
Costs and taxesTaxes $5,724 a year, HST No HST, Hot water tank
- Taxes, 2024: $5,724 a year
- HST: No HST
- Rental items: Hot water tank
- Under contract: Hot water tank-gas
Included in the saleTrash compactor, fridge, stove, dishwasher, hood fan, central vac and related accessories, auto garage door opener, white wall pantry, pax system in the walk in closet and laundry room. the following inclusions are in "as is" condition with no warranty hot tub, tv and tv bracket in primary bedroom, tv and tv bracket in living room, tv and tv bracket in family room, Boat lift, ramp and docks
- Included: Trash compactor, fridge, stove, dishwasher, hood fan, central vac and related accessories, auto garage door opener, white wall pantry, pax system in the walk in closet and laundry room. the following inclusions are in "as is" condition with no warranty hot tub, tv and tv bracket in primary bedroom, tv and tv bracket in living room, tv and tv bracket in family room
- Not included: Boat lift, ramp and docks
NearbyClear view, cul de sac/dead end, waterfront
- Close to: Clear view, cul de sac/dead end, waterfront
Listing detailsX12218527, Expired, Jun 13, 2025
- MLS® number: X12218527
- Status: Expired
- Listed on: Jun 13, 2025
- Days on market: 382
- Updated: Jun 30, 2026
- Possession: 30-59 days
- Occupied by: Owner
- Listing brokerage: RIGHT AT HOME REALTY
About this home
2120 Du Chateau Avenue, Clarence-Rockland (Town of Rockland), ON K4K 1J3
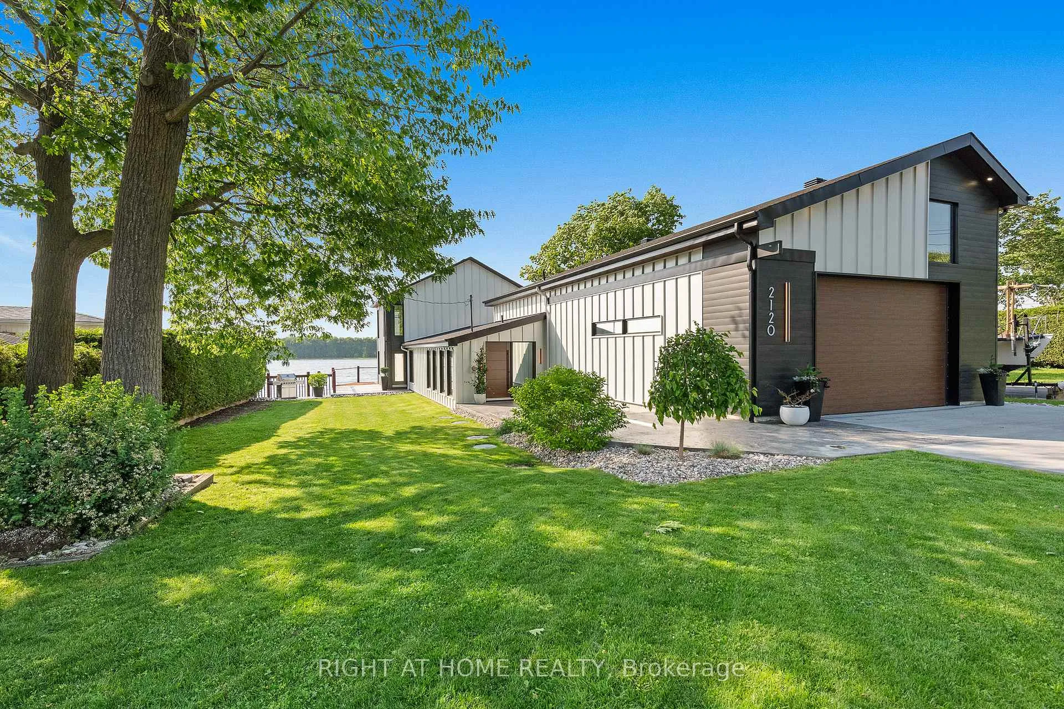
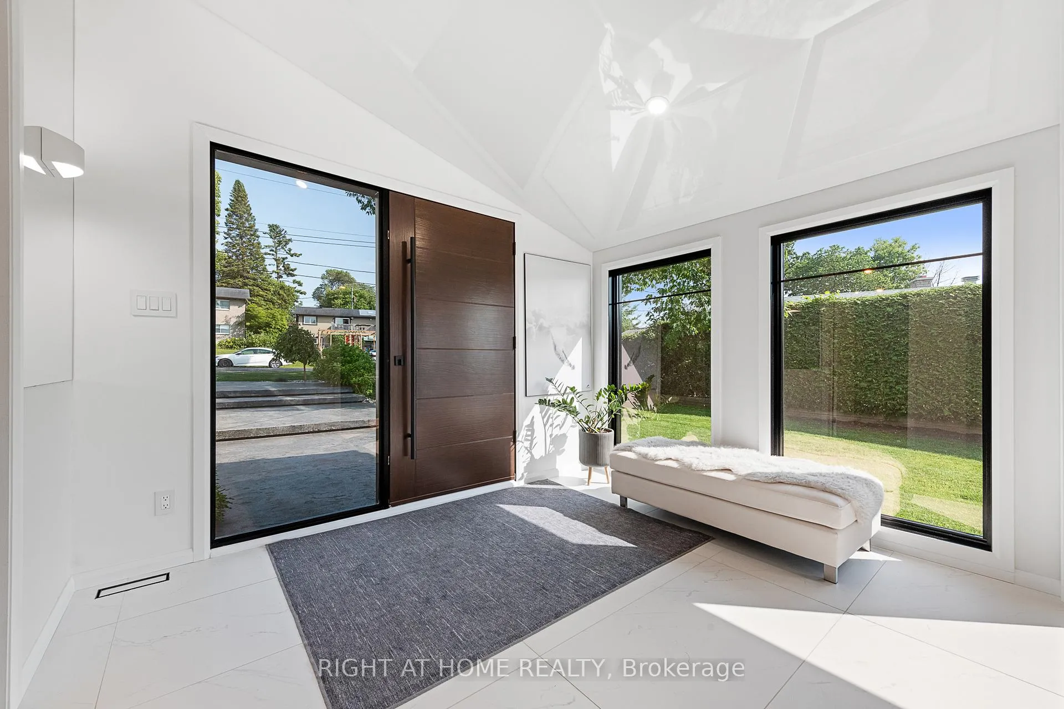
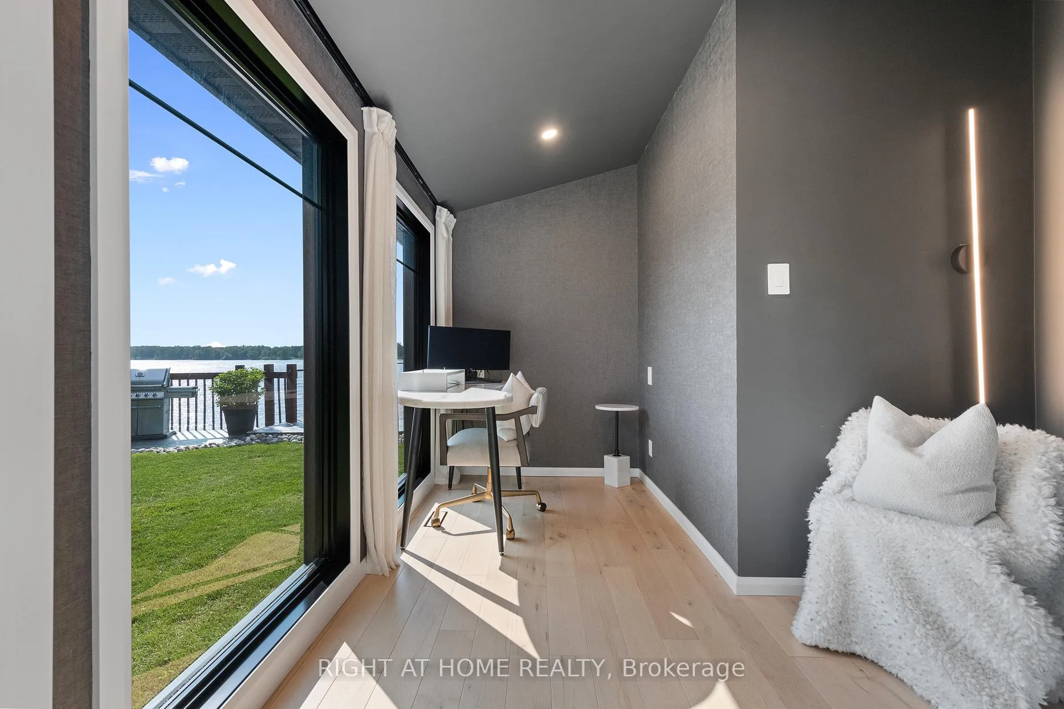
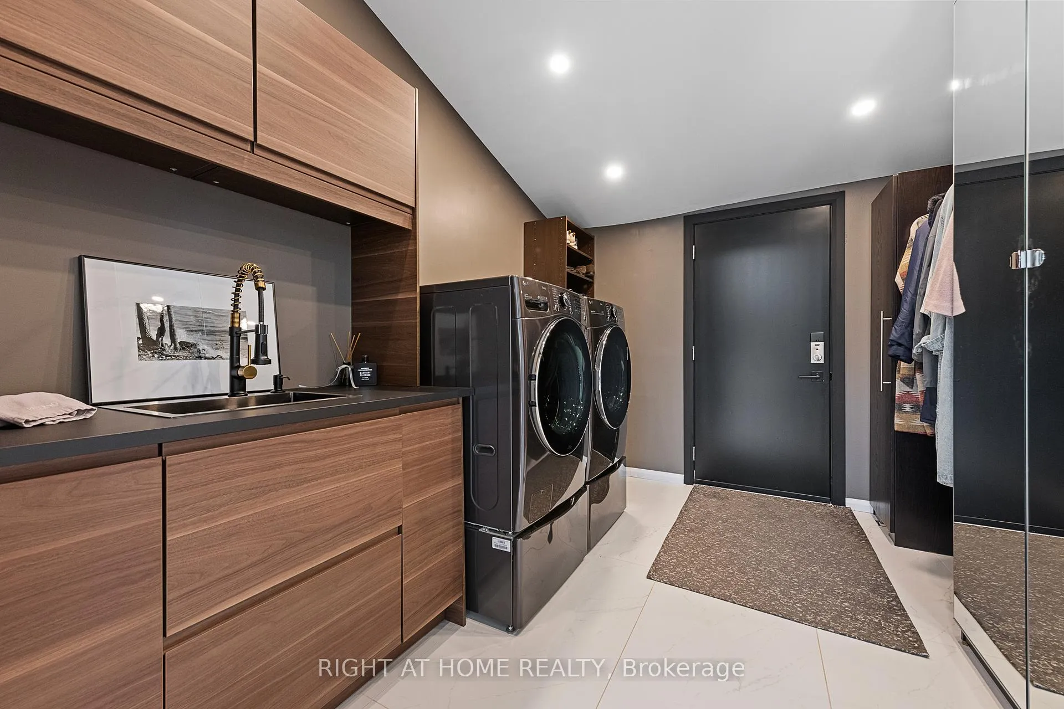
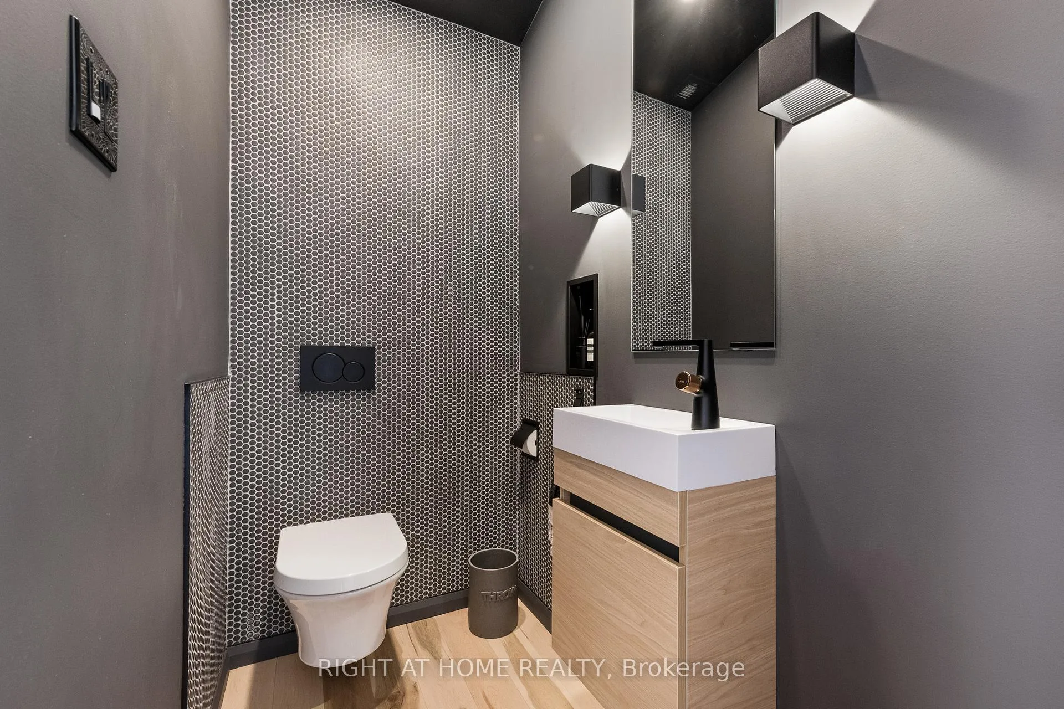
Welcome to 2120 Du Chateau Your Waterfront Dream Home! Experience breathtaking sunsets and stunning views of the Ottawa River from this absolutely gorgeous waterfront property. This elegant yet modern 3-bedroom, 3-bathroom home seamlessly blends luxury living with modern beauty. From the moment you arrive, the heated stamped concrete walkway sets the tone for the sophistication within. Step inside a spacious and bright foyer, thoughtfully designed with a cozy workspace nearby and provides direct access to the laundry/mudroom, which in turn gives access to a massive 42 x 25 heated garage perfect for storing toys with a 13 to 17 foot ceiling height. The entire second level is dedicated to the primary suite, boasting a spectacular wall of windows overlooking the water, a spacious walk-in closet, and a sleek 5-piece ensuite. On the main floor, the generous kitchen is a chef's delight, complete with a walk-in pantry and open concept design that flows effortlessly into the living and dining rooms. Both rooms feature a stretch ceiling which gives an added height effect and a wall of windows that open onto a full-width deck the perfect spot to enjoy your morning coffee or evening gatherings. Two additional bedrooms, a 3-piece bath, and a powder room complete the main level. The lower level offers a versatile family room with access to a screened-in porch, ideal for relaxing without worrying about mosquitoes. Located in a convenient in-town waterfront setting, this home perfectly combines modern luxury with the tranquility of nature. Don't miss the chance to own this spectacular retreat where every detail is designed for comfort and style. for additional pictures and 3D walkthrough click on the links below
Ask about this home
A HOMEH agent will answer your questions about this home.
Around this home
Daily convenience, out of 100, from the distances below
Schools nearby
School rating, out of 10.
Helpful calculators
Your HOMEH agent

"I would see it this week."