

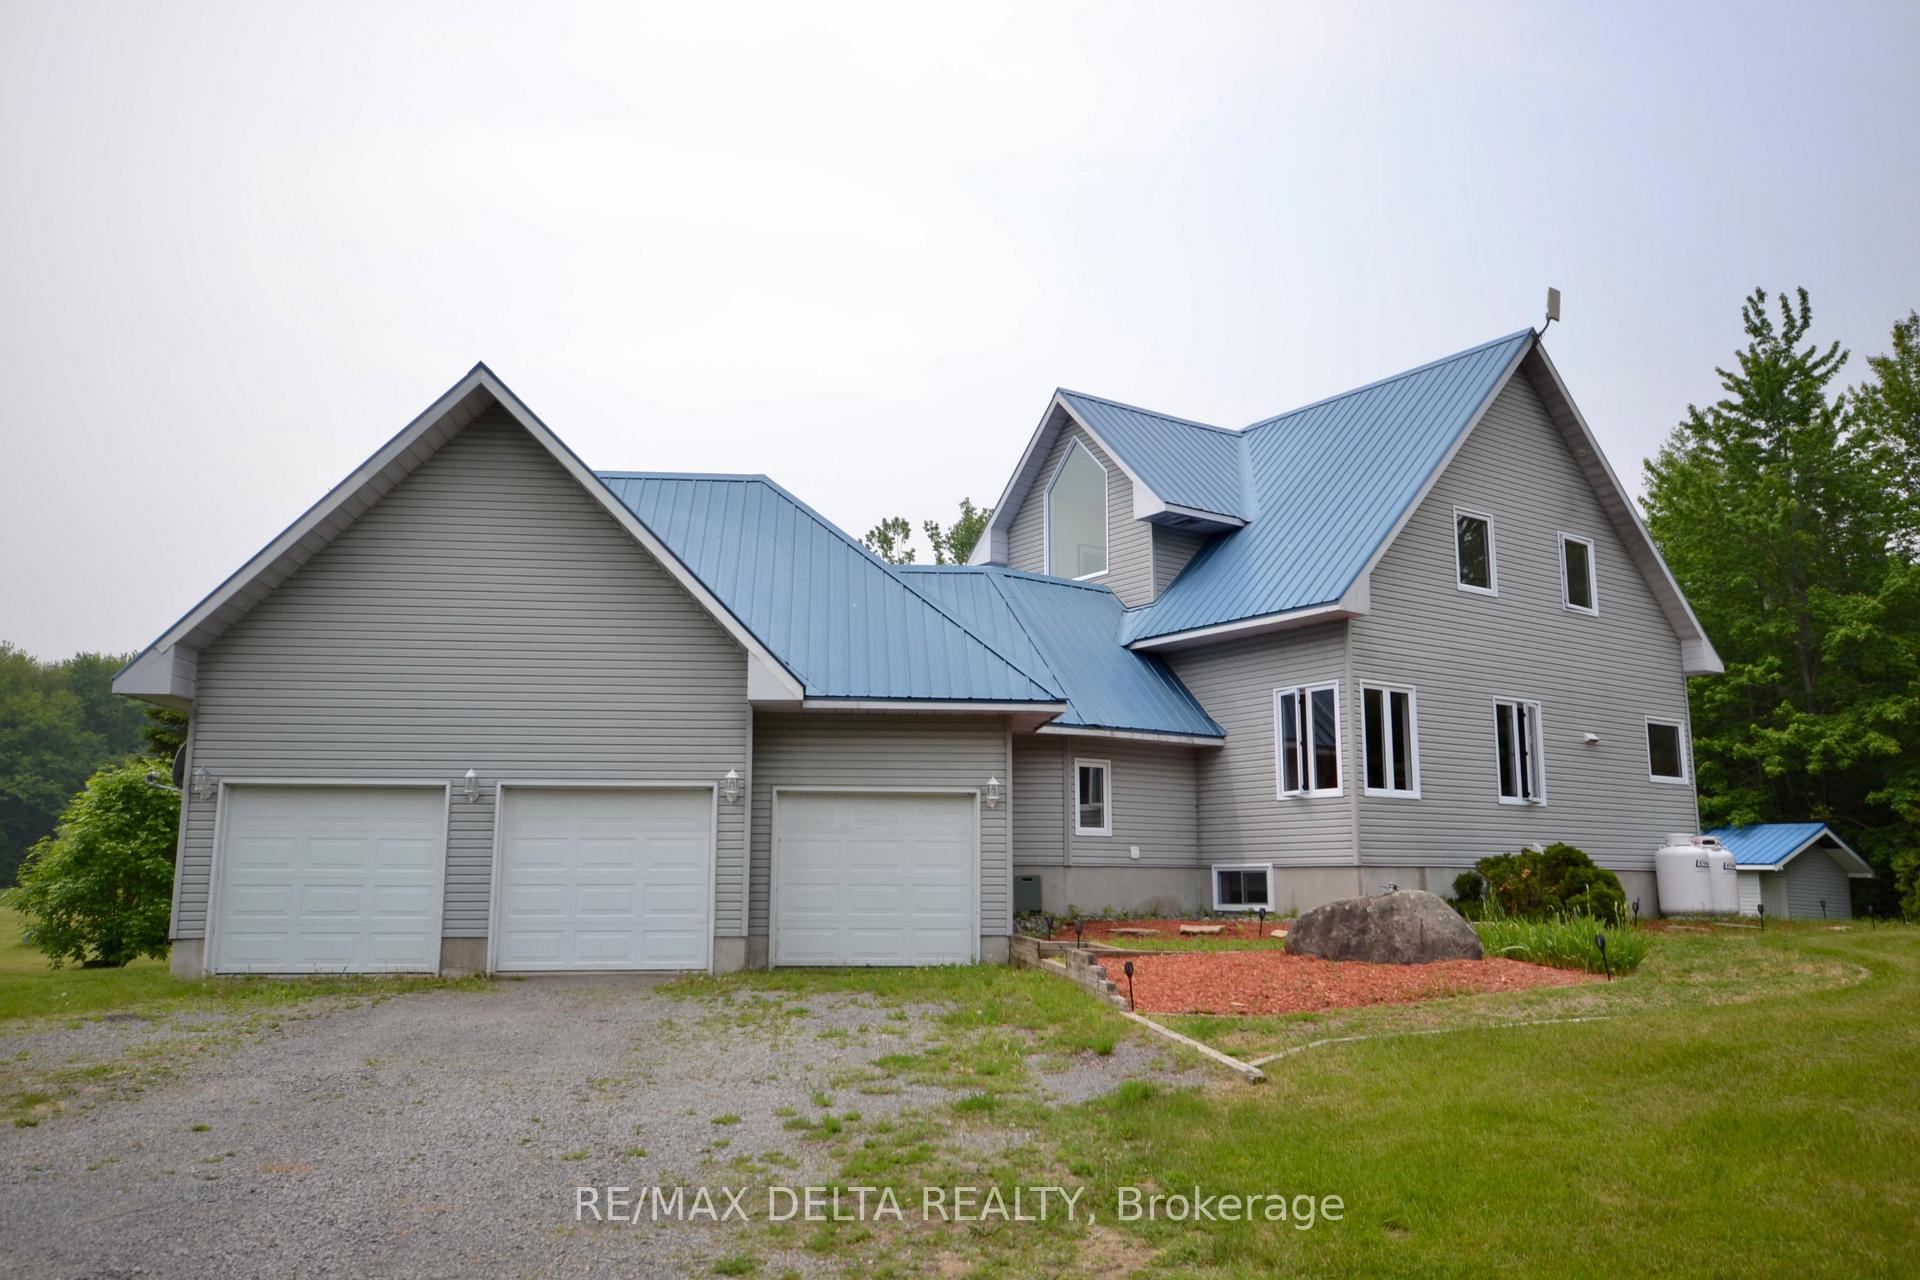
3888 Schnupp Road
3888 Schnupp Road
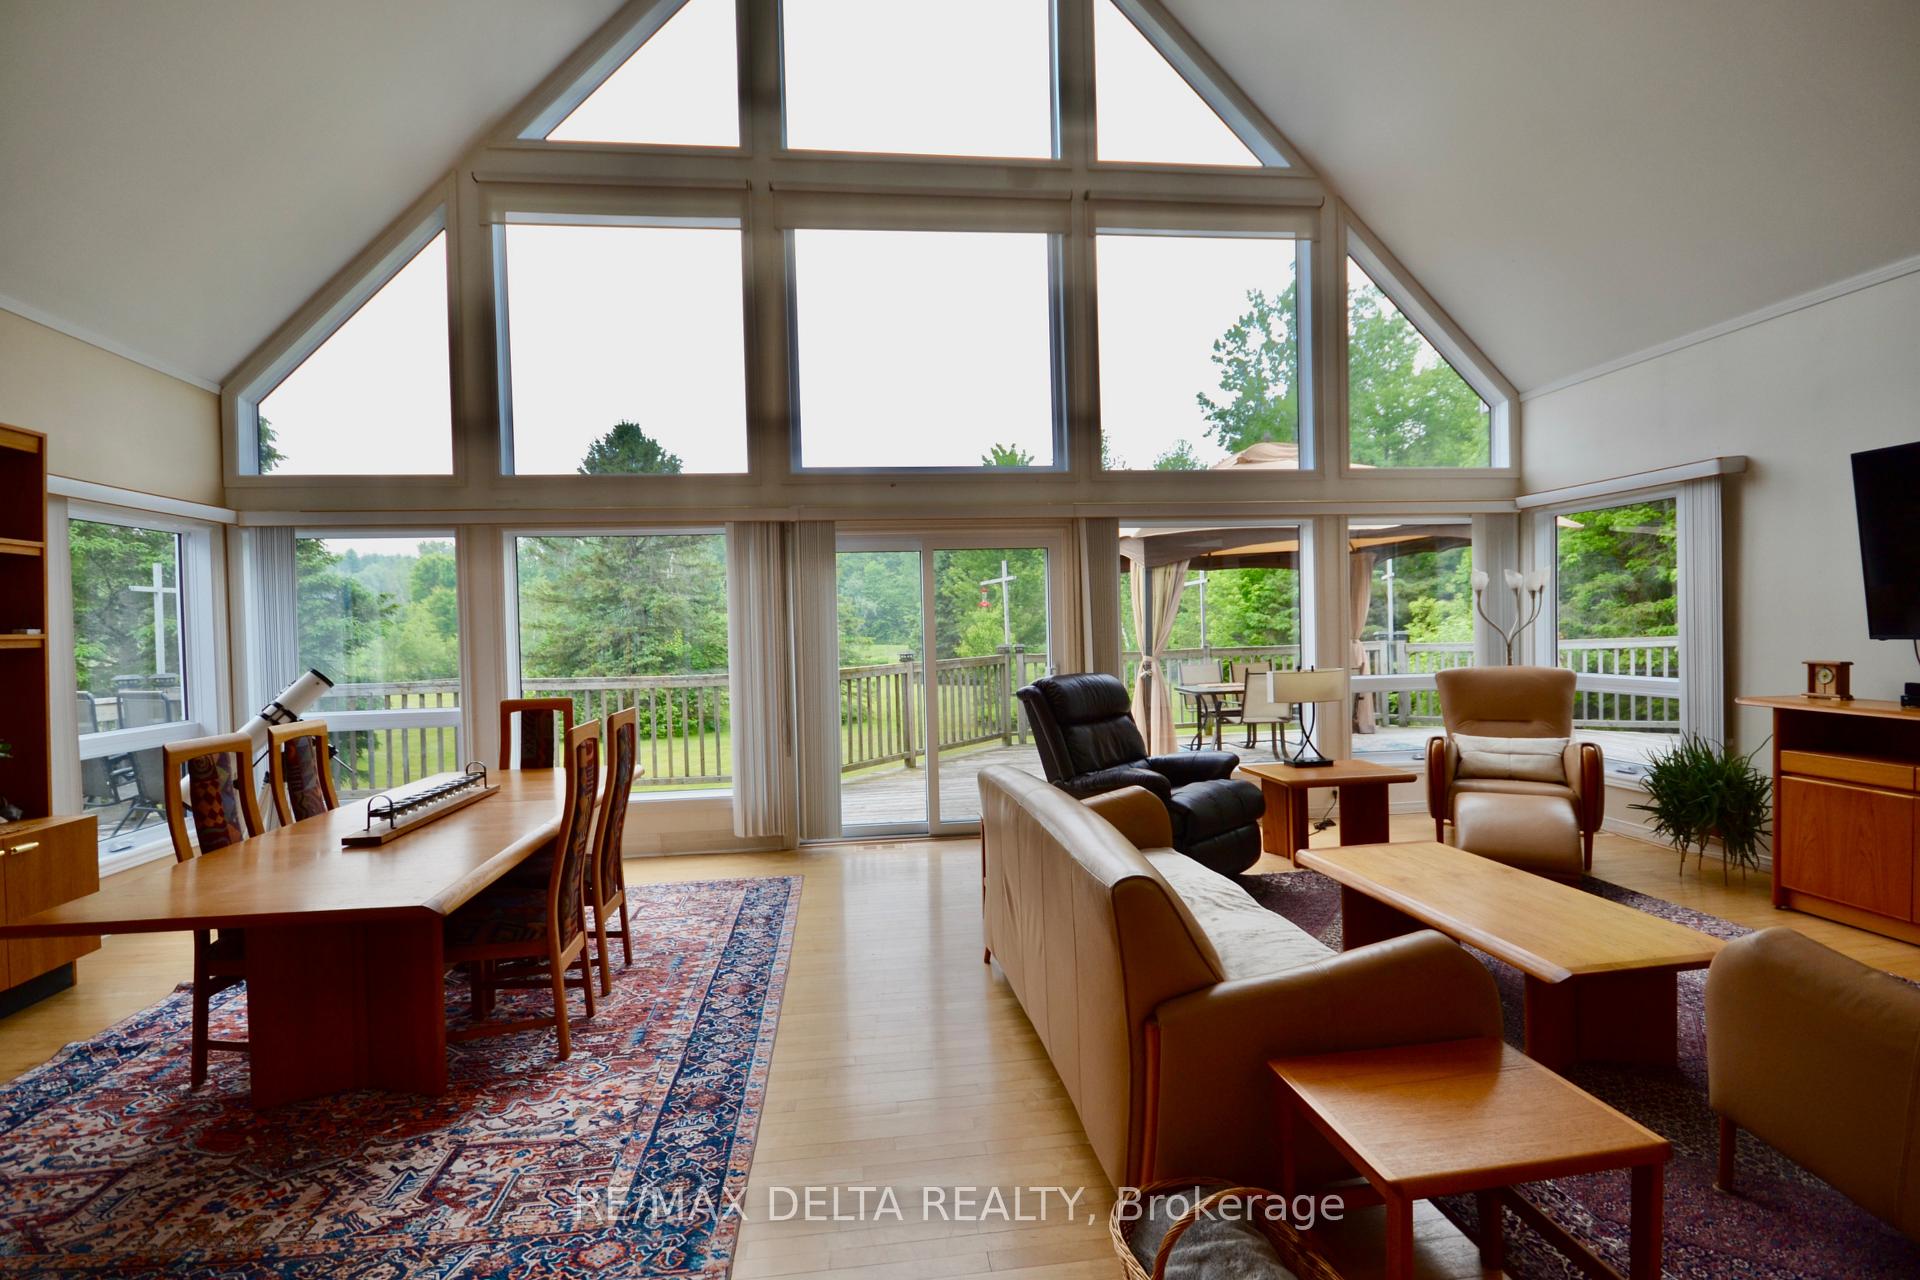 See all 49 photos
Property history
Facts and features
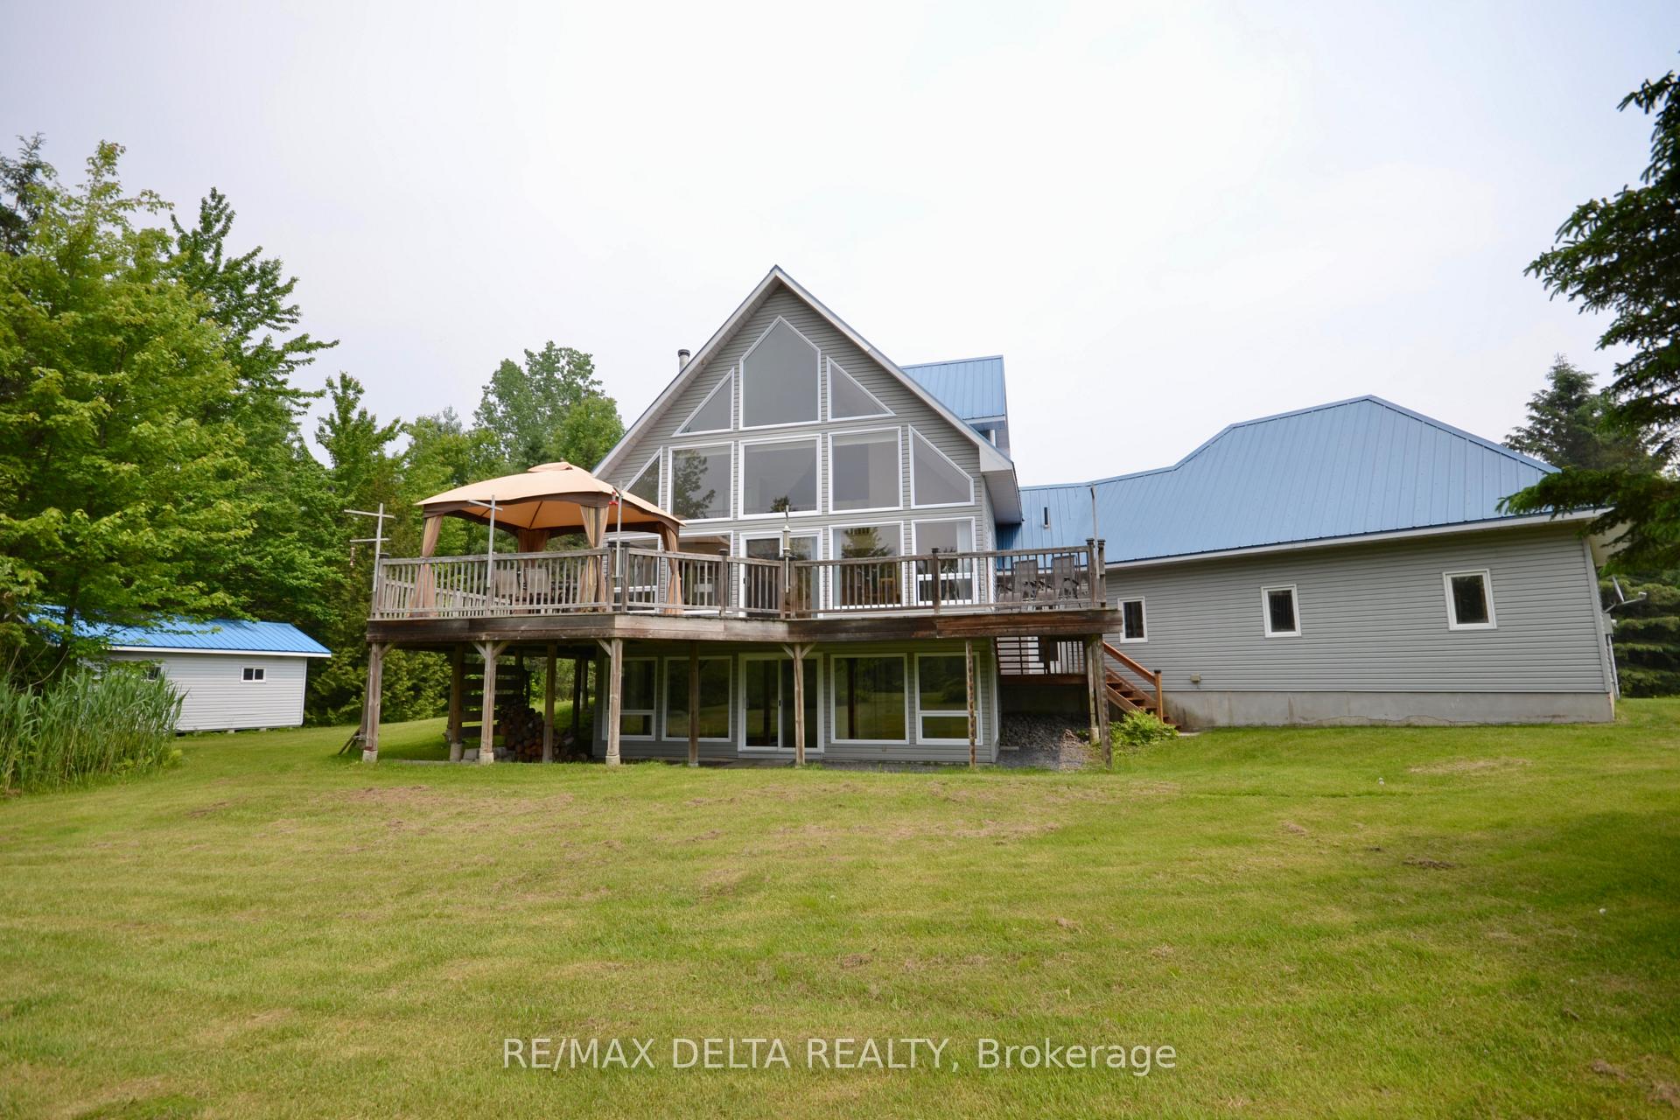
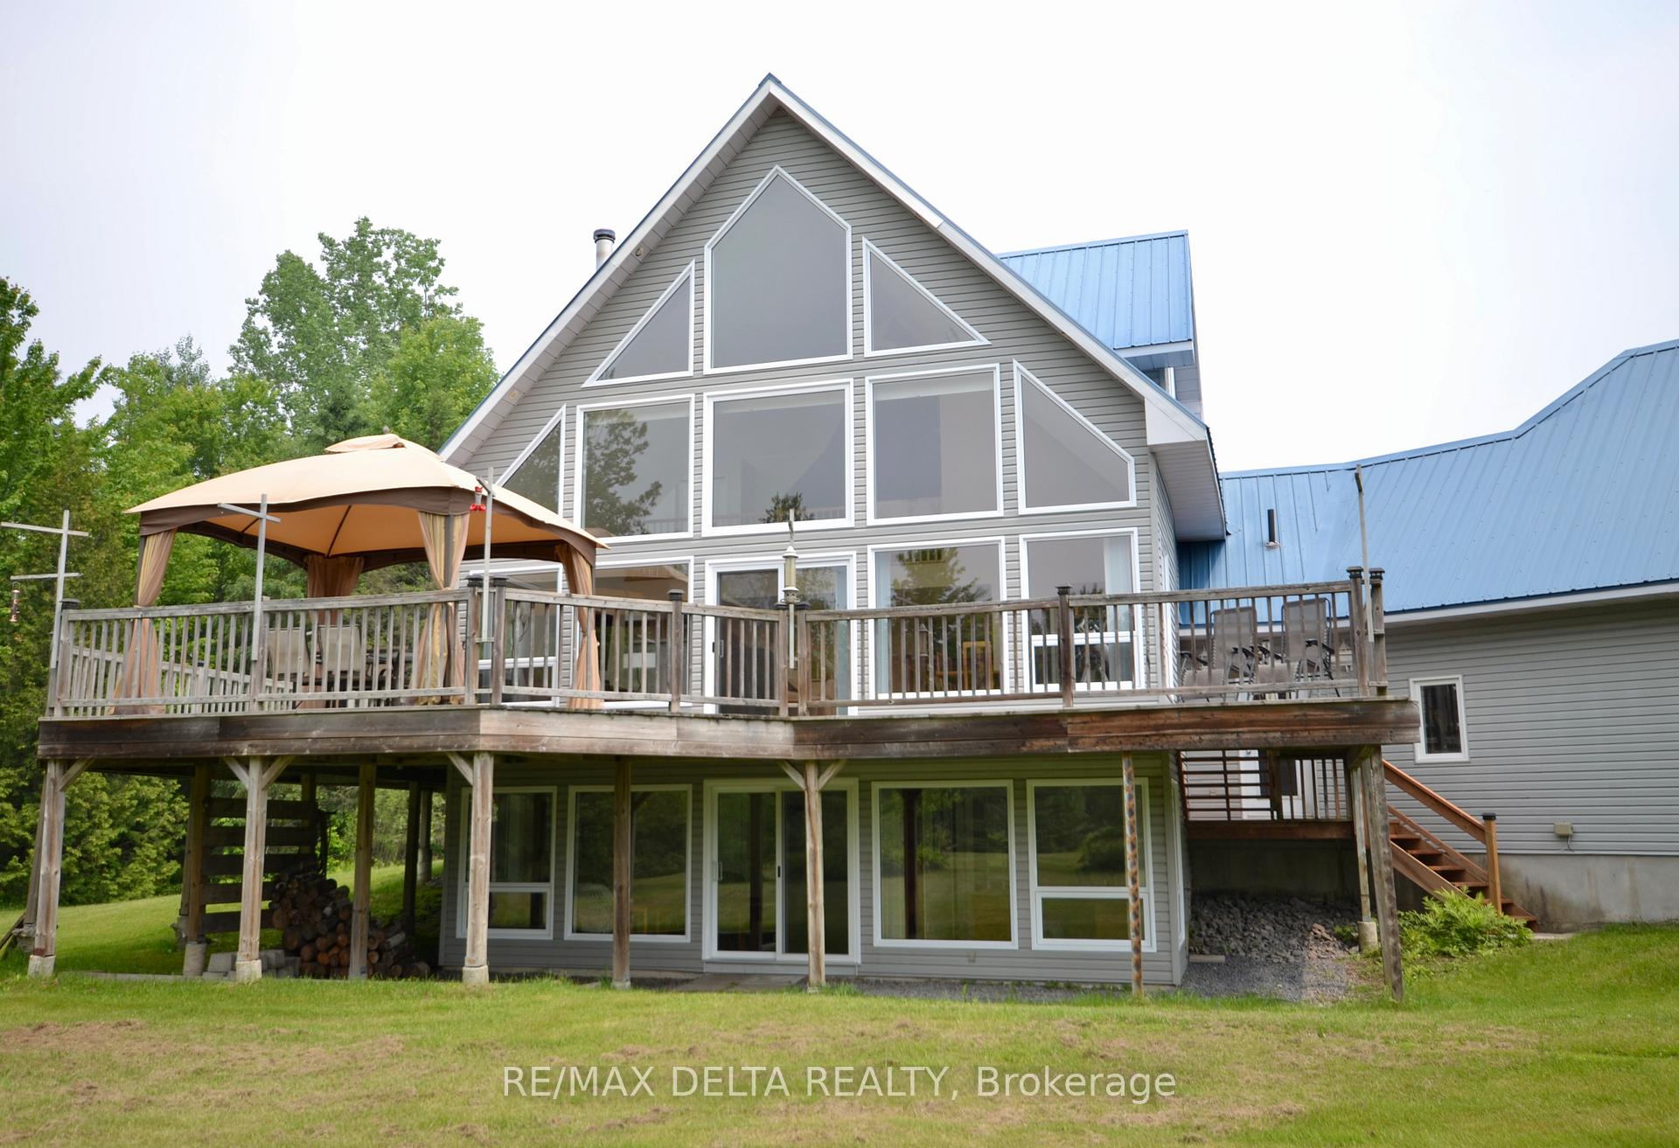
- BasementWalk-out
- Age of home16–30 years
- Water, sewerWell, septic
- HeatingForced air
- Central air
The homeDetached, 1 1/2 storey, Age 16–30 years
- Type: Detached
- Style: 1 1/2 storey
- Age: 16–30 years
- Living space: 1,500–2,000 sq ft
- Basement: Finished with walk-out
- View: Forest, creek/stream, trees/woods
InsideMain level, Ventilation system, water heater owned, Rooms above ground 15
- Laundry: Main level
- Features: Ventilation system, water heater owned
- Rooms above ground: 15
- Bedrooms: 1 + 2 in the basement
- Bathrooms: 3
- Kitchens: 1
Outside and lotVinyl siding, Metal, Poured concrete
- Exterior: Vinyl siding
- Roof: Metal
- Foundation: Poured concrete
- Features: Private pond, privacy
- Size: 336.02 × 1,380.24 ft
- Zoning: residential rural
Parking12 Garage, Attached, Private
- Spaces: 12 Garage
- Garage: Attached
- Driveway: Private
Heating, water and powerForced air, propane, Central air, Well
- Heating: Forced air, propane
- Cooling: Central air
- Water: Well
- Sewer: Septic
Costs and taxesTaxes $7,800 a year, HST included in the price, Propane tanks
- Taxes, 2024: $7,800 a year
- HST: HST included in the price
- Rental items: Propane tanks
- Under contract: Propane tank
Included in the saleFridge, stove, dishwasher, washer, dryer, auto garage door opener, hot water tank
- Included: Fridge, stove, dishwasher, washer, dryer, auto garage door opener, hot water tank
Listing detailsX12052123, Sold, Mar 31, 2025
- MLS® number: X12052123
- Status: Sold
- Listed on: Mar 31, 2025
- Days on market: 176
- Updated: Sep 24, 2025
- Possession: 30-59 days
- Occupied by: Owner
- Listing brokerage: RE/MAX DELTA REALTY
About this home
3888 Schnupp Road, Clarence-Rockland (Clarence/Rockland Twp), ON K0A 1E0
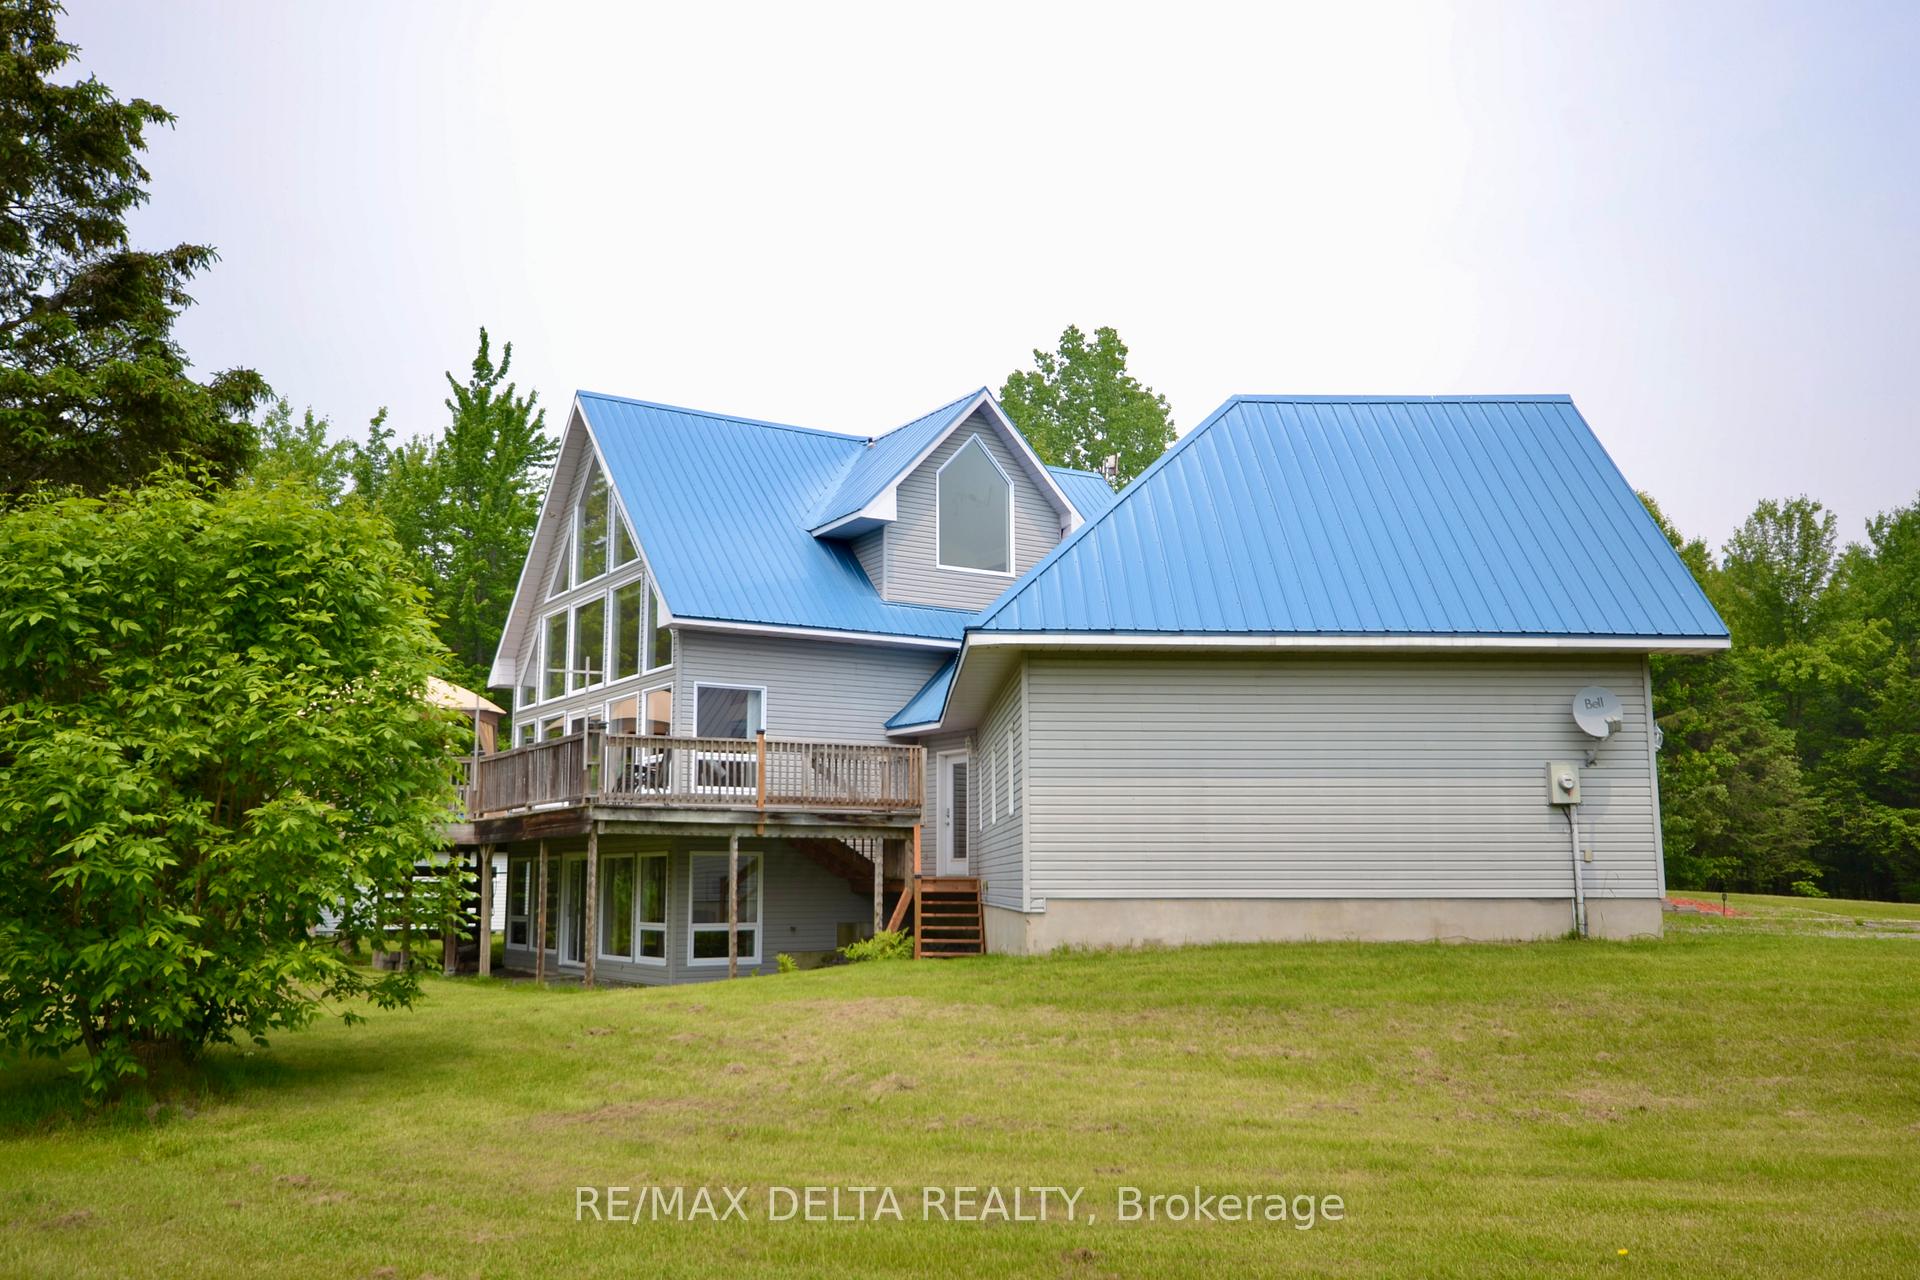
Spectacular View on your very own private oasis. This property boost an amazing a 25+ acres property with a huge pond. Come take a look at this unique 3 bedroom home +den, upon entering you will be greeted with majestic 20 foot ceiling with open concept living/family room with breathtaking views of the property, nicely appointed kitchen with lots of dark cherry coloured cabinetry and large island, bright dining room area, hardwood floors, loft primary bedroom with double closets and a 4 pc ensuite w\therapeutic tub, laundry on the main, huge closet, 2 pc bath in mudroom area, lower level boast two other good size bedrooms, large office space, bright recreation room with walk out, 3 pcs bath, storage room, furnace room, triple insulated oversized garage, huge deck, large storage shed, huge pond, lots of walking trails, 1/4 mile driveway, water softener, new propane furnace nov/2024. A must see for all you nature lovers will not disappoint. 24 hour irrevocable on all offers. All windows have been replaced in April 2025 by seller AMAZING VIEWS
Ask about this home
A HOMEH agent will answer your questions about this home.
Around this home
Schools nearby
School rating, out of 10.
Helpful calculators
Your HOMEH agent

"I would see it this week."