

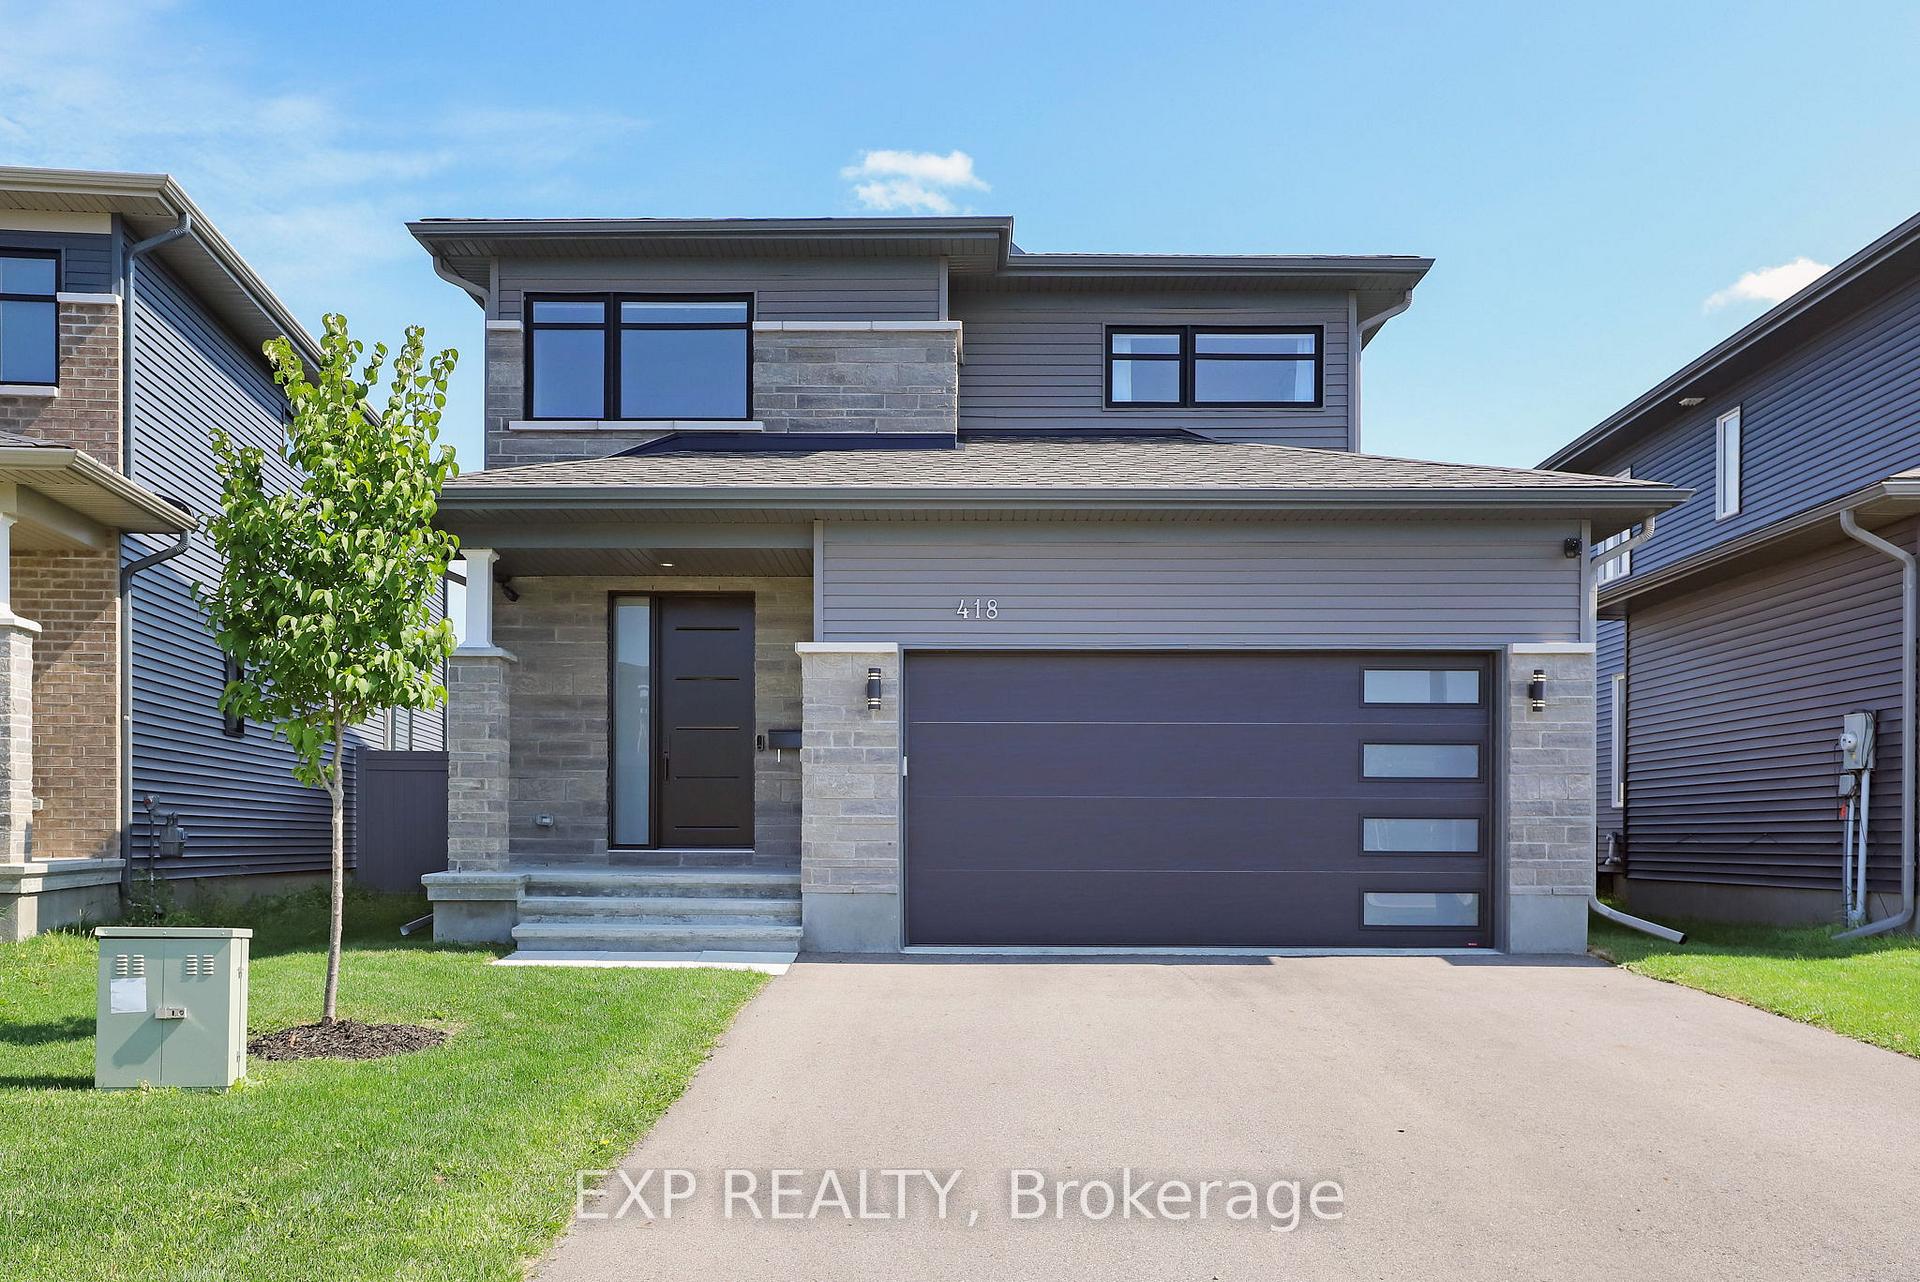
418 Sterling Avenue
418 Sterling Avenue
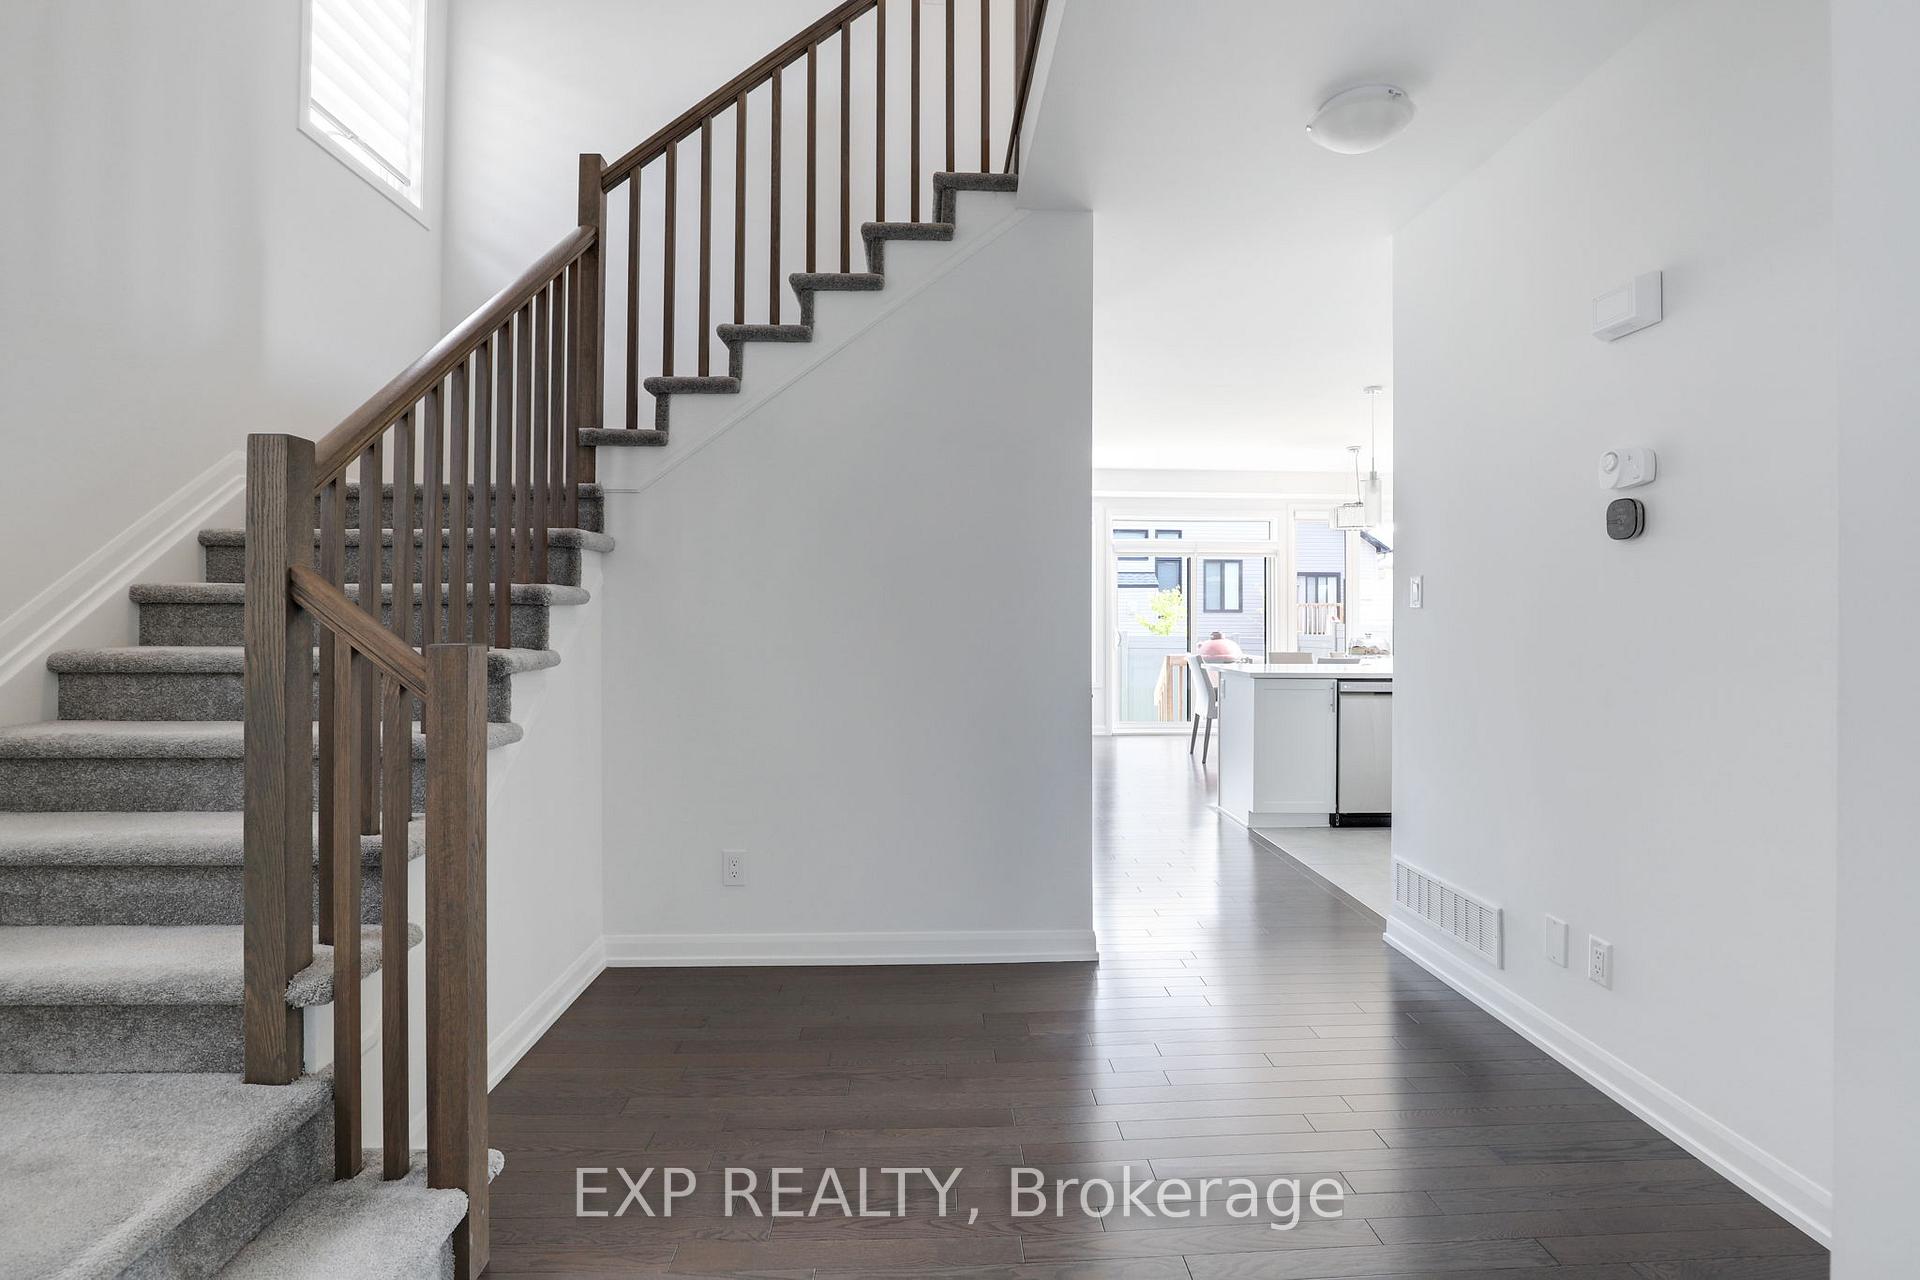 See all 34 photos
Property history
Facts and features
- BasementFinished
- Water, sewerMunicipal
- HeatingForced air
- CoolingCentral air
- Fireplace
- Central air
The homeDetached, 2-storey, 2,000–2,500 sq ft
- Type: Detached
- Style: 2-storey
- Living space: 2,000–2,500 sq ft
- Basement: Full, finished
InsideFireplace Yes, natural gas, Upper level, Auto garage door remote
- Fireplace: Yes, natural gas
- Laundry: Upper level
- Features: Auto garage door remote
- Rooms above ground: 10
- Bedrooms: 3 + 1 in the basement
- Bathrooms: 4
- Kitchens: 1
Outside and lotStone, vinyl siding, Asphalt shingle, Poured concrete
- Exterior: Stone, vinyl siding
- Roof: Asphalt shingle
- Foundation: Poured concrete
- Size: 42 × 104.49 ft
Parking2 Garage, Attached
- Spaces: 2 Garage
- Garage: Attached
Heating, water and powerForced air, gas, Central air, Municipal water
- Heating: Forced air, gas
- Cooling: Central air
- Water: Municipal water
- Sewer: Municipal sewer
Costs and taxesTaxes $6,340 a year, HST included in the price, Furnace, ac, hrv and tankless water heater - $120/month
- Taxes, 2025: $6,340 a year
- HST: HST included in the price
- Rental items: Furnace, ac, hrv and tankless water heater - $120/month
- Under contract: Air conditioner, on demand water heater, other
Included in the saleStove, refrigerator, dishwasher, hood vent, dryer, washer, all blinds, ecobee smart thermostat & smart doorbell, garage opener/keypad with remotes
- Included: Stove, refrigerator, dishwasher, hood vent, dryer, washer, all blinds, ecobee smart thermostat & smart doorbell, garage opener/keypad with remotes
Listing detailsX12390601, Sold, Sep 9, 2025
- MLS® number: X12390601
- Status: Sold
- Listed on: Sep 9, 2025
- Days on market: 14
- Updated: Sep 23, 2025
- Possession: Flexible
- Occupied by: Owner
- Listing brokerage: eXp Realty
About this home
418 Sterling Avenue, Clarence-Rockland (Clarence/Rockland Twp), ON K4K 0M5
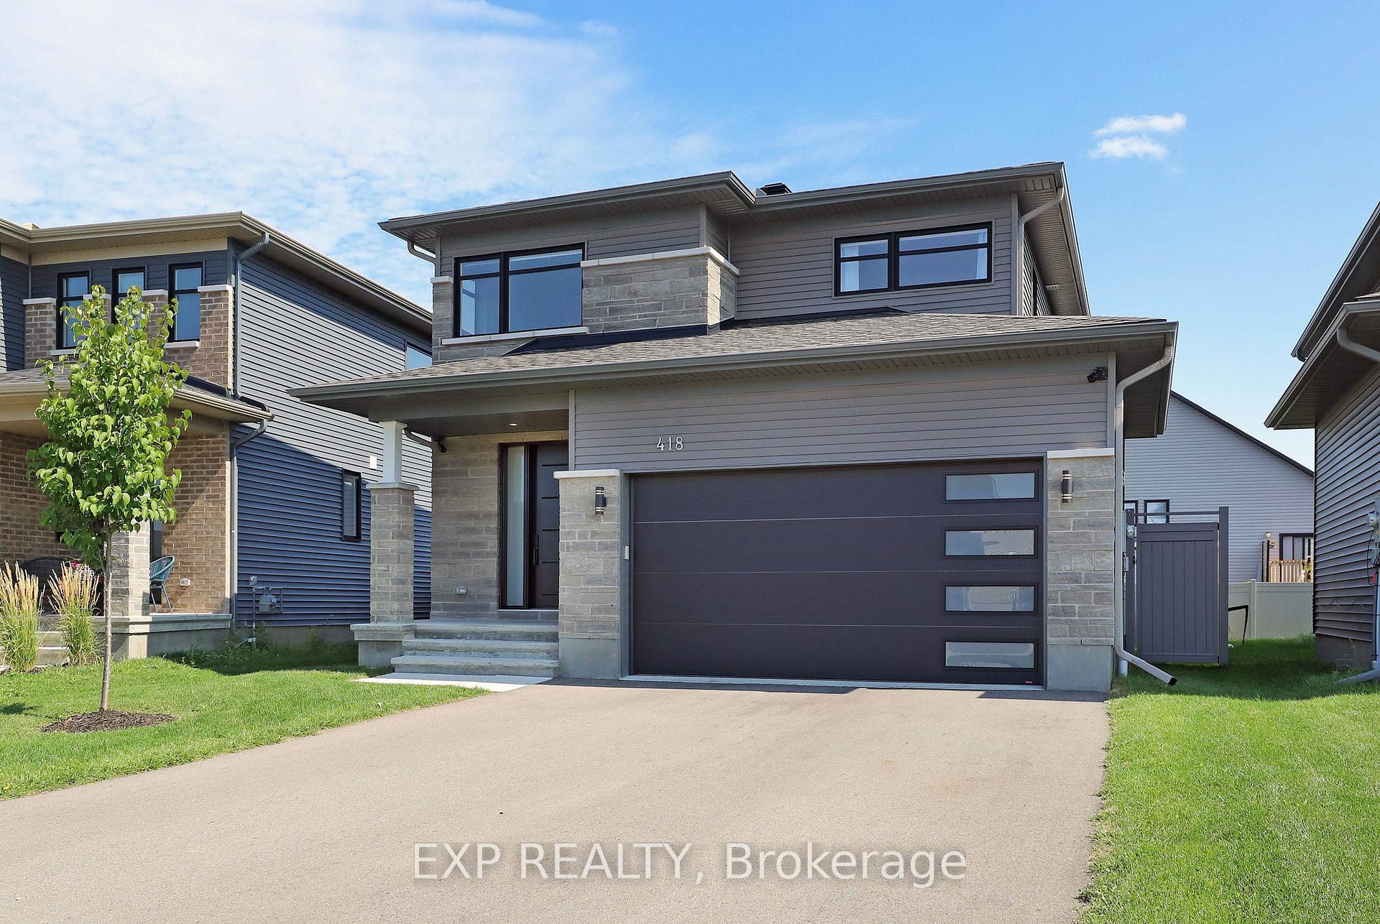
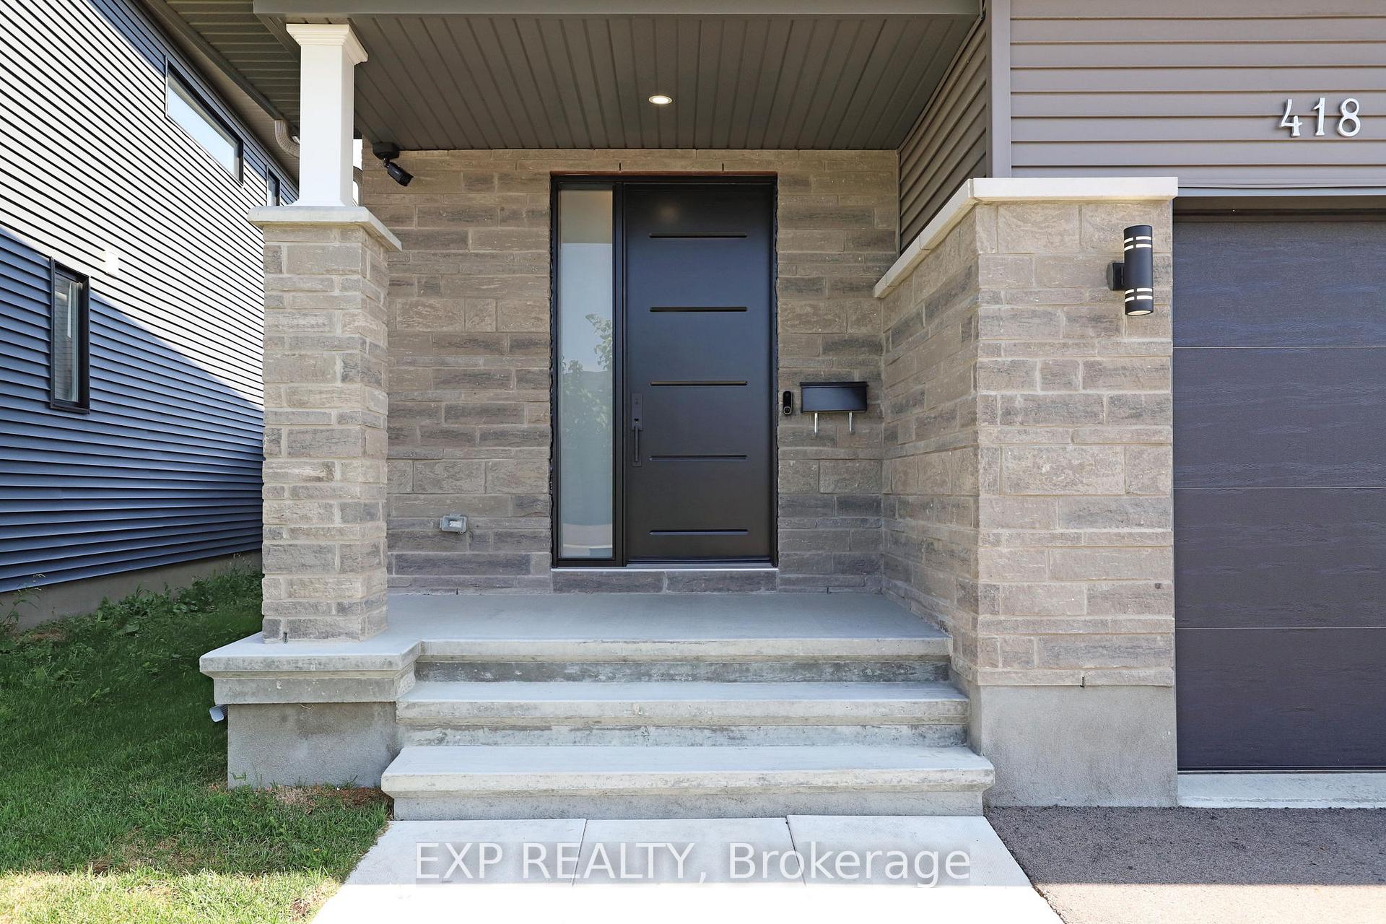
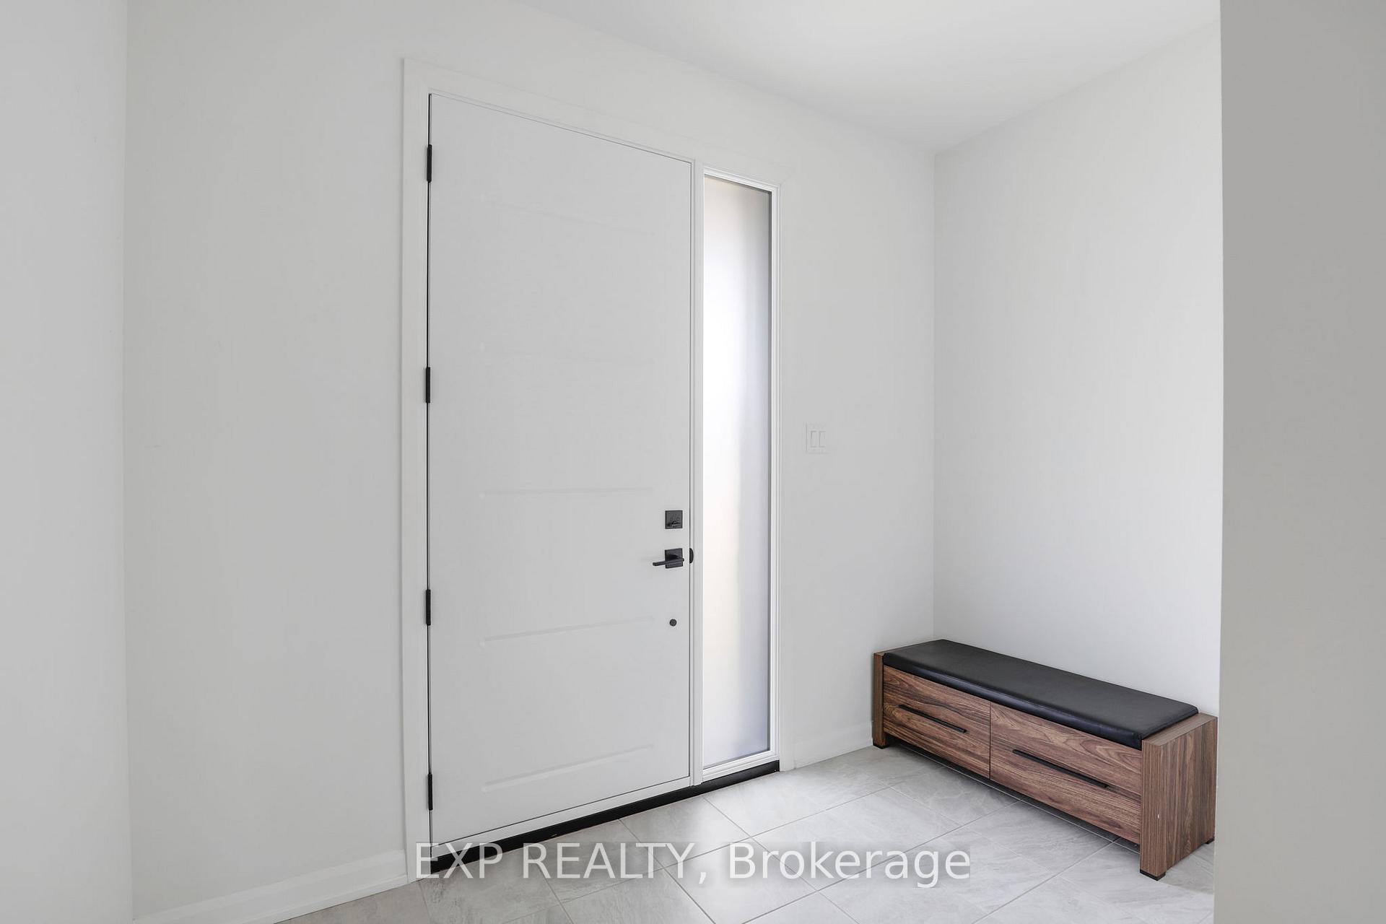
Welcome to 418 Sterling Avenue in family-friendly Morris Village an airy, double-garage 3+1bed home tailored for modern living. A bright foyer opens to a true open-concept main floor with gleaming hardwood and a cozy linear gas fireplace. The chefs kitchen is made for gathering, featuring a large island/breakfast bar, stainless appliances, chimney hood fan, subway-tile backsplash, crisp white cabinetry, and a walk-in pantry. Patio doors lead to a fully fenced backyard great for kids, pets, and summer evenings. Upstairs, the spacious primary suite offers a walk-in closet and a sleek ensuite with a glass shower, joined by two generous bedrooms, a full bath, and a large second-floor laundry room. The finished lower level adds flexible living space with engineered maple hardwood, smooth ceilings, and a stylish 3-piece bath with tiled shower ideal for movie nights, a home gym, or guest space.Thoughtful upgrades elevate daily life: hard-wired internet runs for fast, reliable connectivity; exterior camera cabling/CCTV pre-wire; motorized blinds on the main floor; an Ecobee smart thermostat; and an upgraded front door for extra curb appeal. Parking is easy with a double car garage and driveway. Steps to parks, schools, and everyday shopping this turnkey home blends comfort, function, and peace of mind in a growing community. Move in and enjoy. Recent 2023 build with Tarion new-home warranty remaining. 24 hours irrevocable on all offers.
Ask about this home
A HOMEH agent will answer your questions about this home.
Around this home
Daily convenience, out of 100, from the distances below
Schools nearby
School rating, out of 10.
Helpful calculators
Your HOMEH agent

"I would see it this week."