

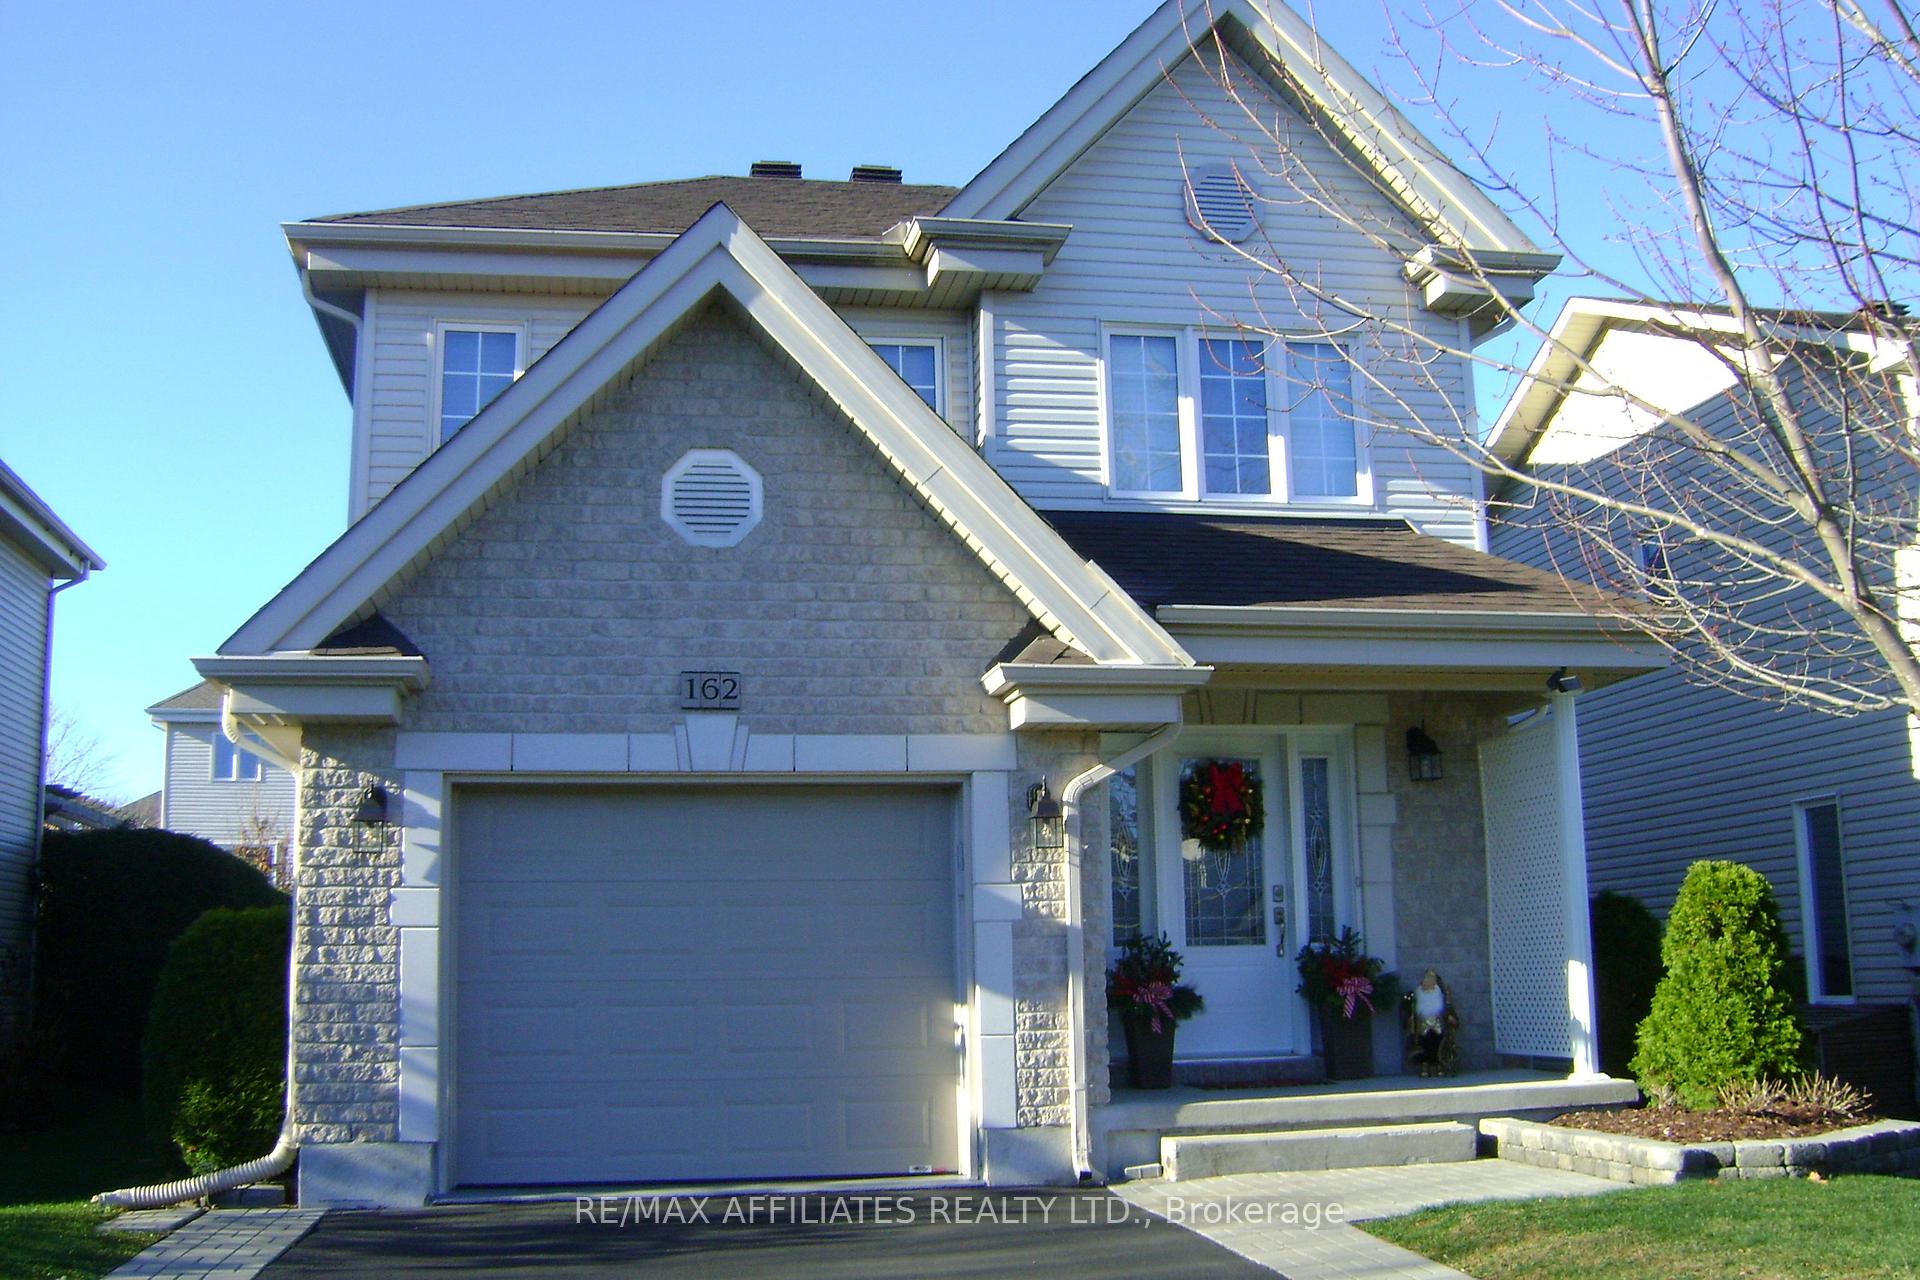
162 Louise Street
162 Louise Street
 See all 38 photos
Property history
Facts and features
- BasementFinished
- Age of home16–30 years
- Water, sewerMunicipal
- HeatingForced air
- Central air
The homeDetached, 2-storey, Age 16–30 years
- Type: Detached
- Style: 2-storey
- Age: 16–30 years
- Basement: Finished
InsideLower level, Auto garage door remote, Rooms above ground 7
- Laundry: Lower level
- Features: Auto garage door remote
- Rooms above ground: 7
- Bedrooms: 3 + 1 in the basement
- Bathrooms: 3
- Kitchens: 1
Outside and lotVinyl siding, stone, Asphalt shingle, Poured concrete
- Exterior: Vinyl siding, stone
- Roof: Asphalt shingle
- Foundation: Poured concrete
- Features: Deck
- Size: 40.19 × 104.99 ft
Parking1 Garage, Attached, Private
- Spaces: 1 Garage
- Garage: Attached
- Driveway: Private
Heating, water and powerForced air, gas, Central air, Municipal sewer
- Heating: Forced air, gas
- Cooling: Central air
- Sewer: Municipal sewer
Costs and taxesTaxes $4,698 a year, HST included in the price, Hot water tank
- Taxes, 2024: $4,698 a year
- HST: HST included in the price
- Rental items: Hot water tank
Included in the saleFridge, stove, dishwasher, washer, dryer, hood fan
- Included: Fridge, stove, dishwasher, washer, dryer, hood fan
NearbyFenced yard
- Close to: Fenced yard
Listing detailsX11943687, Sold, Jan 28, 2025
- MLS® number: X11943687
- Status: Sold
- Listed on: Jan 28, 2025
- Days on market: 2
- Updated: Jan 30, 2025
- Possession: Flexible
- Occupied by: Owner
- Listing brokerage: RE/MAX AFFILIATES REALTY LTD.
About this home
162 Louise Street, Clarence-Rockland (Town of Rockland), ON K4K 1R8
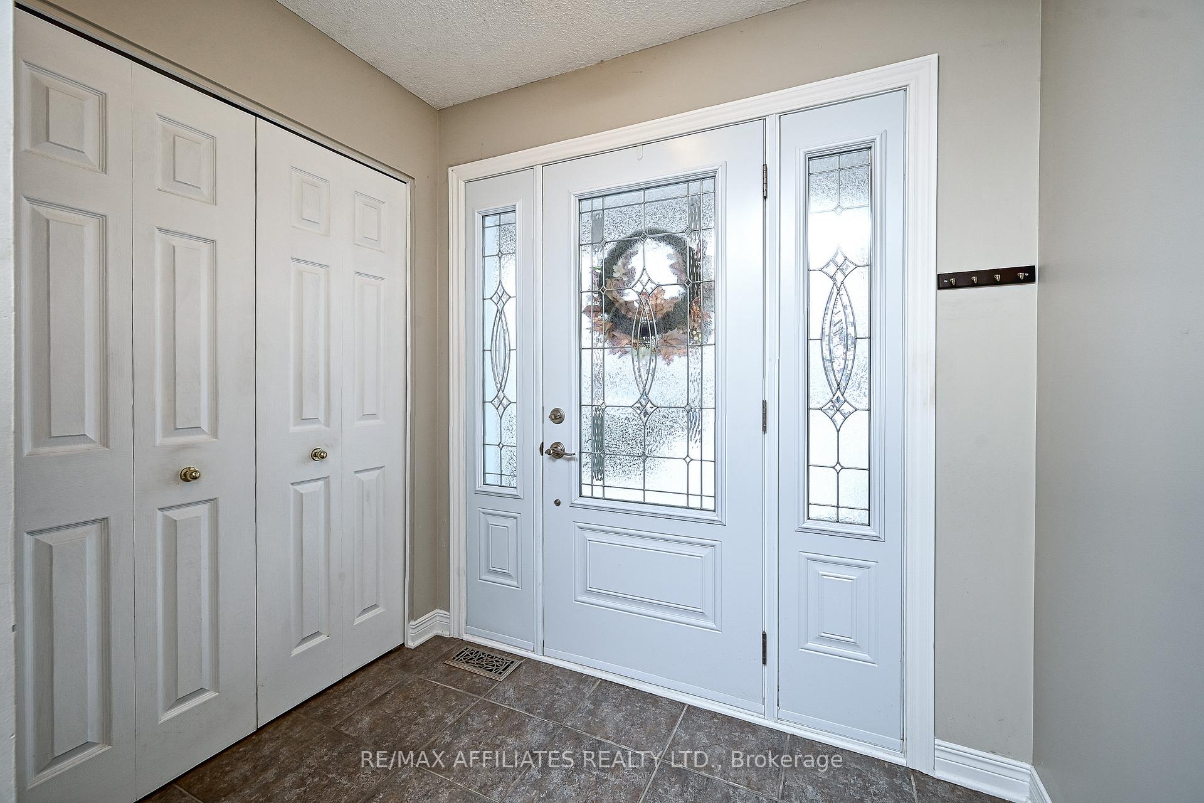
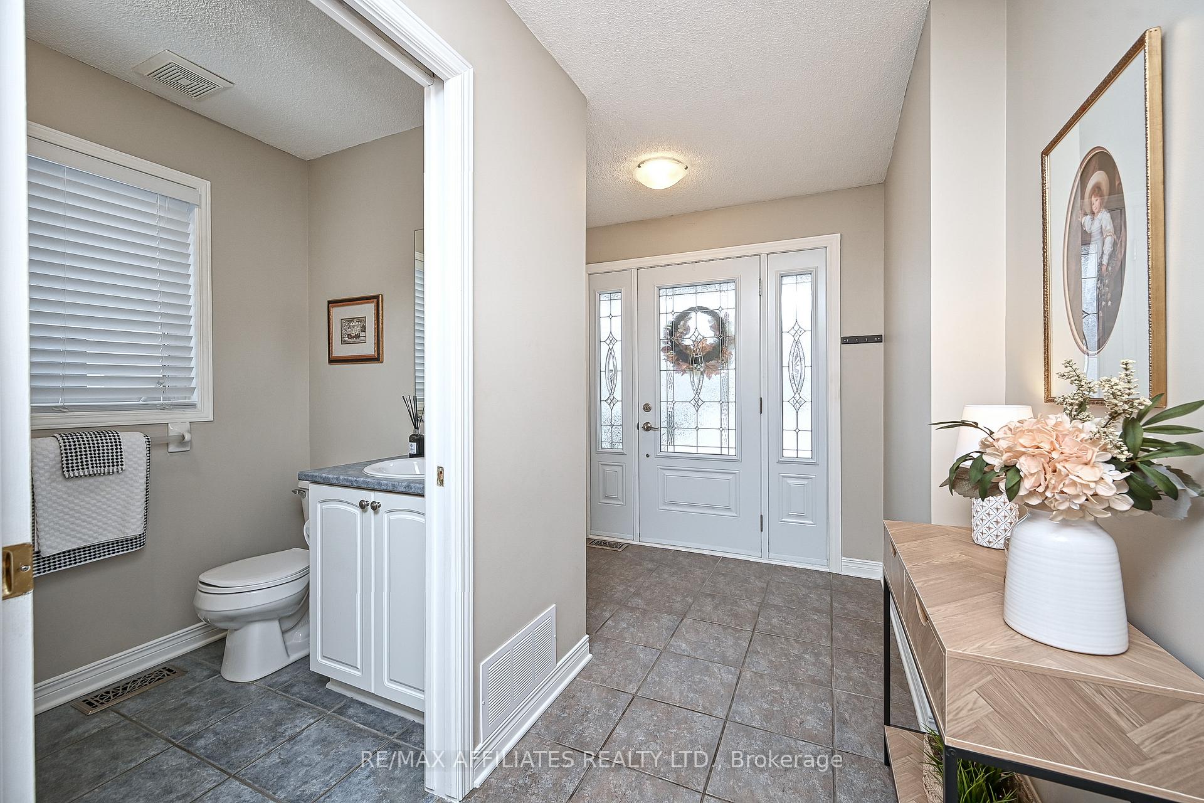
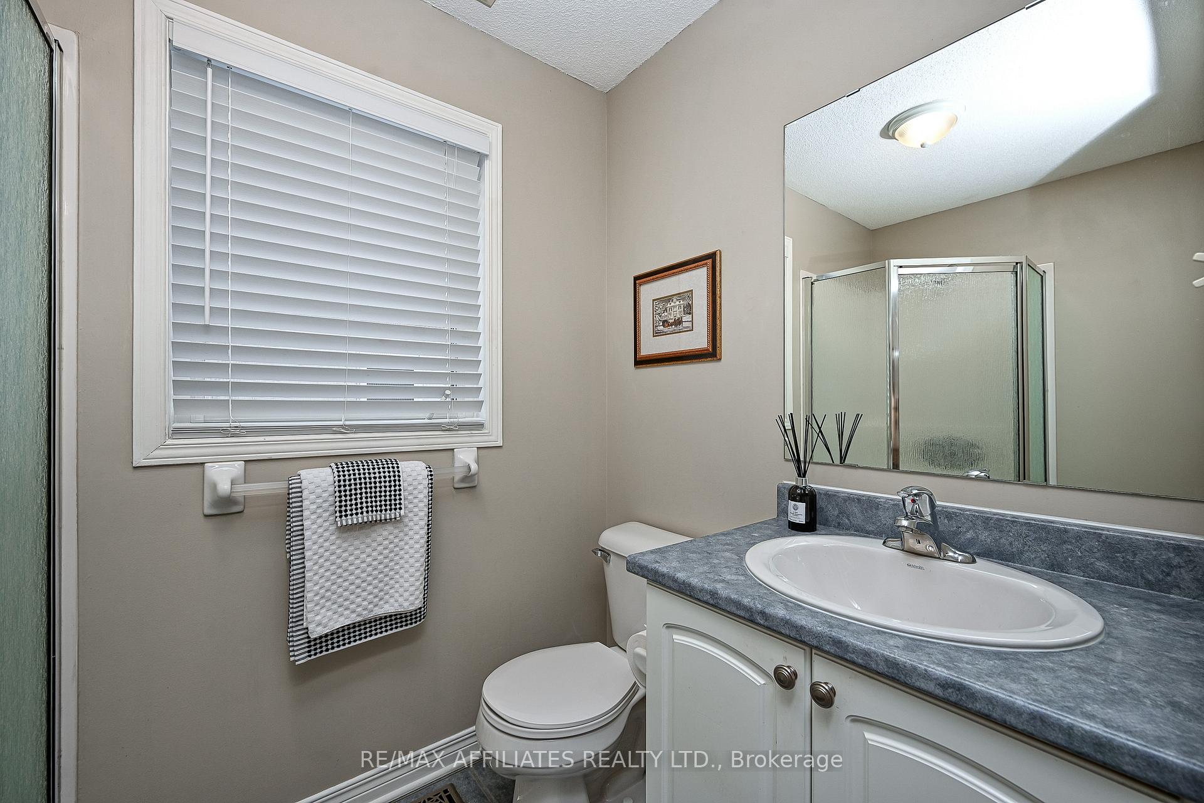
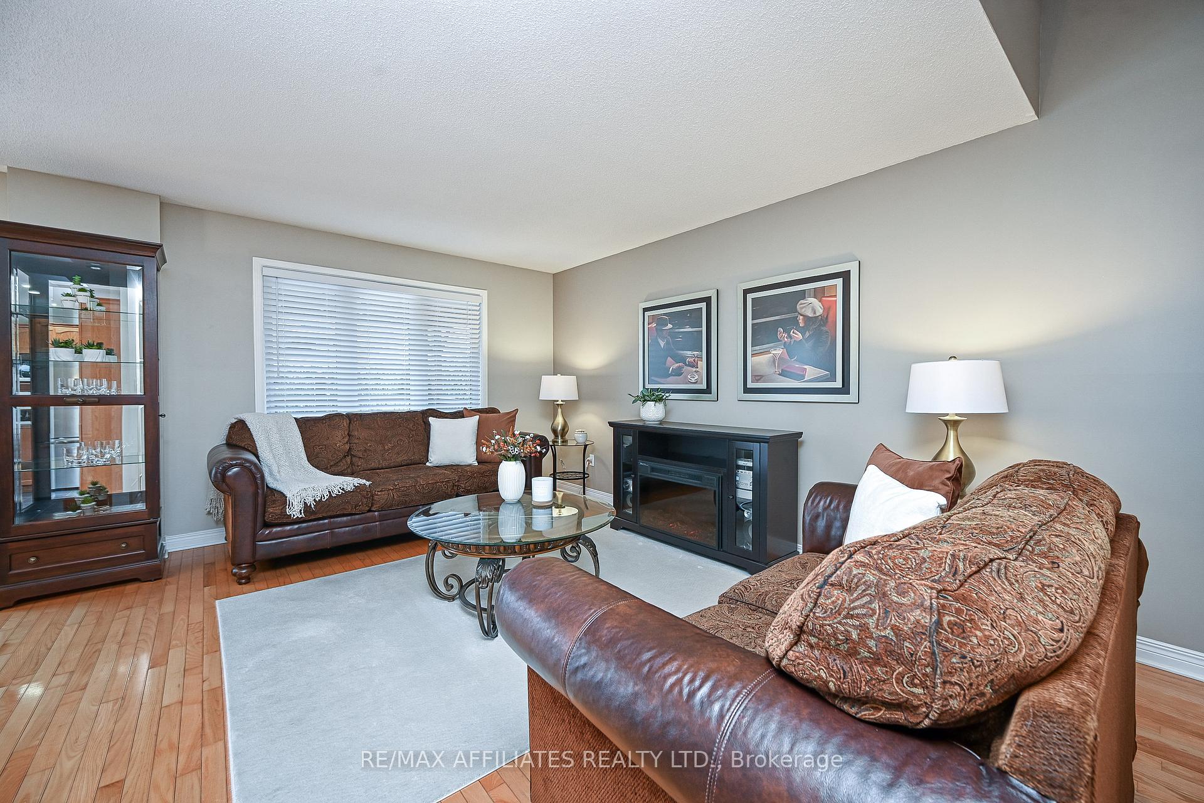
Stunning 3+1 bedroom, 3 full bathroom home designed for modern living & entertaining on a quiet street, double-length driveway w/interlock walk way, stone-faced frontage, covered front veranda w/leaded glass front doors & twin soldier windows, front foyer w/tile, hardwood flooring, high baseboards & open-concept living room w/3 panel western window, dining room w/patio access, beautifully upgraded kitchen w/breakfast bar, glass accent cabinets, pot lighting, double-wide pantry, flat ceilings, newer appliances, 3 pc main floor bathroom, open staircase w/oak railings, 2nd level landing w/wide plank flooring & linen, luxurious 5-piece bathroom w/Jacuzzi soaker tub, stand alone shower, twin sinks & cheater ensuite door, spacious primary bedroom w/offset windows & 3-sided walk-in closet, two additional rear bedrooms w/double-wide closets, finished basement including Rec room w/oversized window, bedroom w/cheater 3 pc ensuite, extra walk-in closet & laundry room w/soaker sink & folding table, backyard w/privacy hedges, entertainment-sized deck & covered porch, inside access to garage, close to walking trails, parks & recreation, 24-hour irrevocable on all offers.
Ask about this home
A HOMEH agent will answer your questions about this home.
Around this home
Daily convenience, out of 100, from the distances below
Schools nearby
School rating, out of 10.
Helpful calculators
Your HOMEH agent

"I would see it this week."