

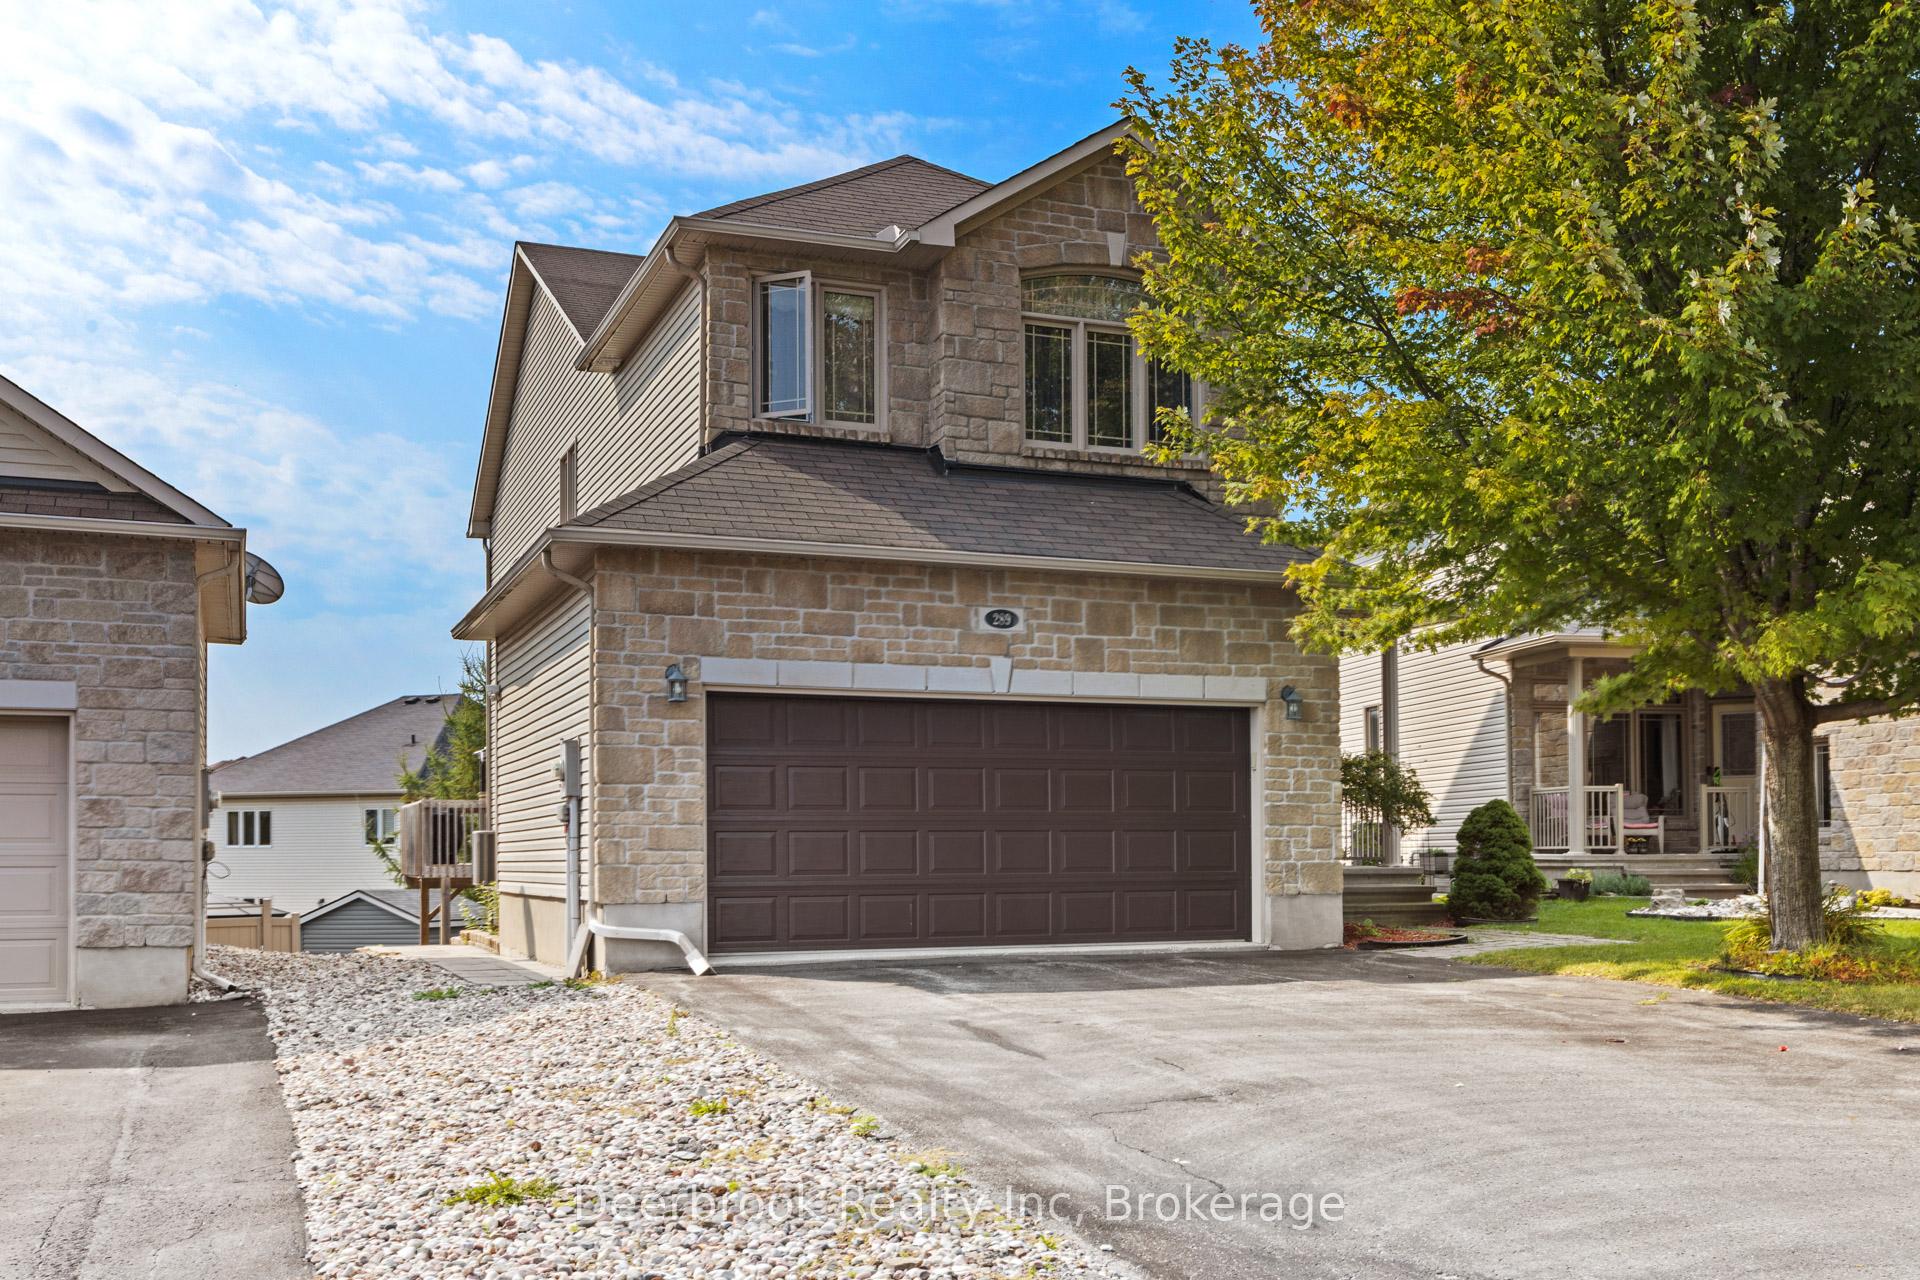
289 Topaze Crescent
289 Topaze Crescent
 See all 30 photos
Property history
Facts and features
- BasementWalk-out
- Age of home6–15 years
- Water, sewerMunicipal
- HeatingForced air
- Second kitchen
- Fireplace
- Central air
The homeDetached, 2-storey, Age 6–15 years
- Type: Detached
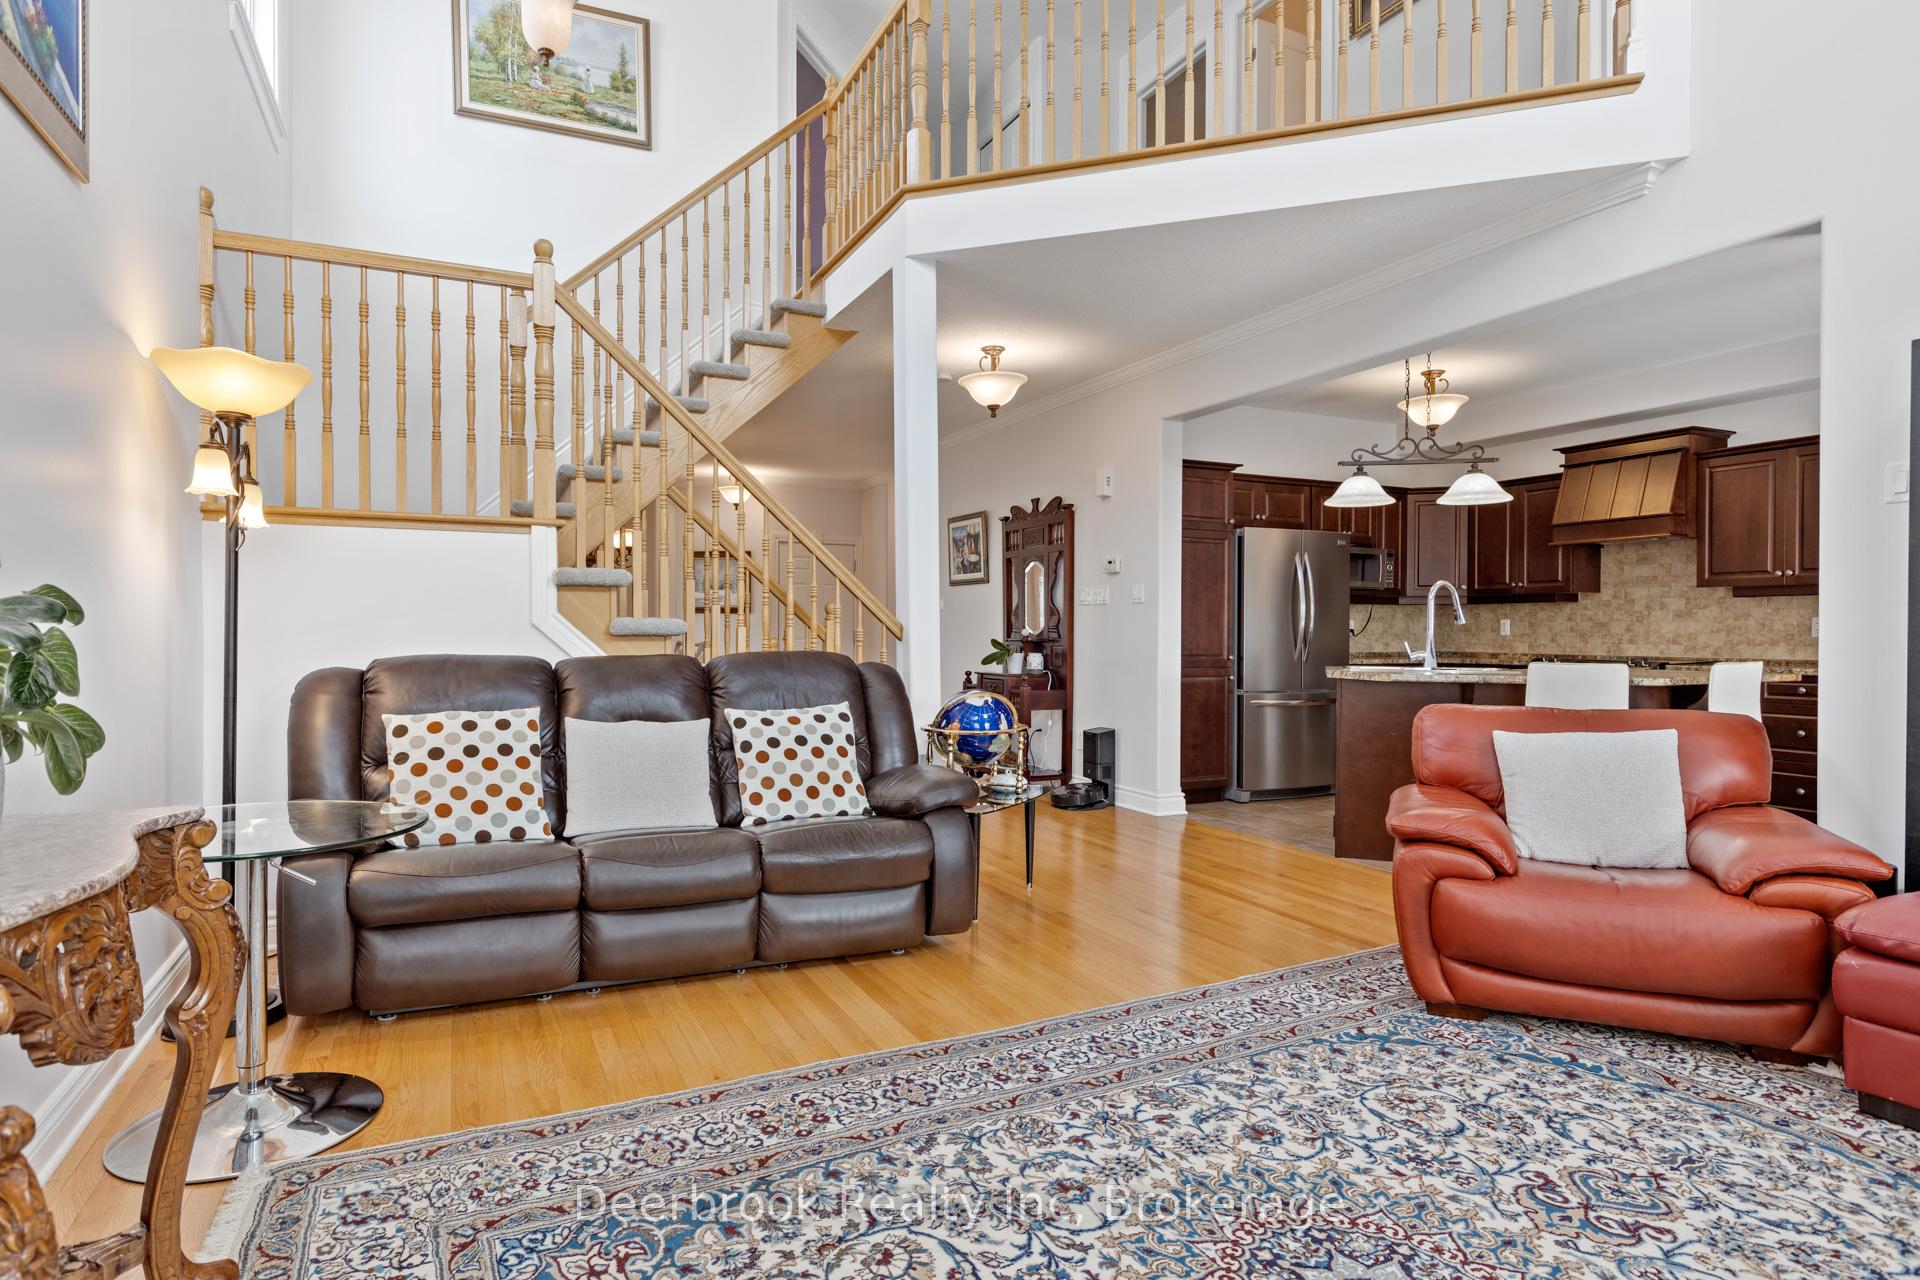
- Style: 2-storey
- Age: 6–15 years
- Living space: 2,000–2,500 sq ft
- Basement: Finished with walk-out
InsideFireplace Yes, Other, Rooms above ground 10
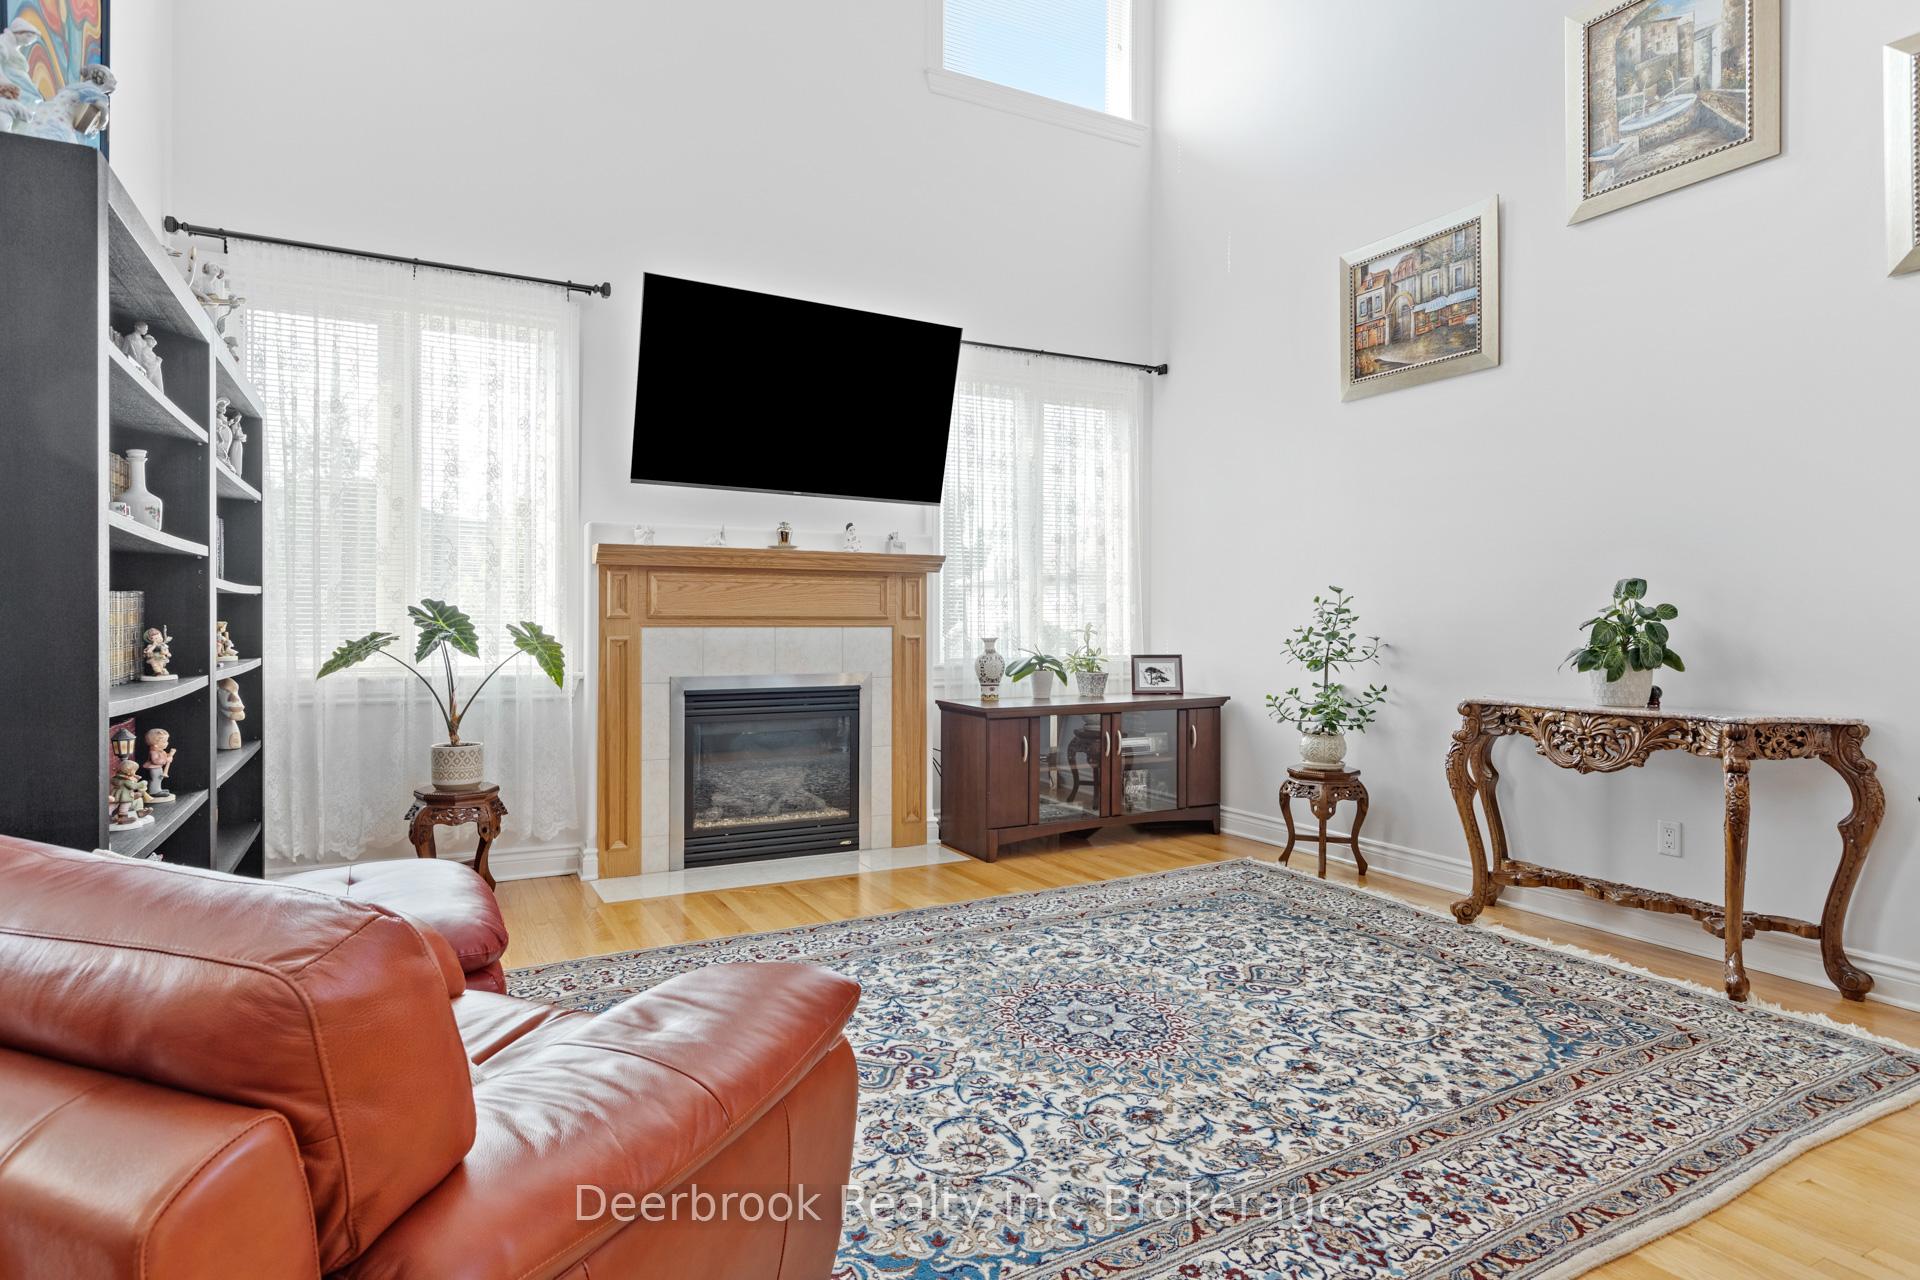
- Fireplace: Yes
- Features: Other
- Rooms above ground: 10
- Rooms in the basement: 3
- Bedrooms: 3 + 1 in the basement
- Bathrooms: 4
- Kitchens: 2
- Family room: Yes
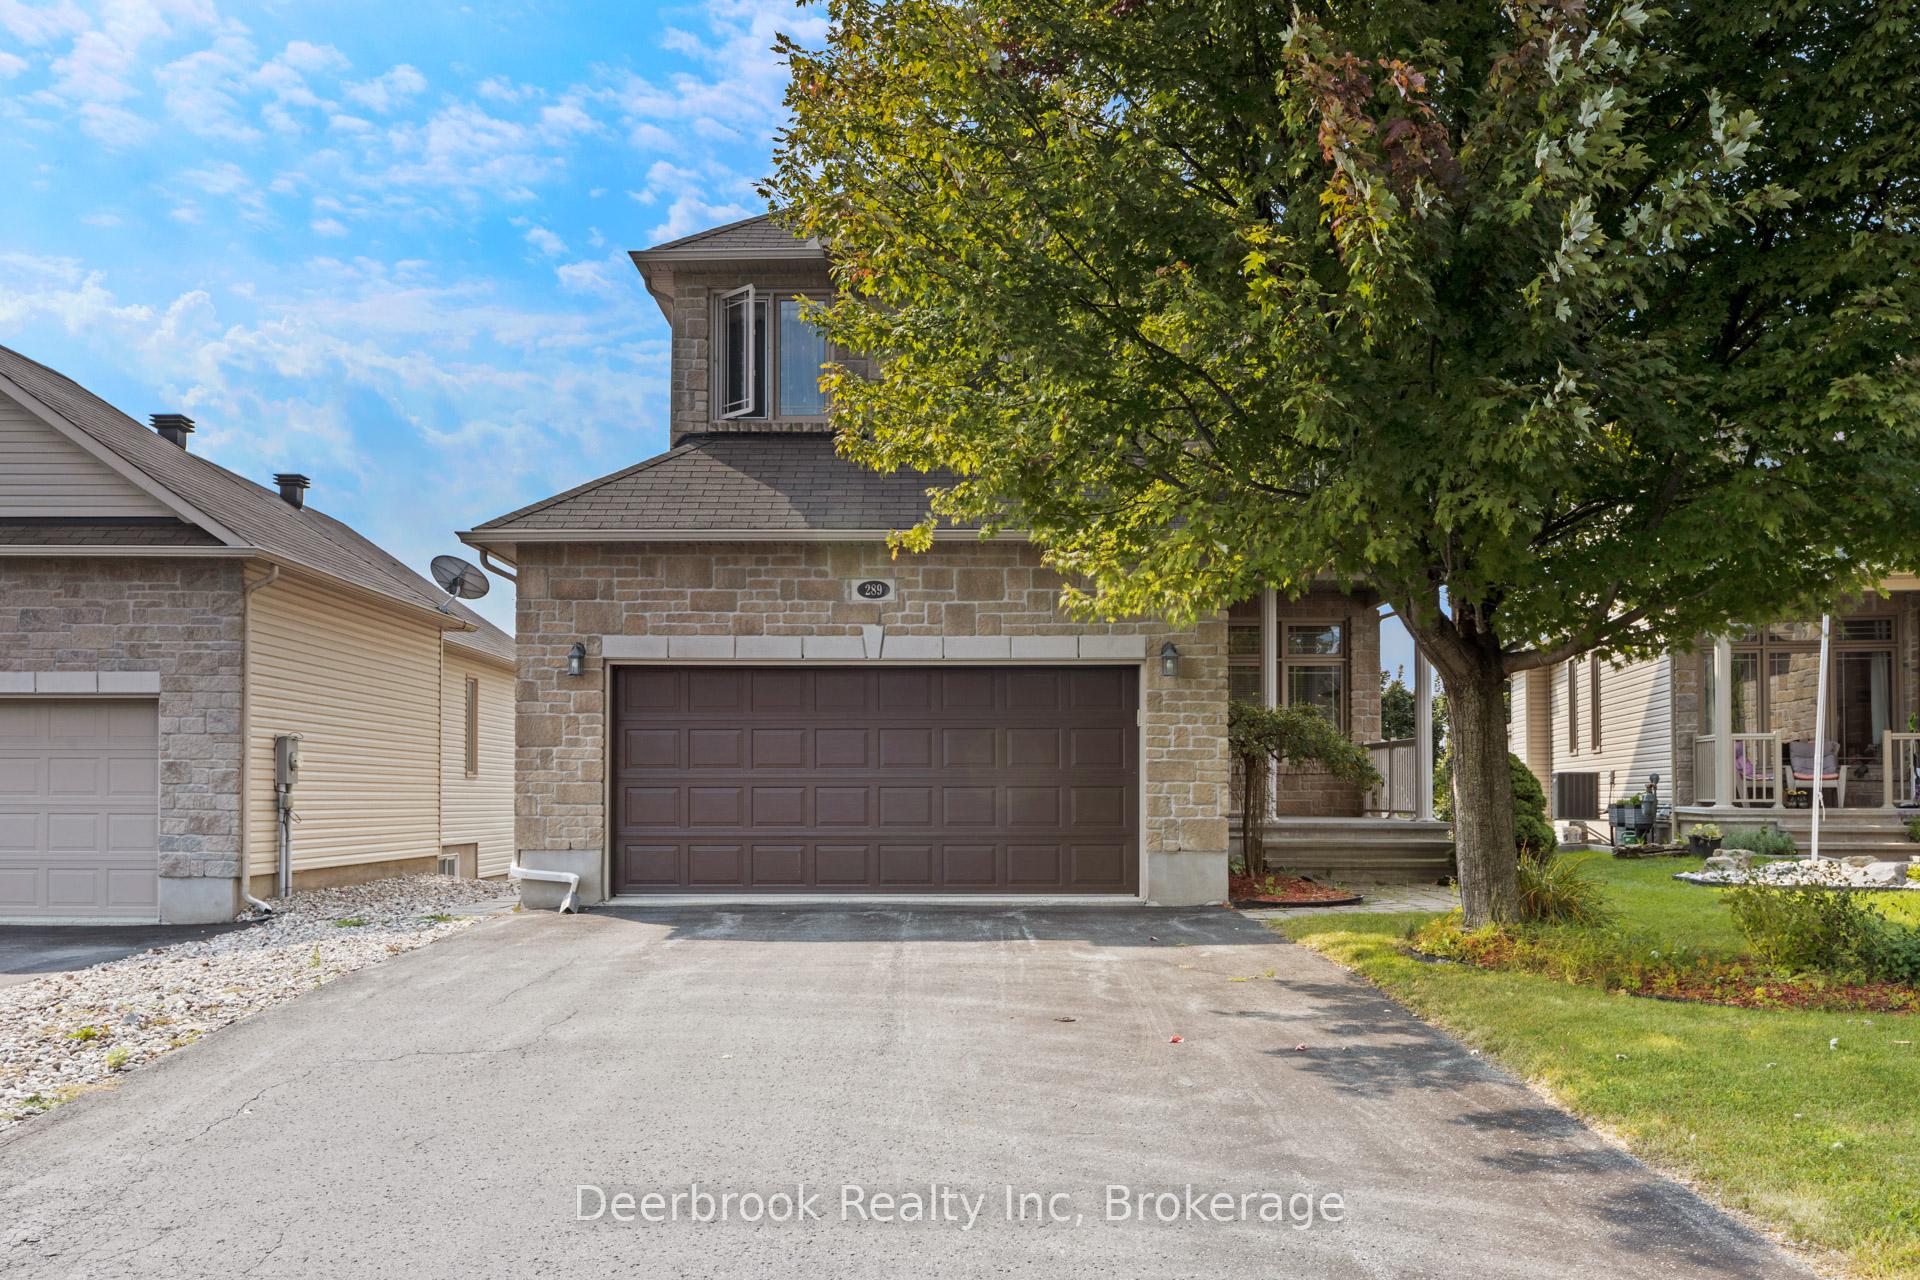
Outside and lotBrick, vinyl siding, Asphalt shingle, Concrete
- Exterior: Brick, vinyl siding
- Roof: Asphalt shingle
- Foundation: Concrete
- Size: 41 × 120 ft
Parking2 Garage, Attached, Private double
- Spaces: 2 Garage
- Garage: Attached
- Driveway: Private double
Heating, water and powerForced air, ground source, Central air, Municipal water
- Heating: Forced air, ground source
- Cooling: Central air
- Water: Municipal water
- Sewer: Municipal sewer
Costs and taxesTaxes $5,200 a year, Hot water tank - $42/month
- Taxes, 2023: $5,200 a year
- Rental items: Hot water tank - $42/month
Included in the saleAll appliances: fridge, stove, dishwasher, washer, dryer
- Included: All appliances: fridge, stove, dishwasher, washer, dryer
NearbyFenced yard
- Close to: Fenced yard
Listing detailsX11895053, Sold, Dec 13, 2024
- MLS® number: X11895053
- Status: Sold
- Listed on: Dec 13, 2024
- Days on market: 52
- Updated: Feb 3, 2025
- Possession: 60-120
- Occupied by: Owner
- Listing brokerage: DEERBROOK REALTY INC
About this home
289 Topaze Crescent, Clarence-Rockland (Town of Rockland), ON K4K 0E7
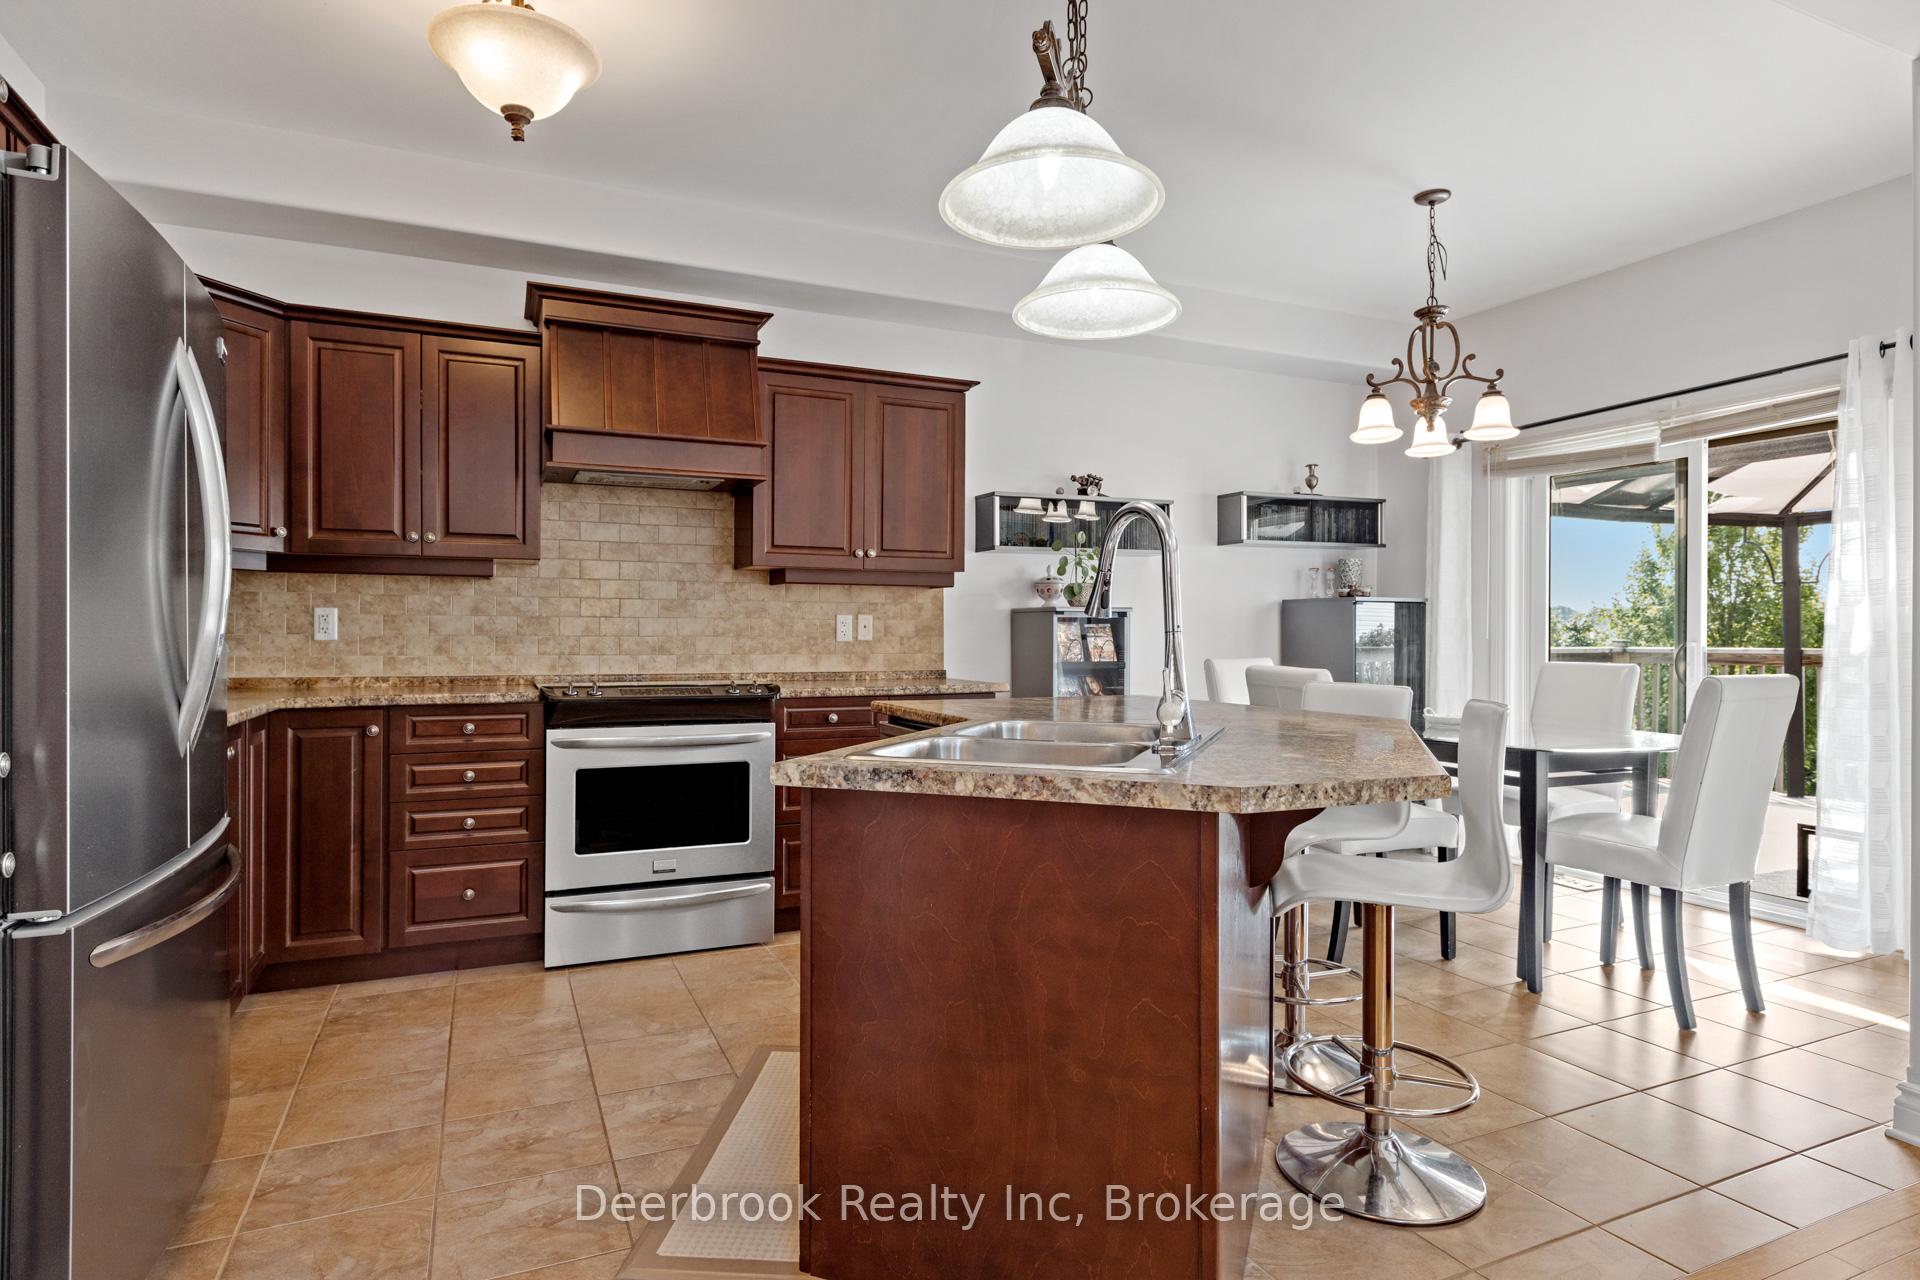
RARE FIND! BEAUTIFUL 2 STORY, 3+1 BDRM, 3.5 BATH W/ PRIVATE WALKOUT BASEMENT UNIT AND 2 CAR GARAGE.LOCATED IN THE HEART OF MORRIS VILLAGE. WALKING DISTANCE TO PARK, TRANSIT, GREAT SCHOOLS & YMCA.FEATURING AN OPEN CONCEPT MAIN FLOOR WITH AN EAT-IN KITCHEN, FORMAL DINING ROOM & LIVING ROOM W/AGAS FIREPLACE. SECOND FLOOR HAS PRIMARY BDRM W/WALK-IN & ENSUITE + 2 ADDITIONAL LARGE BEDROOMS ANDFULL BATH + CONVENIENT 2ND FLOOR LAUNDRY ROOM. THE WALKOUT BASEMENT IN-LAW SUITE INCLUDES A 4THBDRM, KITCHENETTE, FULL BATHROOM AND GAS FIREPLACE (POTENTIAL FOR $1000+/MONTH RENTAL INCOME).SELLER HAS THE RIGHT TO ACCEPT OR REJECT ANY OFFER
Ask about this home
A HOMEH agent will answer your questions about this home.
Around this home
Daily convenience, out of 100, from the distances below
Schools nearby
School rating, out of 10.
Helpful calculators
Your HOMEH agent

"I would see it this week."