

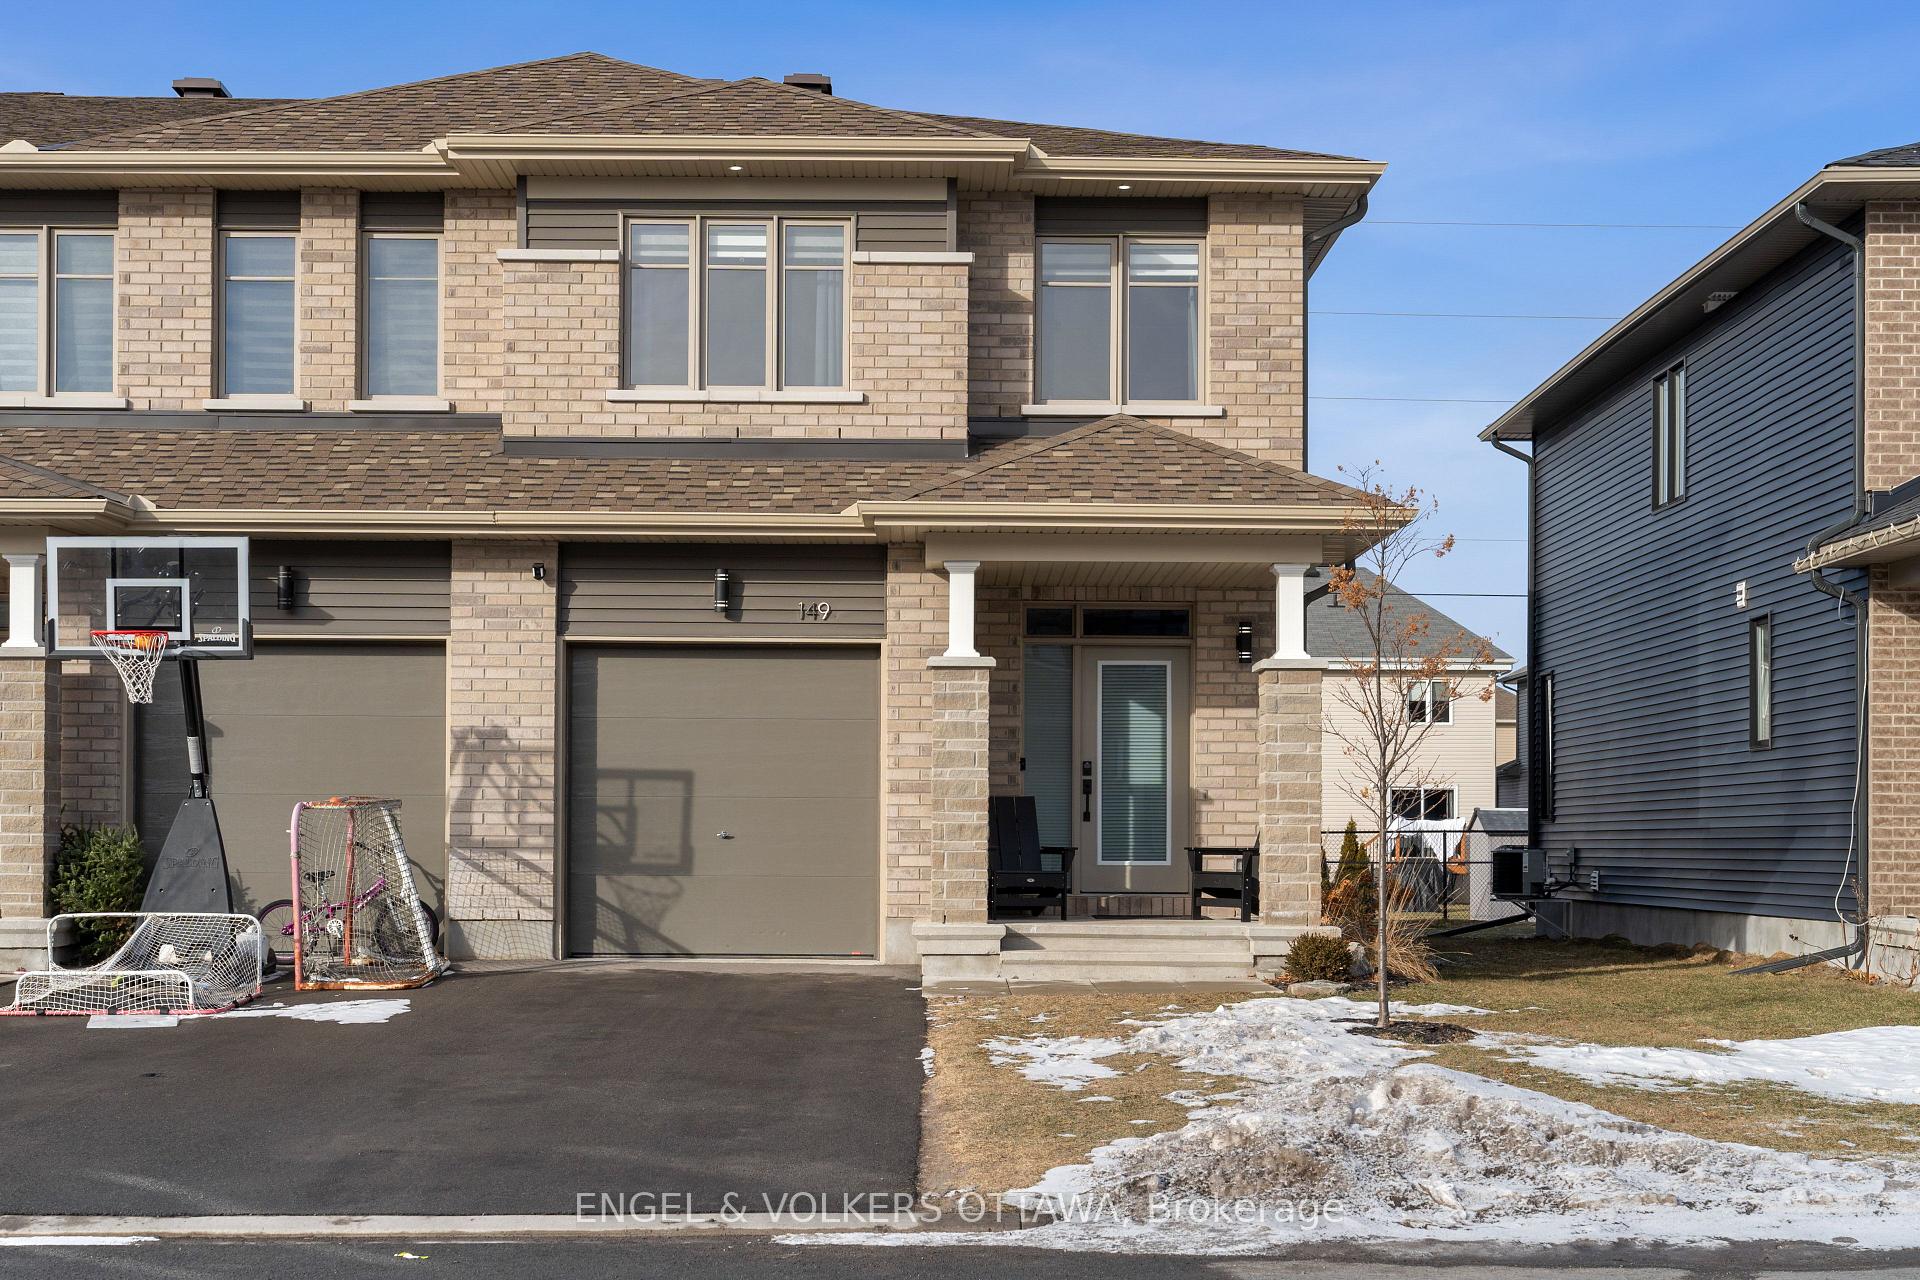
149 Turquoise Street
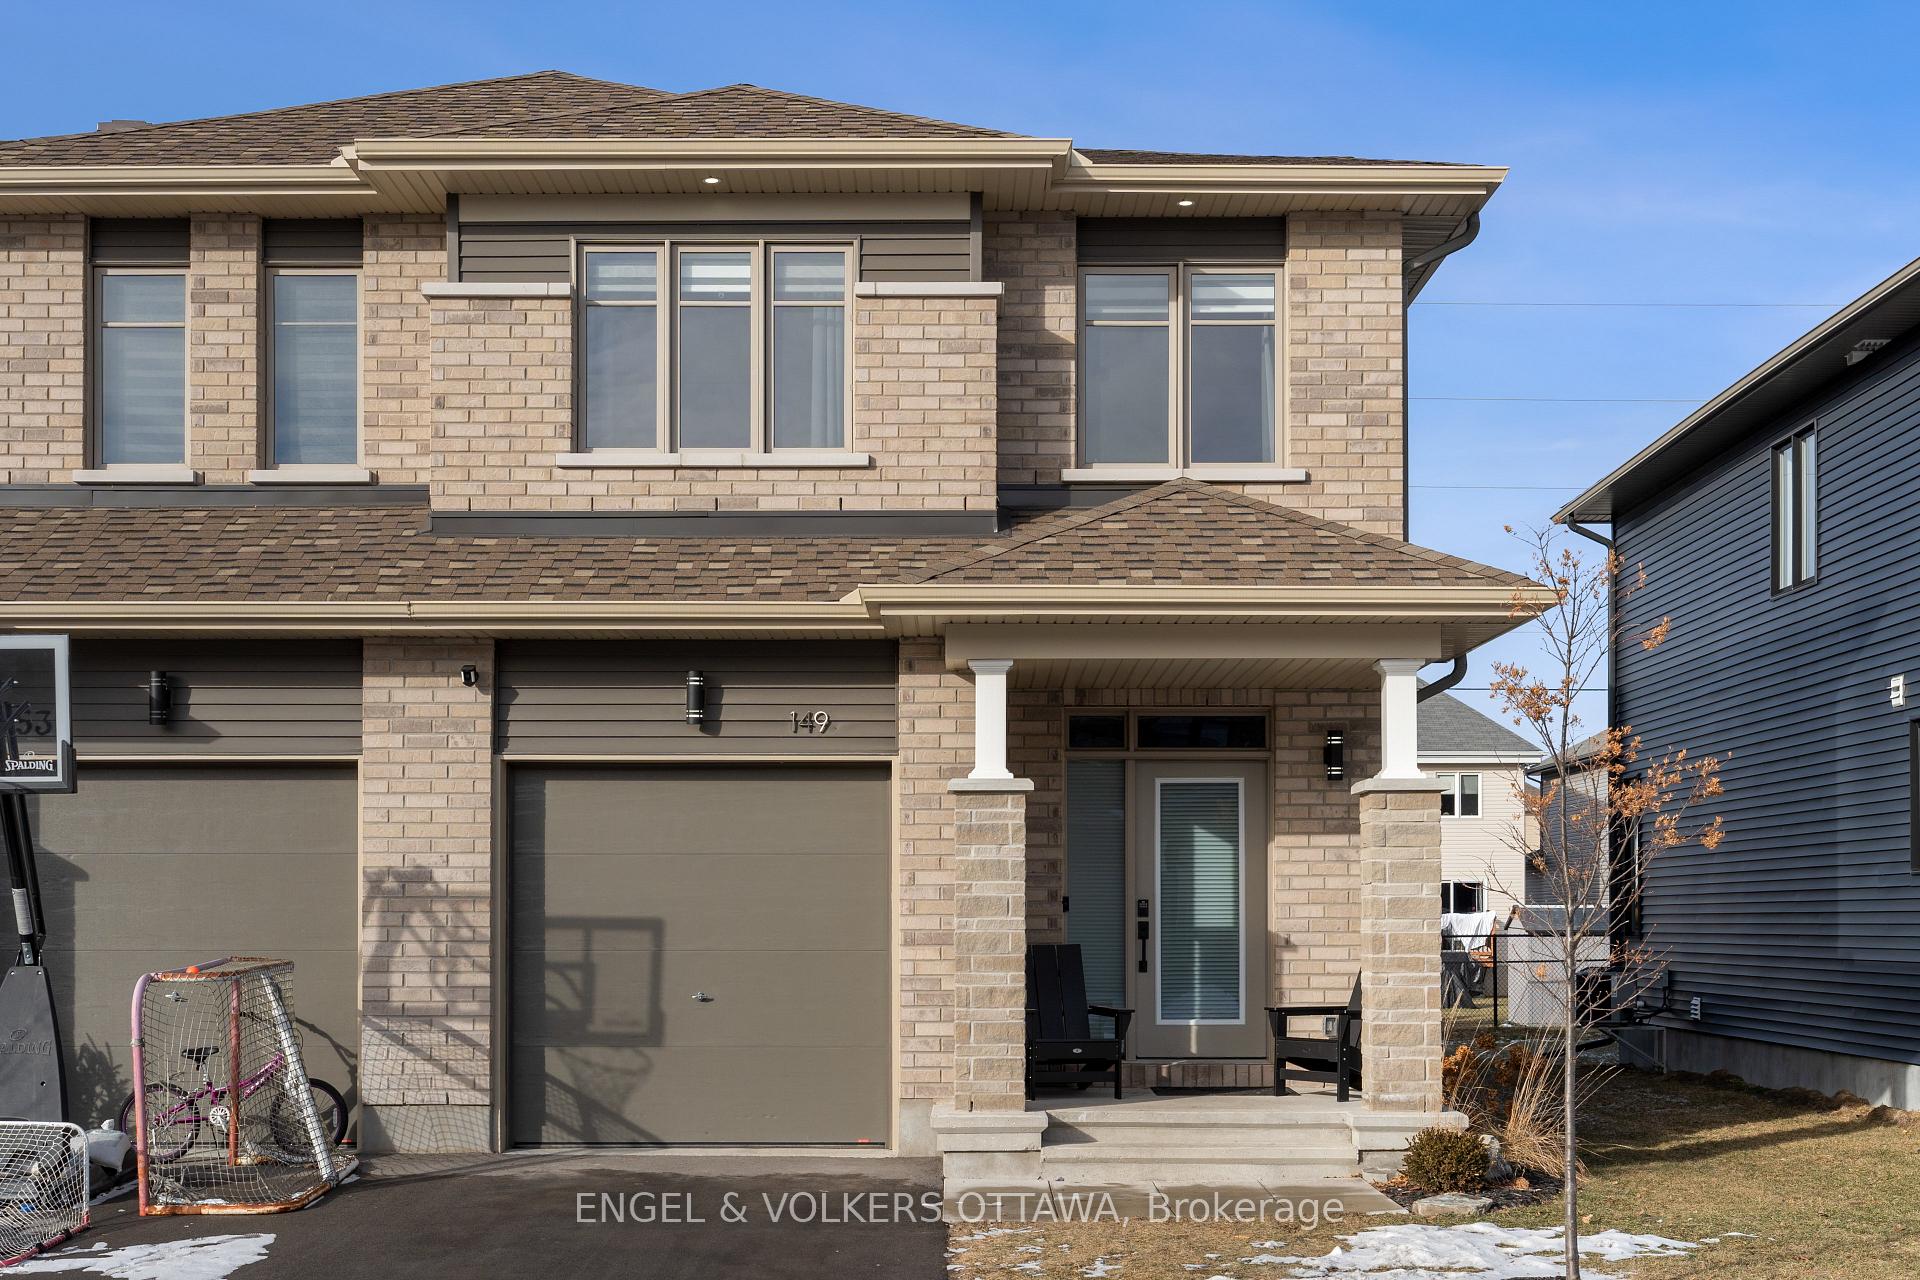
149 Turquoise Street
 See all 40 photos
Property history
Facts and features
- BasementFinished
- Water, sewerMunicipal
- HeatingForced air
- CoolingCentral air
- Central air
The homeFreehold Townhouse, 2-storey, Full, finished
- Type: Freehold Townhouse
- Style: 2-storey
- Basement: Full, finished
InsideUpper level, Rooms above ground 6, Rooms in the basement 1
- Laundry: Upper level
- Rooms above ground: 6
- Rooms in the basement: 1
- Bedrooms: 3
- Bathrooms: 4
- Kitchens: 1
Outside and lotBrick, Asphalt shingle, Concrete
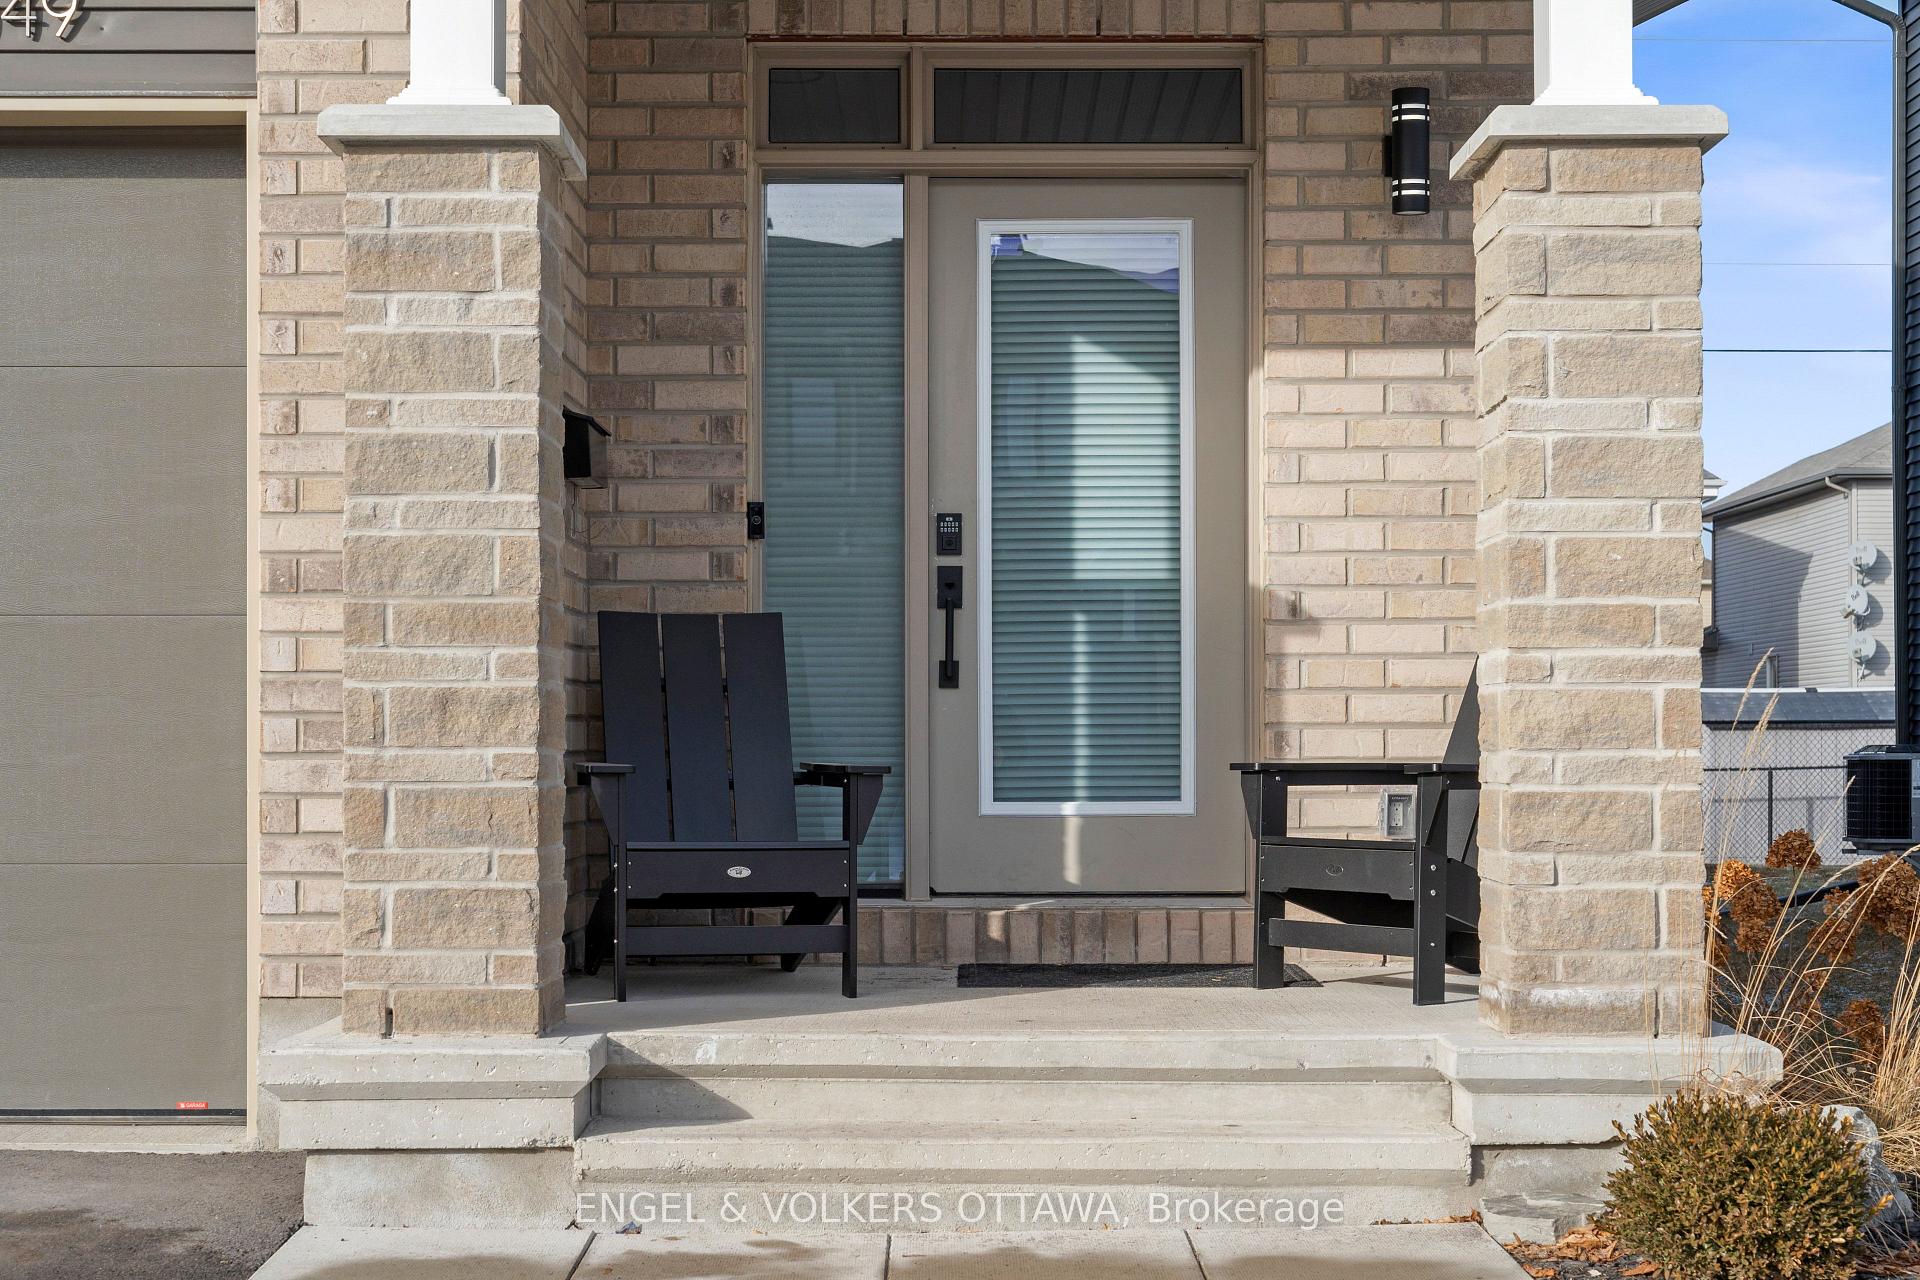
- Exterior: Brick
- Roof: Asphalt shingle
- Foundation: Concrete
- Size: 27.23 × 105.18 ft
Parking1 Garage, Attached, Available
- Spaces: 1 Garage
- Garage: Attached
- Driveway: Available
Heating, water and powerForced air, gas, Central air, Municipal water
- Heating: Forced air, gas
- Cooling: Central air
- Water: Municipal water
- Sewer: Municipal sewer
- Hydro: Yes
Costs and taxesTaxes $4,710 a year
- Taxes, 2024: $4,710 a year
Included in the saleRefrigerator, microwave, dishwasher, dryer, washer, stove
- Included: Refrigerator, microwave, dishwasher, dryer, washer, stove
Listing detailsX11922671, Sold, Jan 14, 2025
- MLS® number: X11922671
- Status: Sold
- Listed on: Jan 14, 2025
- Days on market: 20
- Updated: Feb 3, 2025
- Possession: To Be Determined
- Occupied by: Owner
- Listing brokerage: ENGEL & VOLKERS OTTAWA
About this home
149 Turquoise Street, Clarence-Rockland (Clarence/Rockland Twp), ON K4K 0L5
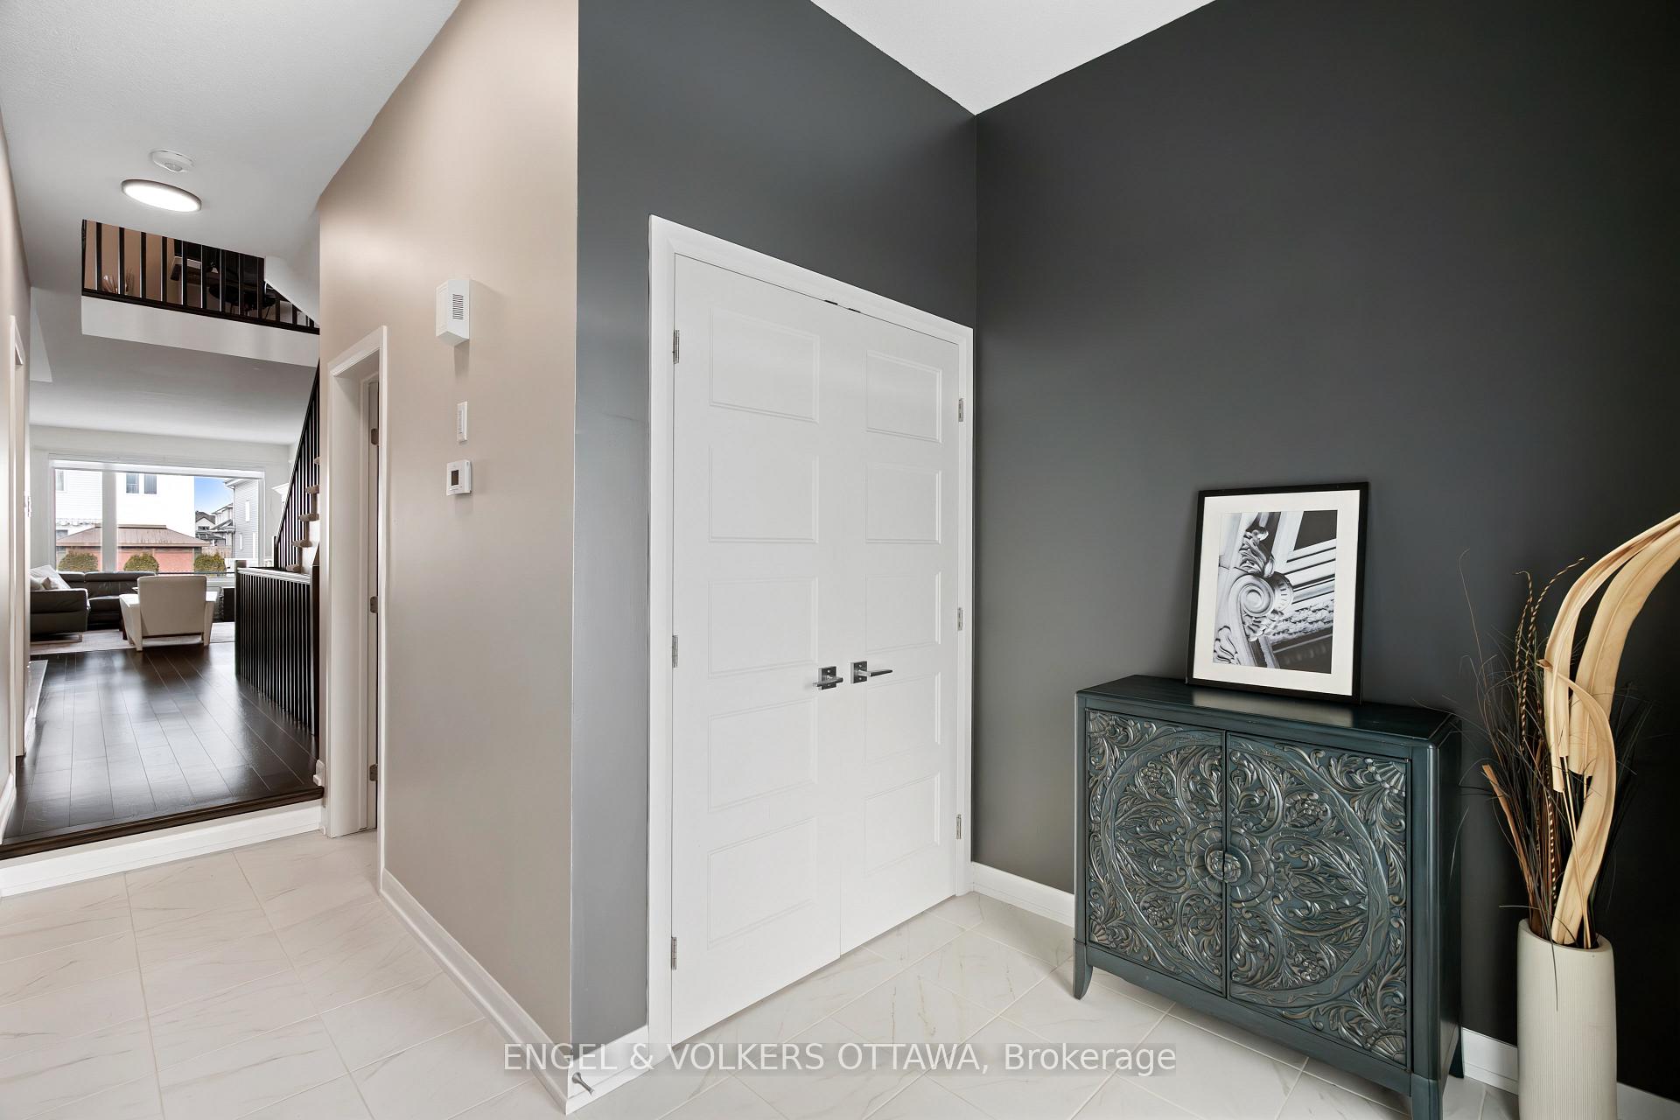
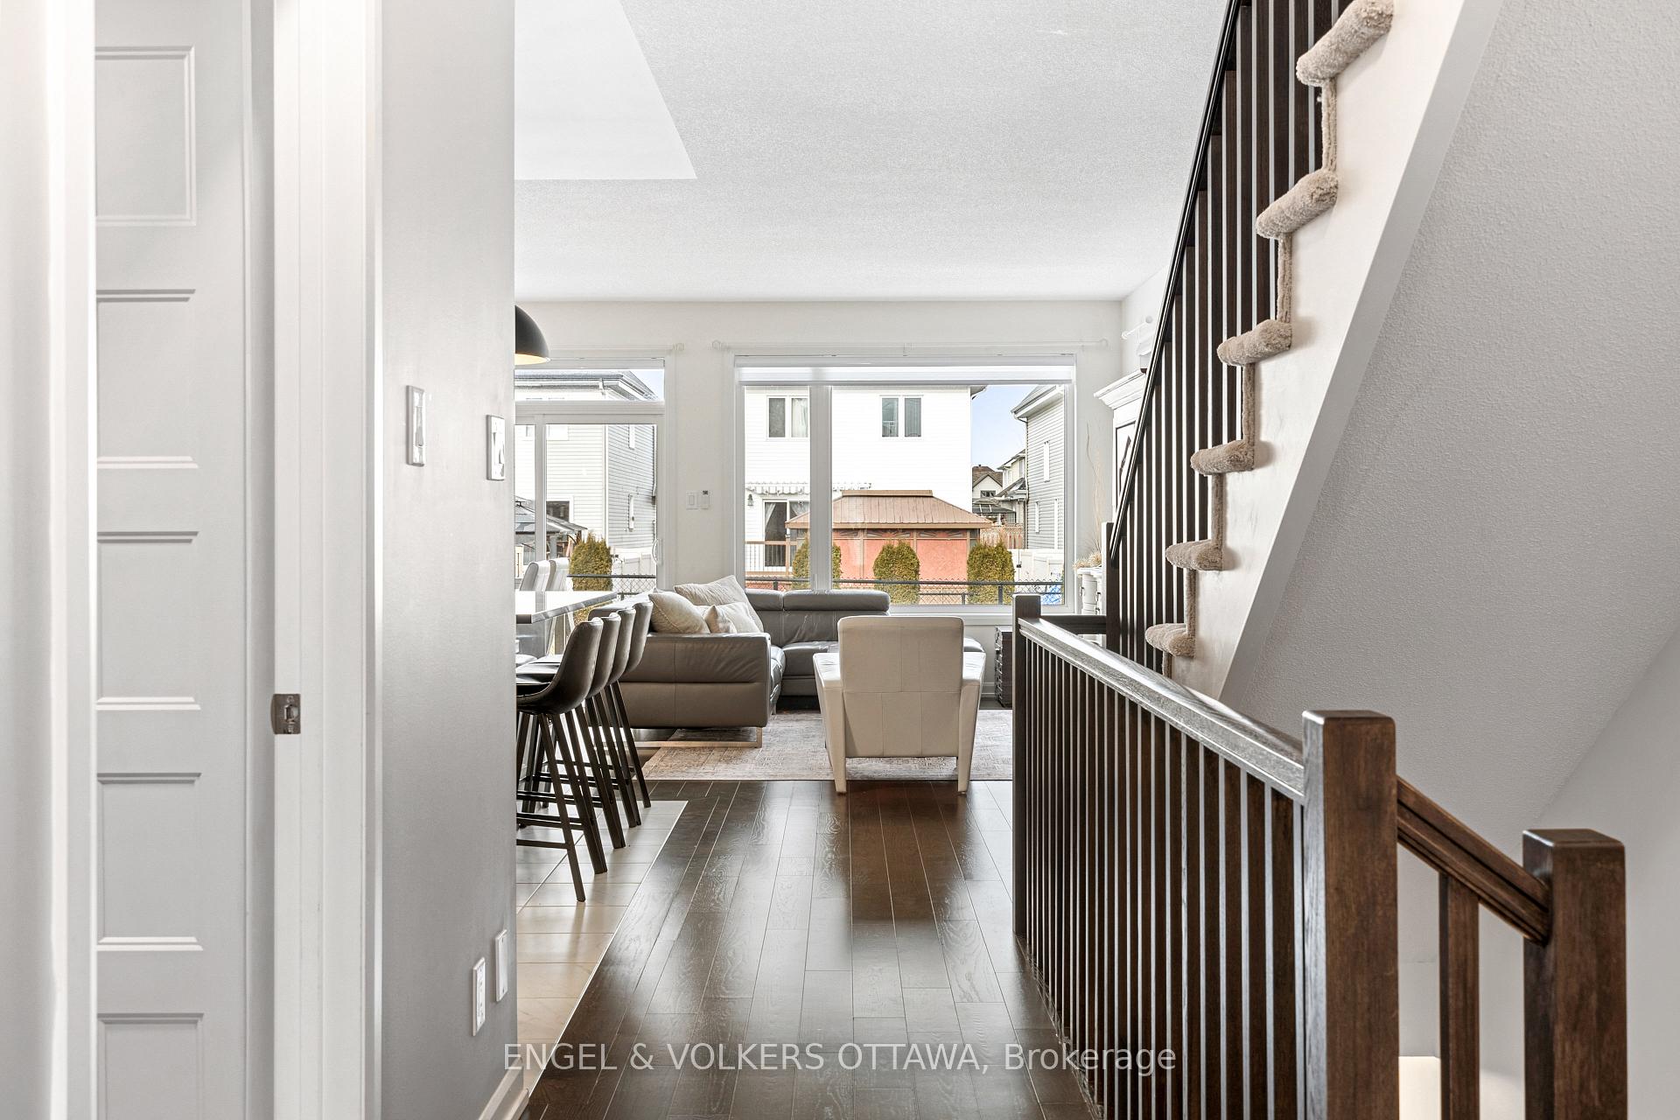
Welcome to 149 Turquoise St! This beautiful home features 3 generously sized bedrooms and 4 bathrooms. The open-concept main level offers spacious living and dining areas, along with a well-designed kitchen boasting ample countertops, plenty of cabinetry, an eating area, and a convenient pantry.Head up to the second floor, where you'll find a large primary bedroom with its own 3-piece ensuite, two additional bedrooms, and a full bathroom. The laundry is conveniently located on this level, and the entire upper floor is finished with stunning hardwood flooring.The fully finished lower level provides a versatile recreation room, an additional full bathroom, and abundant storage space. Flooring throughout the home includes hardwood, ceramic, and wall-to-wall carpet.
Ask about this home
A HOMEH agent will answer your questions about this home.
Around this home
Daily convenience, out of 100, from the distances below
Schools nearby
School rating, out of 10.
Helpful calculators
Your HOMEH agent

"I would see it this week."