

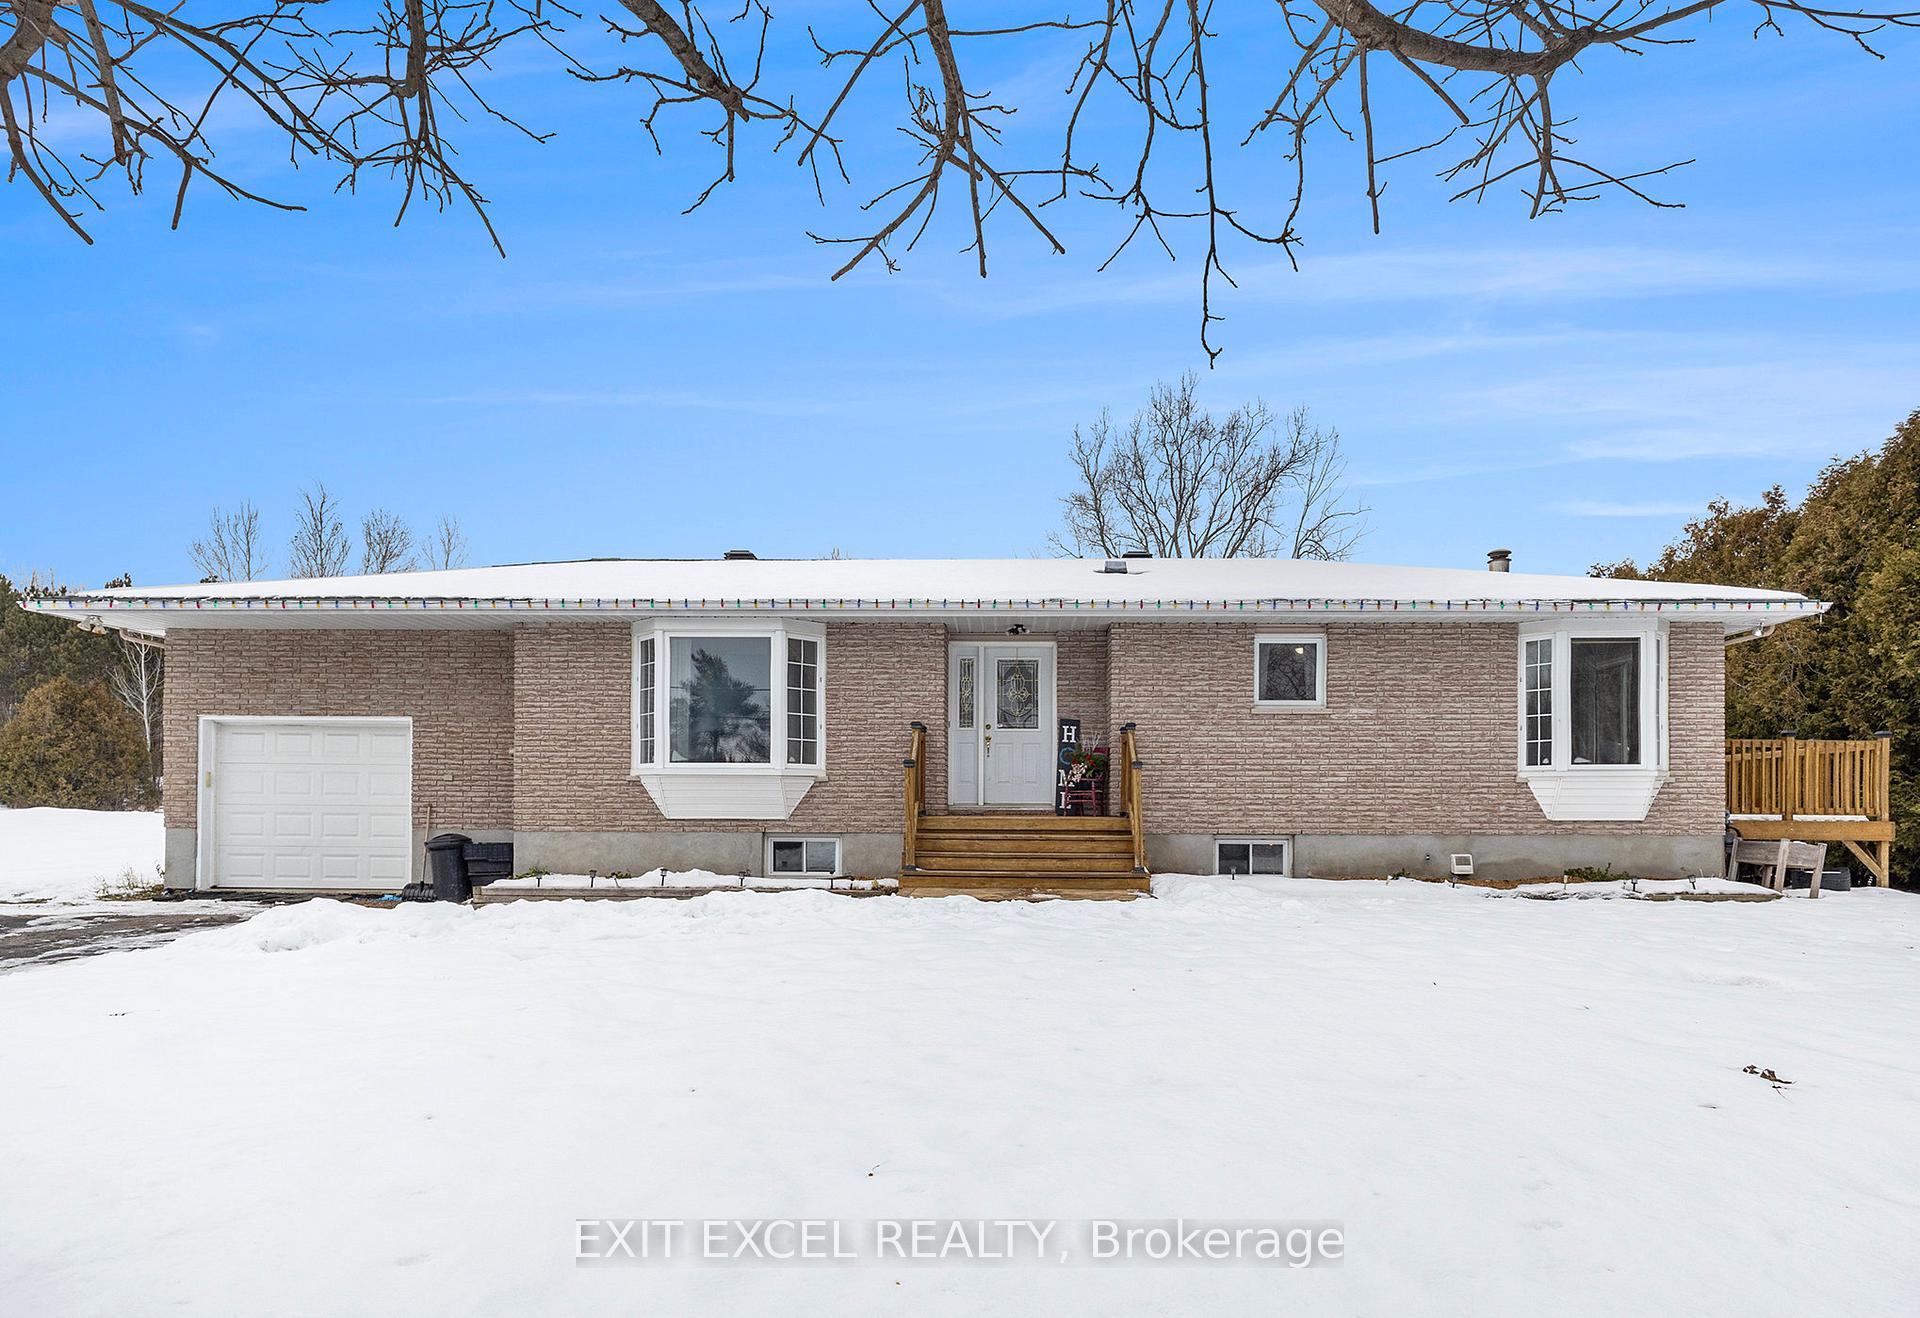
351 Russell Road
351 Russell Road
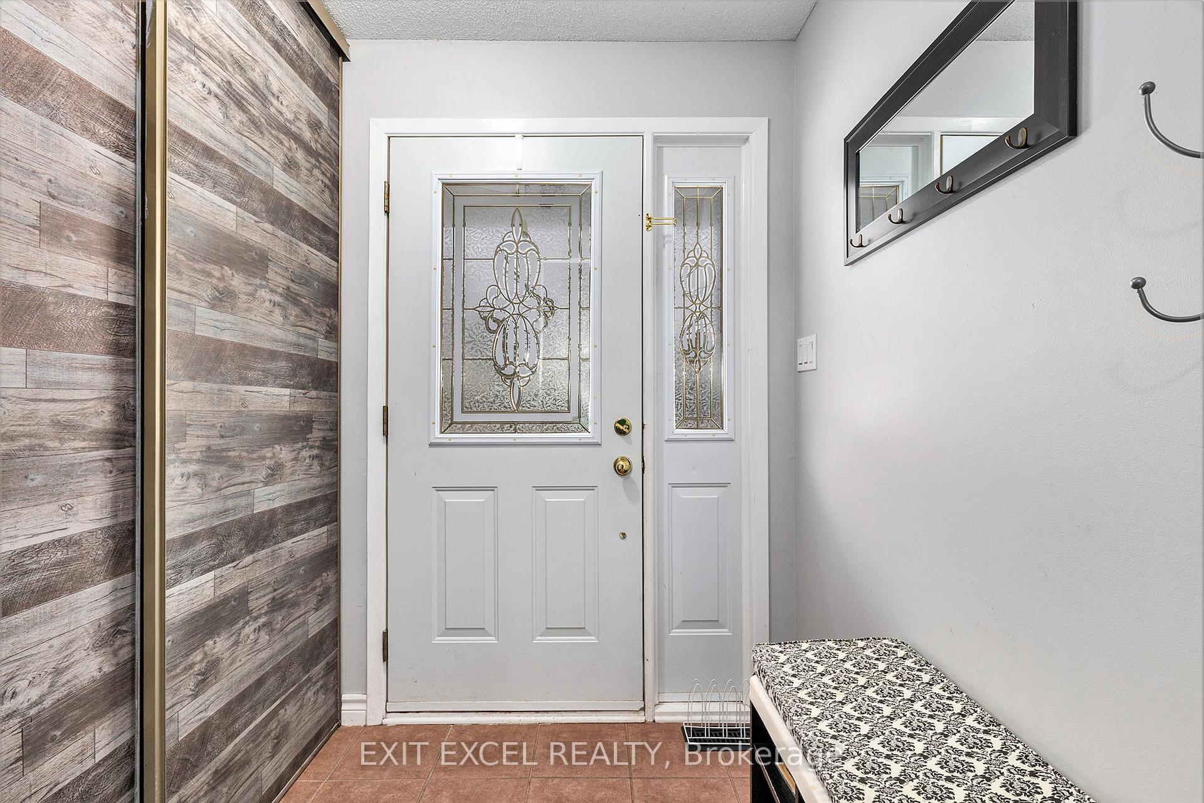
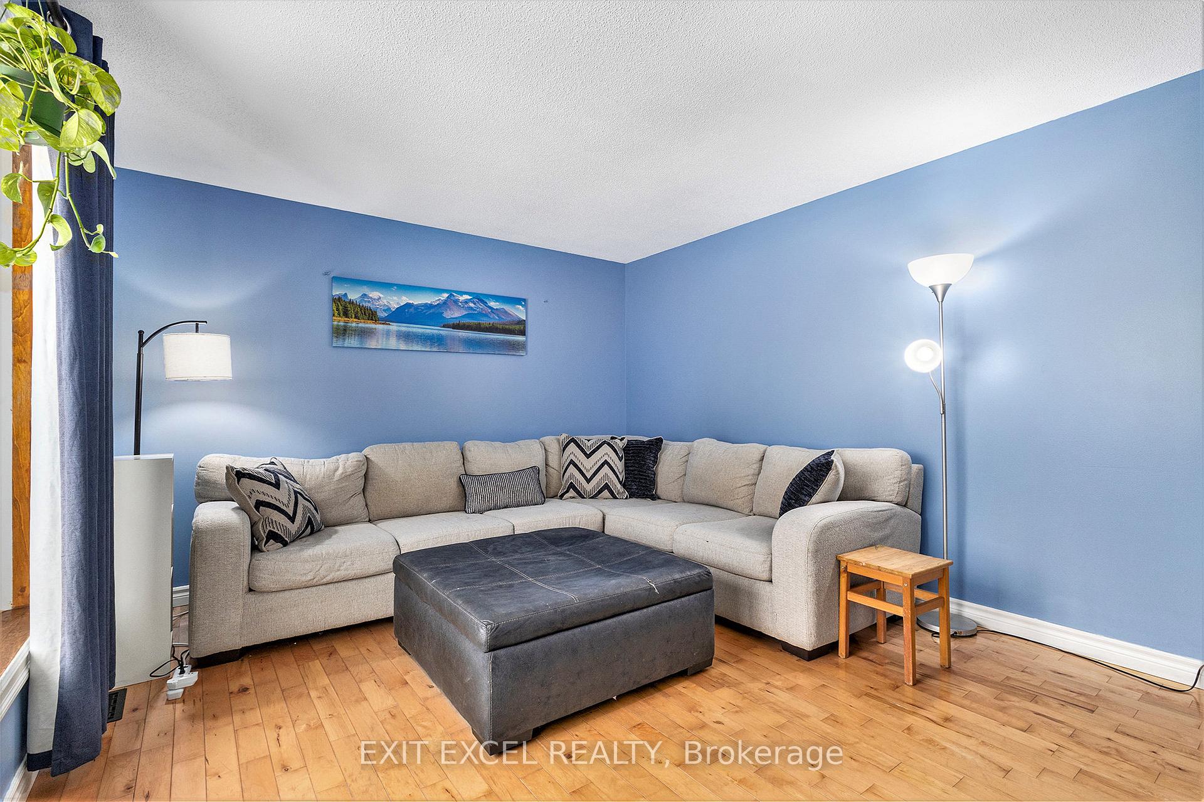
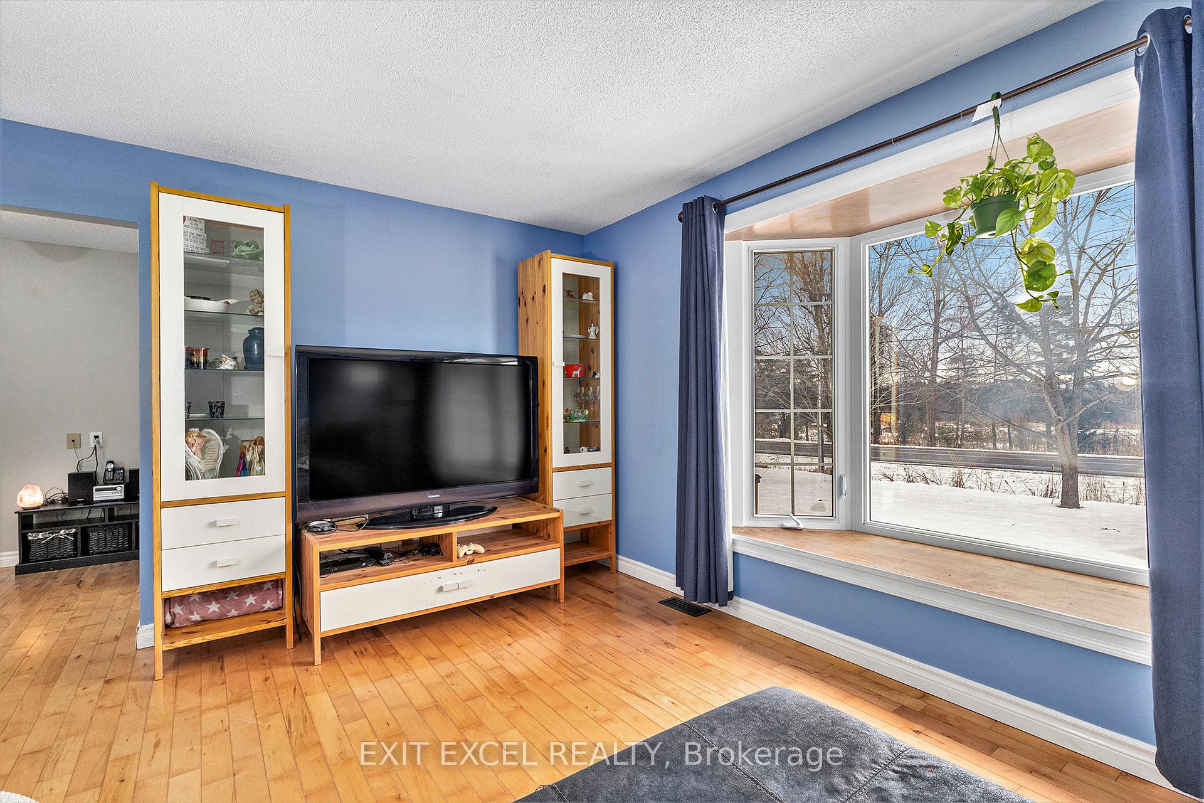
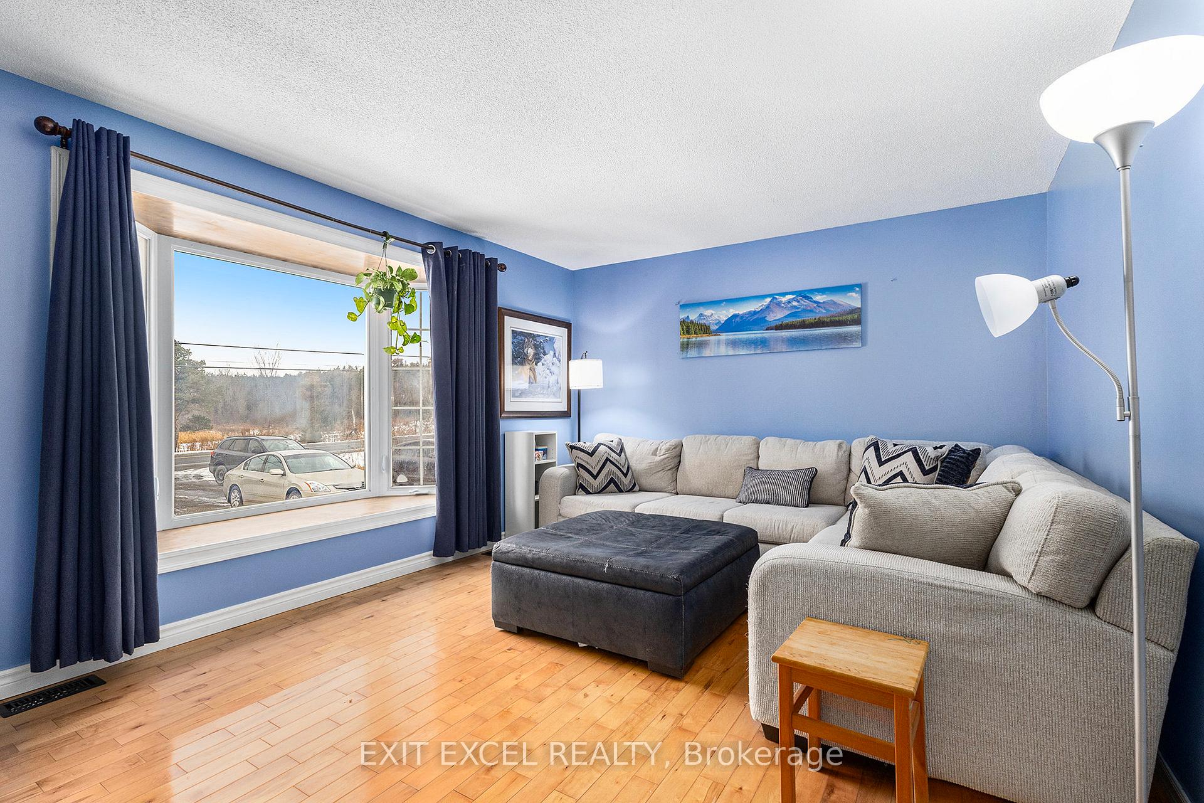 See all 34 photos
Property history
Facts and features
- BasementPart finished
- Age of home31–50 years
- Water, sewerWell, septic
- HeatingForced air
- Central air
The homeDetached, Bungalow, Age 31–50 years
- Type: Detached
- Style: Bungalow
- Age: 31–50 years
- Basement: Partially finished
InsideWater treatment, Rooms above ground 6, Rooms in the basement 4
- Features: Water treatment
- Rooms above ground: 6
- Rooms in the basement: 4
- Bedrooms: 3
- Bathrooms: 3
- Kitchens: 1
- Family room: Yes
Outside and lotBrick, vinyl siding, Asphalt shingle, Block
- Exterior: Brick, vinyl siding
- Roof: Asphalt shingle
- Foundation: Block
- Size: 107.95 × 219.83 ft
- Zoning: R3
Parking1 Garage, Attached, Private double
- Spaces: 1 Garage
- Garage: Attached
- Driveway: Private double
Heating, water and powerForced air, gas, Central air, Well
- Heating: Forced air, gas
- Cooling: Central air
- Water: Well
- Sewer: Septic
Costs and taxesTaxes $3,930 a year, HST included in the price, Hot water tank, furnace and ac
- Taxes, 2024: $3,930 a year
- HST: HST included in the price
- Rental items: Hot water tank, furnace and ac
- Under contract: Hot water tank-gas
Included in the saleRefrigerator, stove, dishwasher, microwave, hood fan, Washing machine, dryer, living room curtains, barn door in basement
- Included: Refrigerator, stove, dishwasher, microwave, hood fan
- Not included: Washing machine, dryer, living room curtains, barn door in basement
Listing detailsX11896271, Sold, Dec 18, 2024
- MLS® number: X11896271
- Status: Sold
- Listed on: Dec 18, 2024
- Days on market: 51
- Updated: Feb 7, 2025
- Possession: Immediately
- Occupied by: Owner
- Listing brokerage: EXIT EXCEL REALTY
About this home
351 Russell Road, Clarence-Rockland (Clarence/Rockland Twp), ON K0A 2A0
Welcome to 351 Russell Road. This lovely, bright 3+1 Bed 2.5 Bathroom Bungalow in Clarence-Rockland is perfect for growing families or anyone looking for sizeable, functional space. The large, eat-in kitchen on the main floor with adjacent dining area is ideal for large gatherings. As you step through the dining area, you make your way through the patio doors and out to the 8' x 14'8" deck. The 3 generously sized bedrooms on the main level, are accompanied by a den in the basement, with window, has potential, as an office or other uses. The second storage room can function as an additional office, study, or studio area for the aspiring artist. The 3 piece bathroom, laundry room in the basement combined with the large family room makes it an ideal space for teenagers to hang out. The home has ample storage and lots of parking on the driveway. The large backyard is the ideal place for your summer gatherings. Measurements provided by photographer floorpan. The furnace, AC, and Hot Water Tank Rental will be paid off upon closing. Arrange your showing today.
Ask about this home
A HOMEH agent will answer your questions about this home.
Around this home
Helpful calculators
Your HOMEH agent

"I would see it this week."