

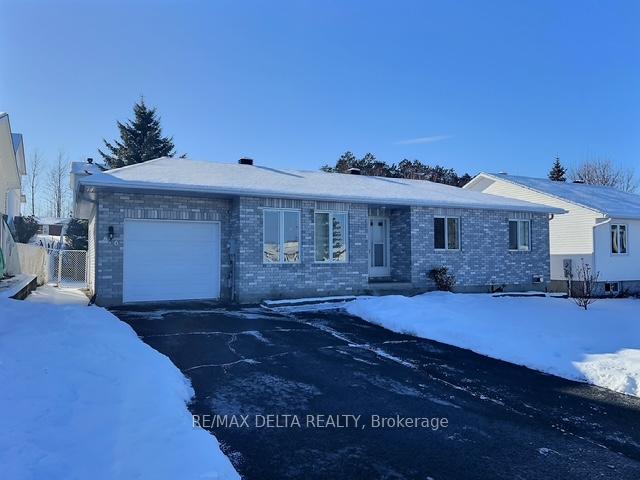
876 Lawrence Street
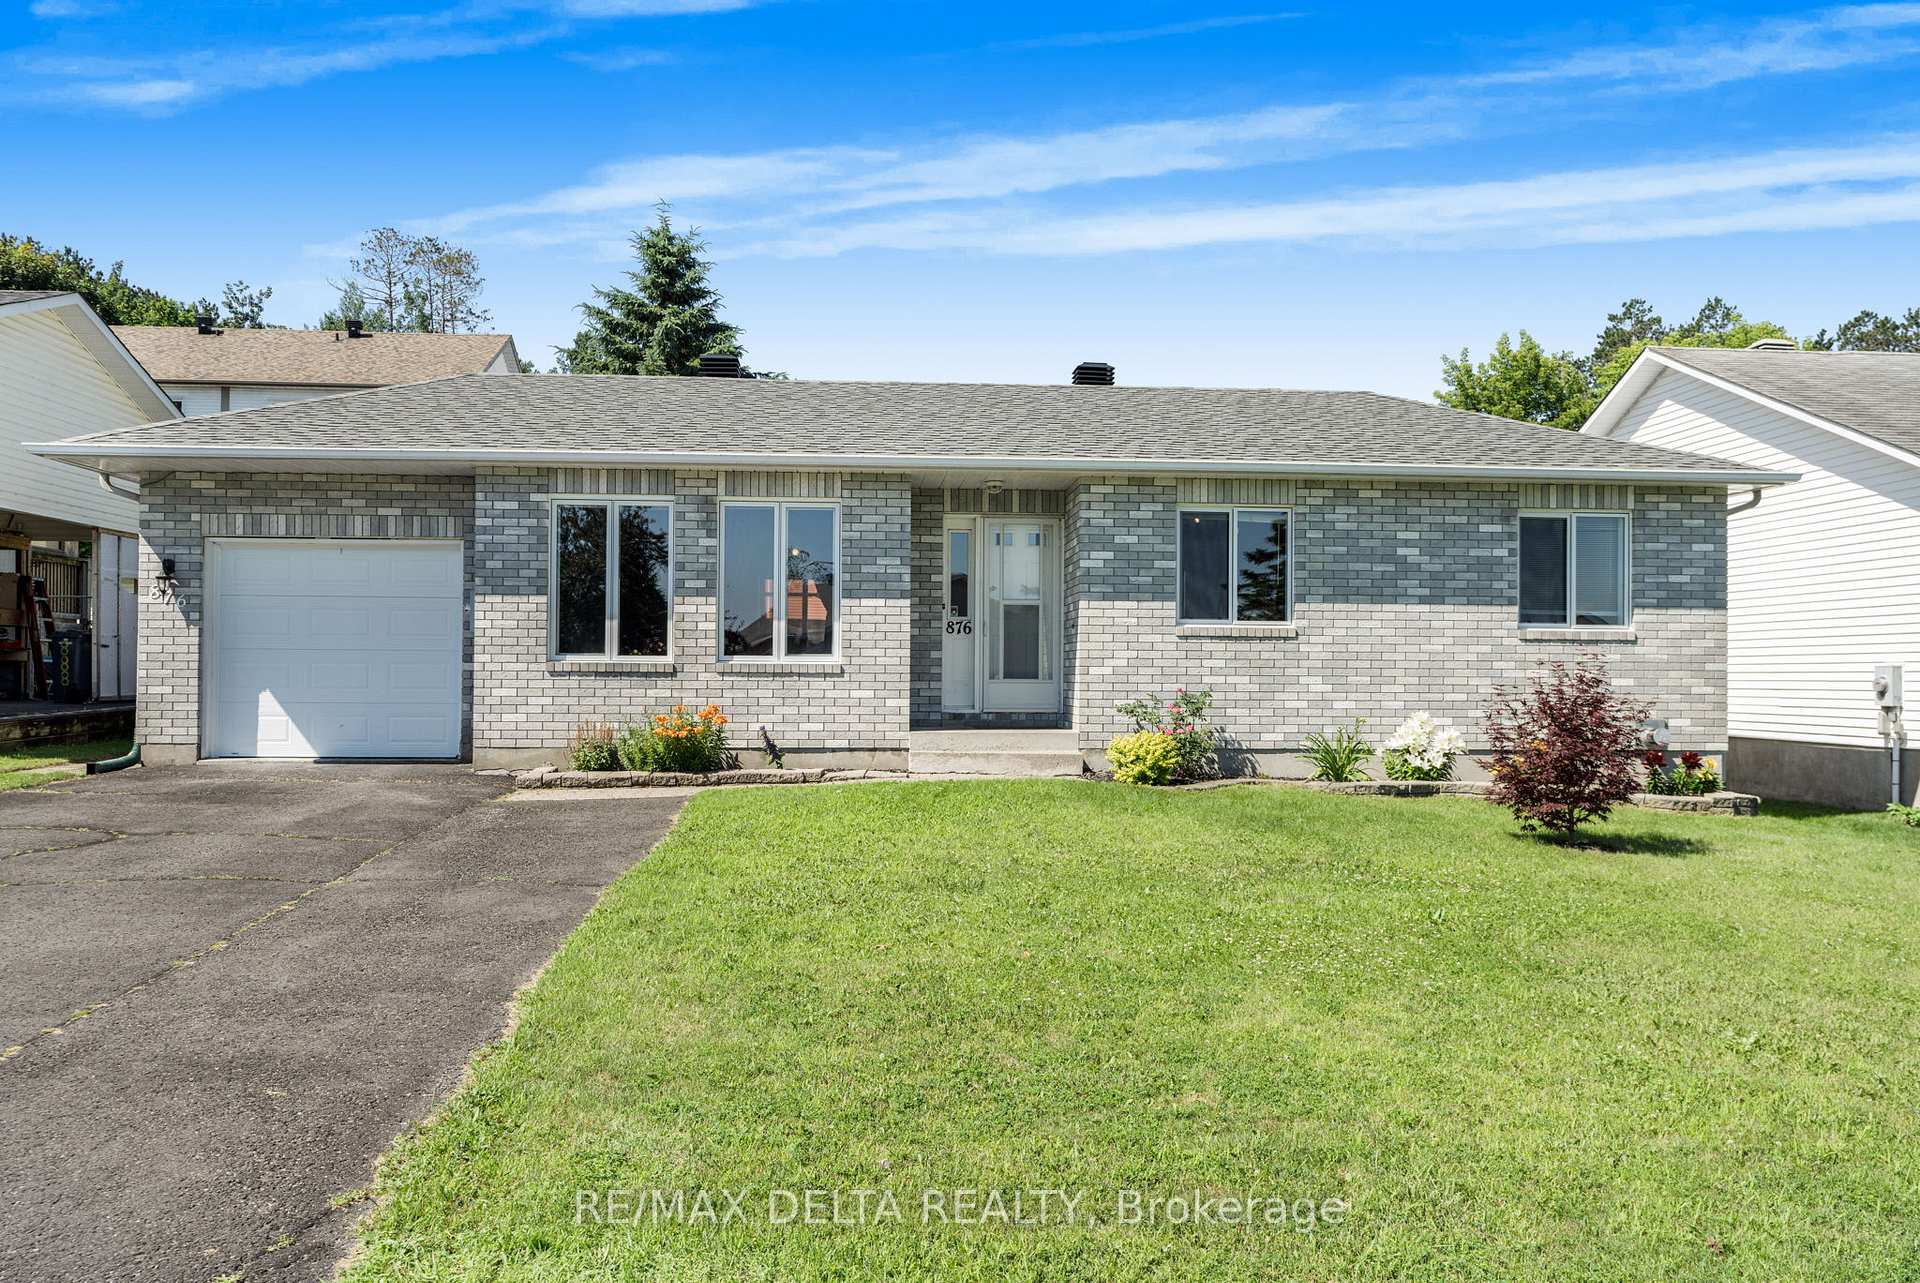
876 Lawrence Street
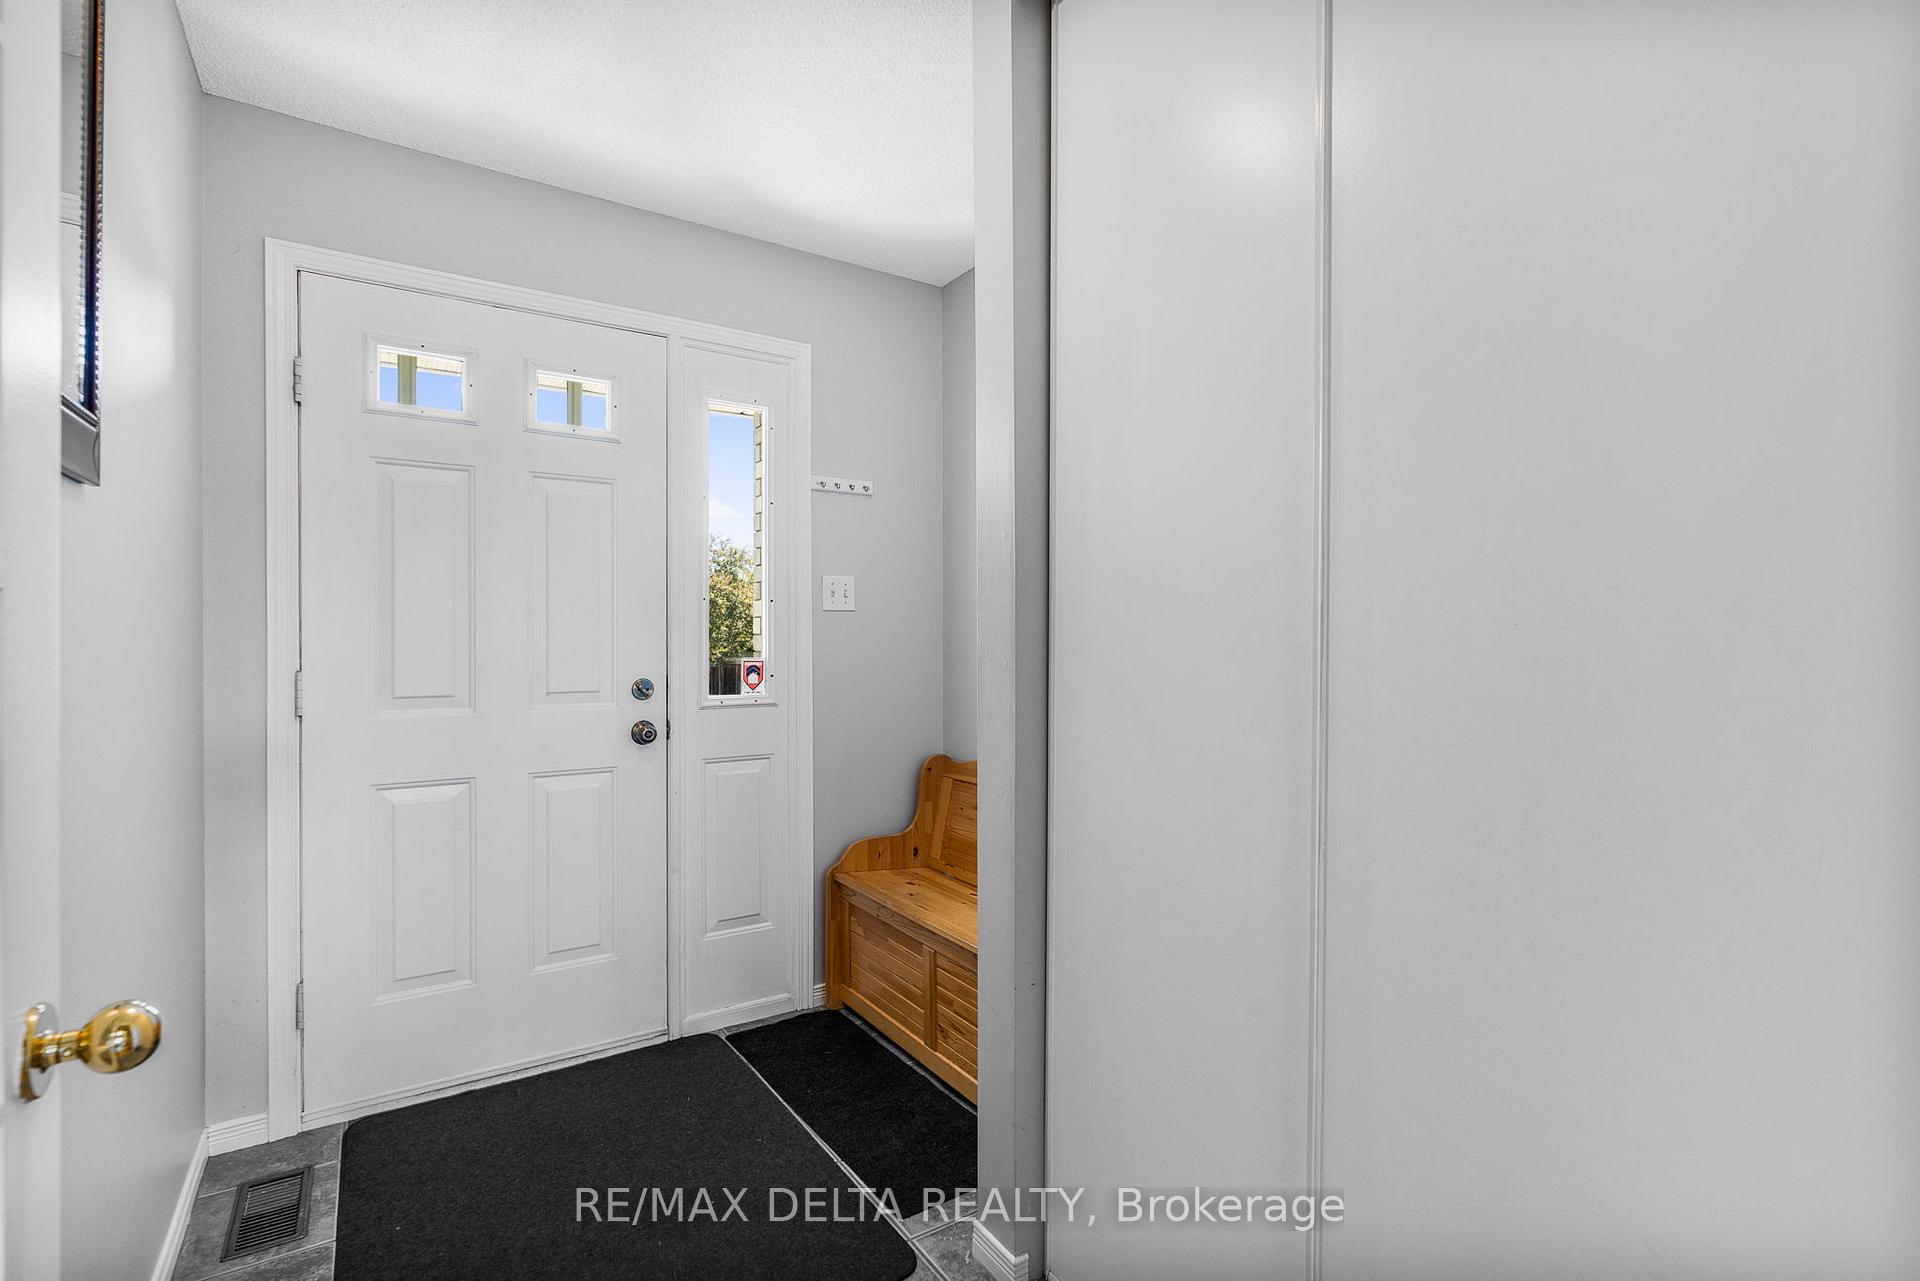 See all 28 photos
Property history
Facts and features
- BasementFinished
- Age of home31–50 years
- Water, sewerMunicipal
- HeatingForced air
- Fireplace
- Central air
The homeDetached, Bungalow, Age 31–50 years
- Type: Detached
- Style: Bungalow
- Age: 31–50 years
- Living space: 1,100–1,500 sq ft
- Basement: Finished, full
- Waterfront: None
InsideFireplace Yes, natural gas, Lower level, Storage, water meter
- Fireplace: Yes, natural gas
- Laundry: Lower level
- Features: Storage, water meter
- Rooms above ground: 8
- Bedrooms: 3 + 1 in the basement
- Bathrooms: 2
- Kitchens: 1
- Family room: Yes
Outside and lotBrick front, vinyl siding, Asphalt shingle, Concrete
- Exterior: Brick front, vinyl siding
- Roof: Asphalt shingle
- Foundation: Concrete
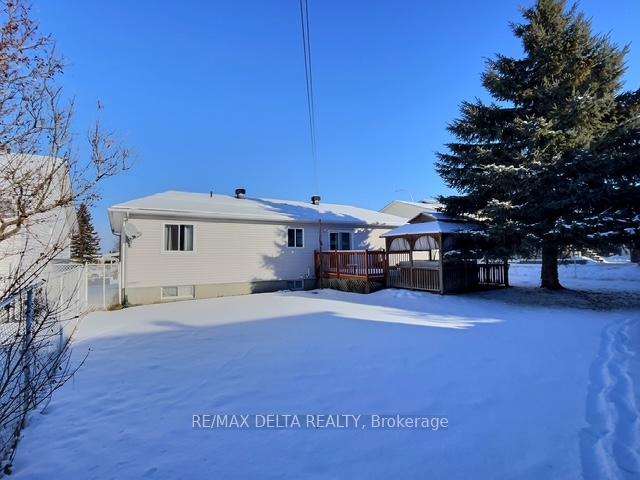
- Features: Deck, hot tub, landscaped
- Size: 60.04 × 98.43 ft
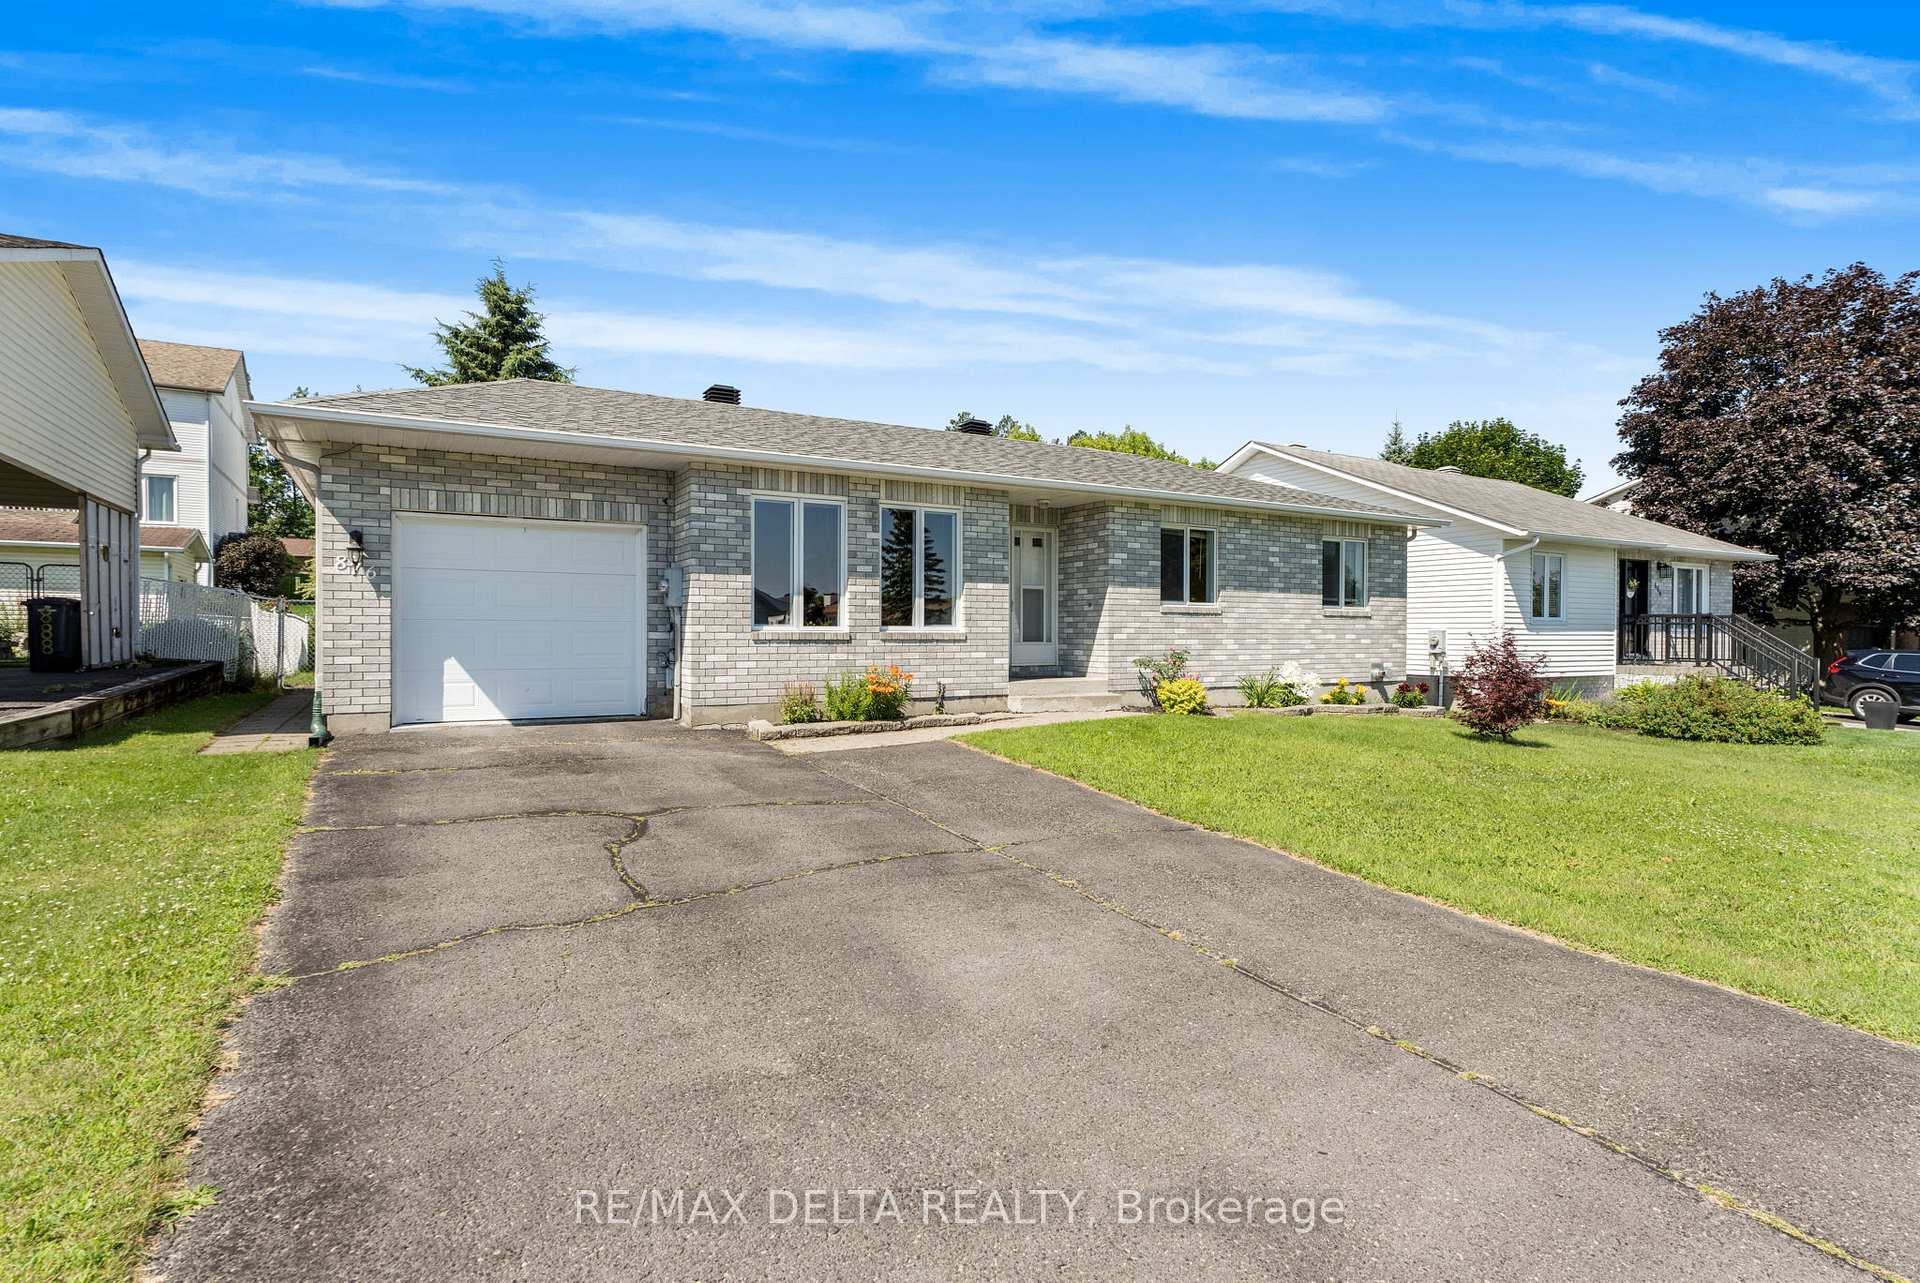
Parking1 Garage, Attached, Private
- Spaces: 1 Garage
- Garage: Attached
- Driveway: Private
Heating, water and powerForced air, gas, Central air, Municipal water
- Heating: Forced air, gas
- Cooling: Central air
- Water: Municipal water
- Sewer: Municipal sewer
Costs and taxesTaxes $4,279 a year, HST included in the price, Hot water tank
- Taxes, 2024: $4,279 a year
- HST: HST included in the price
- Rental items: Hot water tank
Included in the saleFridge, stove, dishwasher, washer, dryer, hood fan, Satellite receivers
- Included: Fridge, stove, dishwasher, washer, dryer, hood fan
- Not included: Satellite receivers
NearbyLevel
- Close to: Level
Listing detailsX11929628, Sold, Jan 17, 2025
- MLS® number: X11929628
- Status: Sold
- Listed on: Jan 17, 2025
- Days on market: 25
- Updated: Feb 11, 2025
- Possession: 60 days/TBA
- Occupied by: Owner
- Listing brokerage: RE/MAX DELTA REALTY
About this home
876 Lawrence Street, Clarence-Rockland (Town of Rockland), ON K4K 1M8
Immaculate 3+1 bedroom home located in Rockland. Features are; hardwood floors, plenty of oak kitchen cupboards, patio door (2022), natural gas furnace with central A/C. Professionally finished freshly painted basement featuring a cozy fireplace, perfect for family gatherings. Hot tub (as is) with a gazebo included. Huge fenced backyard, spacious 12' x 10' deck, ideal for outdoor entertaining. Convenient double paved driveway for ample parking. Roof shingles replaced in 2023 (front and sides) and 2018 (rear). All windows have been replaced in 2024 (front) and 2022 (rear). All appliances are included, making this home move-in ready. As per Form 244, 24 hours irrevocable on all offers but Sellers may respond sooner. Great location! Note: 24 hours First Right of Refusal.
Ask about this home
A HOMEH agent will answer your questions about this home.
Around this home
Daily convenience, out of 100, from the distances below
Schools nearby
School rating, out of 10.
Helpful calculators
Your HOMEH agent

"I would see it this week."