

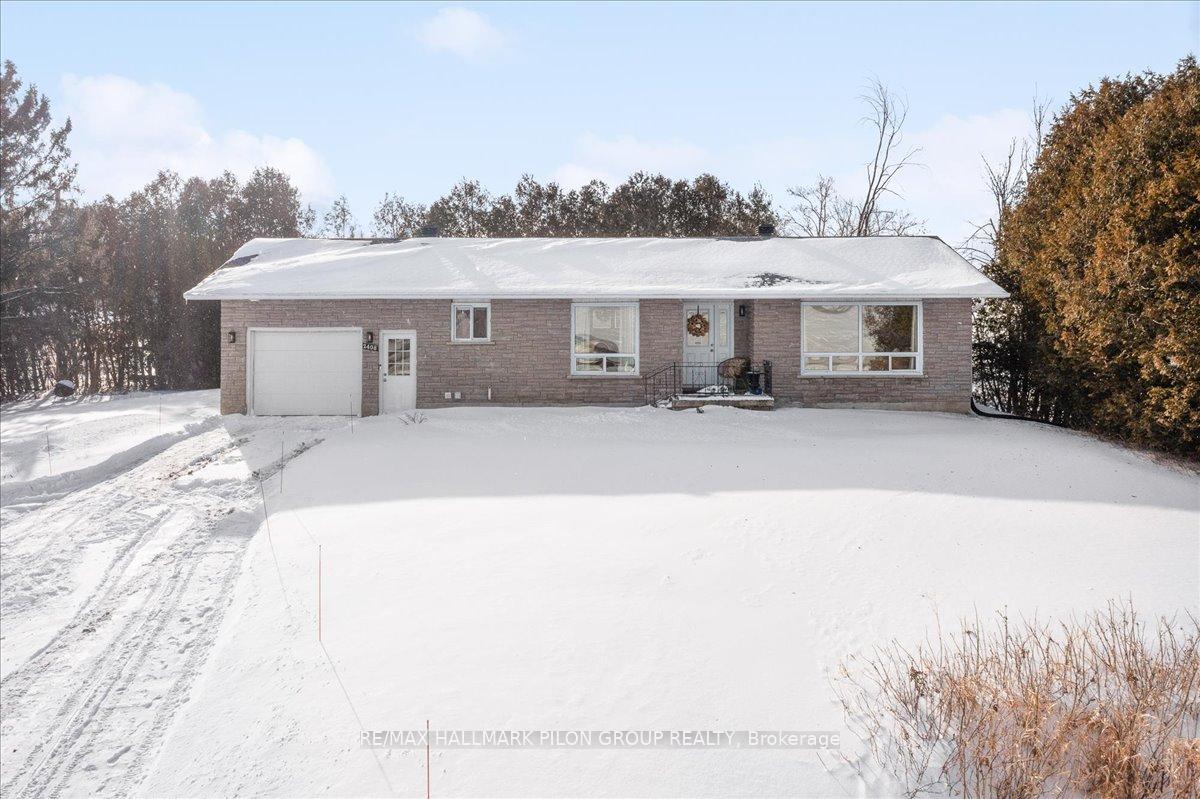
2408 Champlain Road
2408 Champlain Road
 See all 23 photos
Property history
Facts and features
- BasementApartment
- Age of home51–99 years
- Water, sewerWell, septic
- Lot shapeRectangular
- Second kitchen
The homeDetached, Bungalow, Age 51–99 years
- Type: Detached
- Style: Bungalow
- Age: 51–99 years
- Living space: 1,100–1,500 sq ft
- Basement: Apartment, finished
- View: Trees/woods
InsideMain level, Auto garage door remote, in-law suite, propane tank, water heater owned, Smoke detector
- Laundry: Main level
- Features: Auto garage door remote, in-law suite, propane tank, water heater owned
- Security: Smoke detector
- Rooms above ground: 5
- Rooms in the basement: 4
- Bedrooms: 2 + 2 in the basement
- Bathrooms: 1
- Kitchens: 2
Outside and lotBrick, Asphalt shingle, Block
- Exterior: Brick
- Roof: Asphalt shingle
- Foundation: Block
- Features: Privacy
- Other structures: Garden shed
- Size: 80 × 140 ft
- Shape: Rectangular
- Zoning: RU1
Parking1 Garage, Attached, Lane
- Spaces: 1 Garage
- Garage: Attached
- Driveway: Lane
Heating, water and powerForced air, propane, Well, Septic
- Heating: Forced air, propane
- Water: Well
- Sewer: Septic
Costs and taxesTaxes $3,325 a year, Propane tanks, Propane tank
- Taxes, 2024: $3,325 a year
- Rental items: Propane tanks
- Under contract: Propane tank
Included in the saleDishwasher, dryer, 2 hood fan, washer, 2 stoves, 2 refrigerators, ceiling fan, drapery tracks, drapes, hot water tank, storage shed, ring doorbell cameras and camera/floodlight in backyard
- Included: Dishwasher, dryer, 2 hood fan, washer, 2 stoves, 2 refrigerators, ceiling fan, drapery tracks, drapes, hot water tank, storage shed, ring doorbell cameras and camera/floodlight in backyard
NearbyGolf
- Close to: Golf
Listing detailsX11964963, Sold, Feb 10, 2025
- MLS® number: X11964963
- Status: Sold
- Listed on: Feb 10, 2025
- Days on market: 4
- Updated: Feb 14, 2025
- Possession: To Be Arranged
- Occupied by: Owner
- Listing brokerage: RE/MAX HALLMARK PILON GROUP REALTY
About this home
2408 Champlain Road, Clarence-Rockland (Clarence/Rockland Twp), ON K0A 1N0
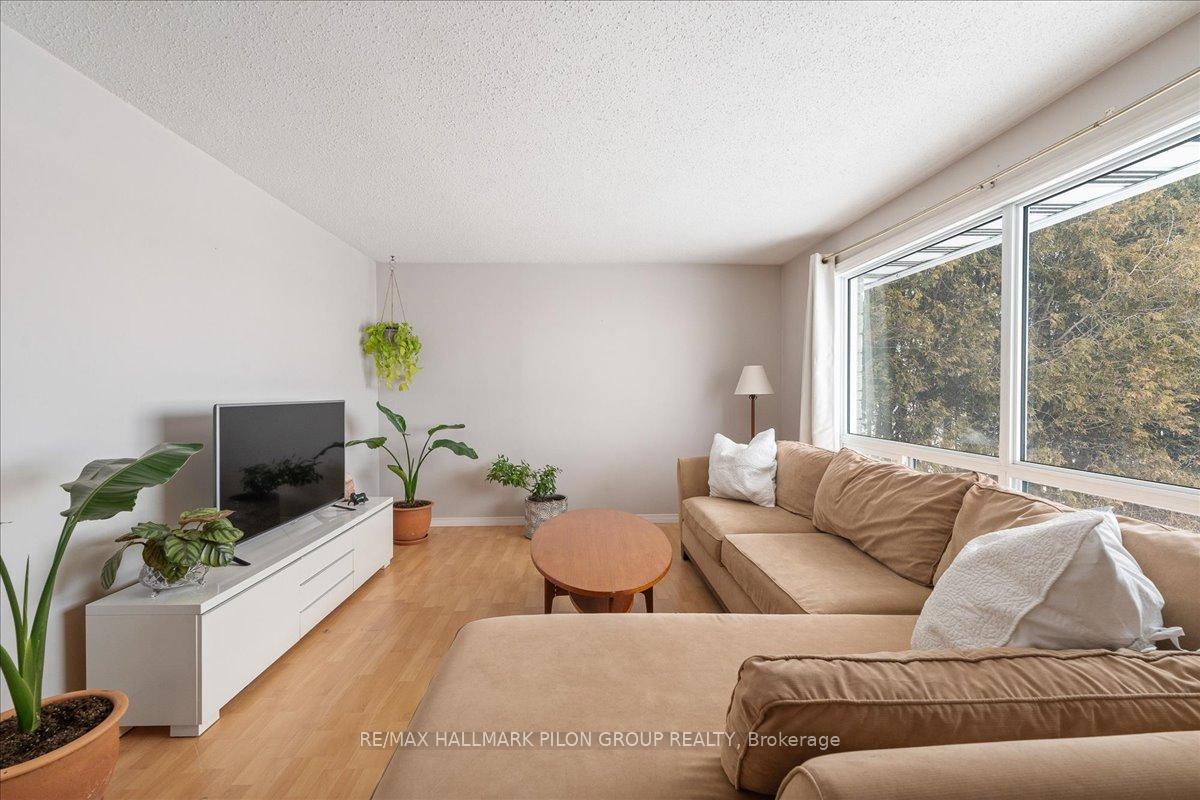
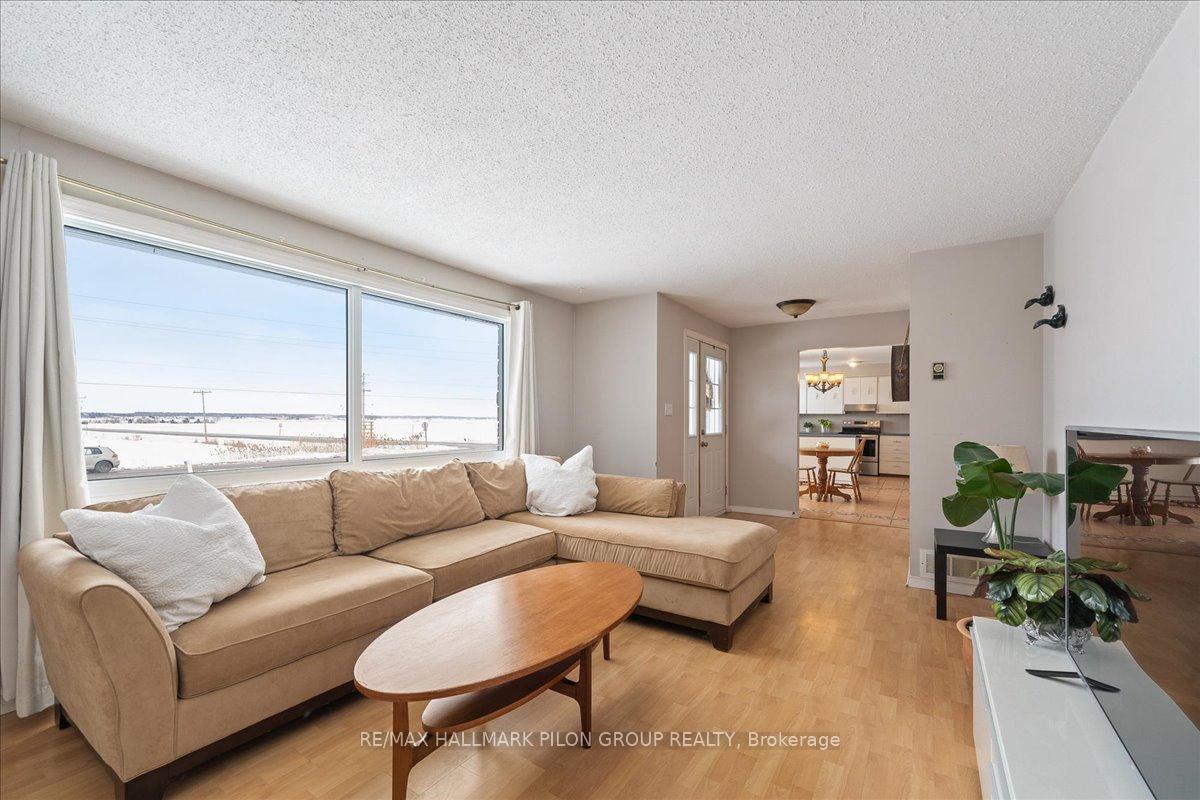
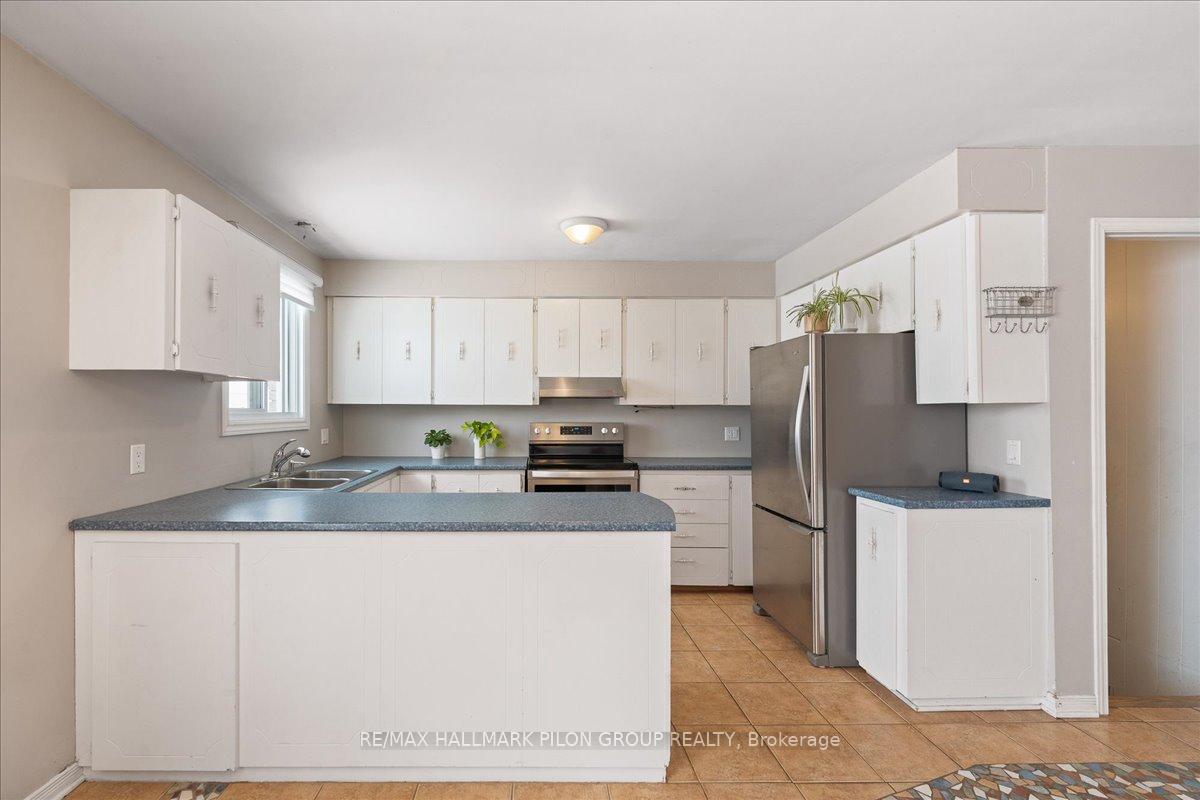
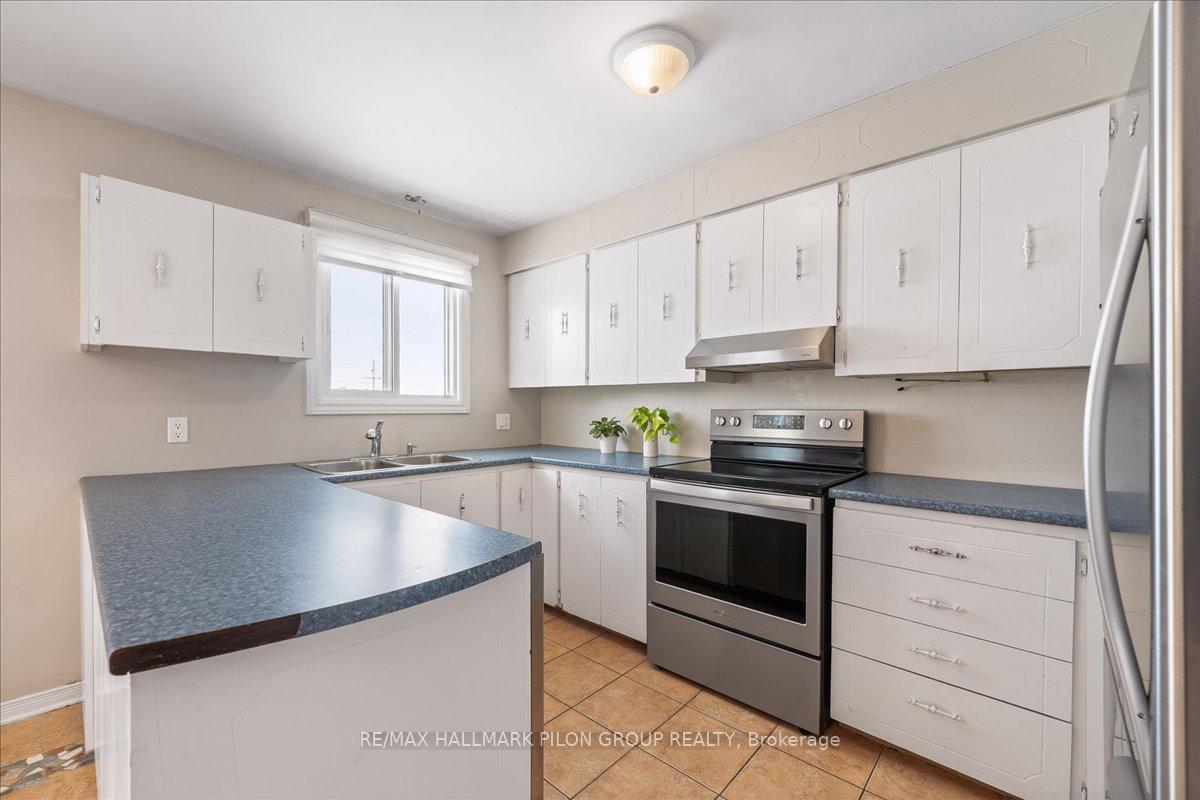
Welcome to this charming and well-maintained detached home in Clarence Creek, just past Hammond and minutes from the Hammond Golf Course and Broken Stick Brewery. Nestled on a spacious lot with no side neighbours with mature hedges for backyard privacy, this property is perfect for families, outdoor enthusiasts, or investors. This all-brick home has seen numerous quality updates, making it move-in ready while still offering potential for added value. Recent improvements include a new roof (2022), furnace (2019), added attic insulation, majority of windows (2023). The foundation has been professionally wrapped with the installation of new weeping tile (over $20k), ensuring long-term durability. The bright and spacious kitchen features new stainless steel appliances and ample cupboard and counter space, while large windows in the kitchen and living area provide an abundance of natural light. Convenient main-floor laundry adds to the home's practicality. The main level offers two well-sized bedrooms, while the basement includes two additional bedrooms, a finished kitchen with a fridge, stove, sink, and hood fan, plus a rough-in for a three-piece bathroom. With a separate entrance, the basement offers excellent potential as an in-law suite or income property.Outside, enjoy the large backyard with a fire-pit, storage shed, and an attached garage. This home is competitively priced, reflecting the many recent renovations completed by quality contractors (receipts available) while still allowing room for future improvements and increased value.With easy access to local cross country and ski-doo trails, this home offers a great lifestyle for those who love nature and adventure while still being a short commute to the city. Don't be too late! No conveyance of any written signed offers prior to 4pm on Thursday, February 13th, 2025.
Ask about this home
A HOMEH agent will answer your questions about this home.
Around this home
Schools nearby
School rating, out of 10.
Helpful calculators
Your HOMEH agent

"I would see it this week."