

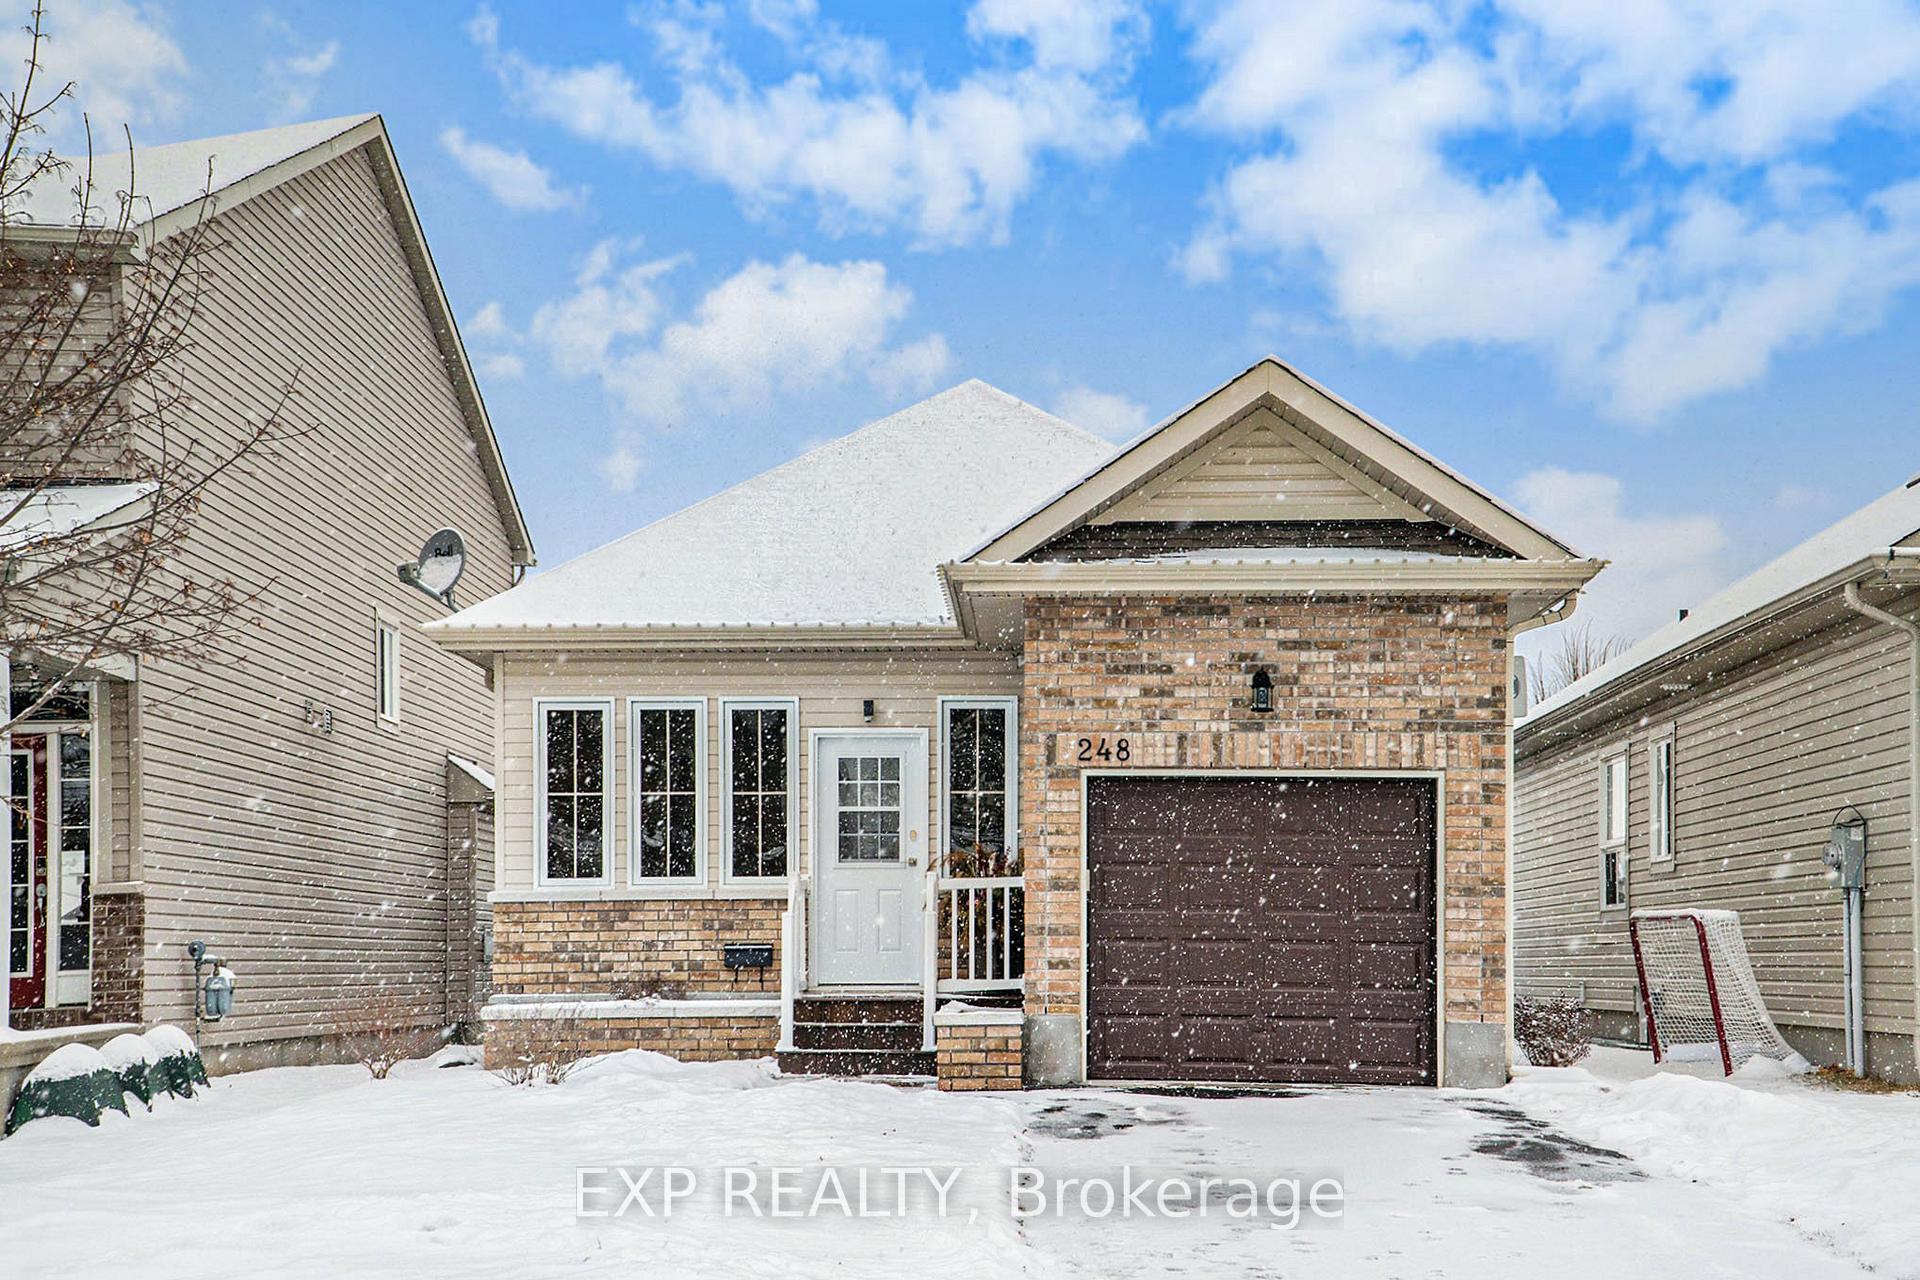
248 Mercury Street
248 Mercury Street
 See all 26 photos
Property history
Facts and features
- BasementFinished
- Water, sewerMunicipal
- HeatingForced air
- CoolingCentral air
- Hardwood floors
- Fireplace
- Central air
The homeDetached, Bungalow, Full, finished
- Type: Detached
- Style: Bungalow
- Basement: Full, finished
InsideFireplace Yes, natural gas, living room, Hardwood, Storage, primary bedroom - main floor, water heater
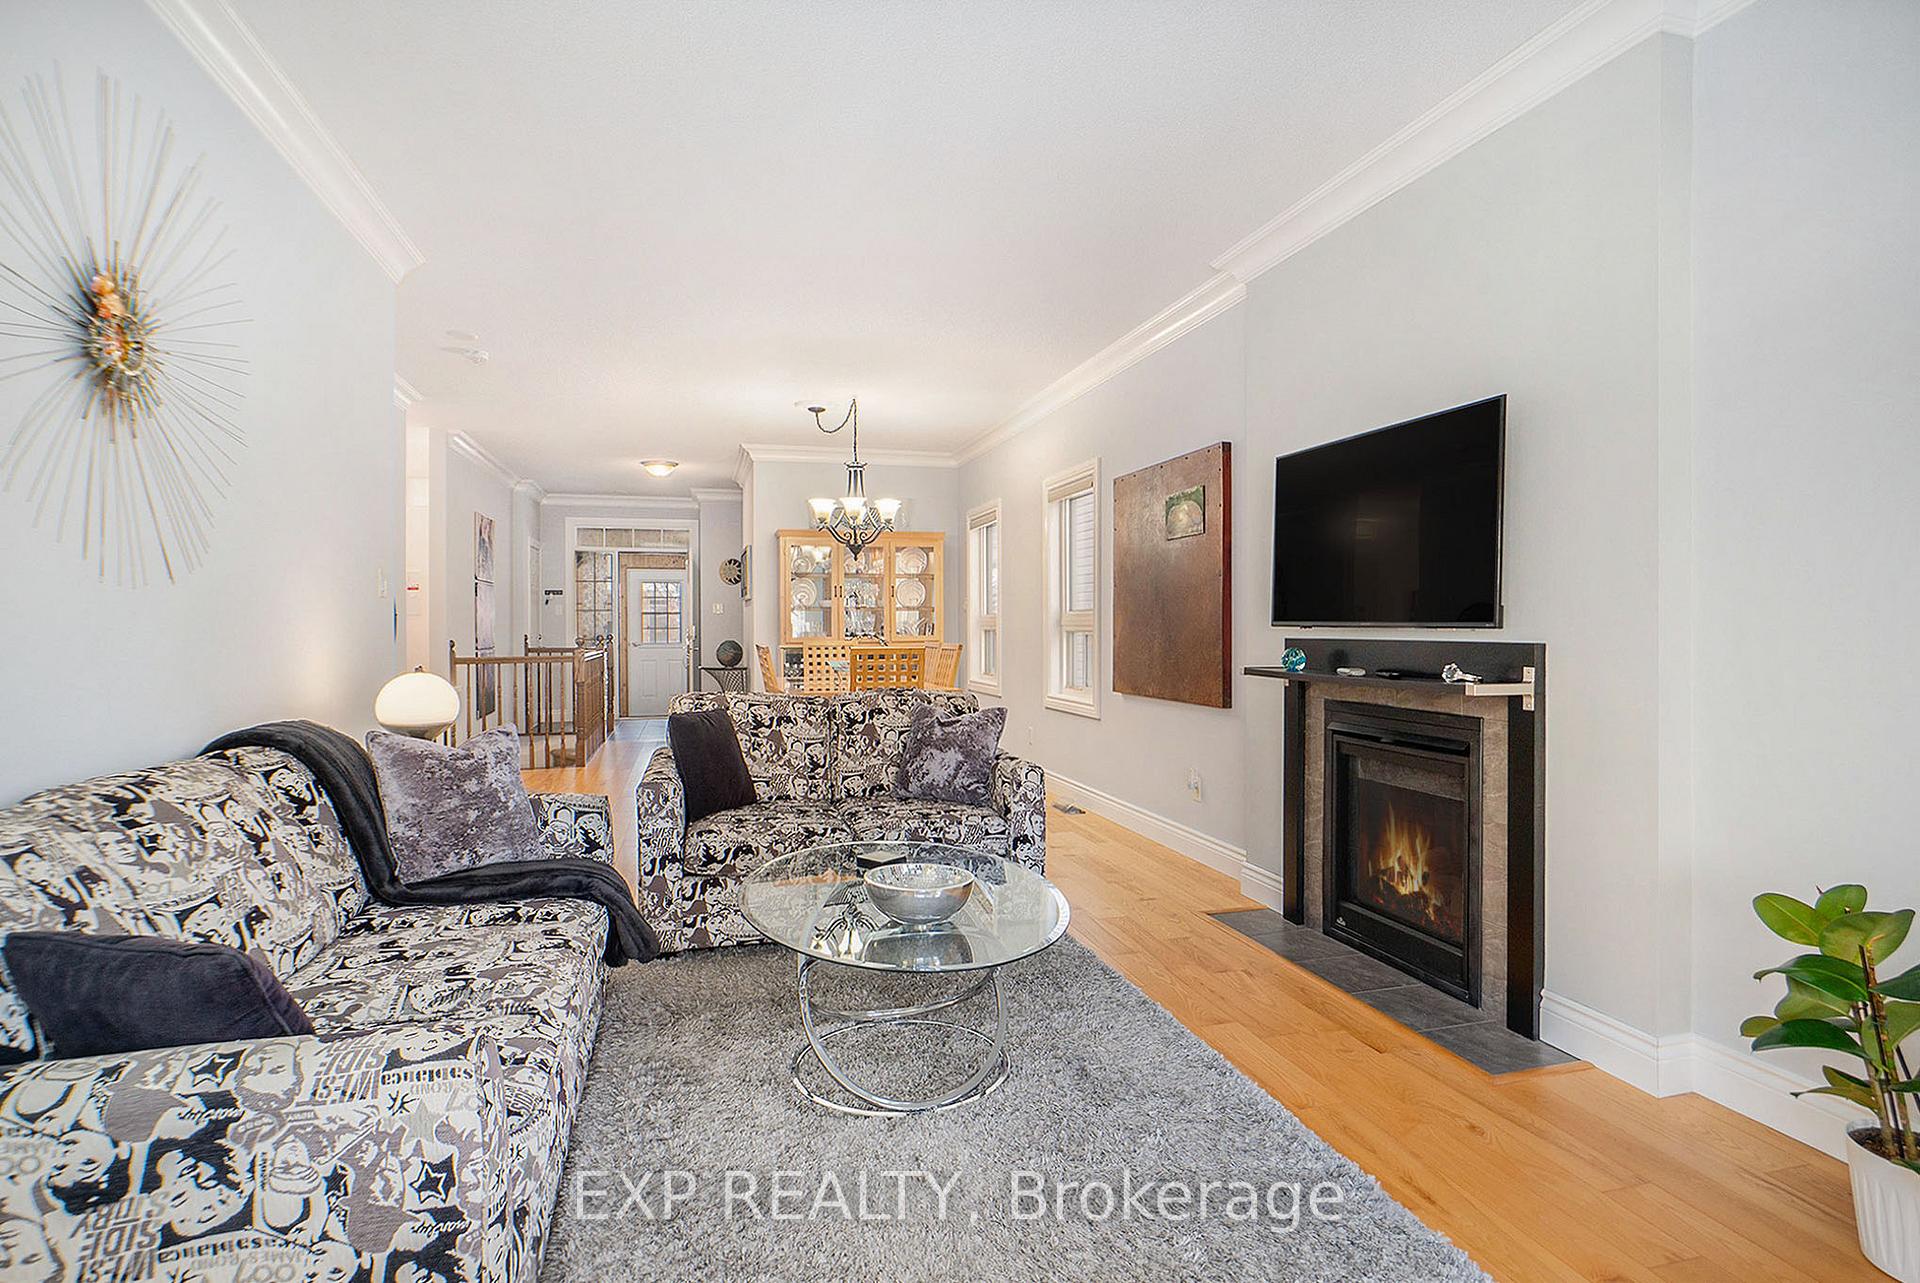
- Fireplace: Yes, natural gas, living room
- Flooring: Hardwood
- Features: Storage, primary bedroom - main floor, water heater
- Rooms above ground: 6
- Rooms in the basement: 5
- Bedrooms: 1 + 2 in the basement
- Bathrooms: 3
- Kitchens: 1
- Family room: Yes
Outside and lotBrick, Asphalt shingle, Poured concrete
- Exterior: Brick
- Roof: Asphalt shingle
- Foundation: Poured concrete
- Size: 32.81 × 105.15 ft
Parking1 Garage, Attached, Lane
- Spaces: 1 Garage
- Garage: Attached
- Driveway: Lane
Heating, water and powerForced air, gas, Central air, Municipal water
- Heating: Forced air, gas
- Cooling: Central air
- Water: Municipal water
- Sewer: Municipal sewer
Costs and taxesTaxes $4,223 a year, Hot water tank
- Taxes, 2024: $4,223 a year
- Rental items: Hot water tank
Included in the saleRefrigerator, stove, dishwasher, washer, dryer
- Included: Refrigerator, stove, dishwasher, washer, dryer
Listing detailsX11924591, Sold, Jan 15, 2025
- MLS® number: X11924591
- Status: Sold
- Listed on: Jan 15, 2025
- Days on market: 28
- Updated: Feb 12, 2025
- Possession: To Be Determined
- Occupied by: Owner
- Listing brokerage: eXp Realty
About this home
248 Mercury Street, Clarence-Rockland (Clarence/Rockland Twp), ON K4K 0E8
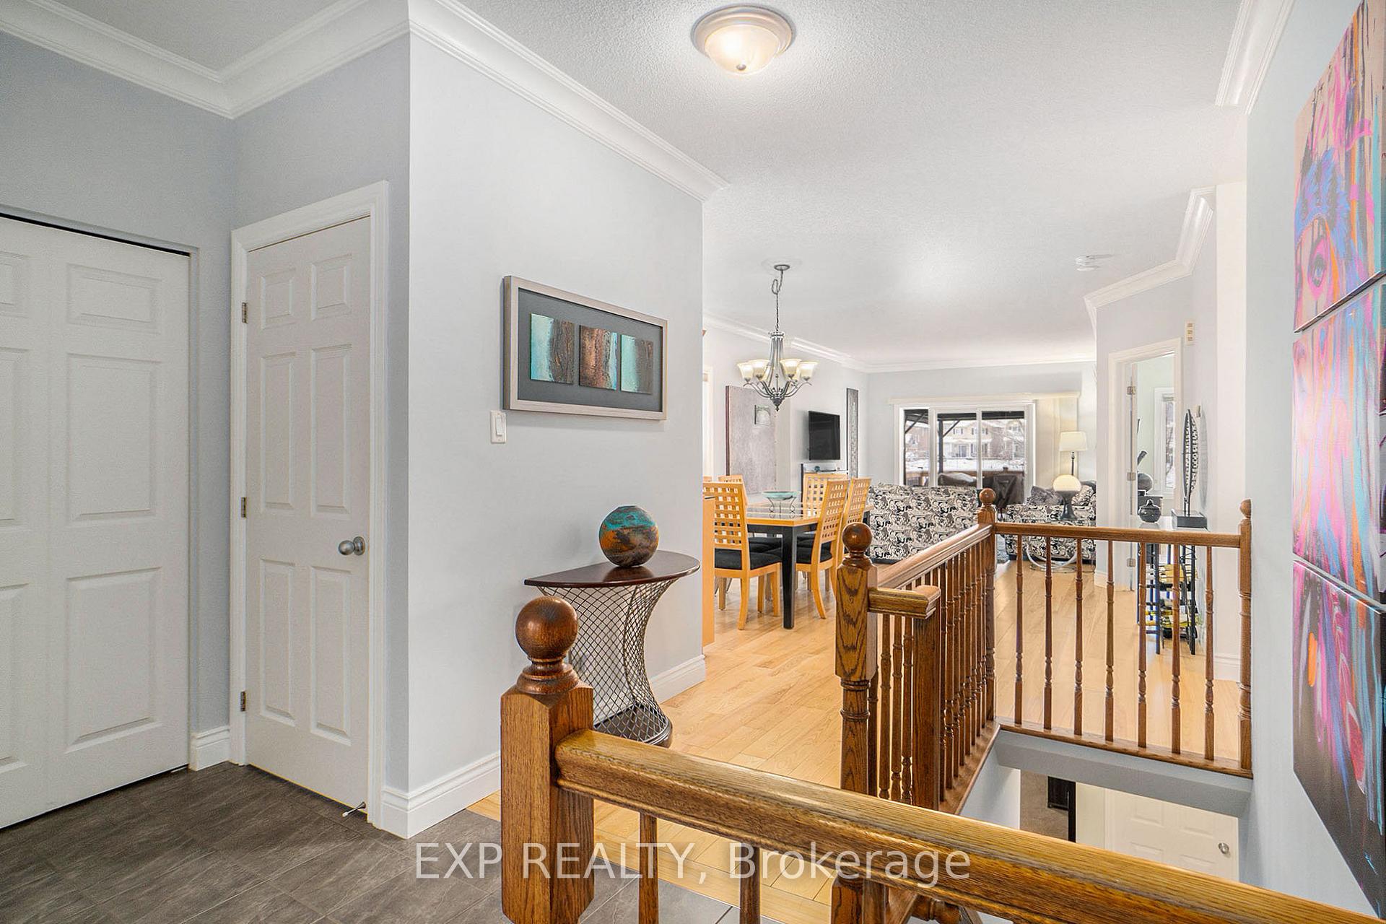
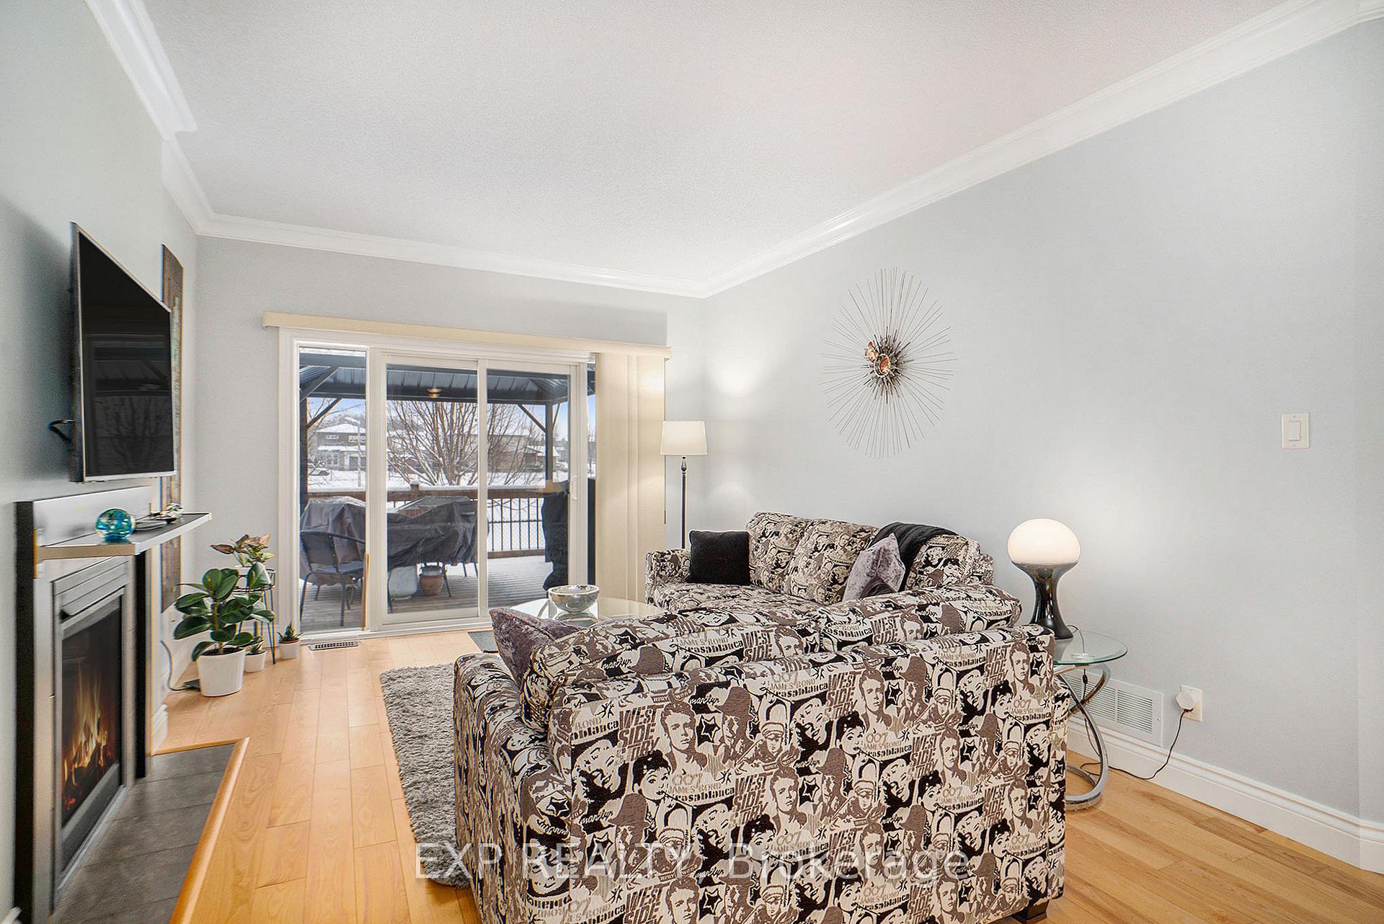
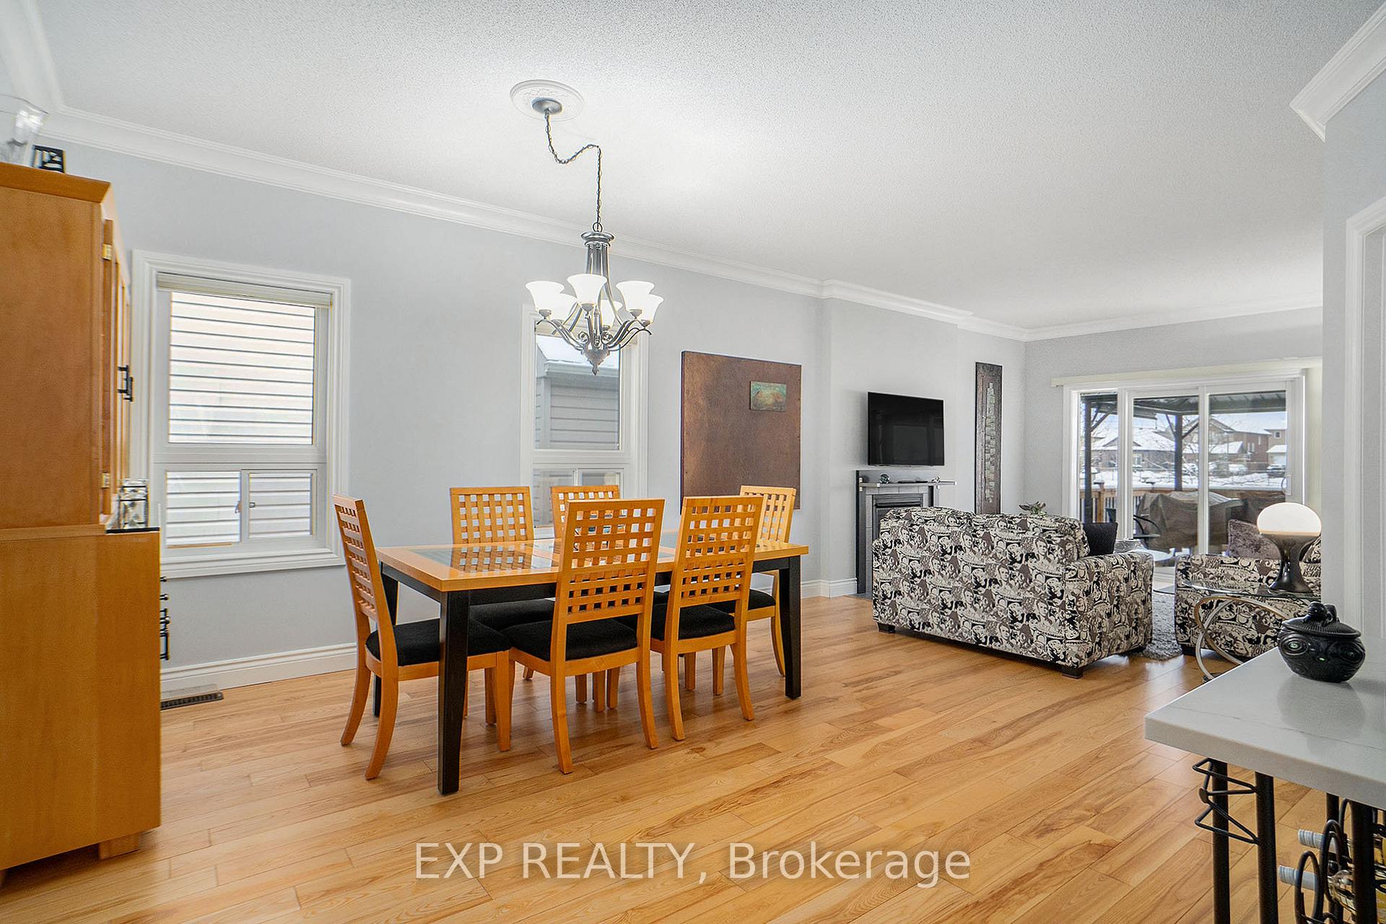
Welcome to this beautiful 3 bedroom/ 3 bathroom bungalow backing onto a serene park with no rear neighbors. Designed with elegance and comfort in mind, this home features 9-foot ceilings, gleaming hardwood floors, crown molding, and a cozy gas fireplace. The spacious eat-in kitchen is a chefs dream, boasting a large island with quartz countertops, breakfast bar, high-end stainless-steel appliances, and plenty of cabinet space. The main floor also includes a convenient laundry room and a primary bedroom retreat complete with a large walk-in closet and a private 3-piece ensuite. The fully finished basement offers even more space, with two additional bedrooms, a full bathroom, a huge family room, and abundant storage. Recent upgrades include a new covered deck (2021), professional landscaping (2021), and a stylish new garage door (2022). Conveniently located near schools, parks, shopping, and more, this home is larger than it looks and truly a must-see. Don't miss the opportunity to make it yours!
Ask about this home
A HOMEH agent will answer your questions about this home.
Around this home
Daily convenience, out of 100, from the distances below
Schools nearby
School rating, out of 10.
Helpful calculators
Your HOMEH agent

"I would see it this week."