

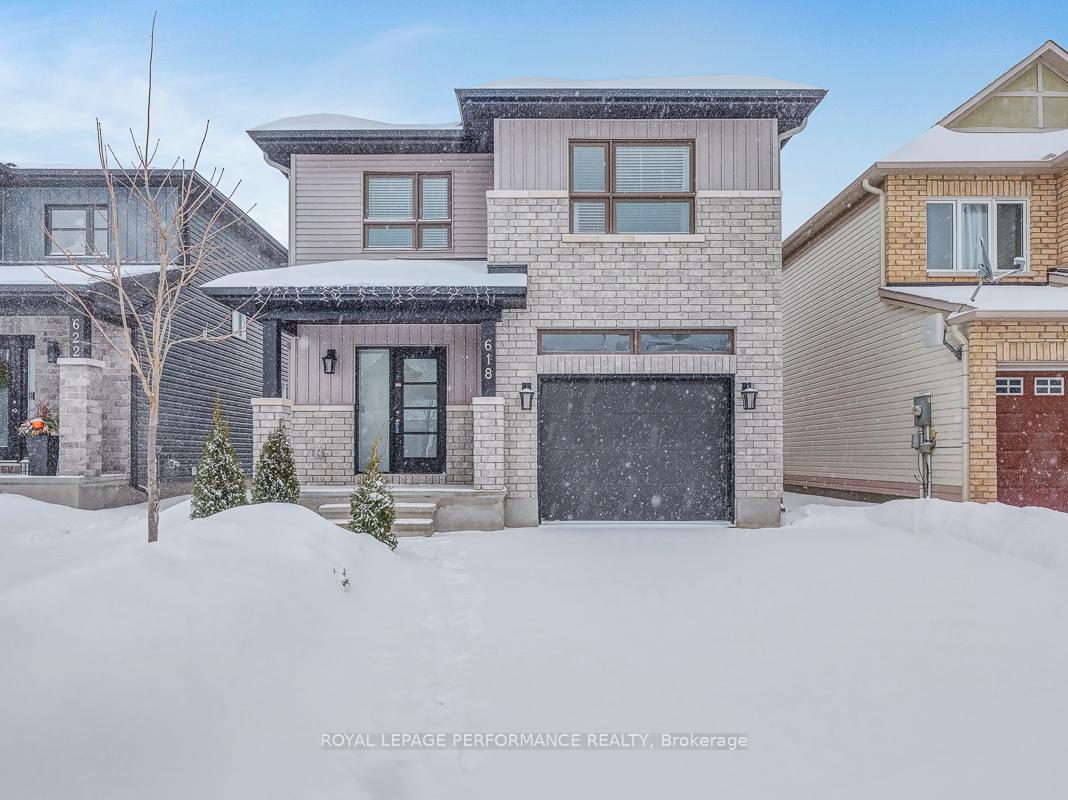
618 Ruby Street
618 Ruby Street
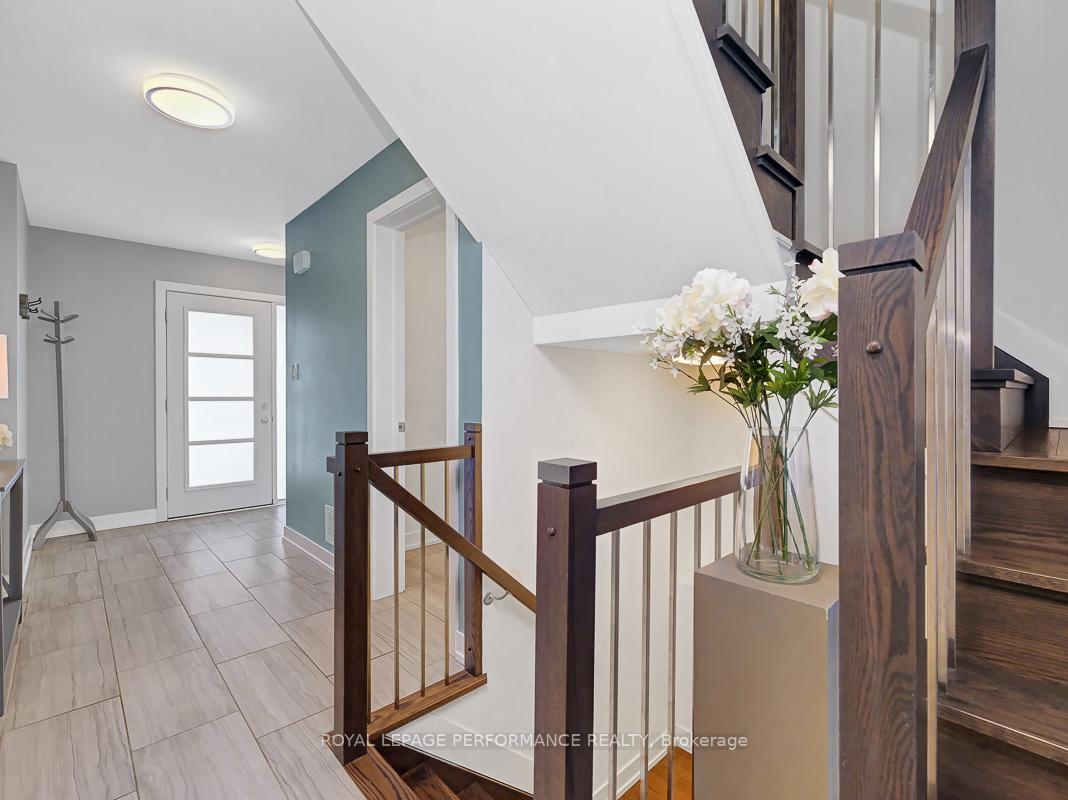 See all 40 photos
Property history
Facts and features
- BasementUnfinished
- Age of home6–15 years
- Water, sewerMunicipal
- HeatingForced air
- Hardwood floors
- Central air
The homeDetached, 2-storey, Age 6–15 years
- Type: Detached
- Style: 2-storey
- Age: 6–15 years
- Living space: 1,500–2,000 sq ft
- Basement: Unfinished
InsideTile, Hardwood, Upper level, Auto garage door remote, erv/hrv, carpet free, rough-in bath, water meter
- Flooring: Tile, Hardwood
- Laundry: Upper level
- Features: Auto garage door remote, erv/hrv, carpet free, rough-in bath, water meter
- Security: Smoke detector
- Rooms above ground: 11
- Rooms in the basement: 0
- Bedrooms: 3
- Bathrooms: 3
- Kitchens: 1
Outside and lotBrick, vinyl siding, Asphalt shingle, Poured concrete
- Exterior: Brick, vinyl siding
- Roof: Asphalt shingle
- Foundation: Poured concrete
- Size: 32.81 × 104.99 ft
- Zoning: Residential
Parking1 Garage, Attached, Inside entry, private double
- Spaces: 1 Garage
- Garage: Attached
- Driveway: Inside entry, private double
Heating, water and powerForced air, gas, Central air, Municipal water
- Heating: Forced air, gas
- Cooling: Central air
- Water: Municipal water
- Sewer: Municipal sewer
- Natural gas: Yes
- Hydro: Yes
- Cable: Available
- Telephone: Available
Costs and taxesTaxes $5,131 a year, HST included in the price, Hot water tank
- Taxes, 2024: $5,131 a year
- HST: HST included in the price
- Rental items: Hot water tank
- Under contract: Hot water heater
Included in the saleRefrigerator, hood-fan, stove, dishwasher, microwave, washer, dryer, all window coverings as installed, auto-garage door opener., Central vacuum with all appurtenances, curtains/curtain rods in dining room, primary bedroom and 1x secondary bedroom.
- Included: Refrigerator, hood-fan, stove, dishwasher, microwave, washer, dryer, all window coverings as installed, auto-garage door opener.
- Not included: Central vacuum with all appurtenances, curtains/curtain rods in dining room, primary bedroom and 1x secondary bedroom.
Listing detailsX11962589, Sold, Feb 7, 2025
- MLS® number: X11962589
- Status: Sold
- Listed on: Feb 7, 2025
- Days on market: 7
- Updated: Feb 14, 2025
- Possession: 2025-05-05 / Flexible
- Occupied by: Owner
- Listing brokerage: ROYAL LEPAGE PERFORMANCE REALTY
About this home
618 Ruby Street, Clarence-Rockland (Town of Rockland), ON K4K 0H3
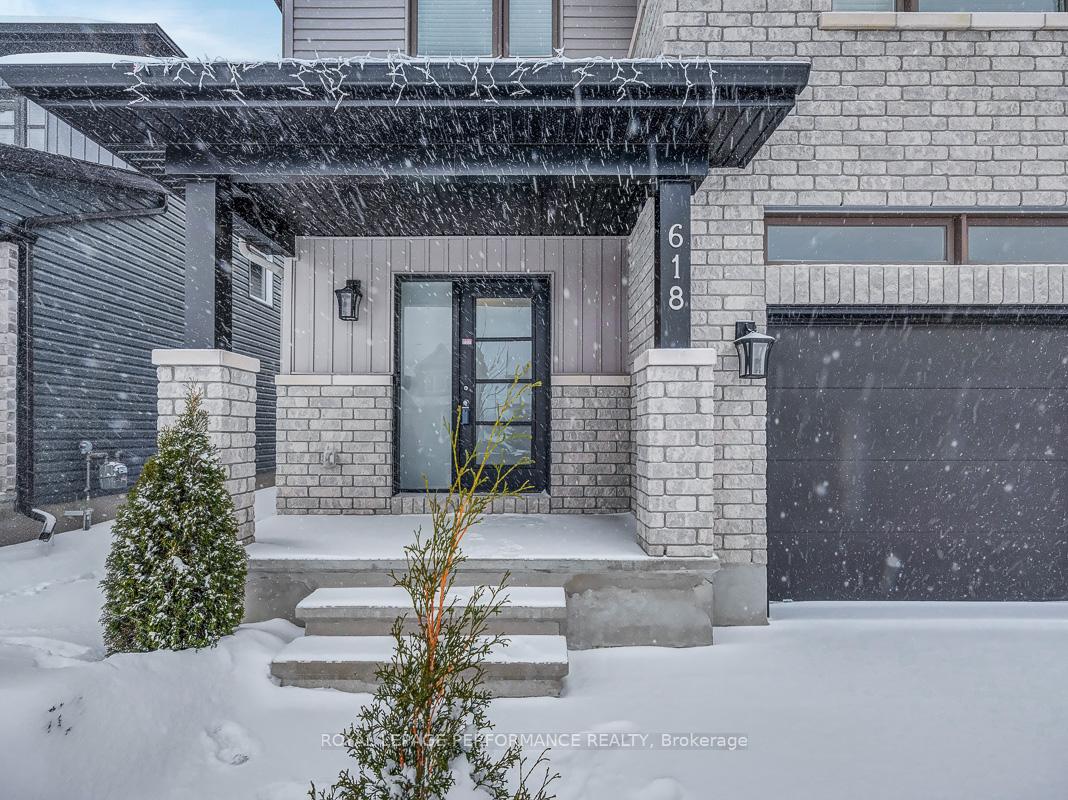
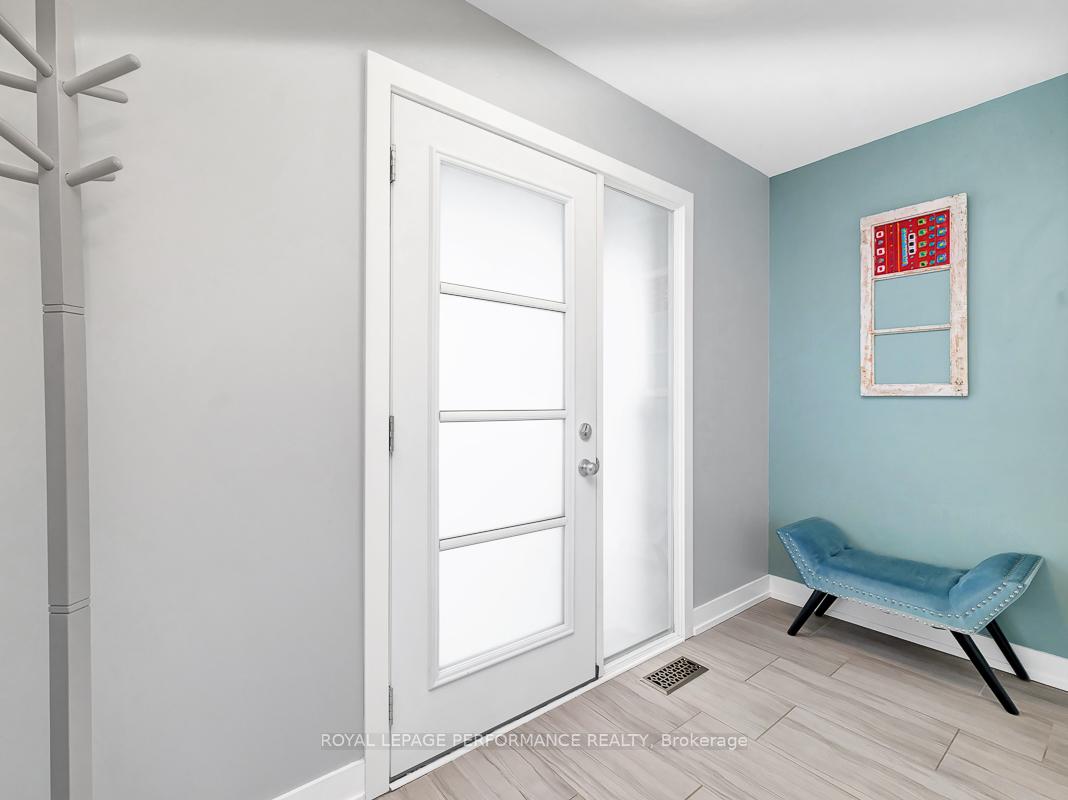
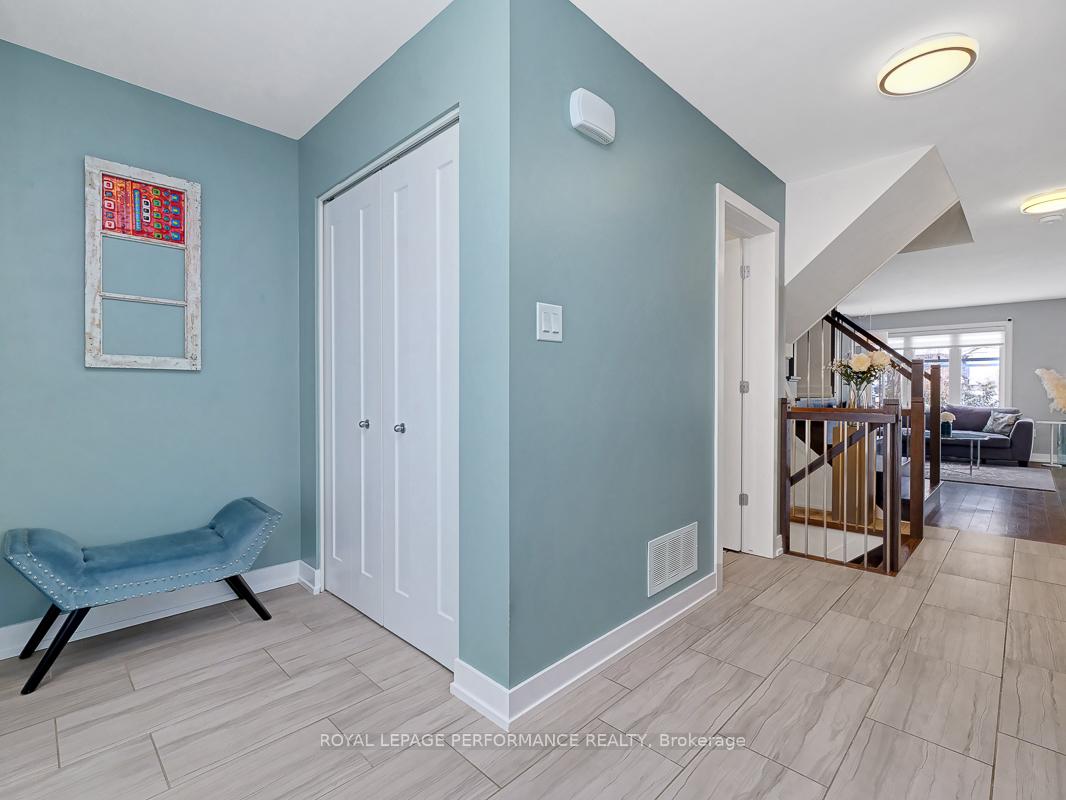
Absolutely stunning and picture-perfect 2019-built 3bed/3bath detached home in the tight-knit community of Rockland in Morris Village! Warm and inviting covered front porch. West-facing tiled front foyer with large entrance closet and glass front door providing tons of natural light. Bright and airy open-concept main living area soaked in natural light with hardwood floors, flat ceilings, and beautiful sight-lines of private backyard. Timeless chef's kitchen with two-tone cabinetry, island with breakfast bar, high-end stainless stainless steel appliance package, and practical pantry for all your storage needs. Dining-room with patio door leading to outdoor space. Convenient main-floor powder room. Walk-up to the second level via your stunning hardwood staircase. Oversized primary bedroom with east exposure, walk-in closet with custom built-ins, and 4-piece ensuite bathroom with soaker tub. Well-proportioned secondary bedrooms. Spacious main bathroom with tiled floor, soaker tub and oversized vanity. Convenient second floor laundry room with sink. Lower-level is unfinished, but it is already framed, insulated, rough-in for bathroom, features two large windows, and tons of storage space. Large 1-car attached garage with inside entry, and auto-garage door opener. Fully-fenced private backyard with large interlock patio, cedar hedges, and convenient natural gas-line for BBQ. Take advantage of everything Rockland has to offer, in a newly built low-maintenance turn-key home, only a 30min drive to Ottawa, and 10min drive to the upcoming Trim LRT Station featuring convenient park and ride. Flexible closing. 24h irrevocable.
Ask about this home
A HOMEH agent will answer your questions about this home.
Around this home
Daily convenience, out of 100, from the distances below
Schools nearby
School rating, out of 10.
Helpful calculators
Your HOMEH agent

"I would see it this week."