

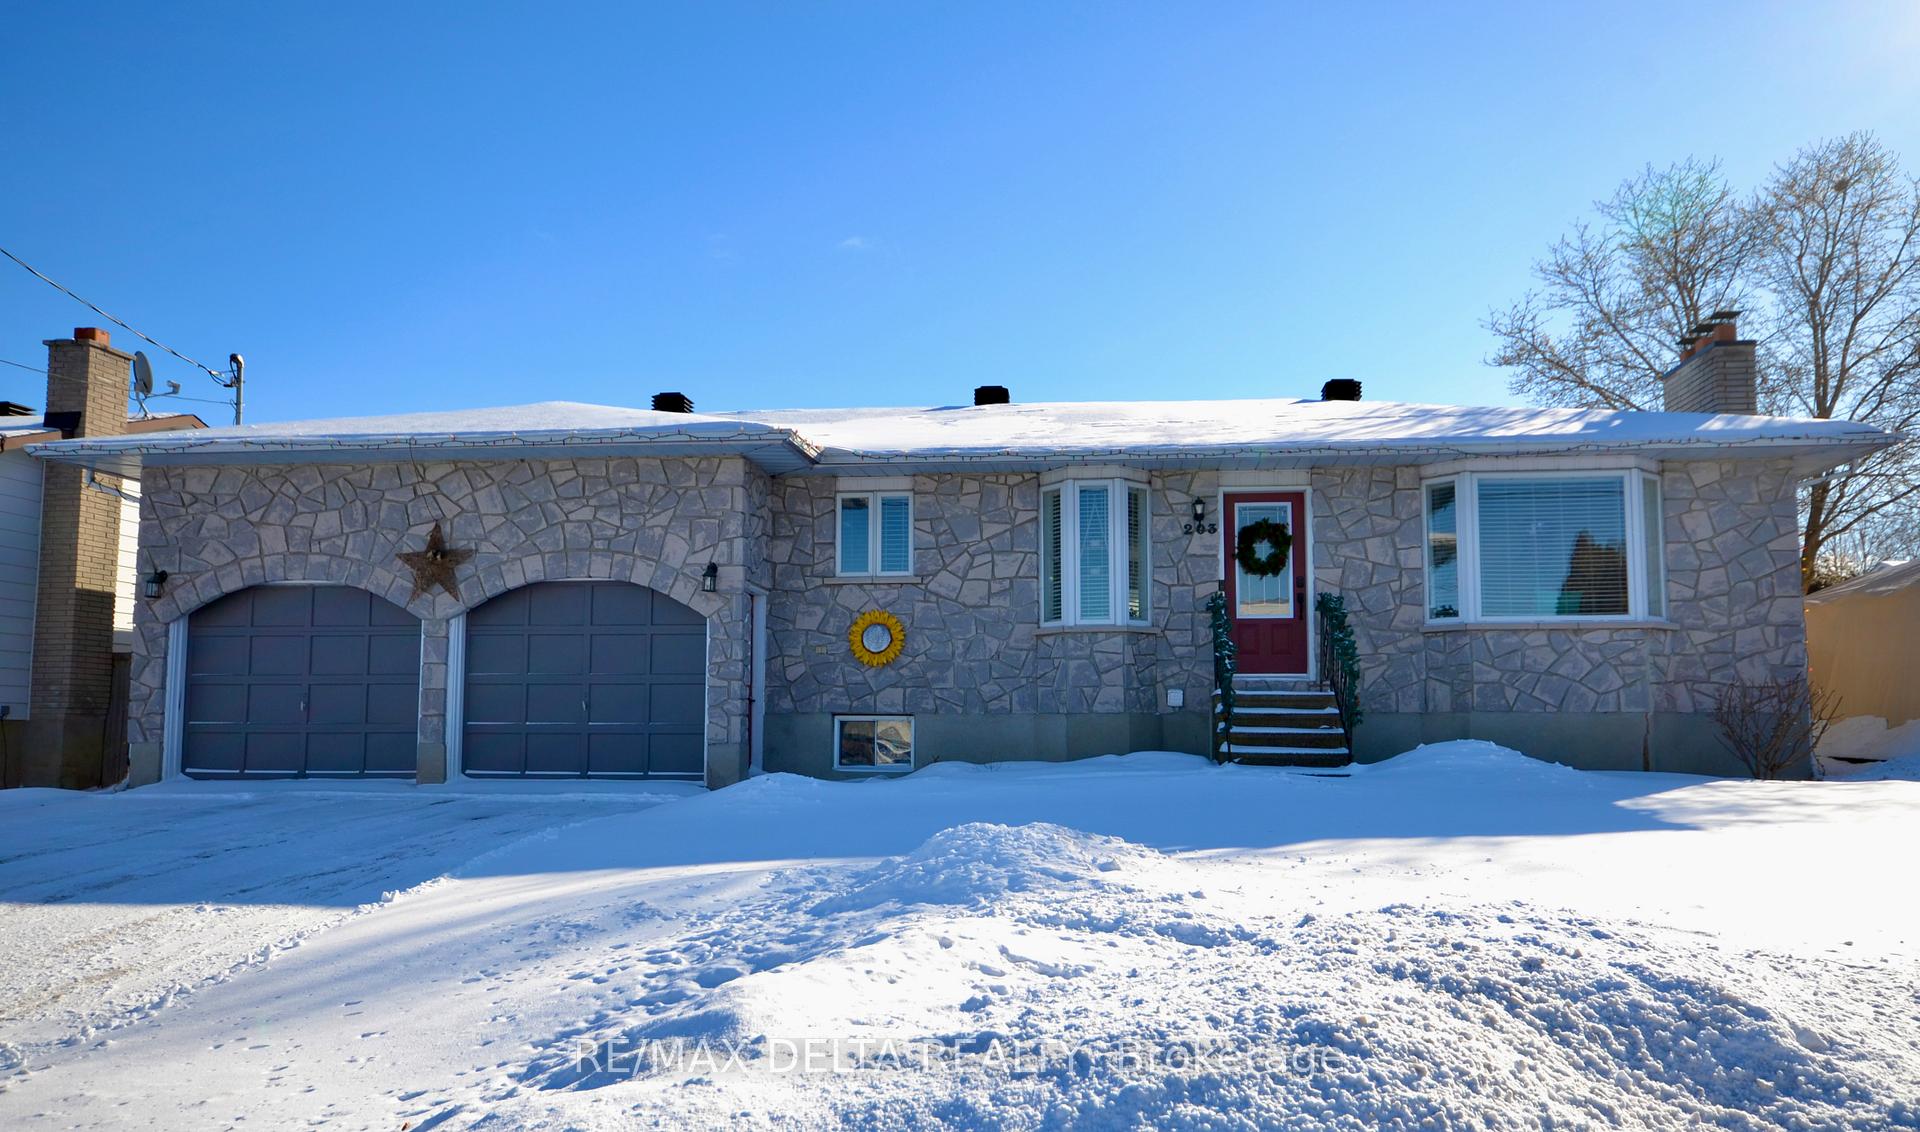
203 Francoise Street
203 Francoise Street
 See all 25 photos
Property history
Facts and features
- BasementFinished
- Age of home31–50 years
- Water, sewerMunicipal
- HeatingHeat pump
- Hardwood floors
- Fireplace
- Pool
The homeLink, Bungalow, Age 31–50 years
- Type: Link
- Style: Bungalow
- Age: 31–50 years
- Basement: Finished
InsideFireplace Yes, electric, Hardwood, Workbench
- Fireplace: Yes, electric
- Flooring: Hardwood
- Features: Workbench
- Rooms above ground: 6
- Rooms in the basement: 5
- Bedrooms: 2 + 2 in the basement
- Bathrooms: 2
- Kitchens: 1
- Family room: Yes
Outside and lotStone, brick, Asphalt shingle, Poured concrete
- Exterior: Stone, brick
- Roof: Asphalt shingle
- Foundation: Poured concrete
- Pool: Above ground
- Features: Deck, hot tub, recreational area, patio, landscaped
- Size: 64.46 × 103.85 ft
- Zoning: Residential
Parking2 Garage, Attached, Front yard parking, inside entry, private double
- Spaces: 2 Garage
- Garage: Attached
- Driveway: Front yard parking, inside entry, private double
Heating, water and powerHeat pump, gas, Municipal water, Municipal sewer
- Heating: Heat pump, gas
- Water: Municipal water
- Sewer: Municipal sewer
Costs and taxesTaxes $4,300 a year, Hot water tank-gas
- Taxes, 2024: $4,300 a year
- Under contract: Hot water tank-gas
Included in the saleFridge, stove, dishwasher, washer, dryer
- Included: Fridge, stove, dishwasher, washer, dryer
Listing detailsX11950602, Sold, Feb 1, 2025
- MLS® number: X11950602
- Status: Sold
- Listed on: Feb 1, 2025
- Days on market: 9
- Updated: Feb 10, 2025
- Possession: 90 - 120 days
- Occupied by: Owner
- Listing brokerage: RE/MAX DELTA REALTY
About this home
203 Francoise Street, Clarence-Rockland (Town of Rockland), ON K4K 1H1
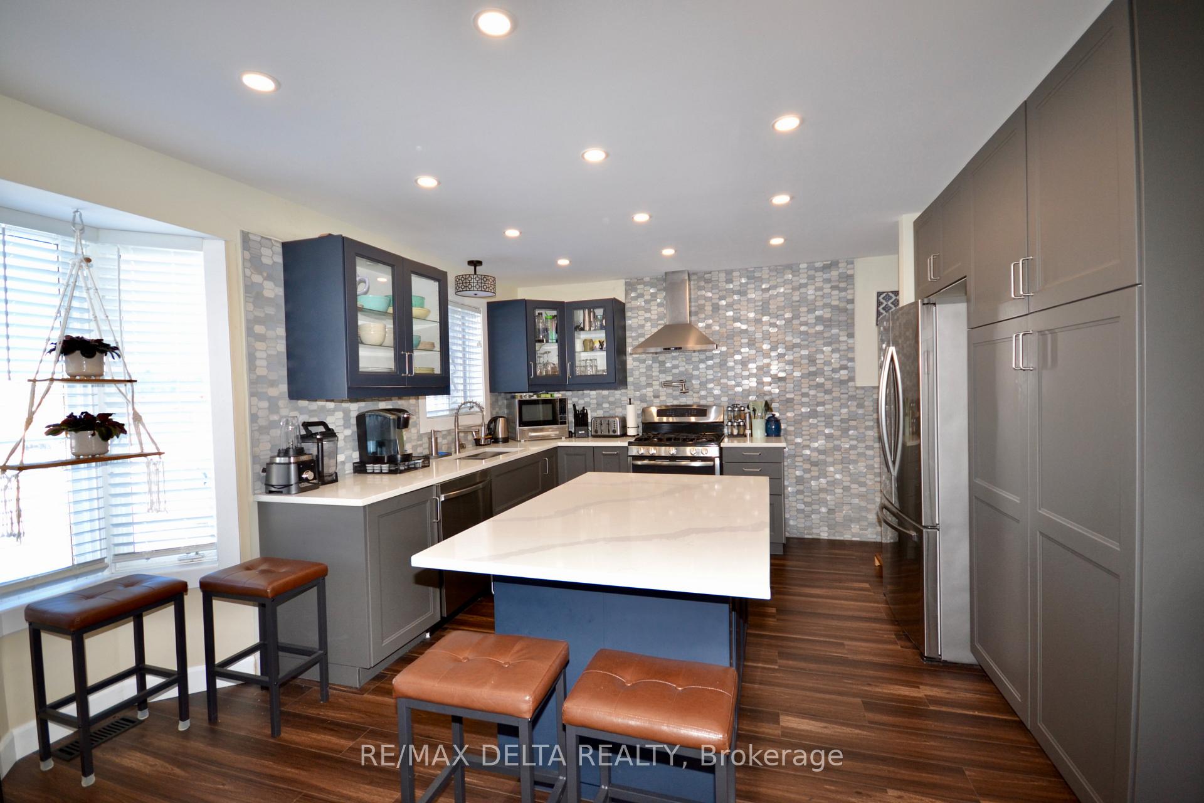
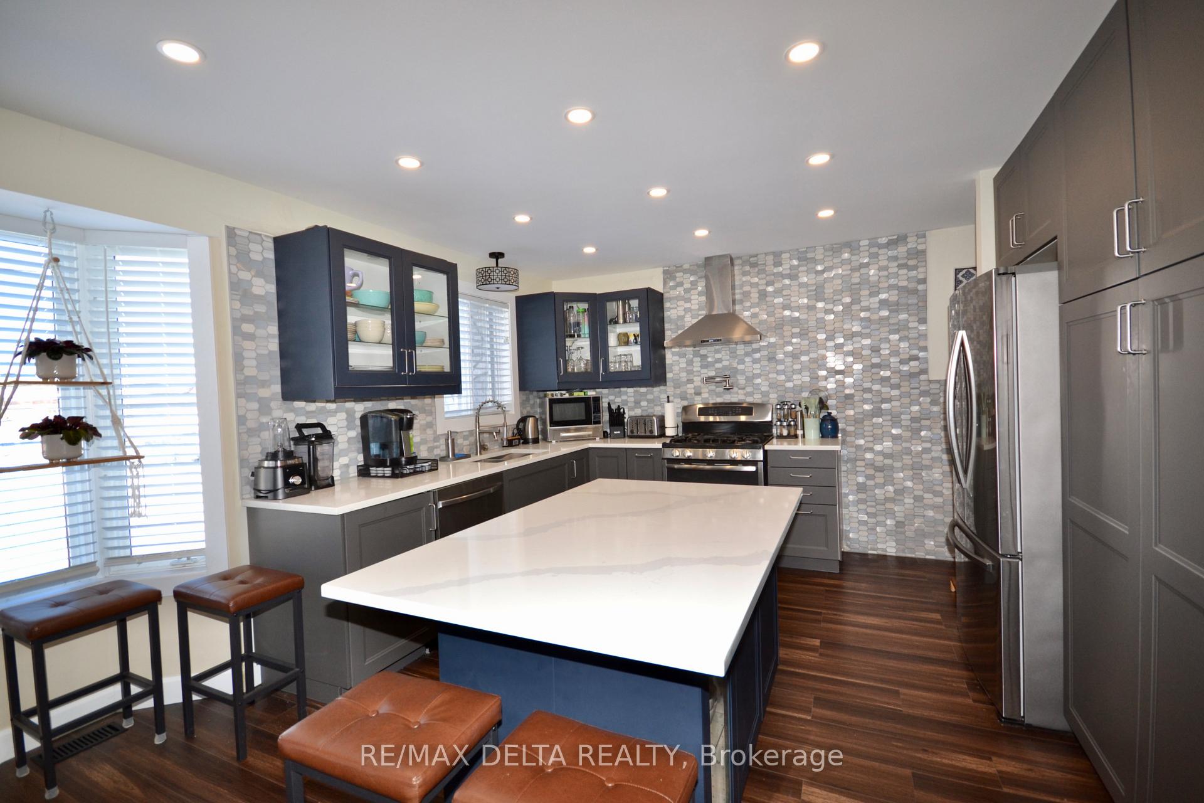
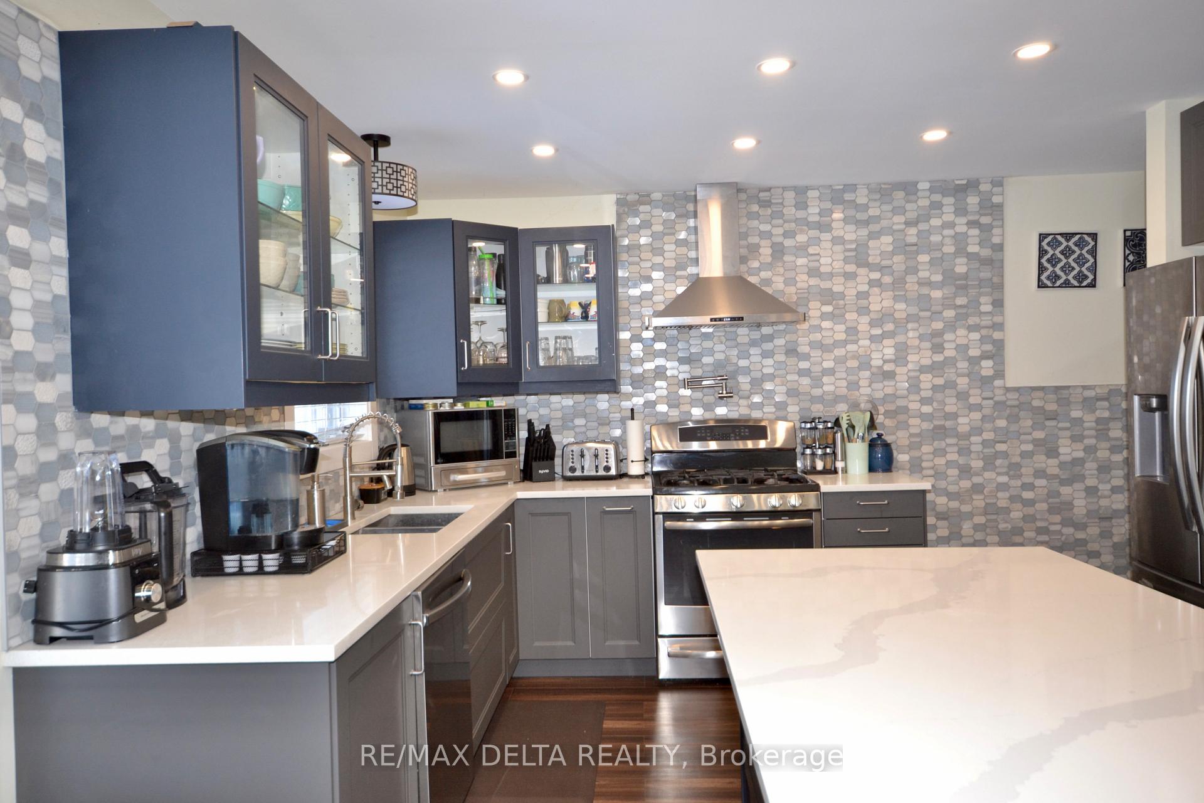
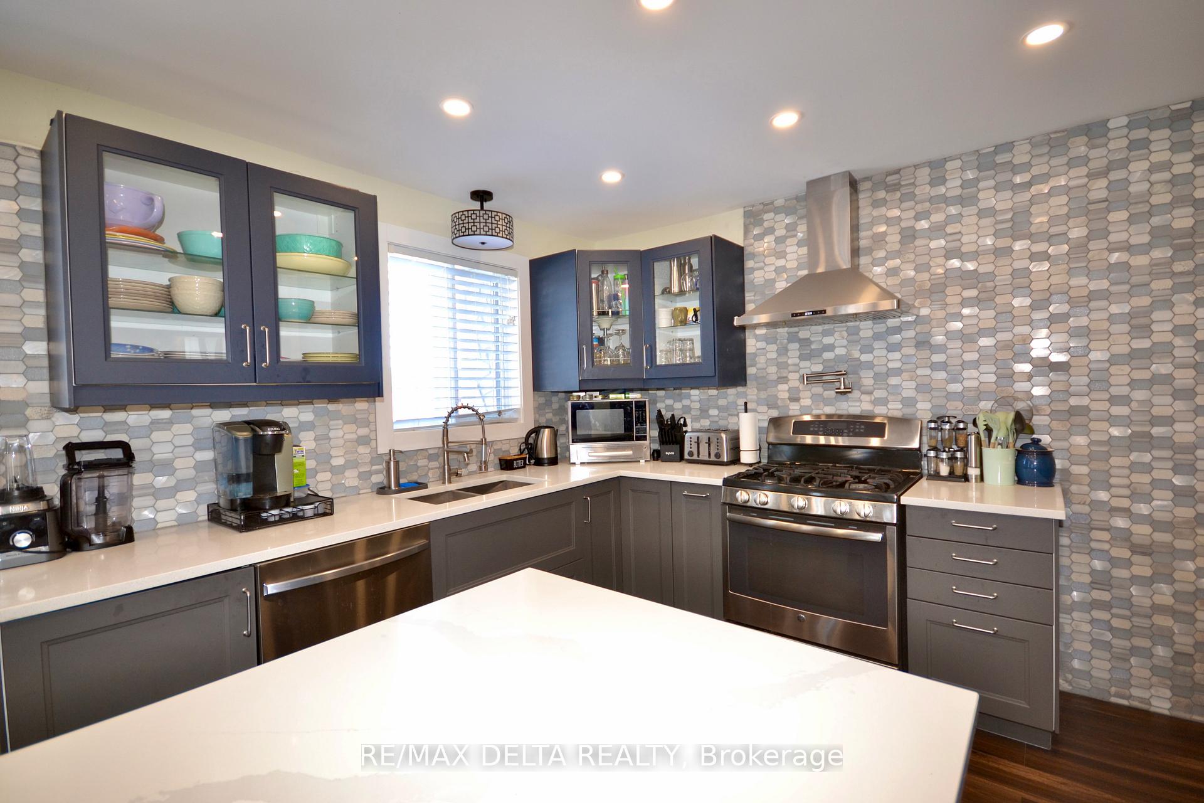
Beautifully updated Bungalow that won't disappoint. Lovely open concept with a modern designer kitchen with plenty of cabinetry, granite counter tops, SS appliances amazing back splash and large island, bright living room with electric fireplace 2022, bright dining room w access to yard, many new pot lights throughout main level, Luxury Vinyl Plank flooring throughout (waterproof) spacious bedrooms, full 3 pcs bath/cheater, inside entry to double oversized garage 11 foot ceilings with work area, spacious lower level family room, 2 other large bedrooms, 3pc bath and storage area with laundry, private fenced yard, great for entertaining with its huge deck, 21' above ground salt water pool with heater/2020, hot tub, pergola, small garden area and much more. This property is ready to make it your home just turn the key and enjoy. Close to all amenities such as schools, shopping, recreation and more.
Ask about this home
A HOMEH agent will answer your questions about this home.
Around this home
Daily convenience, out of 100, from the distances below
Schools nearby
School rating, out of 10.
Helpful calculators
Your HOMEH agent

"I would see it this week."