

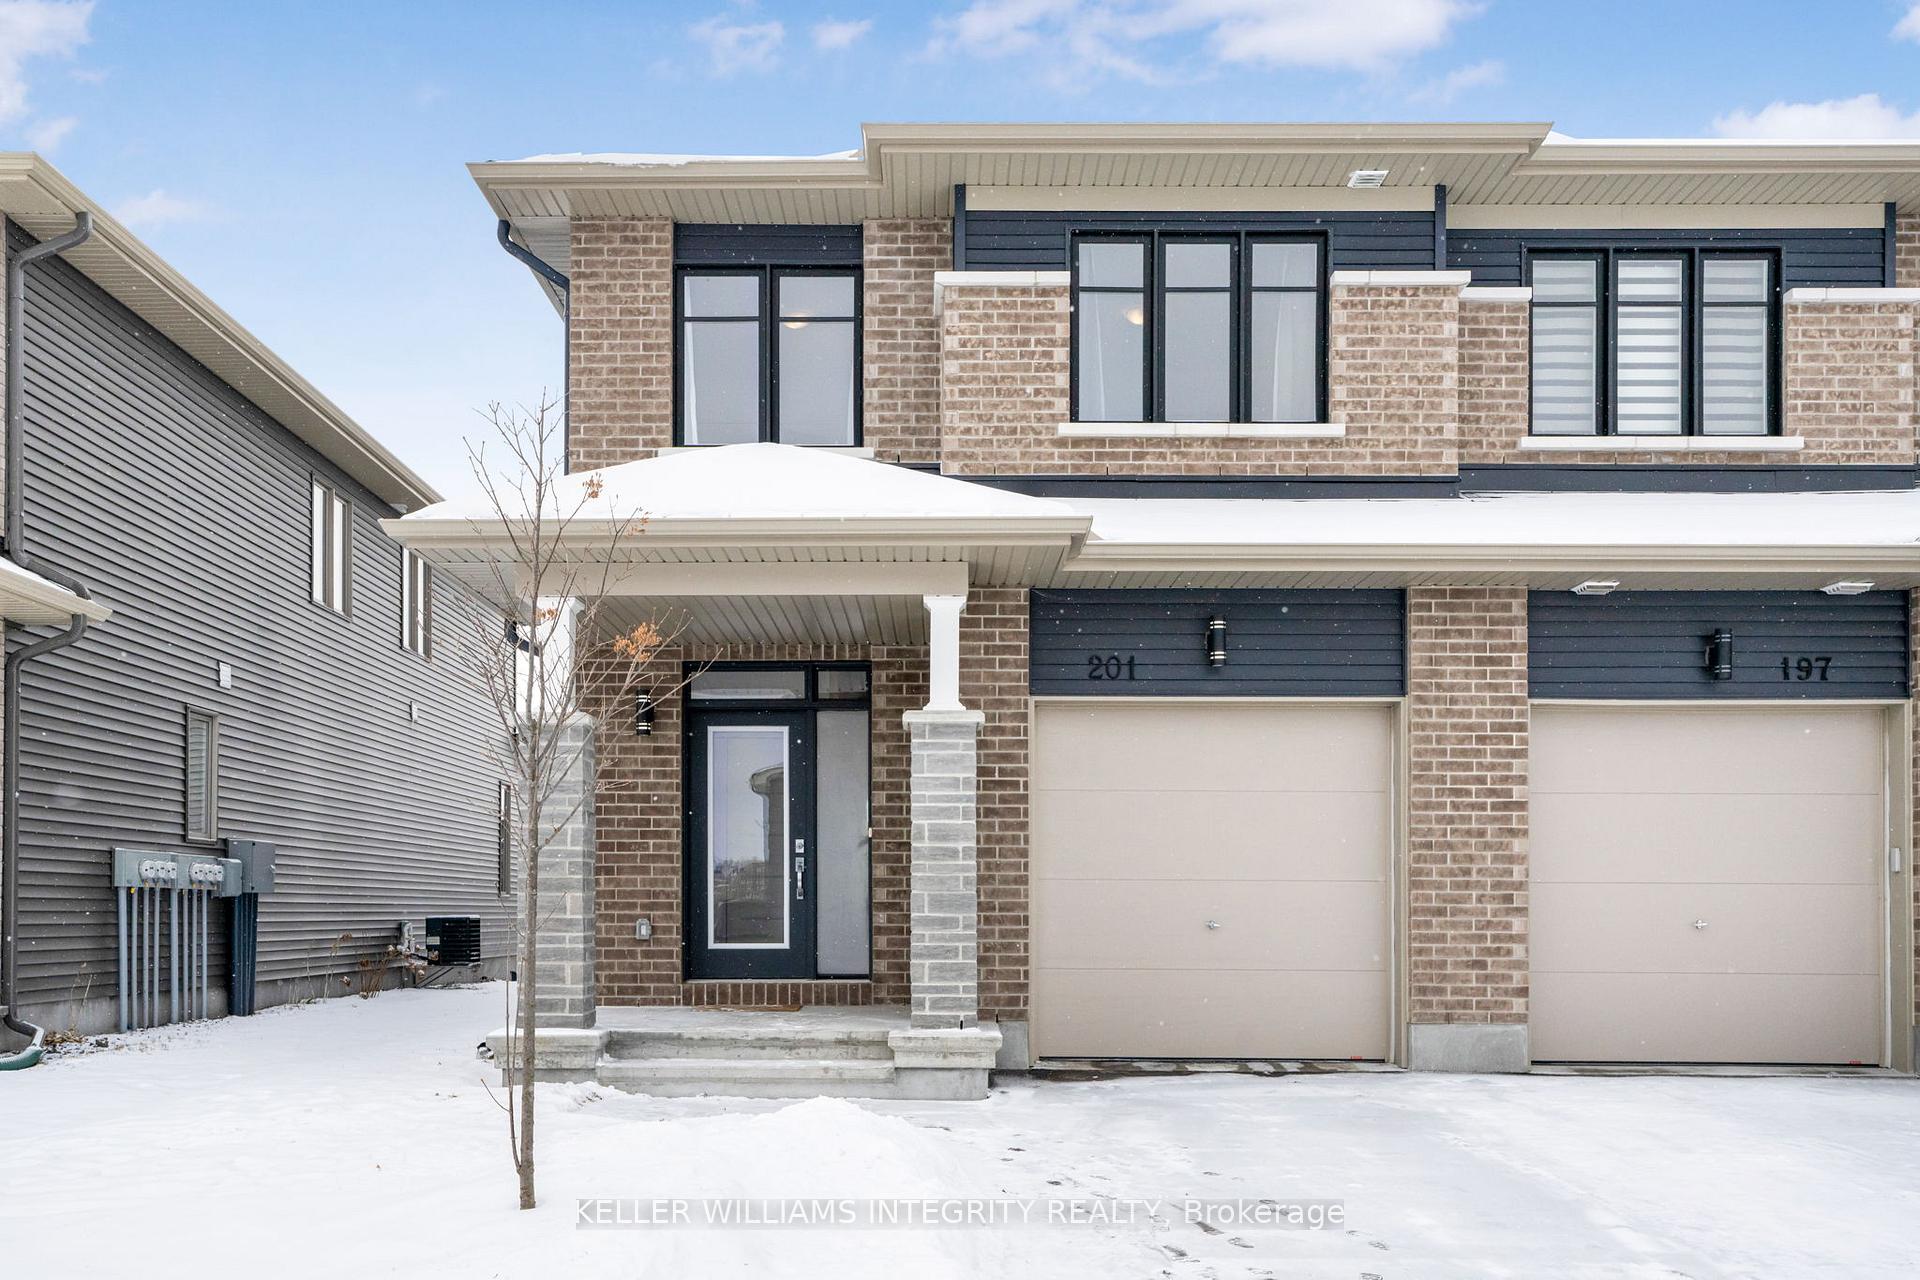
201 Turquoise Street
201 Turquoise Street
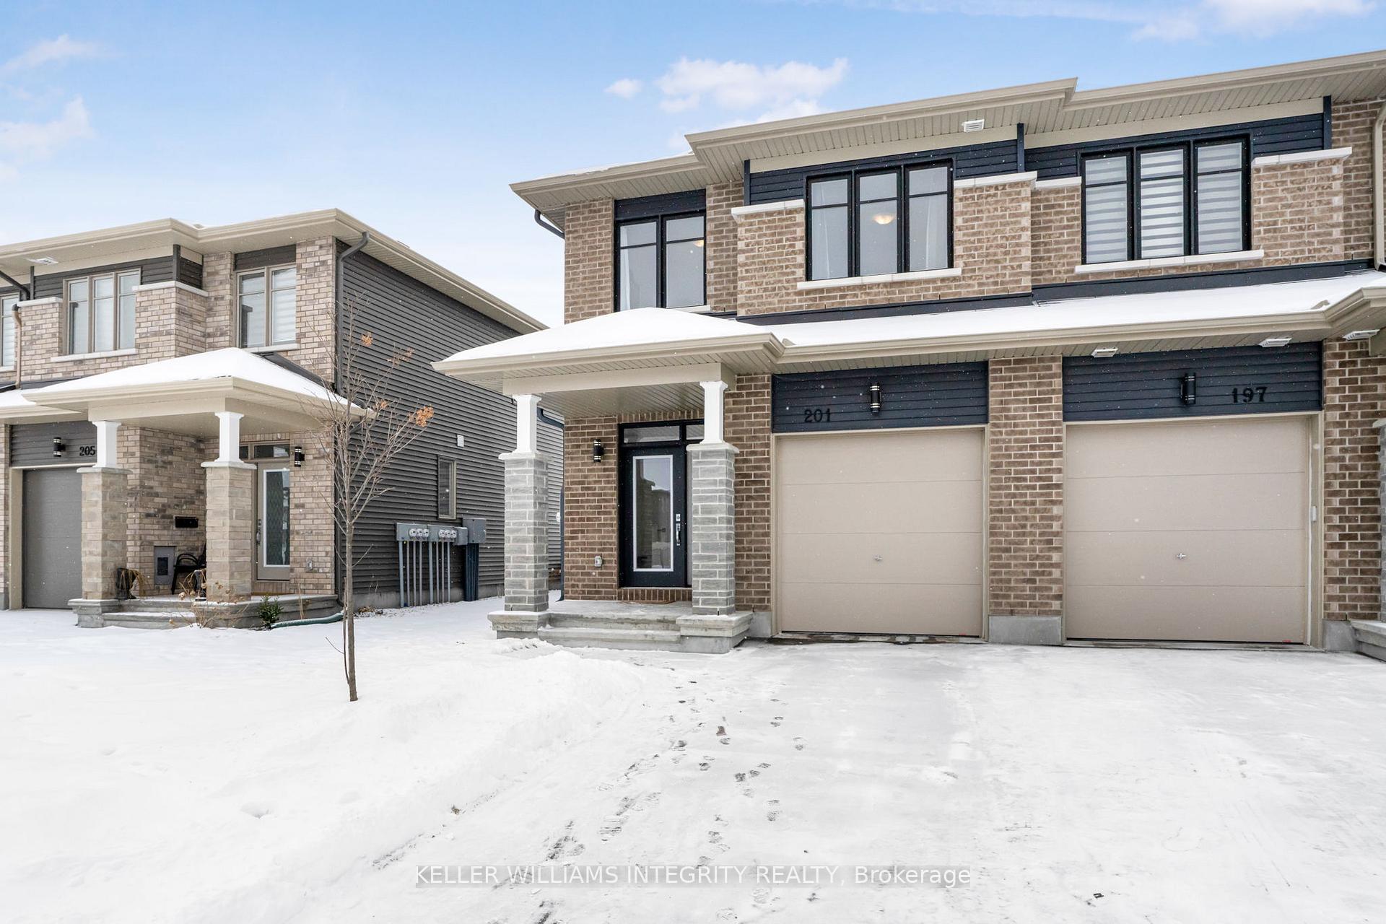
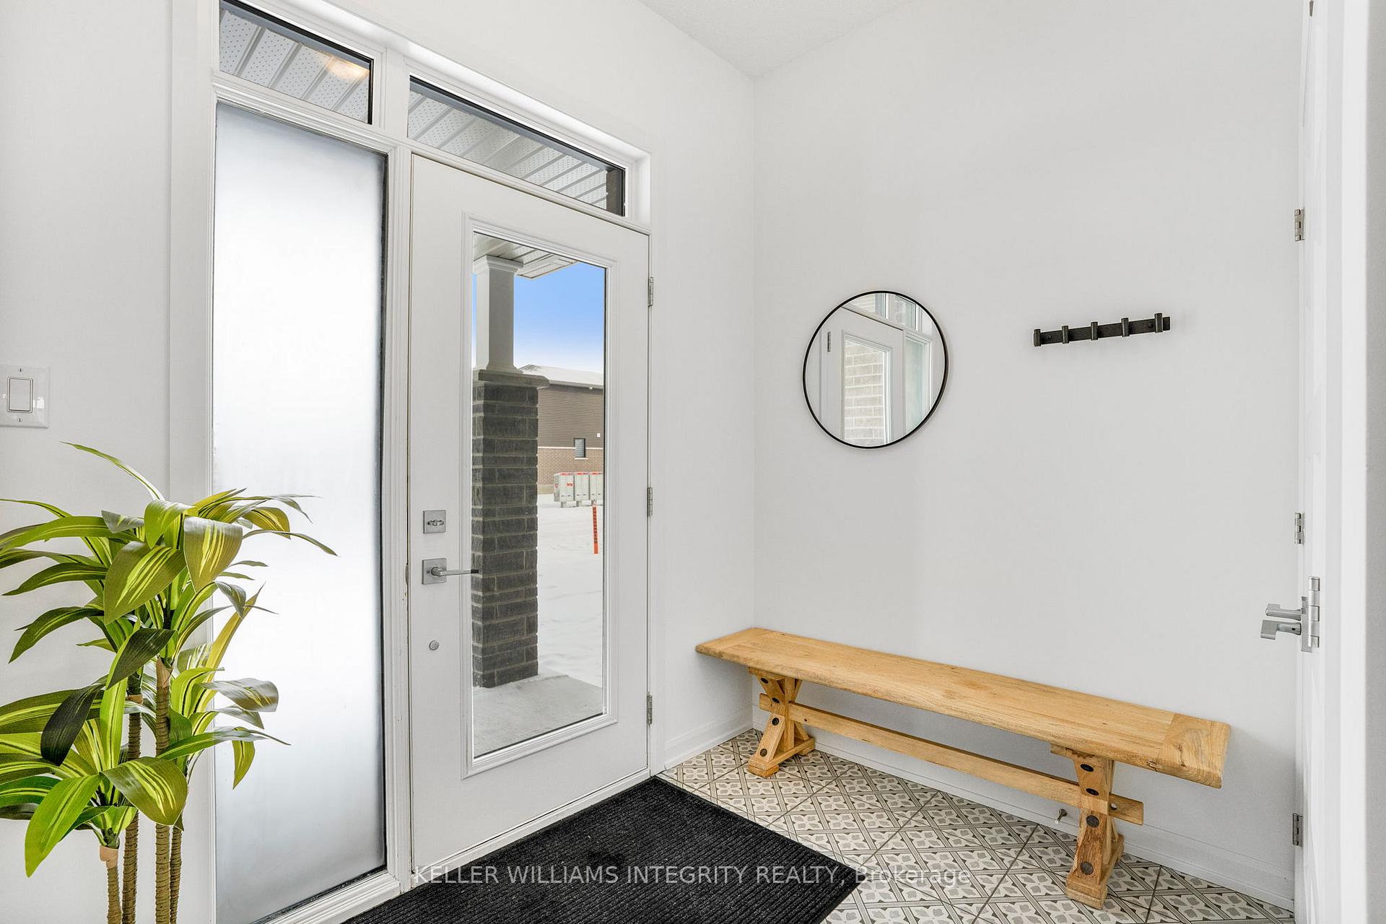
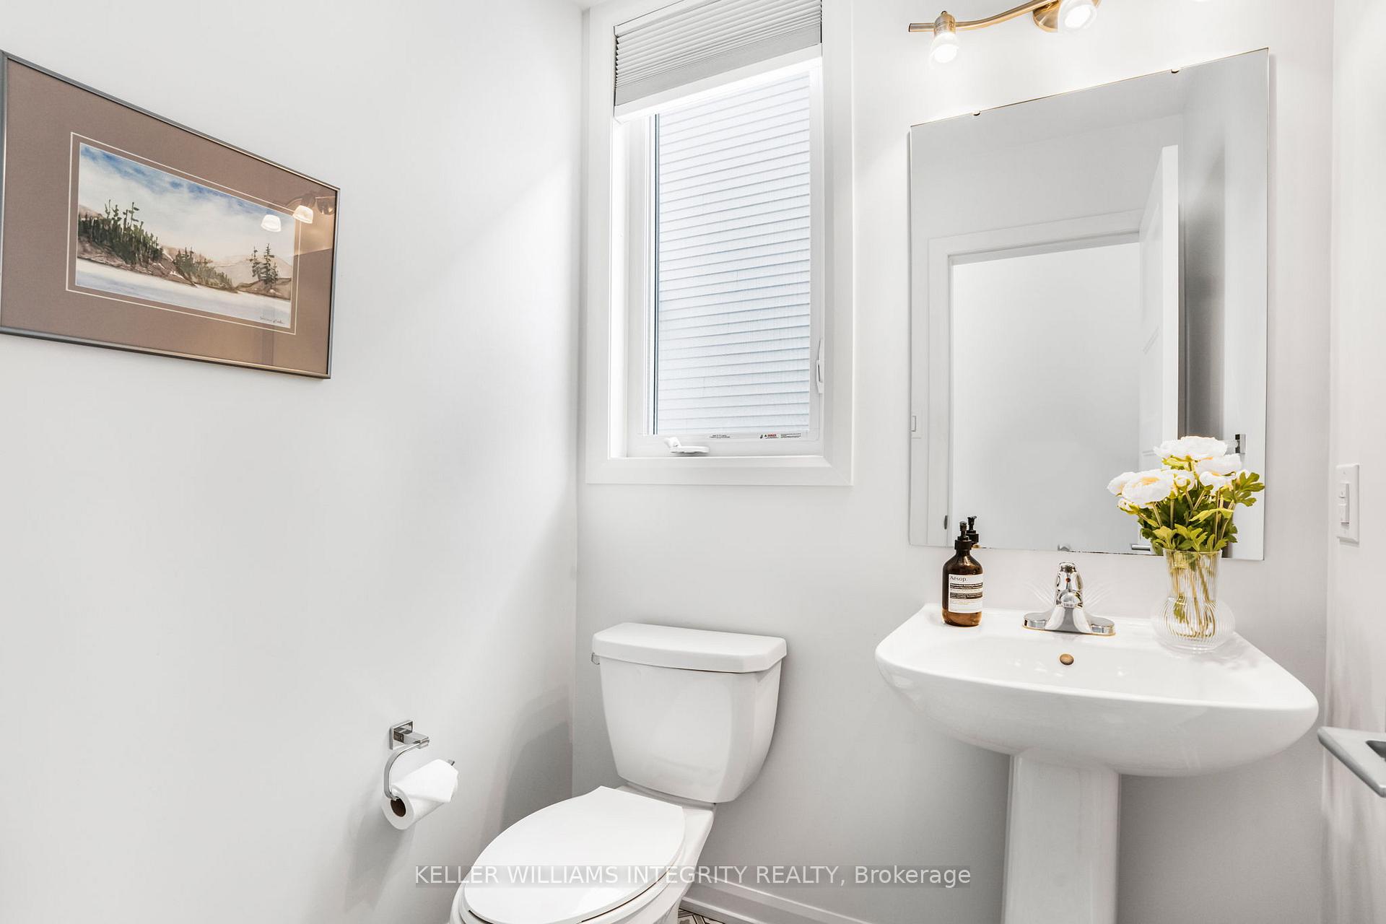
 See all 34 photos
Property history
Facts and features
- BasementFinished
- Age of home0–5 years
- Water, sewerMunicipal
- Lot shapeRectangular
- Central air
The homeFreehold Townhouse, 2-storey, Age 0–5 years
- Type: Freehold Townhouse
- Style: 2-storey
- Age: 0–5 years
- Basement: Full, finished
InsideRooms above ground 6, Rooms in the basement 1, Bedrooms 3
- Rooms above ground: 6
- Rooms in the basement: 1
- Bedrooms: 3
- Bathrooms: 3
- Kitchens: 1
Outside and lotVinyl siding, brick, Shingles, Poured concrete
- Exterior: Vinyl siding, brick
- Roof: Shingles
- Foundation: Poured concrete
- Size: 27.23 × 104.99 ft
- Shape: Rectangular
- Zoning: R1-h
Parking1 Garage, Attached, Inside entry
- Spaces: 1 Garage
- Garage: Attached
- Driveway: Inside entry
Heating, water and powerForced air, gas, Central air, Municipal water
- Heating: Forced air, gas
- Cooling: Central air
- Water: Municipal water
- Sewer: Municipal sewer
- Hydro: Yes
- Cable: Yes
- Telephone: Yes
Costs and taxesTaxes $4,600 a year, HST included in the price, Hot water tank
- Taxes, 2024: $4,600 a year
- HST: HST included in the price
- Rental items: Hot water tank
Included in the saleRefrigerator, stove, dishwasher, washer, dryer, light fixtures, window coverings, Nil
- Included: Refrigerator, stove, dishwasher, washer, dryer, light fixtures, window coverings
- Not included: Nil
Listing detailsX11940052, Sold, Jan 24, 2025
- MLS® number: X11940052
- Status: Sold
- Listed on: Jan 24, 2025
- Days on market: 19
- Updated: Feb 12, 2025
- Possession: To Be Arranged
- Occupied by: Owner
- Listing brokerage: KELLER WILLIAMS INTEGRITY REALTY
About this home
201 Turquoise Street, Clarence-Rockland (Clarence/Rockland Twp), ON K4K 0L5
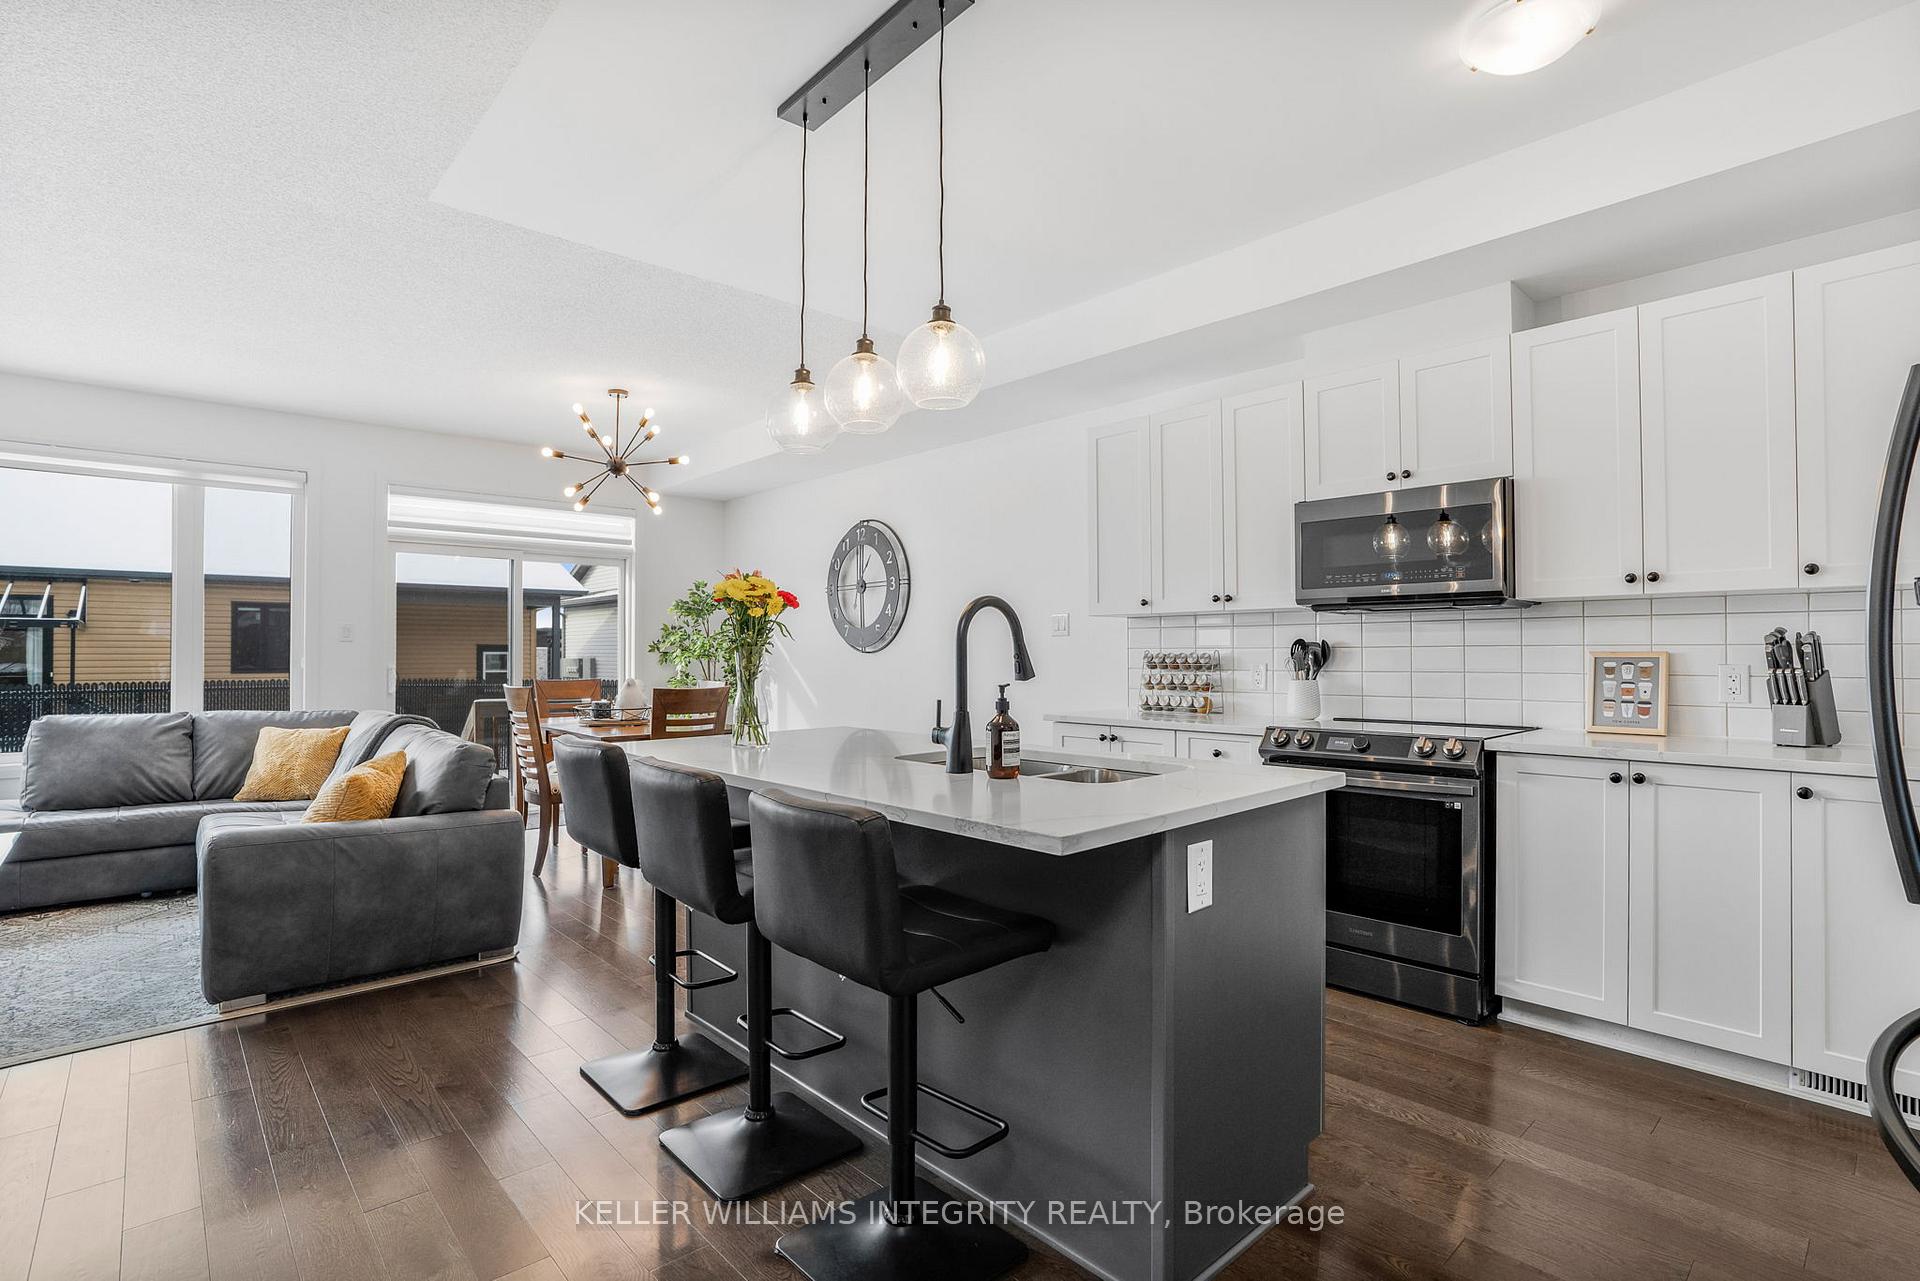
Welcome to 201 Turquoise St! With over 2,100 square feet of living space, this Longwood-built end-unit townhome combines style and functionality. The main floor features an open-concept design, offering bright living and dining areas alongside a stunning kitchen with quartz countertops, ample cabinetry, and a walk-in pantry. Upstairs, the primary bedroom boasts a private 3-piece ensuite, while two additional bedrooms share a full bathroom. A second-floor laundry room adds convenience, and there's plenty of room for an additional office or study area. The finished basement provides a spacious rec room, ideal for a gym, home office, or playroom, along with abundant storage space. This family-friendly home is ready for you to move in. Don't wait to make it yours!
Ask about this home
A HOMEH agent will answer your questions about this home.
Around this home
Daily convenience, out of 100, from the distances below
Schools nearby
School rating, out of 10.
Helpful calculators
Your HOMEH agent

"I would see it this week."