

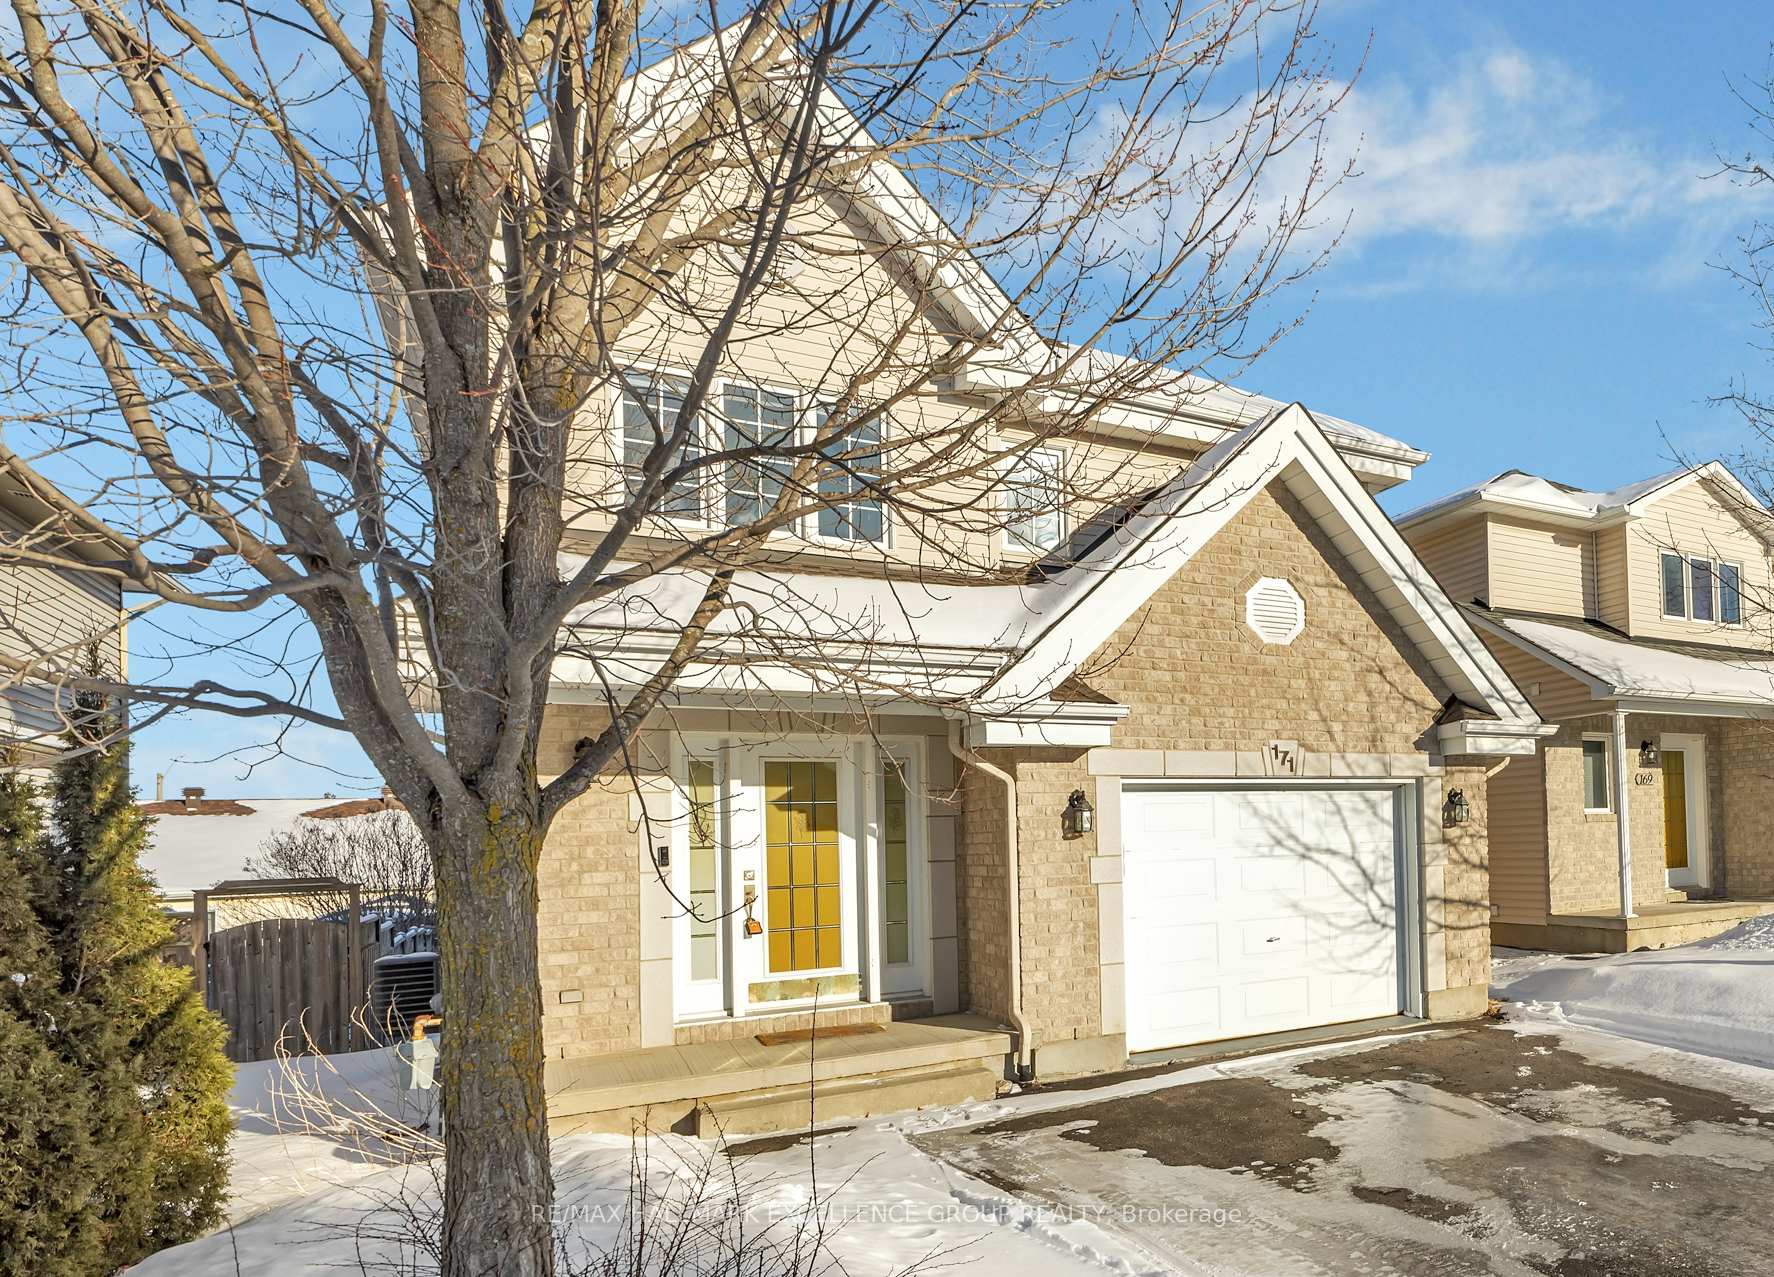
171 Louise Street
171 Louise Street
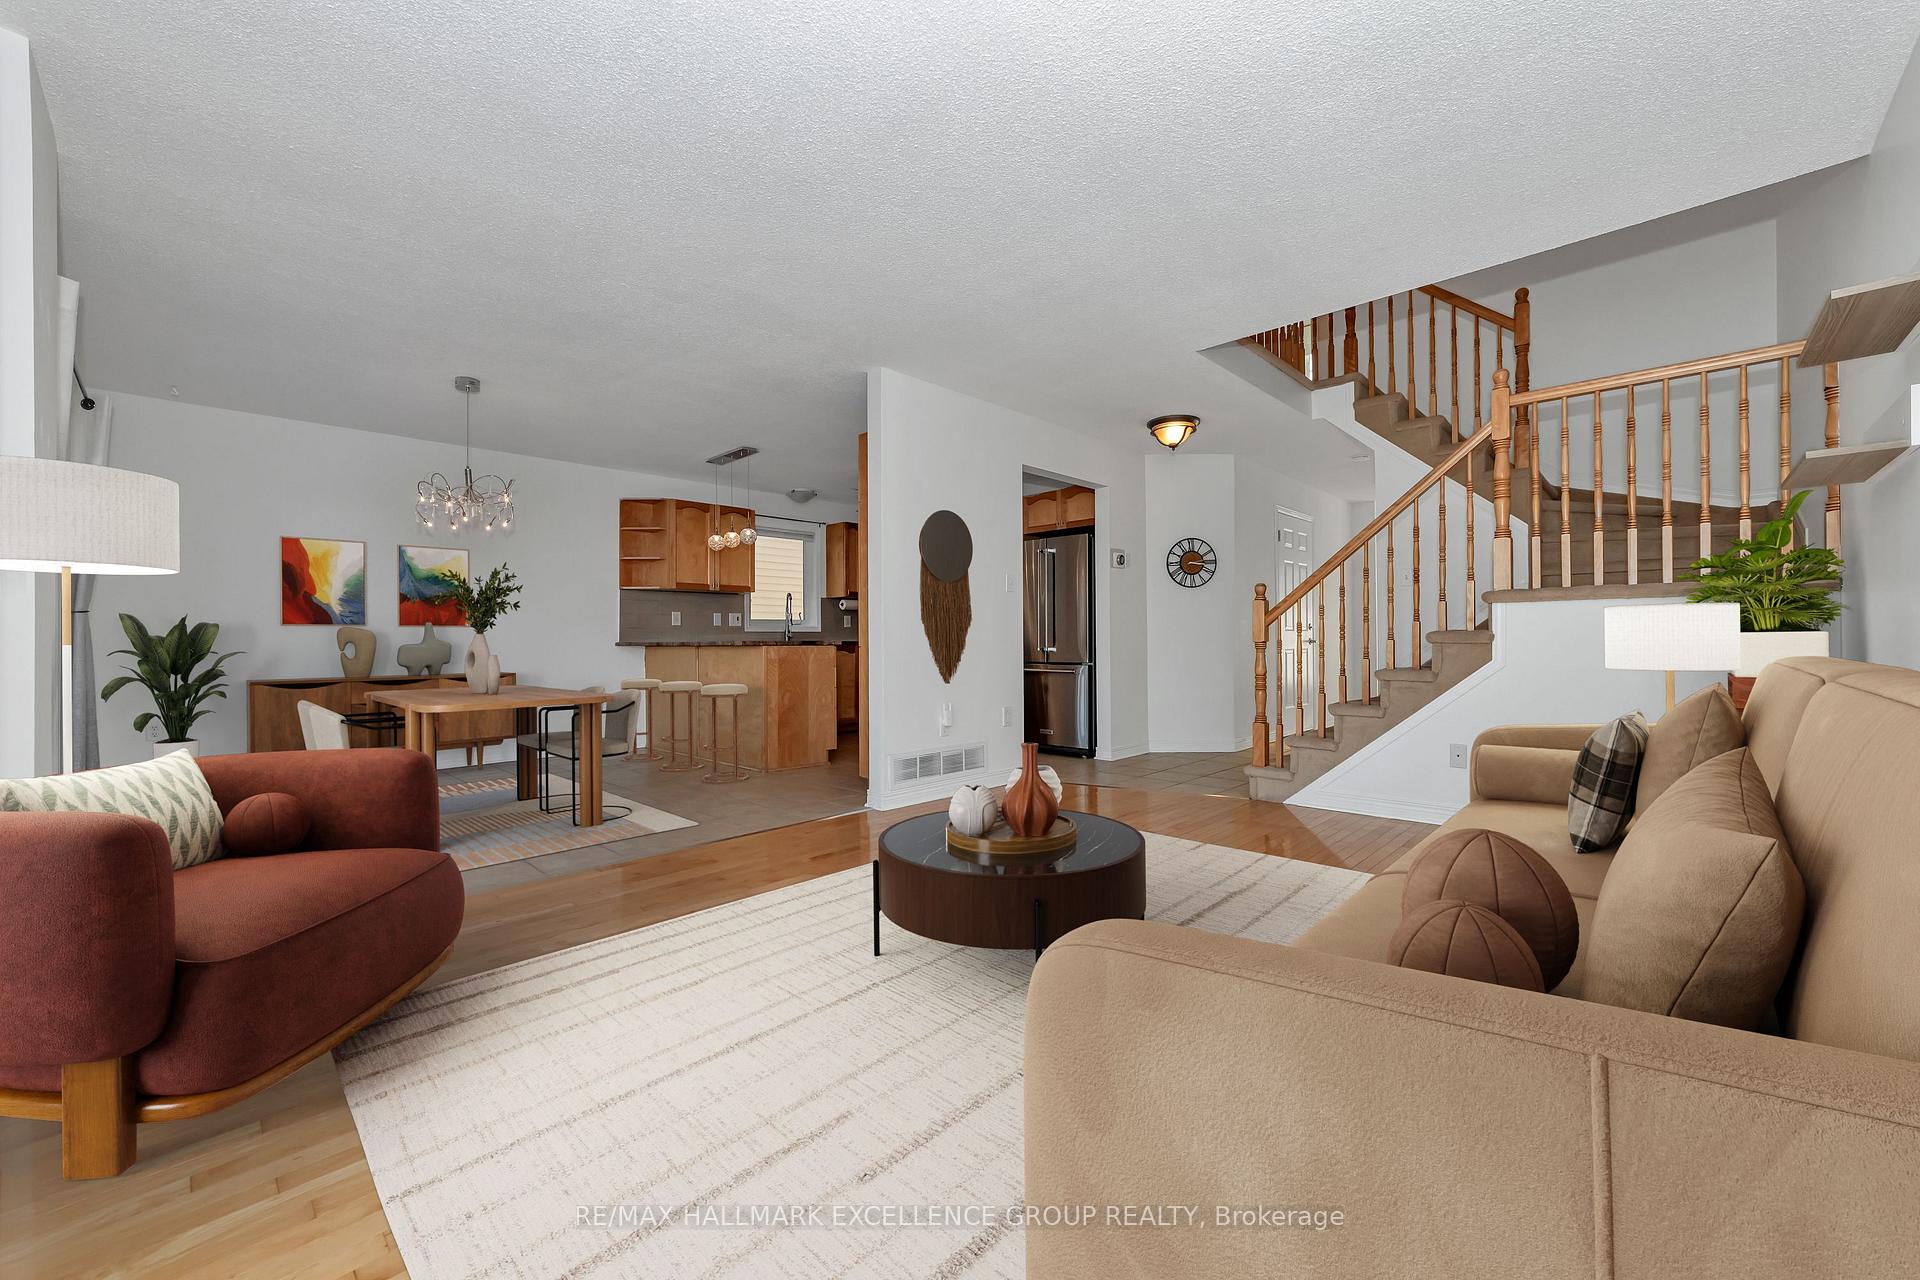 See all 20 photos
Property history
Facts and features
- BasementFinished
- Age of home16–30 years
- Water, sewerMunicipal
- HeatingForced air
- Central air
The homeDetached, 2-storey, Age 16–30 years
- Type: Detached
- Style: 2-storey
- Age: 16–30 years
- Basement: Full, finished
InsideLower level, Suspended ceilings, auto garage door remote, Rooms above ground 6
- Laundry: Lower level
- Features: Suspended ceilings, auto garage door remote
- Rooms above ground: 6
- Rooms in the basement: 2
- Bedrooms: 3
- Bathrooms: 3
- Kitchens: 1
- Family room: Yes
Outside and lotBrick, vinyl siding, Asphalt shingle, Poured concrete
- Exterior: Brick, vinyl siding
- Roof: Asphalt shingle
- Foundation: Poured concrete
- Features: Deck
- Size: 32.81 × 104.99 ft
- Zoning: Residential
Parking1 Garage, Attached, Inside entry
- Spaces: 1 Garage
- Garage: Attached
- Driveway: Inside entry
Heating, water and powerForced air, gas, Central air, Municipal water
- Heating: Forced air, gas
- Cooling: Central air
- Water: Municipal water
- Sewer: Municipal sewer
- Natural gas: Yes
- Hydro: Yes
- Cable: Yes
- Telephone: Yes
Costs and taxesTaxes $4,160 a year, Hepa air filter for whole home ($70/mth +tax)
- Taxes, 2024: $4,160 a year
- Rental items: Hepa air filter for whole home ($70/mth +tax)
Included in the saleRefrigerator, stove, dishwasher, washer, dryer, Not included None
- Included: Refrigerator, stove, dishwasher, washer, dryer
- Not included: None
NearbyGolf, rec./commun.centre, park
- Close to: Golf, rec./commun.centre, park
Listing detailsX11977631, Sold, Feb 18, 2025
- MLS® number: X11977631
- Status: Sold
- Listed on: Feb 18, 2025
- Days on market: 20
- Updated: Mar 10, 2025
- Possession: To be arranged
- Occupied by: Owner
- Listing brokerage: RE/MAX HALLMARK EXCELLENCE GROUP REALTY
About this home
171 Louise Street, Clarence-Rockland (Town of Rockland), ON K4K 1R8
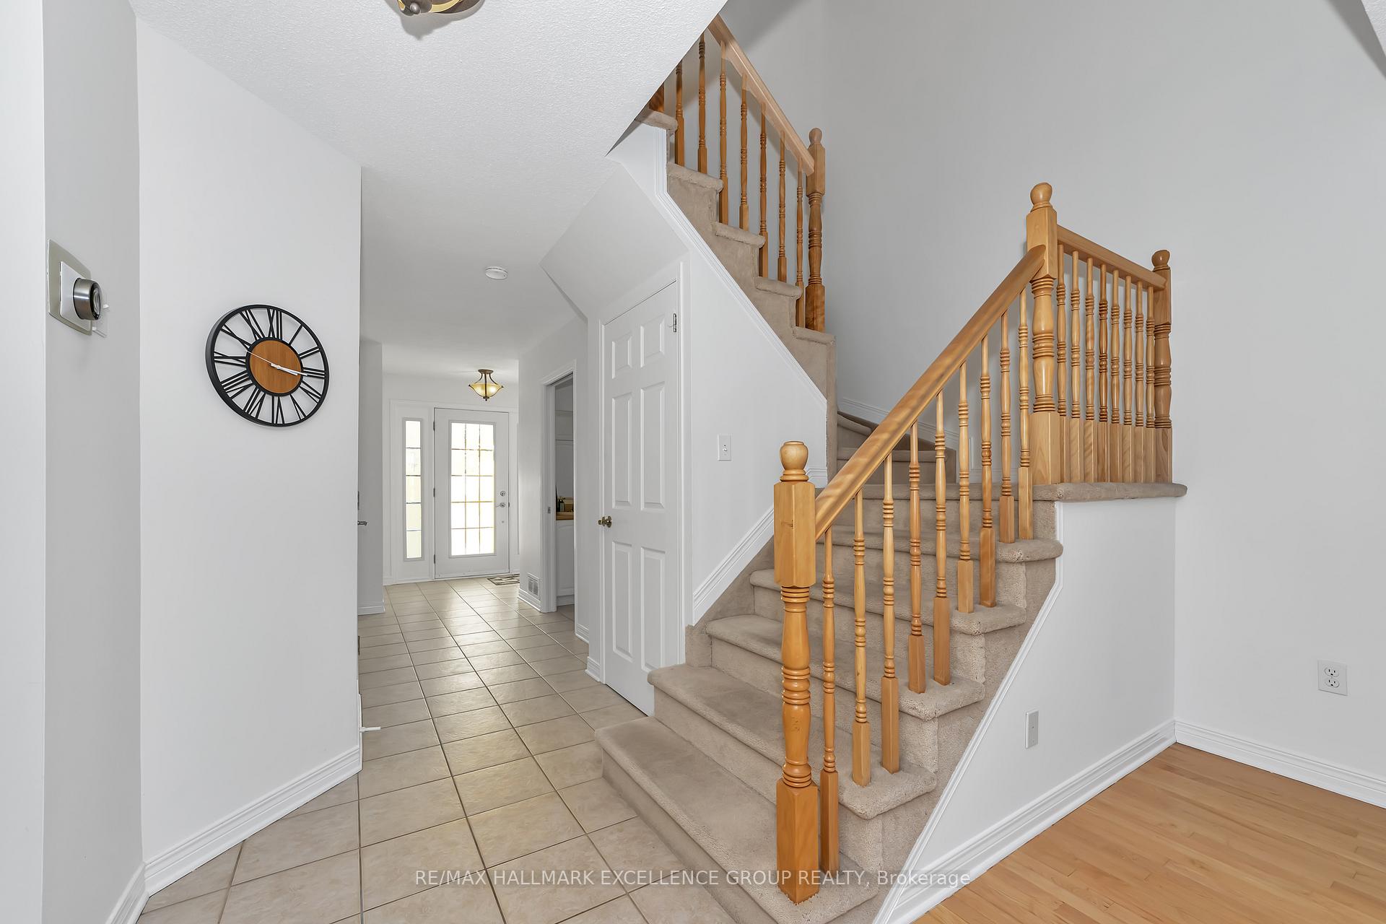
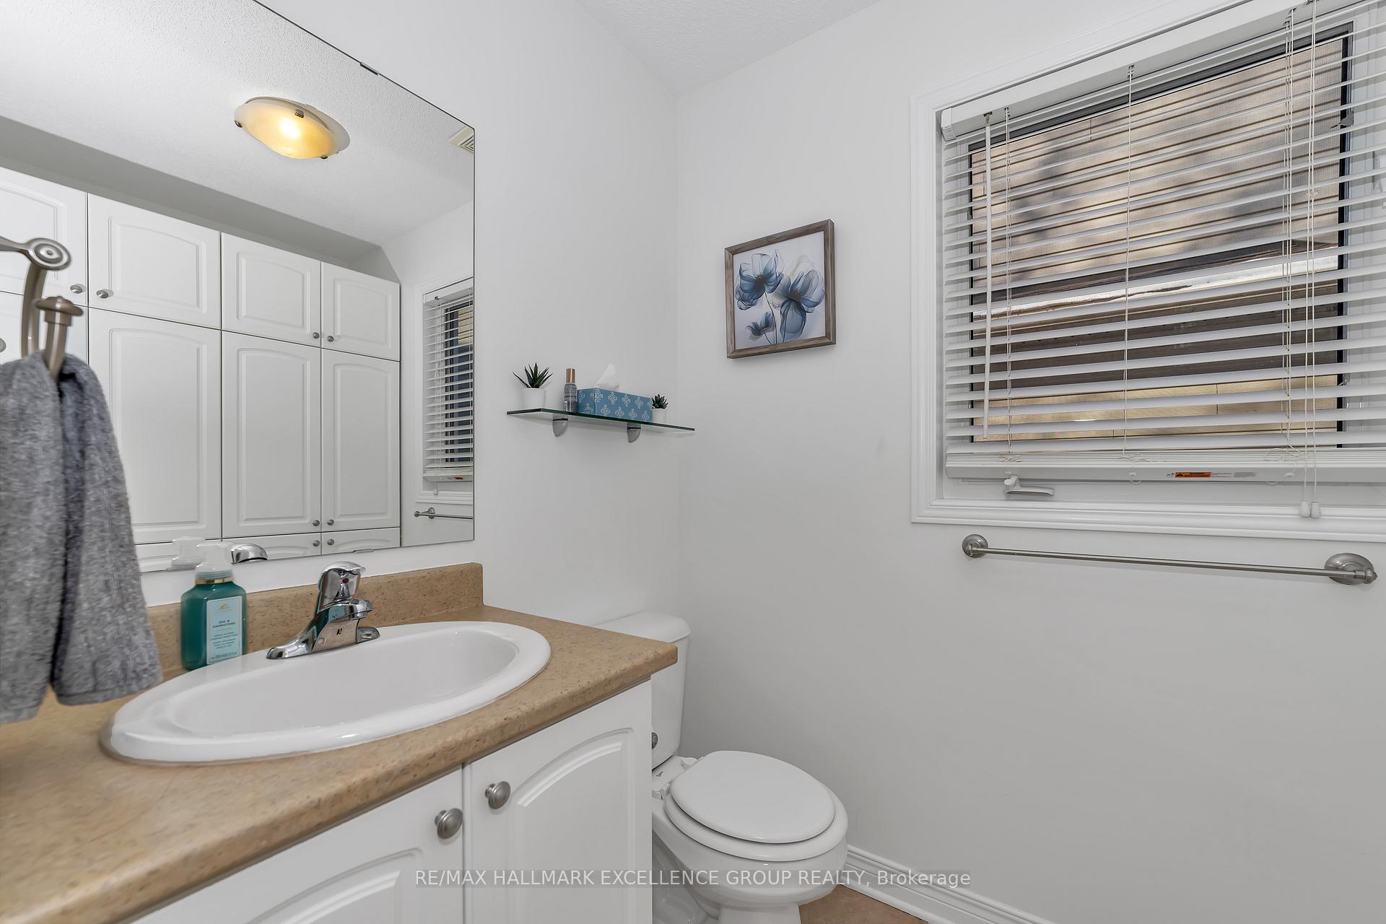
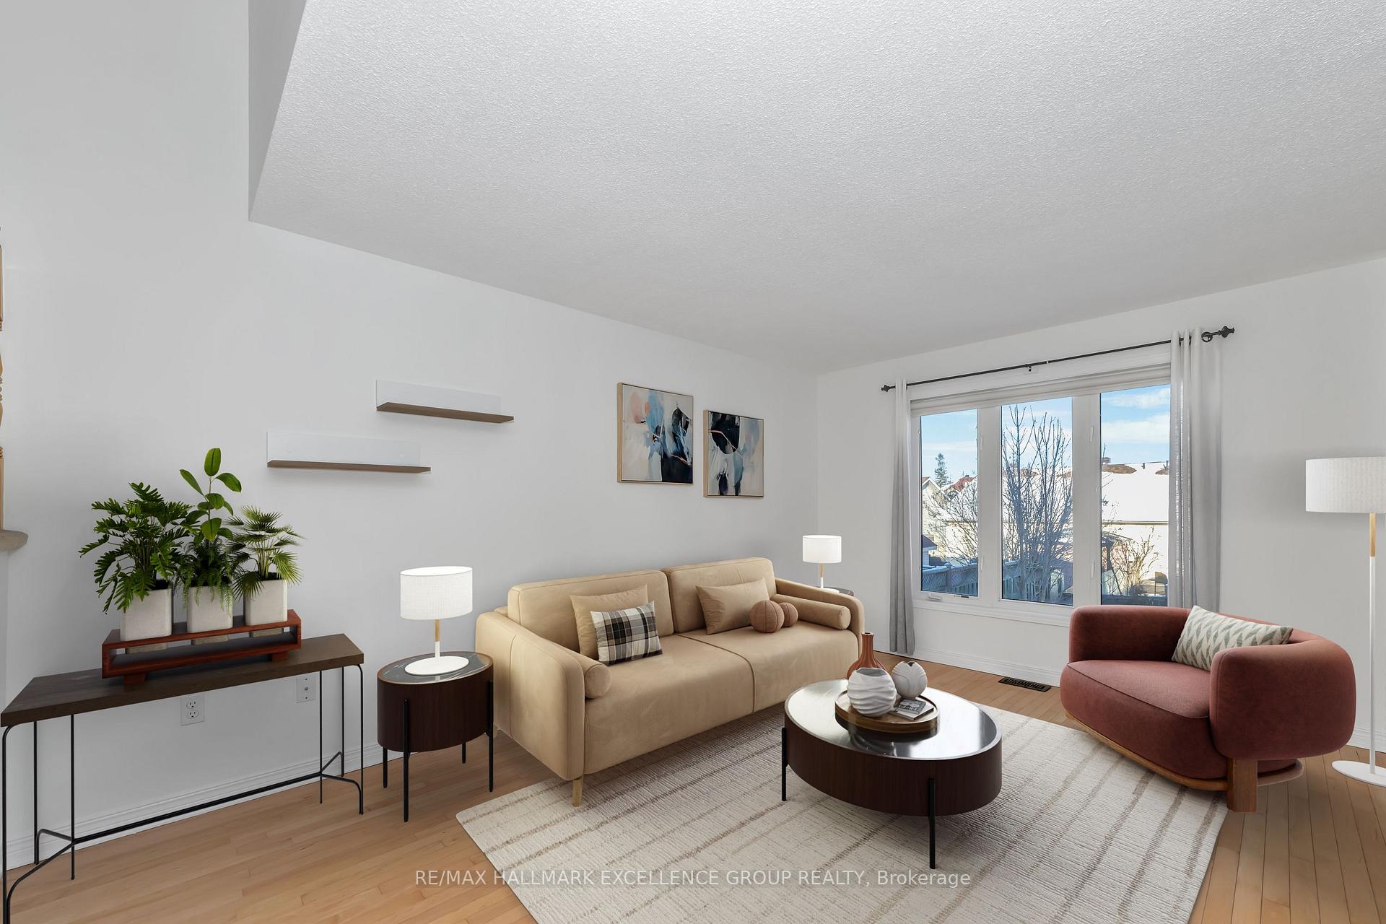
This spic and span 3 bedroom is located in sought-after Rockland neighbourhood within walking distance to parks, YMCA & most schools. The main floor offers hardwood & ceramic floors, an open concept kitchen with solid granite tops, with lots of upgraded cabinets, SS appliances and a patio door to the fully covered deck & BBQ area, fenced yard. The 2pc bath on the main floor could also accommodate the laundry if wanted. The large primary bedroom has a walk-in closet & access to the 5 piece bathroom with double vanity, free standing shower and roman soaker tub.. The basement is fully finished with a 3pc bath, a family room and is ideal for a home office or gym. Lots of storage in the utility room, under stairs & in the garage attic 24 Hours Irrevocable on all offers. Gas - $1025, Hydro - $1600 for the last year.24 Hours Irrevocable on all offers. Note: Some photos virtually staged.
Ask about this home
A HOMEH agent will answer your questions about this home.
Around this home
Daily convenience, out of 100, from the distances below
Schools nearby
School rating, out of 10.
Helpful calculators
Your HOMEH agent

"I would see it this week."