

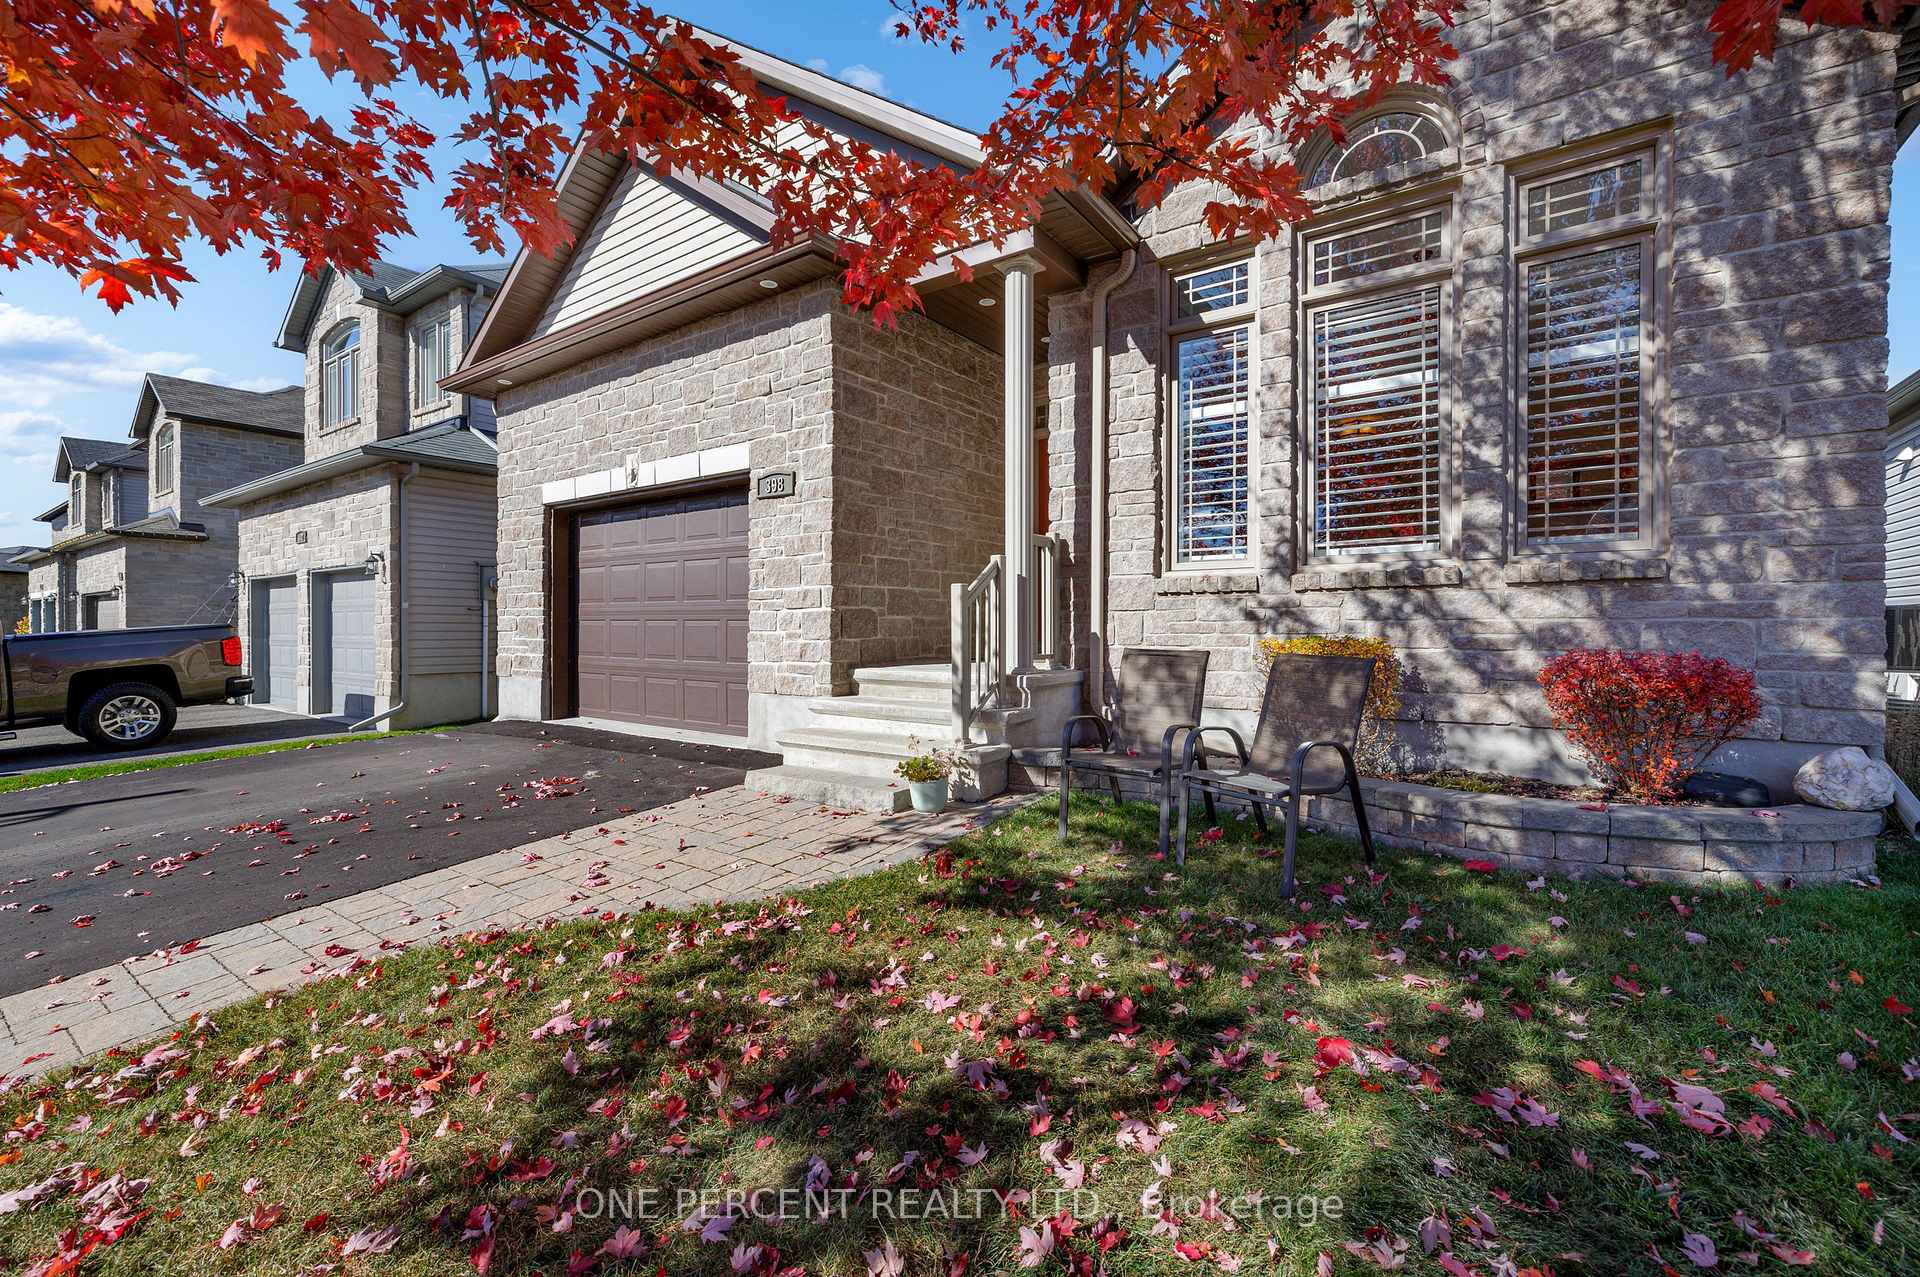
398 Mercury Street
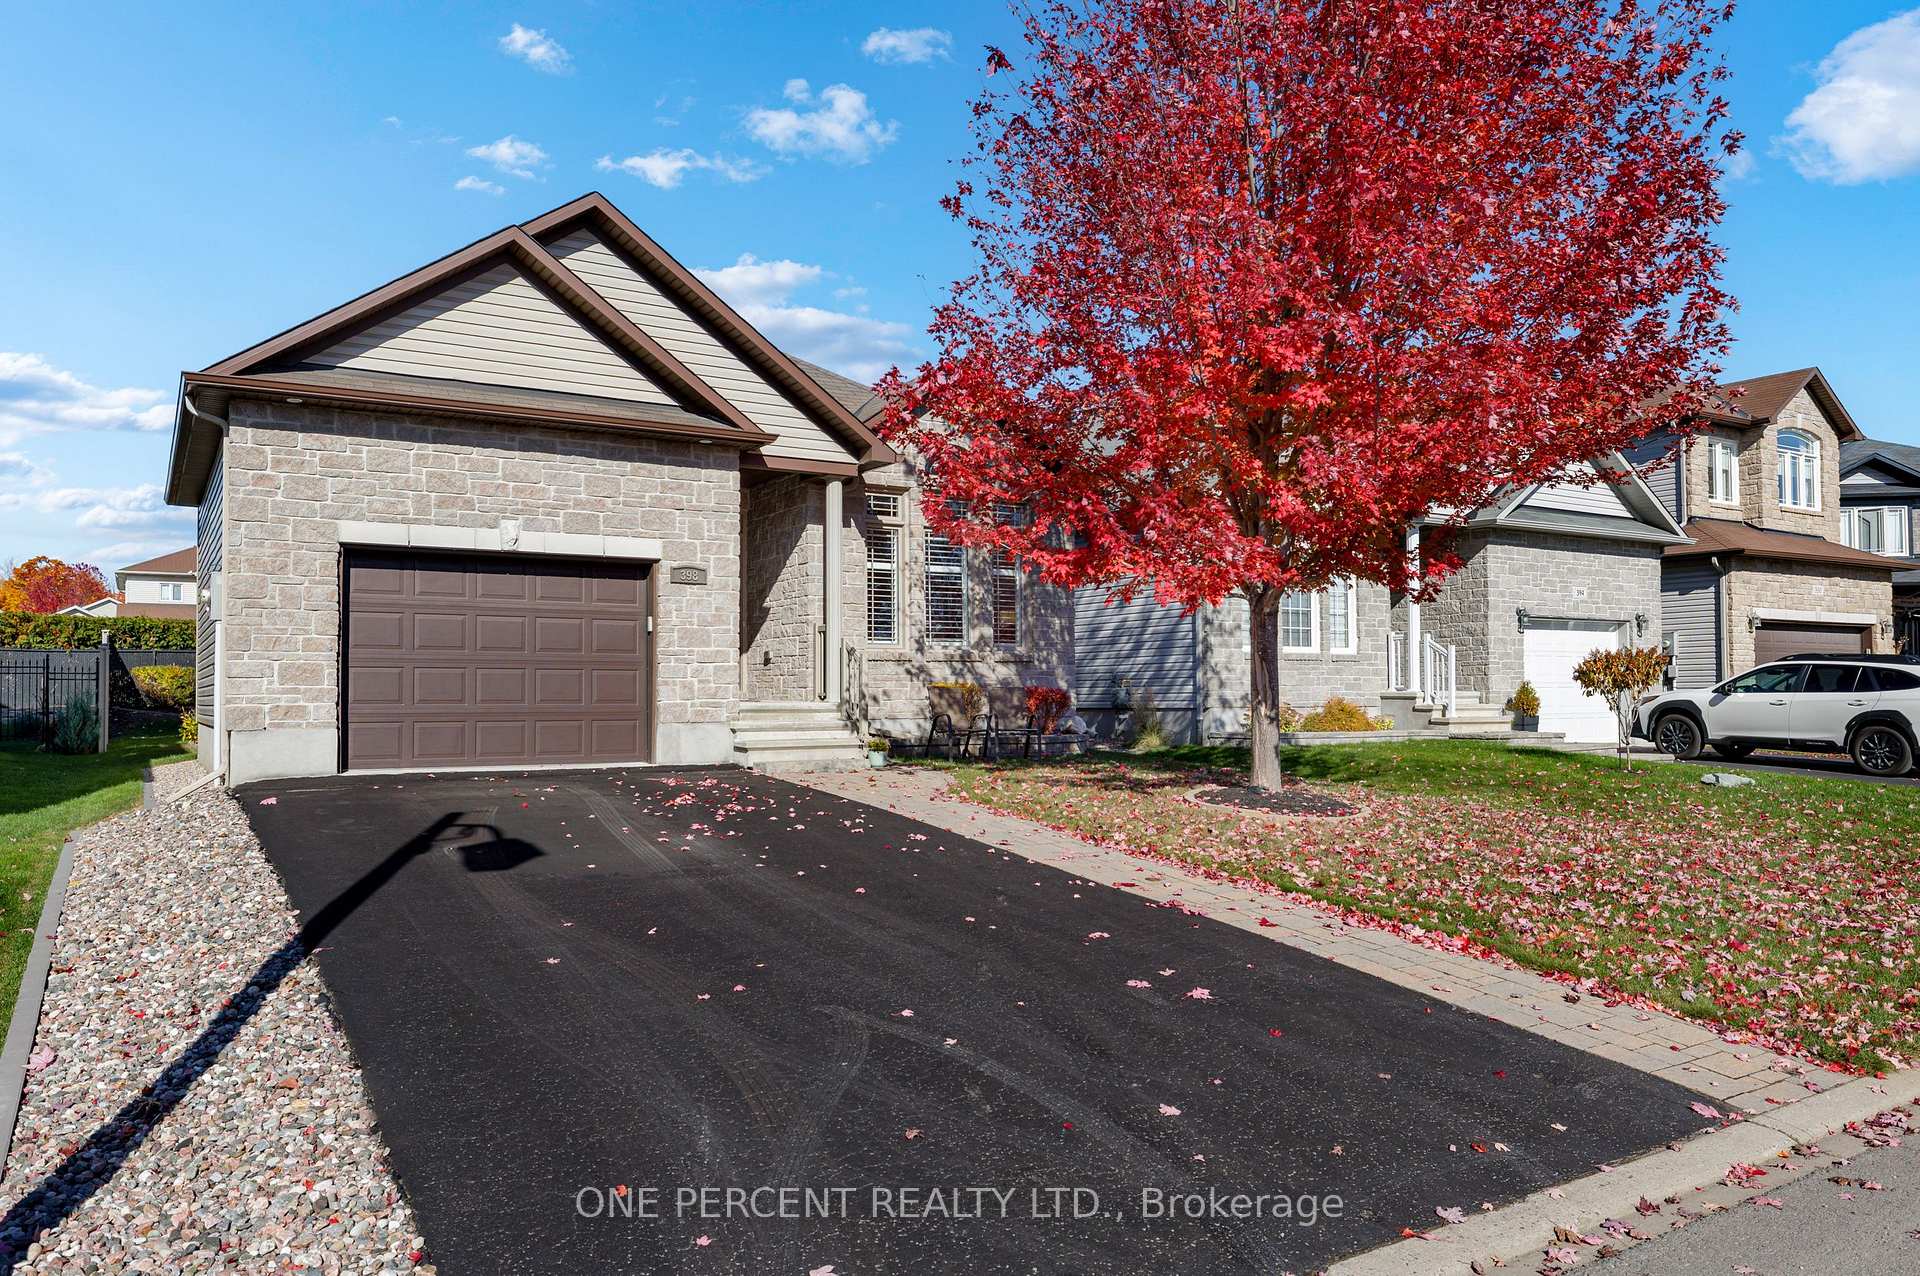
398 Mercury Street
 See all 37 photos
Property history
Facts and features
- BasementPart finished
- Water, sewerMunicipal
- HeatingForced air
- CoolingCentral air
- Fireplace
- Central air
The homeDetached, Bungalow, 1,500–2,000 sq ft
- Type: Detached
- Style: Bungalow
- Living space: 1,500–2,000 sq ft
- Basement: Partially finished
- Special designation: Other
InsideFireplace Yes, Main level, Water heater, central vacuum
- Fireplace: Yes
- Laundry: Main level
- Features: Water heater, central vacuum
- Rooms above ground: 10
- Bedrooms: 3
- Bathrooms: 3
- Kitchens: 1
- Family room: Yes
Outside and lotBrick, Asphalt shingle, Poured concrete
- Exterior: Brick
- Roof: Asphalt shingle
- Foundation: Poured concrete
- Size: 41.54 × 104.99 ft
Parking1 Garage, Attached
- Spaces: 1 Garage
- Garage: Attached
Heating, water and powerForced air, gas, Central air, Municipal water
- Heating: Forced air, gas
- Cooling: Central air
- Water: Municipal water
- Sewer: Municipal sewer
Costs and taxesTaxes $5,126 a year, HST included in the price, Hot water $46.67 monthly
- Taxes, 2024: $5,126 a year
- HST: HST included in the price
- Rental items: Hot water $46.67 monthly
Included in the saleRefrigerator, stove, dishwasher, washer, dryer, motorized window blinds, microwave, hoodfan, central vacuum,
- Included: Refrigerator, stove, dishwasher, washer, dryer, motorized window blinds, microwave, hoodfan, central vacuum,
Listing detailsX12006164, Sold, Mar 7, 2025
- MLS® number: X12006164
- Status: Sold
- Listed on: Mar 7, 2025
- Days on market: 7
- Updated: Mar 14, 2025
- Possession: Immediate
- Occupied by: Vacant
- Listing brokerage: ONE PERCENT REALTY LTD.
About this home
398 Mercury Street, Clarence-Rockland (Town of Rockland), ON K4K 0G7
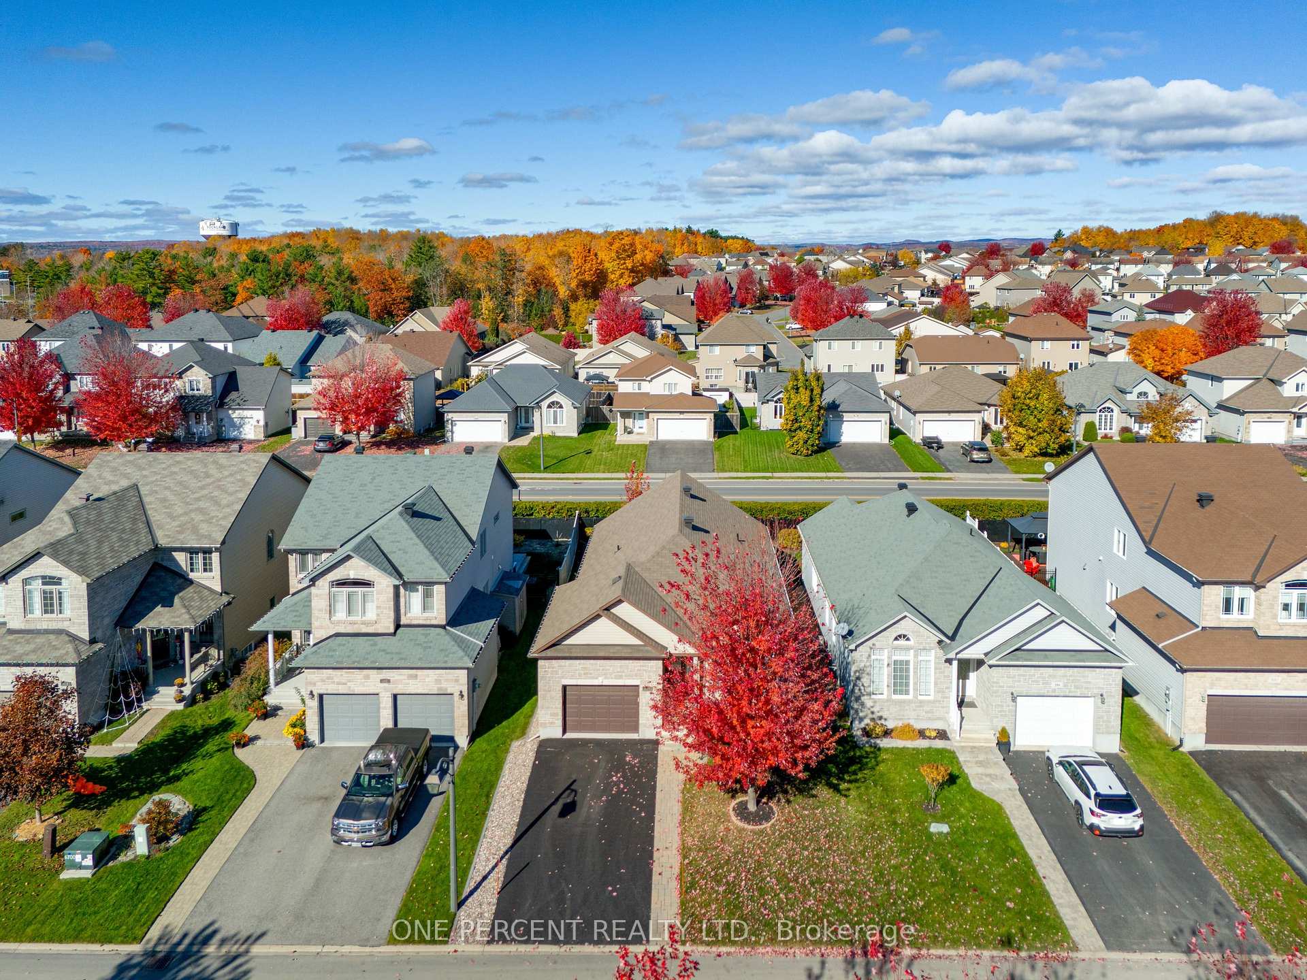
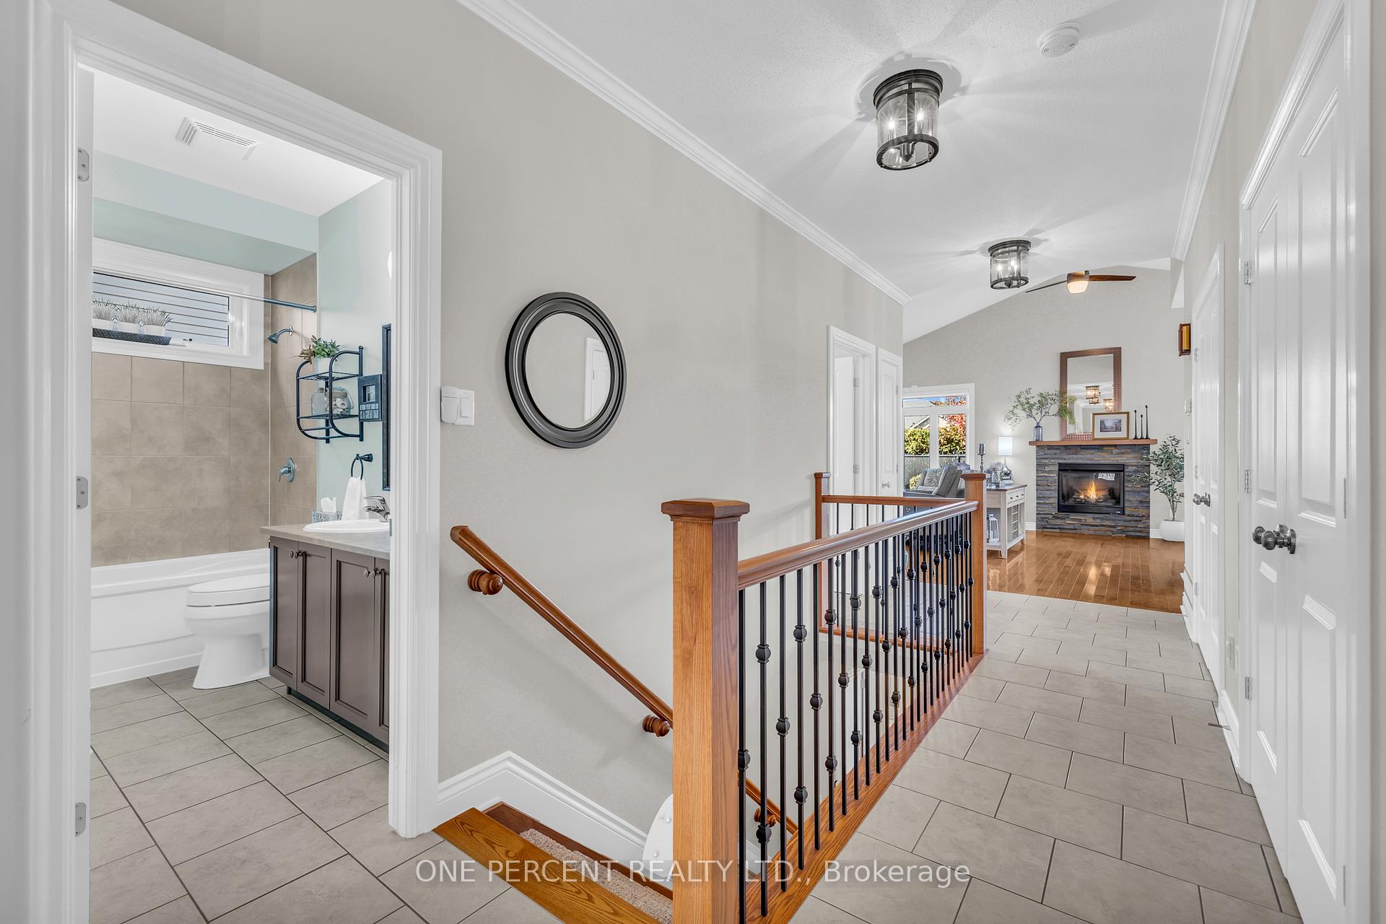
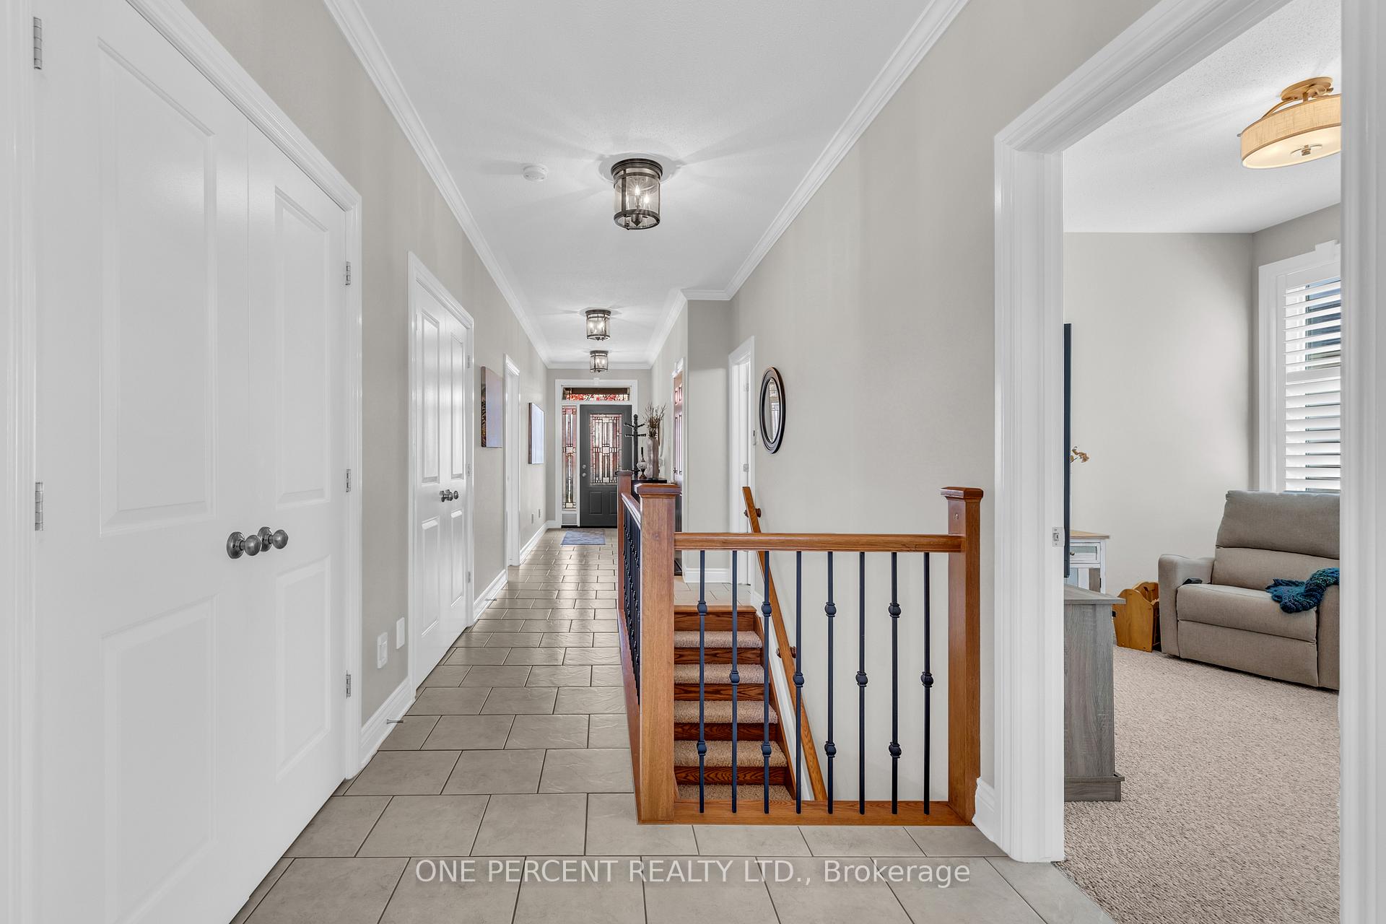
This exquisite and meticulously maintained bungalow in popular Morris Village offers 2+1 bedrooms and 3 full bathrooms, blending modern design with practical living. The open concept living and dining room features crown molding, gas fireplace, vaulted ceilings, creating an airy and expansive atmosphere. Main floor hardwood and ceramic tiles enhance the home's elegance. The kitchen is a chef's dream, equipped with stainless steel appliances, a large pantry, oversized island and ample counter space. Custom remote-controlled zebra blinds add convenience and style throughout. The primary bedroom is a true retreat, featuring a large walk-in closet and an oversized and spacious walk-in shower. Main floor laundry and an oversized garage provide added convenience and storage space. The lower level boasts a generously sized bedroom and a full 4-piece bathroom, perfect for guests or extended family. Outside, enjoy the privacy of a beautifully landscaped backyard with an interlock patio, ideal for outdoor entertaining. Located close to golf courses, schools, and shopping, this home offers a perfect balance of tranquility and accessibility. 24 Hour Irrevocable
Ask about this home
A HOMEH agent will answer your questions about this home.
Around this home
Daily convenience, out of 100, from the distances below
Schools nearby
School rating, out of 10.
Helpful calculators
Your HOMEH agent

"I would see it this week."