

398 Sterling Avenue
398 Sterling Avenue
 See all 2 photos
Property history
Facts and features
- BasementUnfinished
- Water, sewerMunicipal
- Lot shapePie
- HeatingForced air
- Fireplace
- Central air
The homeDetached, 2-storey, Unfinished
- Type: Detached
- Style: 2-storey
- Basement: Unfinished
InsideFireplace Yes, natural gas, Upper level, Air exchanger, water heater
- Fireplace: Yes, natural gas
- Laundry: Upper level
- Features: Air exchanger, water heater
- Rooms above ground: 11
- Bedrooms: 3
- Bathrooms: 3
- Kitchens: 1
Outside and lotBrick front, vinyl siding, Asphalt shingle, Poured concrete
- Exterior: Brick front, vinyl siding
- Roof: Asphalt shingle
- Foundation: Poured concrete
- Features: Landscaped
- Size: 50 × 105 ft
- Shape: Pie
Parking2 Garage, Attached, Front yard parking, private double, inside entry
- Spaces: 2 Garage
- Garage: Attached
- Driveway: Front yard parking, private double, inside entry
Heating, water and powerForced air, gas, Central air, Municipal water
- Heating: Forced air, gas
- Cooling: Central air
- Water: Municipal water
- Sewer: Municipal sewer
Costs and taxesHST included in the price, Furnace, hot water tank, air conditioner, heat recovery ventilator
- HST: HST included in the price
- Rental items: Furnace, hot water tank, air conditioner, heat recovery ventilator
Included in the saleHood fan
- Included: Hood fan
Listing detailsX11951229, Sold, Jan 30, 2025
- MLS® number: X11951229
- Status: Sold
- Listed on: Jan 30, 2025
- Days on market: 44
- Updated: Mar 15, 2025
- Possession: To Be Determined
- Occupied by: Vacant
- Listing brokerage: RE/MAX HALLMARK REALTY GROUP
About this home
398 Sterling Avenue, Clarence-Rockland (Clarence/Rockland Twp), ON K4K 0L4
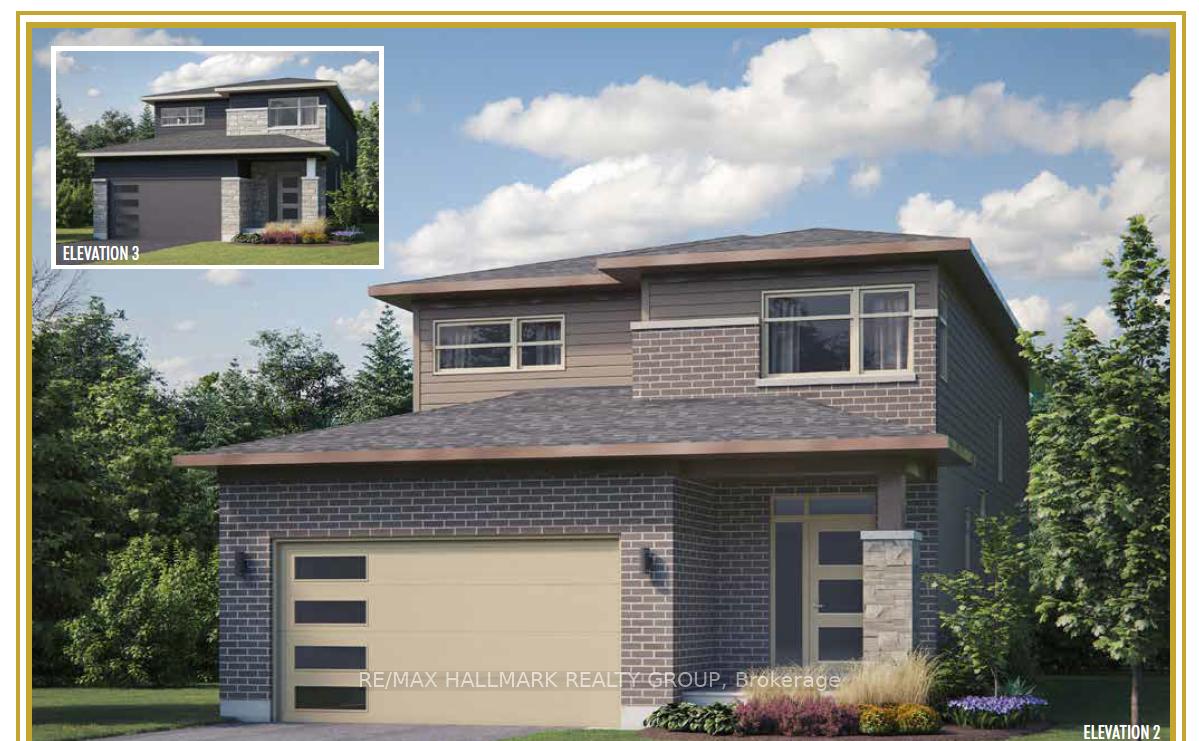
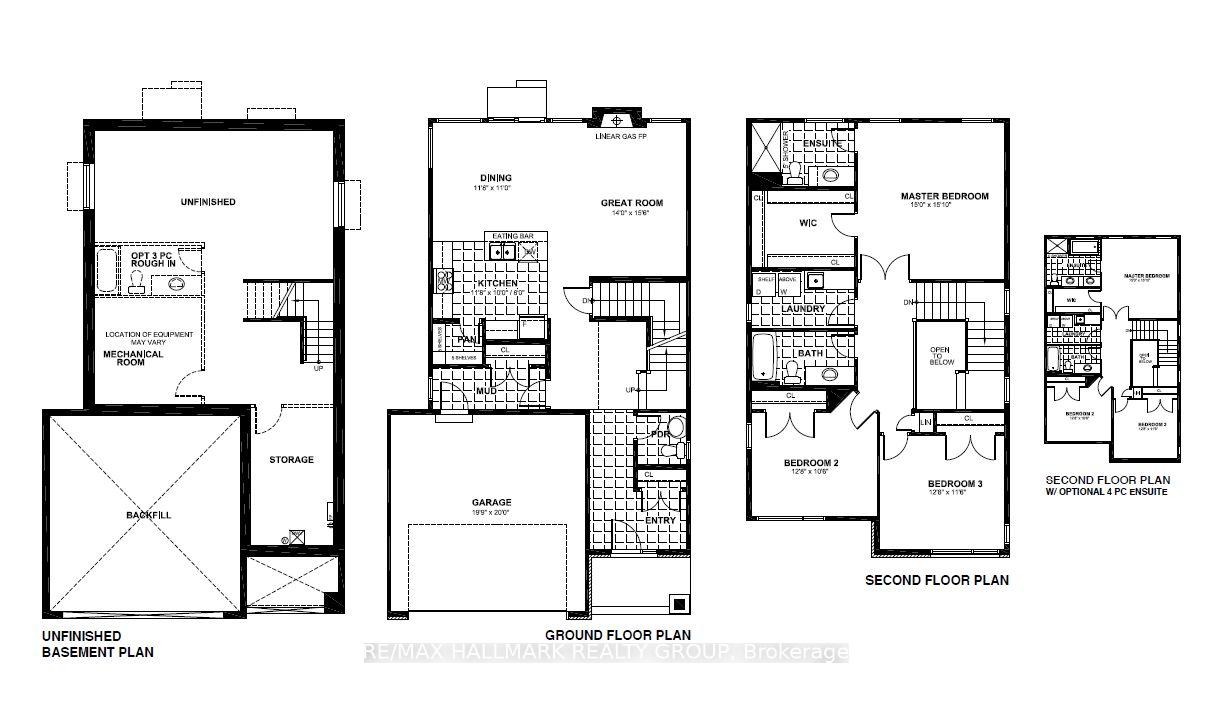
Introducing 398 Sterling Avenue - Coming Soon to the beautiful community of Rockland, the St-Malo model by Longwood! This brand-new 3-bedroom home is available for move-in within six months, with customizable options to suit your personal style. This home will embody modern luxury and thoughtful design, offering the perfect space for your family to grow and thrive. Situated on a spacious corner lot, this home will feature a sleek exterior and a bright, open-concept interior. Upstairs, you'll find three generously-sized bedrooms, each offering its own distinctive appeal. The main level features gleaming hardwood floors with a great kitchen layout and a convenient walk-in pantry. The primary bedroom will include a large walk-in closet and a spa-inspired ensuite with a glass shower. The other two bedrooms are equally spacious, ideal for family, guests, or home office space. A stylish family bathroom with modern fixtures completes this level. With a two-car garage and a paved driveway, this home will offer comfort and convenience in one of Rockland's most desirable areas. Full Tarion New Home Warranty for your peace of mind.
Ask about this home
A HOMEH agent will answer your questions about this home.
Around this home
Daily convenience, out of 100, from the distances below
Schools nearby
School rating, out of 10.
Helpful calculators
Your HOMEH agent

"I would see it this week."