

3030 Henrie Road
3030 Henrie Road
 See all 35 photos
Property history
Facts and features
- BasementPart finished
- Water, sewerWell, septic
- Lot shapeRectangular
- HeatingRadiant
- Second kitchen
- Fireplace
The homeDetached, 2-storey, Partially finished, full
- Type: Detached
- Style: 2-storey
- Basement: Partially finished, full
InsideFireplace Yes, wood, Accessory apartment, in-law suite, Rooms above ground 8
- Fireplace: Yes, wood
- Features: Accessory apartment, in-law suite
- Rooms above ground: 8
- Bedrooms: 2 + 1 in the basement
- Bathrooms: 4
- Kitchens: 2
- Family room: Yes
Outside and lotVinyl siding, Metal, Poured concrete, insulated concrete form
- Exterior: Vinyl siding
- Roof: Metal
- Foundation: Poured concrete, insulated concrete form
- Size: 595.25 × 1,560 ft
- Shape: Rectangular
Parking10 Garage, Other
- Spaces: 10 Garage
- Garage: Other
Heating, water and powerRadiant, propane, Well, Septic
- Heating: Radiant, propane
- Water: Well
- Sewer: Septic
Costs and taxesTaxes $4,140 a year, HST No HST, Rental items None.
- Taxes, 2024: $4,140 a year
- HST: No HST
- Rental items: None.
Included in the sale2 refrigerators, 1 stove, 1 propane stovetop, 2 built-in ovens, 2 washers, 2 dryers, 2 dishwashers, all window coverings and light fixtures, generator.
- Included: 2 refrigerators, 1 stove, 1 propane stovetop, 2 built-in ovens, 2 washers, 2 dryers, 2 dishwashers, all window coverings and light fixtures, generator.
Listing detailsX11979408, Sold, Feb 19, 2025
- MLS® number: X11979408
- Status: Sold
- Listed on: Feb 19, 2025
- Days on market: 25
- Updated: Mar 16, 2025
- Possession: To Be Determined
- Occupied by: Owner
- Listing brokerage: ENGEL & VOLKERS OTTAWA
About this home
3030 Henrie Road, Clarence-Rockland (Clarence/Rockland Twp), ON K0A 3N0
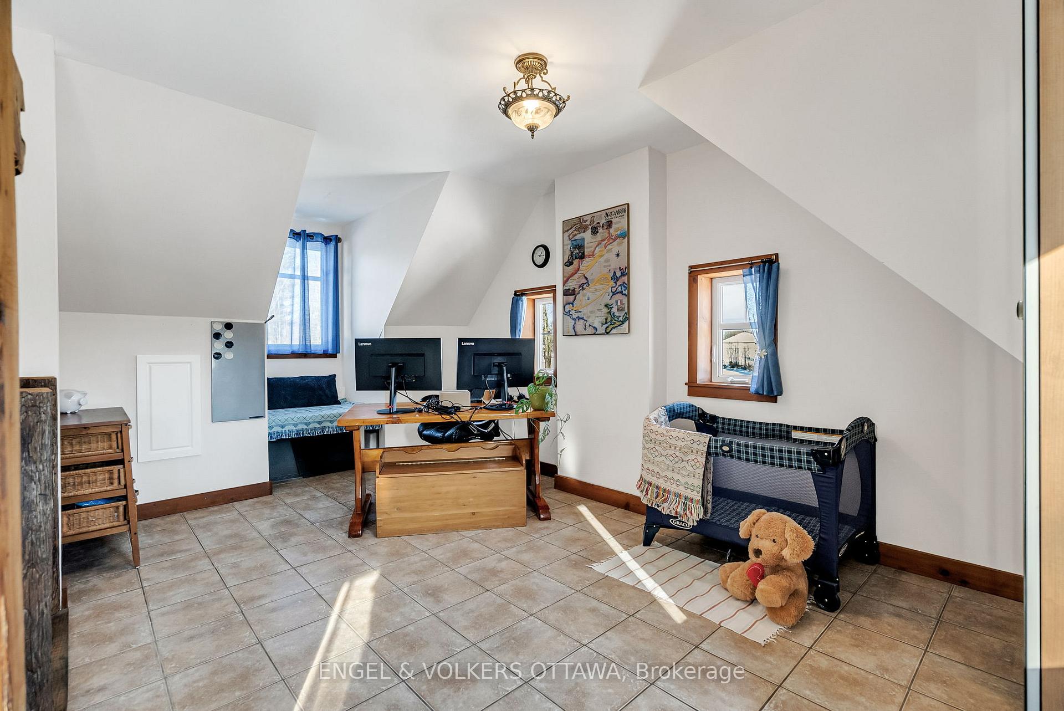
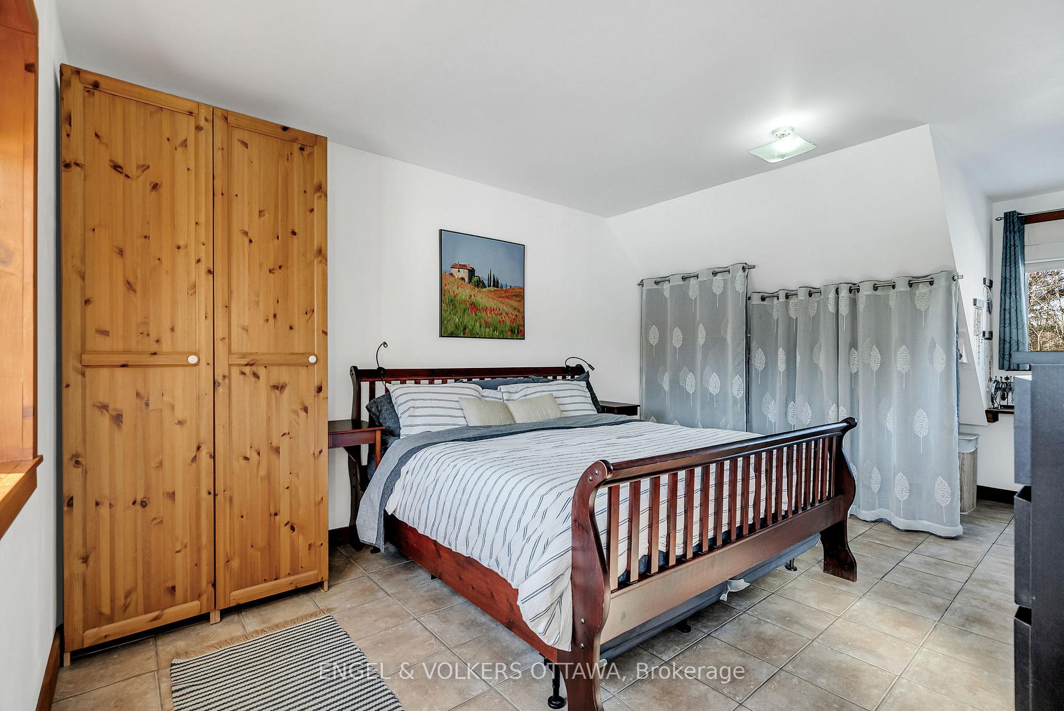
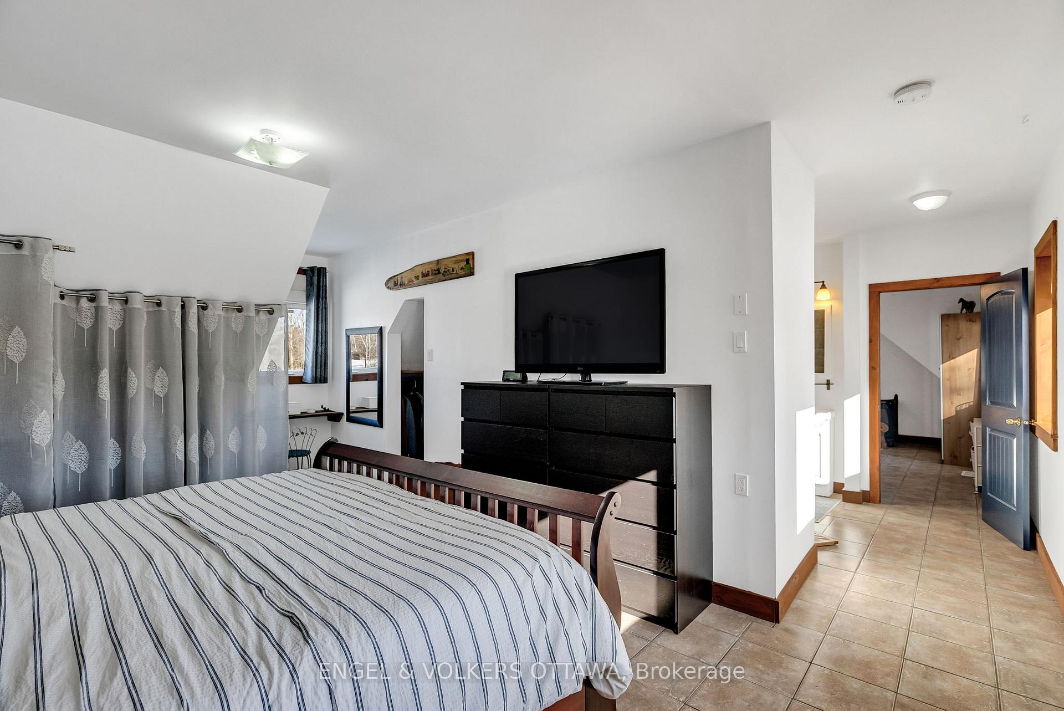
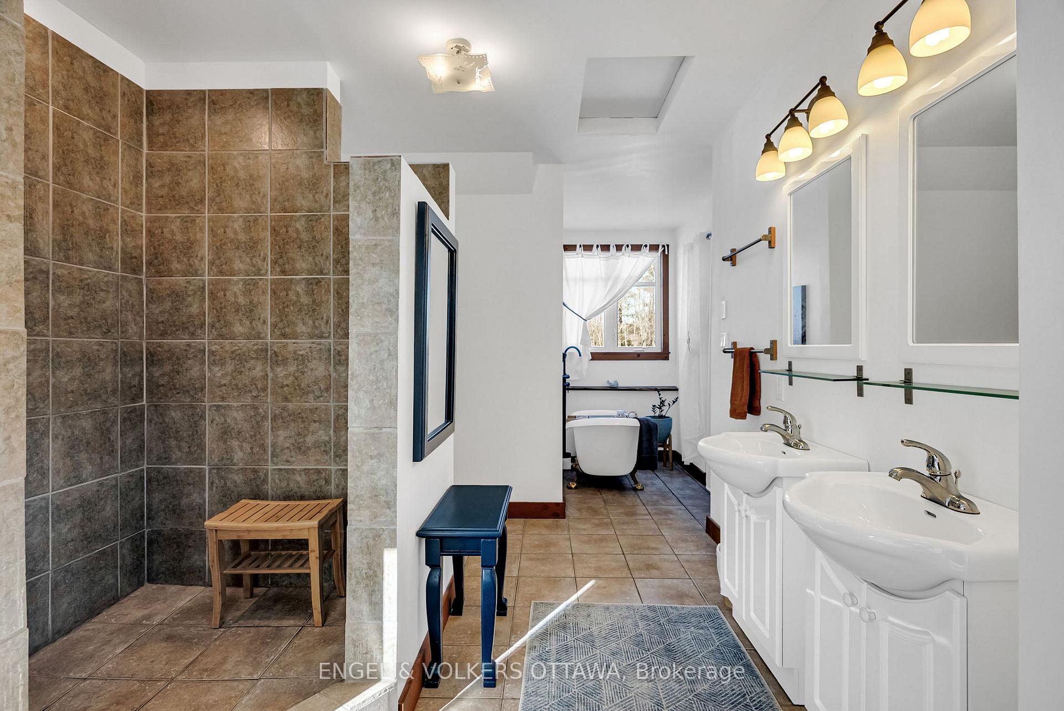
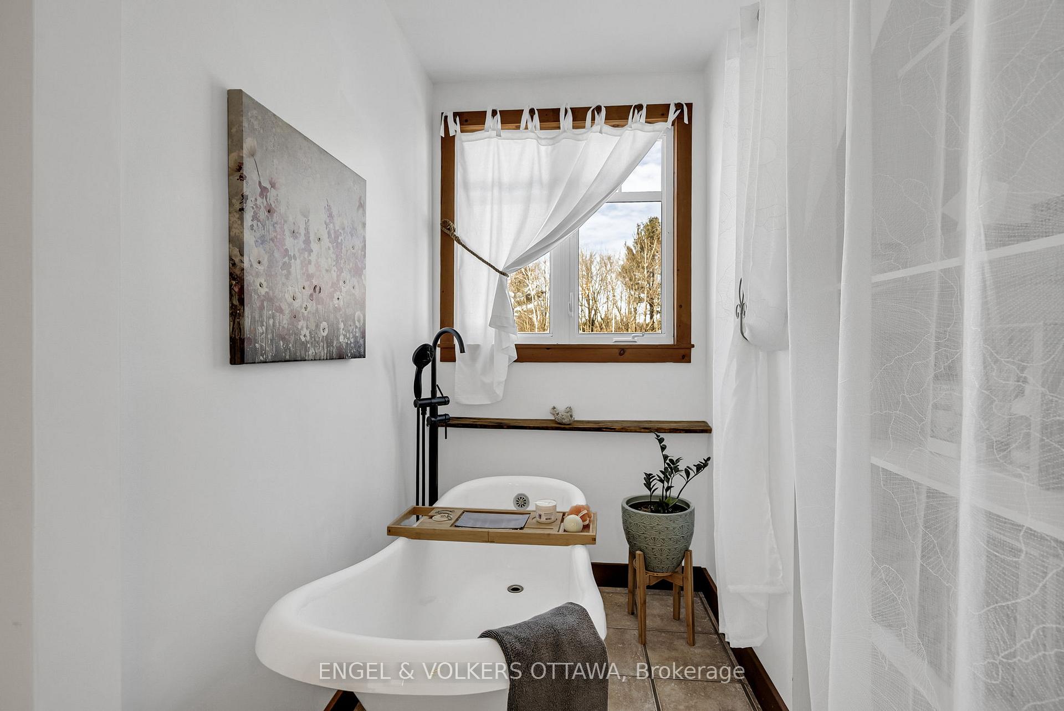
This beautiful custom-built home is located on over 20 acres of lush land, offering the perfect blend of privacy, serenity and comfort - and only a 30-minute drive from Orleans. Quality craftsmanship is apparent throughout including radiant floor heating, an ICF foundation and exterior walls. Enter through the warm and inviting foyer, where you're greeted by a bright open-concept kitchen, featuring stainless steel appliances, two built-in ovens, an island, and a pantry. The living room offers a cozy wood-burning fireplace and connects seamlessly to the kitchen. Enjoy the 3-season sunroom, perfect for winding down at the end of a busy day. As you move upstairs, you will see a spacious primary bedroom, with a 5-piece ensuite bathroom and clawfoot bathtub, plus a den or cozy home office space. On the lower level of the home, you will find a functional space that's suitable as a home workout area or recreation room. This space also offers a 3-piece bathroom, and an additional bedroom. The separate apartment above the garage features its own entrance that can be accessed through the deck on the side of the home. With a living room, kitchen, pantry, primary bedroom and ensuite bathroom, this space is perfect to host family or create additional rental income. When you step outside, you will notice the spacious patio and gardening area, perfect for enjoying the hot summer days, hosting friends for a BBQ, or sitting by the fire pit roasting marshmallows. This property also features a heated attached garage, as well as an additional approx. 1500 sq. ft. heated detached shop, ideal for working on your next project or storage. Don't miss out on your chance to own this stunning rural retreat! 24hr irrevocable on all offers.
Ask about this home
A HOMEH agent will answer your questions about this home.
Around this home
Daily convenience, out of 100, from the distances below
Schools nearby
School rating, out of 10.
Helpful calculators
Your HOMEH agent

"I would see it this week."