

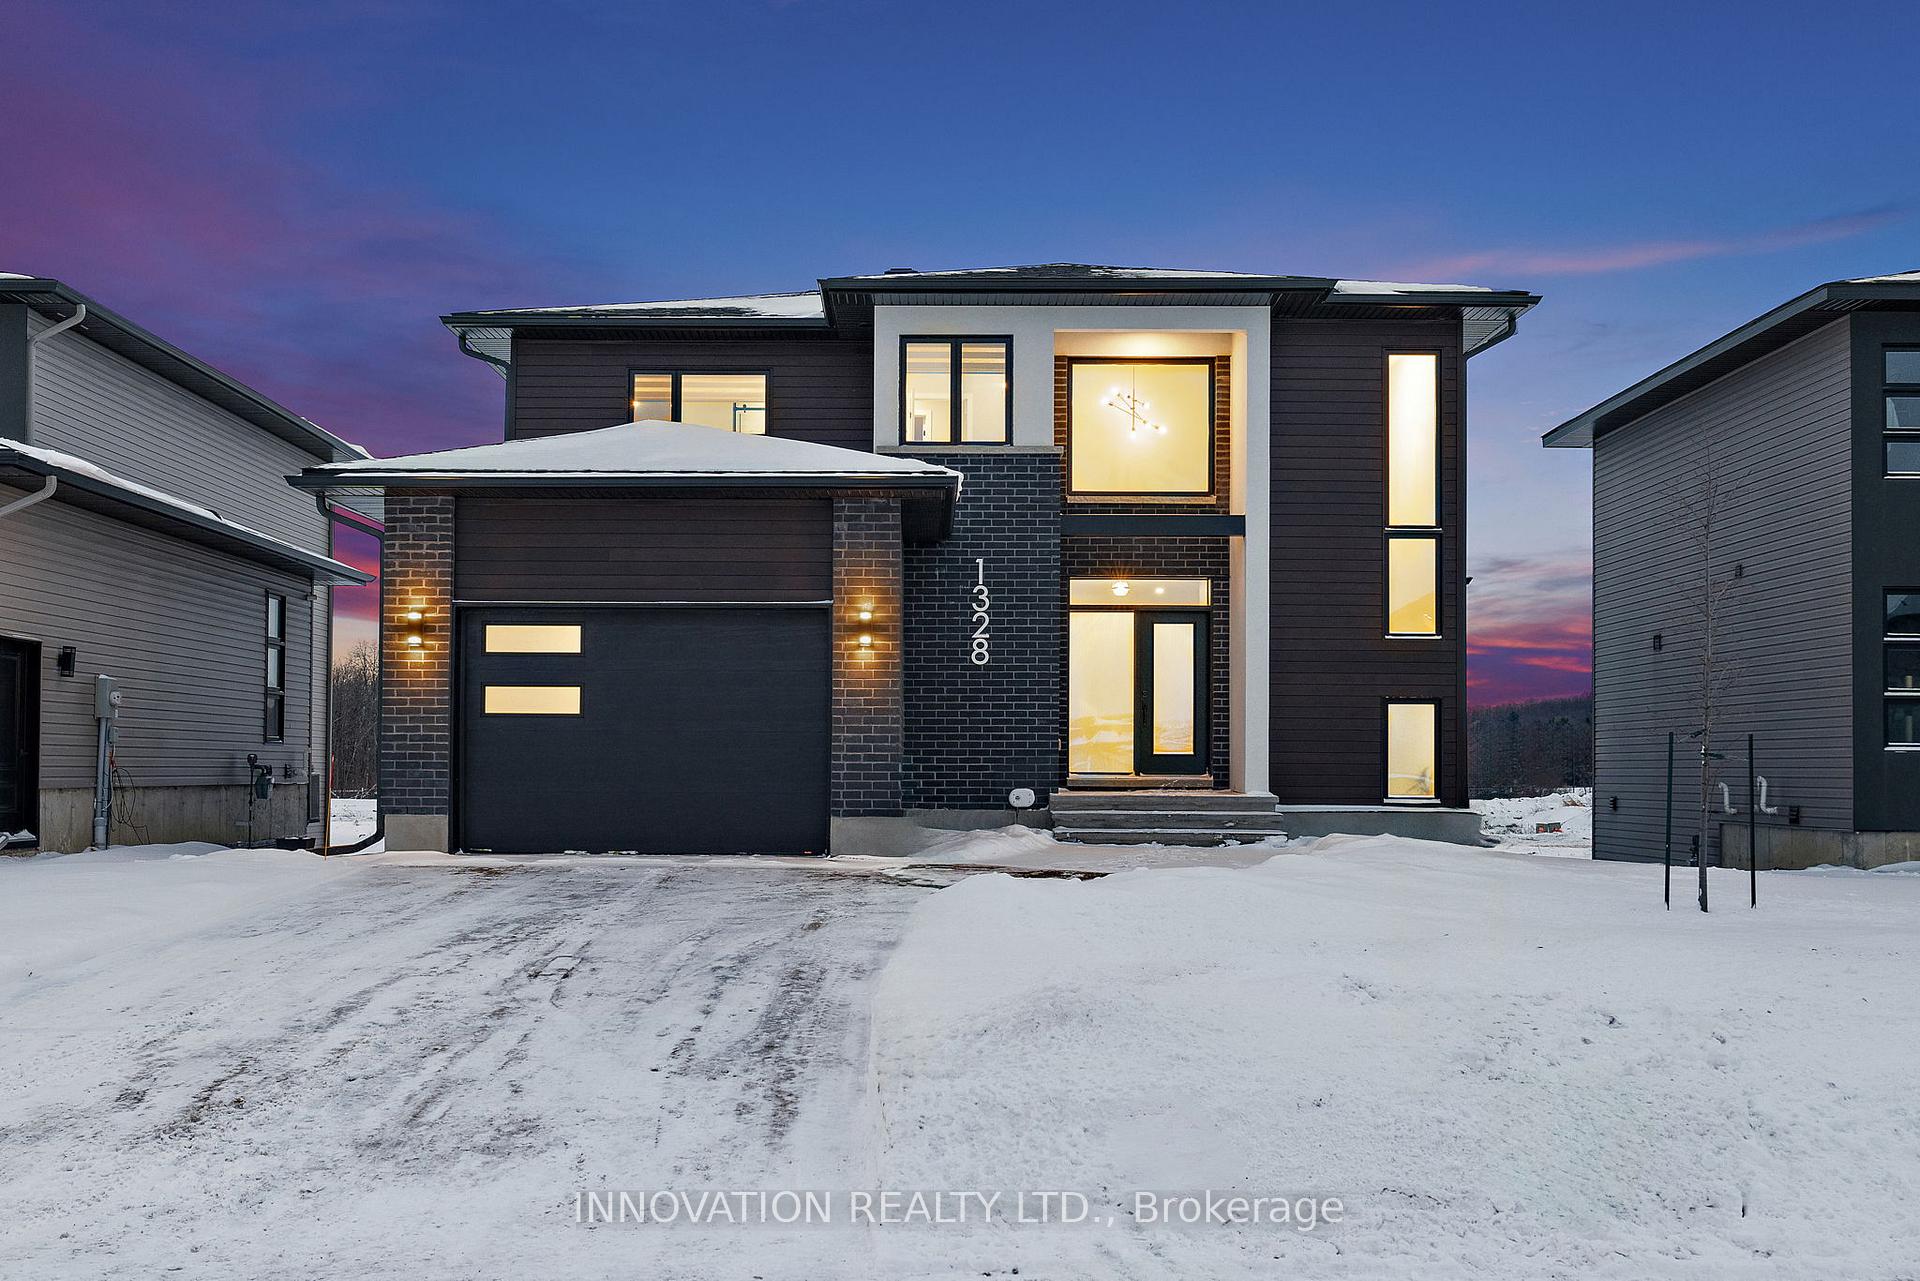
1328 Diamond Street
1328 Diamond Street
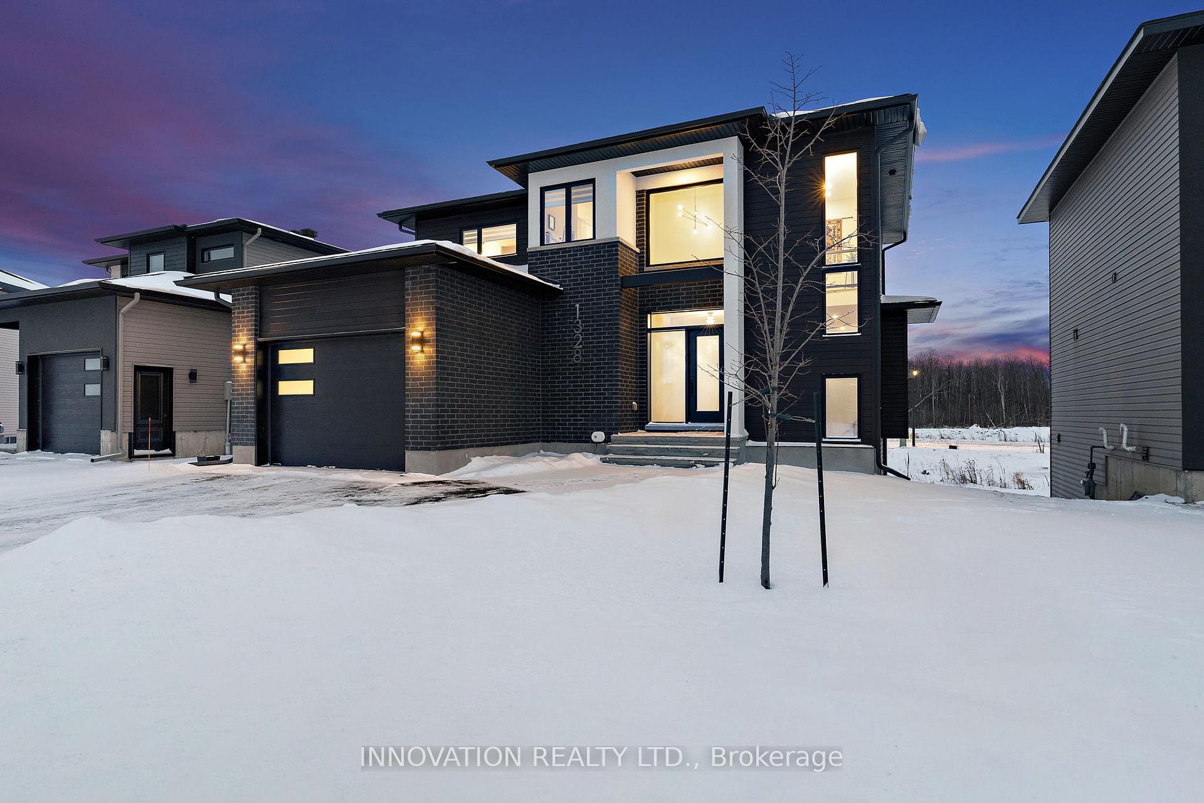
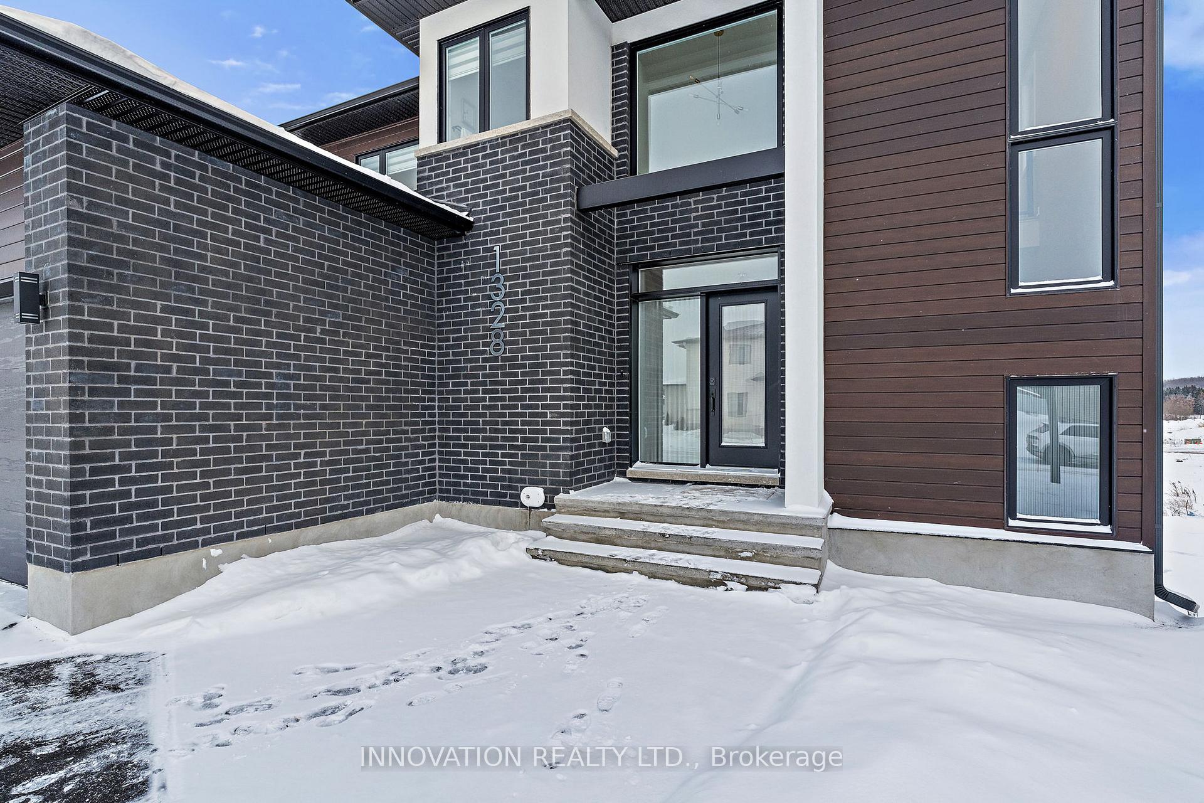
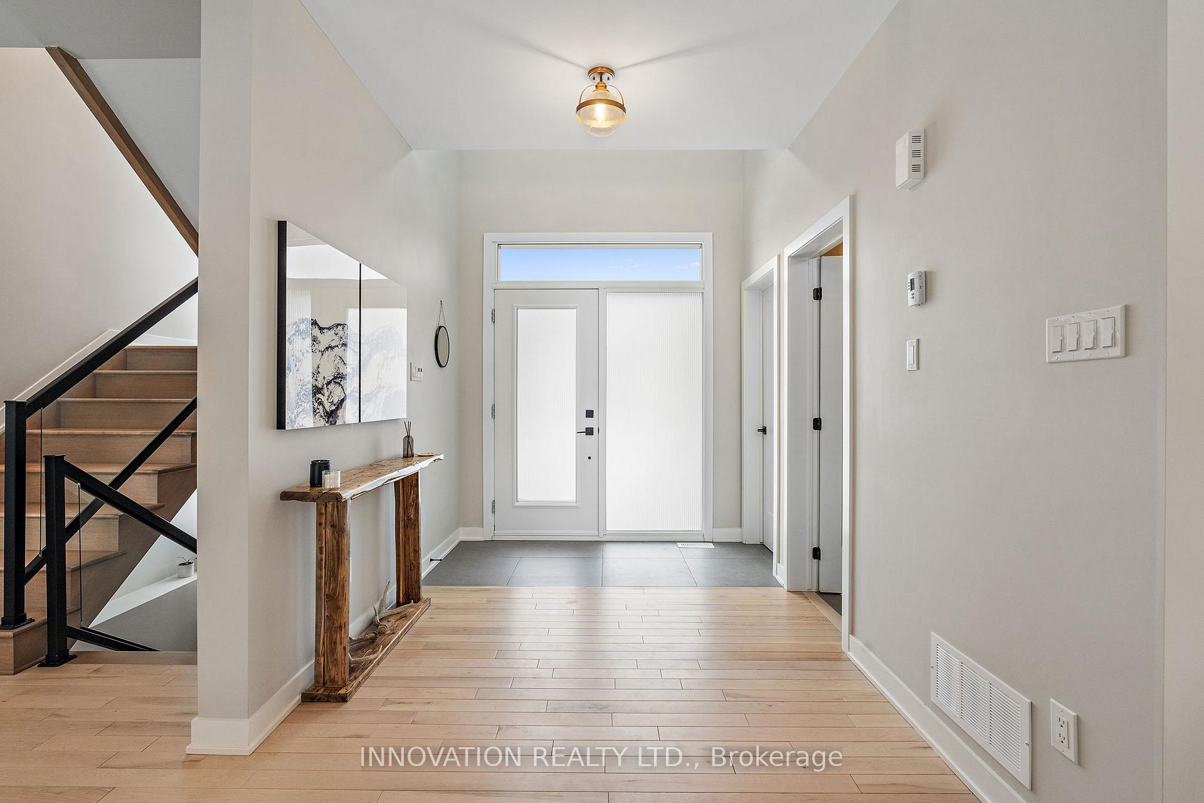
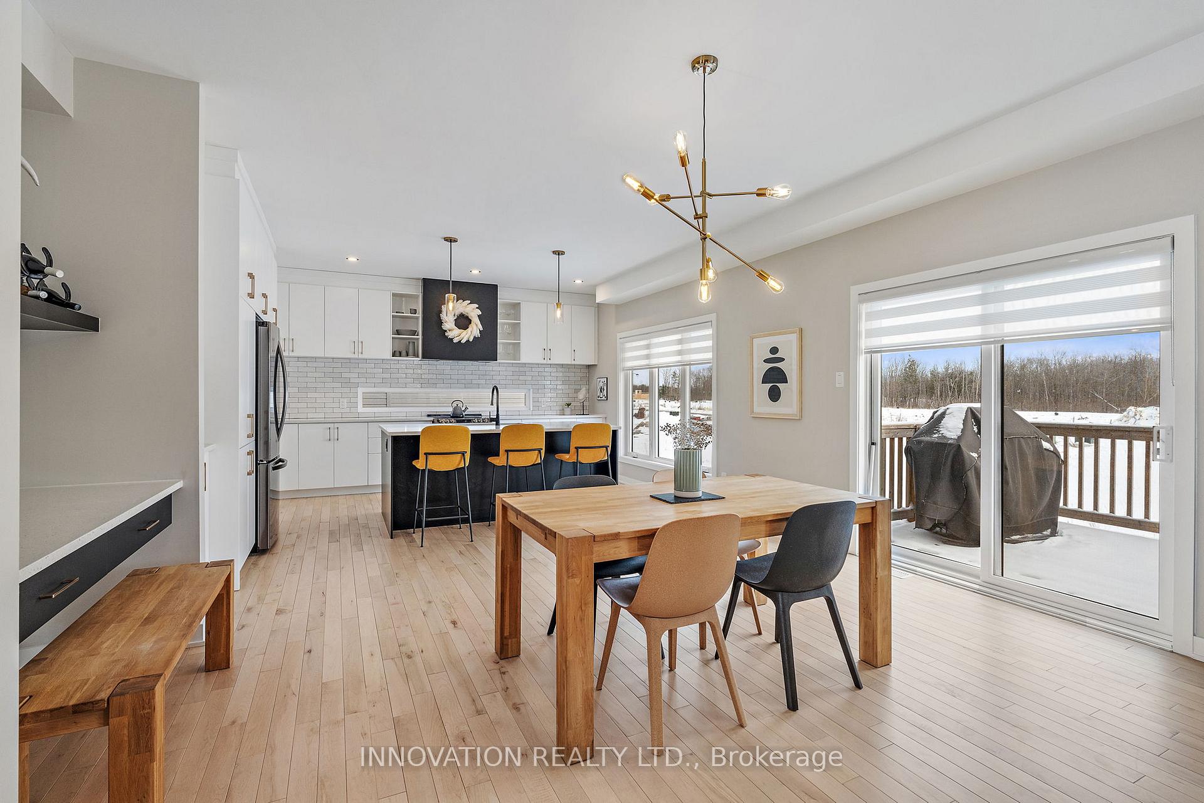 See all 40 photos
Property history
Facts and features
- BasementWalk-out
- Age of home0–5 years
- Water, sewerMunicipal
- Lot shapeRectangular
- Hardwood floors
- Fireplace
- Central air
The homeDetached, 2-storey, Age 0–5 years
- Type: Detached
- Style: 2-storey
- Age: 0–5 years
- Living space: 1,500–2,000 sq ft
- Basement: Finished, walk-out
InsideFireplace Yes, natural gas, Tile, Hardwood, Upper level
- Fireplace: Yes, natural gas
- Flooring: Tile, Hardwood
- Laundry: Upper level
- Features: Air exchanger, auto garage door remote, carpet free, on demand water heater
- Rooms above ground: 6
- Rooms in the basement: 1
- Bedrooms: 3
- Bathrooms: 4
- Kitchens: 1
- Family room: Yes
Outside and lotVinyl siding, brick, Asphalt shingle, Poured concrete
- Exterior: Vinyl siding, brick
- Roof: Asphalt shingle
- Foundation: Poured concrete
- Features: Deck
- Size: 51.61 × 104.99 ft
- Shape: Rectangular
- Zoning: R1-h
Parking1 Garage, Attached, Inside entry, private
- Spaces: 1 Garage
- Garage: Attached
- Driveway: Inside entry, private
Heating, water and powerForced air, gas, Central air, Municipal water
- Heating: Forced air, gas
- Cooling: Central air
- Water: Municipal water
- Sewer: Municipal sewer
Costs and taxesTaxes $5,955 a year, HST No HST, Tankless hot water system, enercare $66.65 per month including hst
- Taxes, 2024: $5,955 a year
- HST: No HST
- Rental items: Tankless hot water system, enercare $66.65 per month including hst
Included in the saleFridge, stove, dishwasher, microwave, hoodfan, washer, dryer, automatic garage door opener, window blinds, built-in shelving and bench in garage., Standalone workbenches in garage (2)
- Included: Fridge, stove, dishwasher, microwave, hoodfan, washer, dryer, automatic garage door opener, window blinds, built-in shelving and bench in garage.
- Not included: Standalone workbenches in garage (2)
Listing detailsX12005335, Sold, Mar 6, 2025
- MLS® number: X12005335
- Status: Sold
- Listed on: Mar 6, 2025
- Days on market: 8
- Updated: Mar 14, 2025
- Possession: Flexible
- Occupied by: Owner
- Listing brokerage: INNOVATION REALTY LTD.
About this home
1328 Diamond Street, Clarence-Rockland (Clarence/Rockland Twp), ON K4K 0M6
This is a 10+ Stylish, immaculately clean and packed with upgrades. Contemporary home in Morris Village, Rockland, only 30 minutes east of Ottawa. Built in 2022 by M-Signature Homes, this 3 bedroom, 4 bathroom home has a bright, southern exposure and a walk-out lower level. With 2,486 square feet of impeccable finishings, this home home has it all. Step into this home's generous foyer and you'll find a walk-in coat closet that leads to the oversized single-car garage which is fully insulated and fully finished including built-in shelving and a bench. Also off the foyer, there is a beautiful 2-piece powder room. Continue on into the open-concept main living space with 9' ceilings and oversized windows, bringing in an abundance of natural light. The kitchen is truly the heart of this home. Quartz counters, black stainless steel appliances, including an induction cooktop and fridge with ice dispenser, lots of counter and cupboard space, an under-mounted double granite sink, hardwood on the main, the staircase and the second level, the list goes on -- including a very cool and contemporary elongated horizontal window. Large island with eat-up bar, generous eating area and a sitting area with cozy gas fireplace. On the second level, you'll find the convenient laundry area, 3 generous bedrooms including a primary bedroom with large walk-in closet and sumptuous ensuite bath with soaker tub, double sinks and separate glass shower enclosure. Contemporary full family bath. The fully finished, walk-out lower level provides additional living space for your family.
Ask about this home
A HOMEH agent will answer your questions about this home.
Around this home
Daily convenience, out of 100, from the distances below
Schools nearby
School rating, out of 10.
Helpful calculators
Your HOMEH agent

"I would see it this week."